Videos & Virtual Tours
Open available video, 3D tour, or virtual-tour media for this listing.
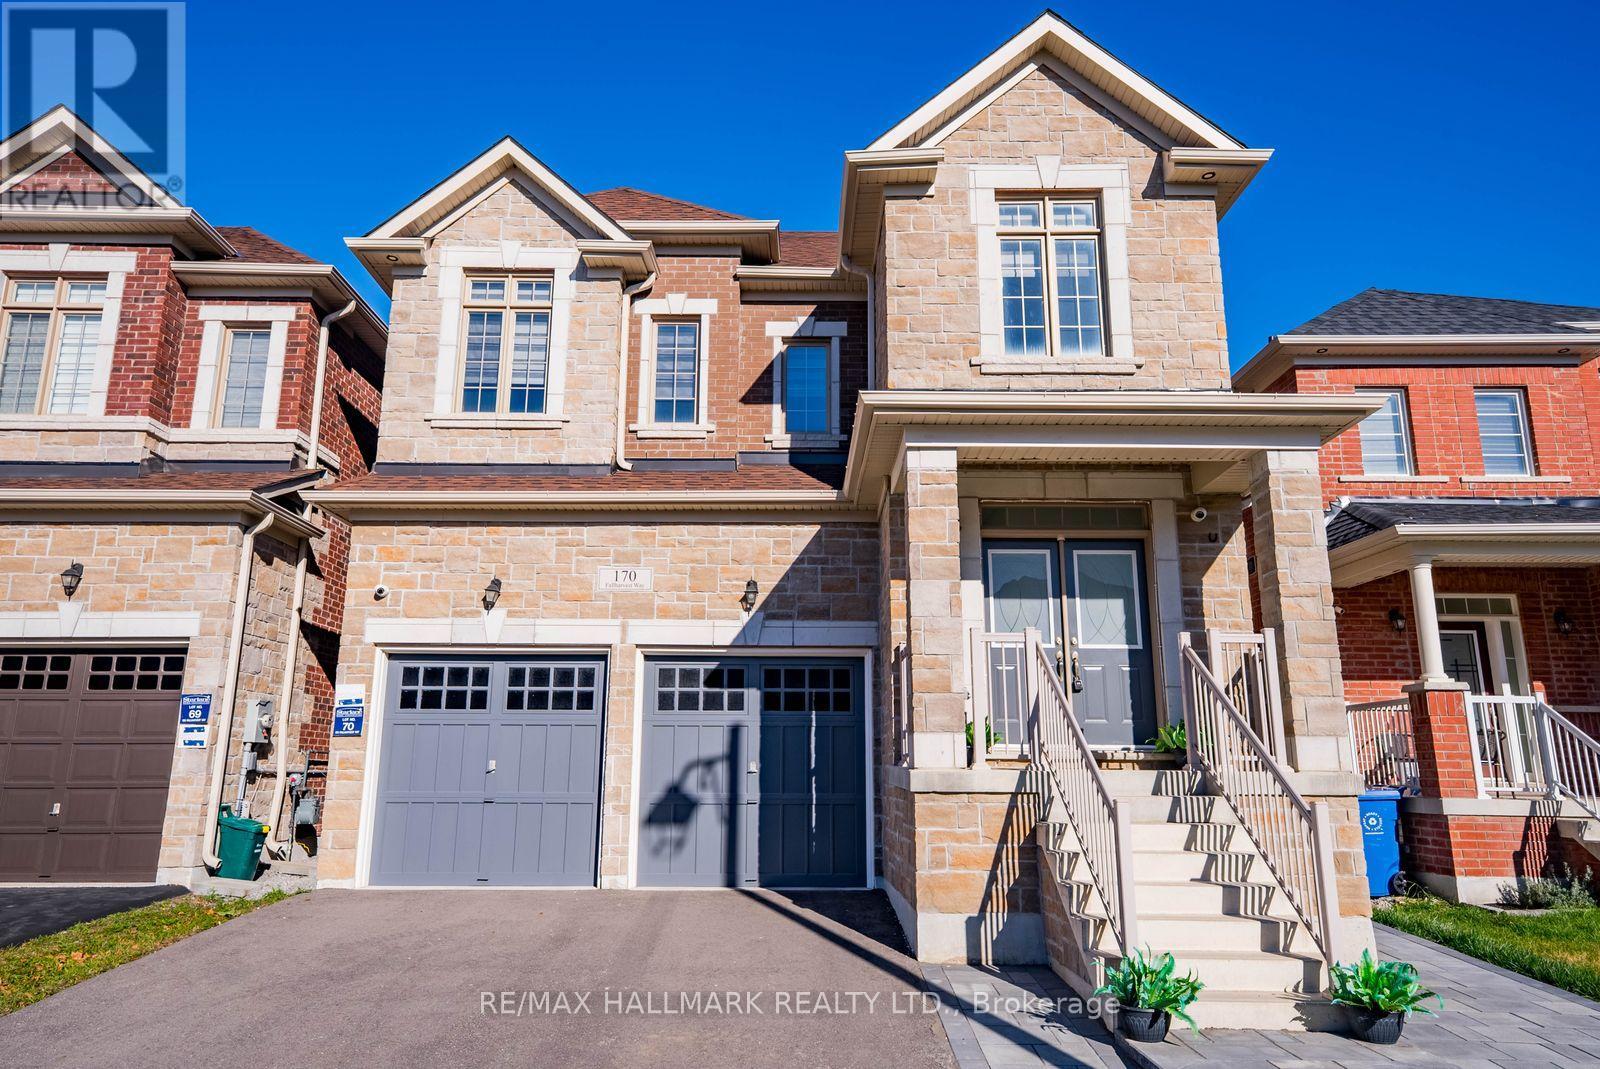
170 Fallharvest Way
Whitchurch-Stouffville (Stouffville), Ontario L4A5A2
MLS # N14101060
Property Details
Type
Detached
Beds
5
Baths
5
Status
For Sale
More homes like this
About this property
Offering five spacious bedrooms and five well-appointed bathrooms, this impressive home is situated in a highly sought-after neighbourhood, just moments from exceptional local amenities. The thoughtfully designed interior features bright, open-concept living spaces complimented by high-end finishes and custom details throughout. The chef-inspired kitchen flows seamlessly into the living and dining areas, creating an ideal space for both everyday living and effortless entertaining. Each bedroom is generously sized, with three featuring their own private ensuite bathrooms. The primary suite offers a serene retreat, complete with a beautifully upgraded ensuite designed for comfort and relaxation. With ample storage, modern conveniences, and carefully selected upgrades, this home strikes the perfect balance between style and functionality. The unspoiled basement, complete with a walk-up, offers excellent potential for additional living space or a future in-law suite. Ideally located near shopping, dining, schools, parks, and major transit routes, this property delivers an exceptional combination of comfort, convenience, and lifestyle.
Mortgage Estimate
Estimated monthly payment
Calculating…
Estimate only. Taxes, insurance, condo fees, and lender terms are not included.
Monthly costs to verify
Property taxes: about $649/month based on listed annual taxes.
Estimate only. Confirm taxes, condo/maintenance fees, insurance, utilities, and lender terms before making decisions.
Rooms
| Room | Level | Dimensions |
|---|---|---|
| Living room | Main level | 5.98 x 4.44 |
| Bedroom 5 | Second level | 4.72 x 3.21 |
| Dining room | Main level | 5.98 x 4.4431 |
| Office | Main level | 3.14 x 2.57 |
| Kitchen | Main level | 4 x 2.98 |
| Eating area | Main level | 4.1 x 3.29 |
| Family room | Main level | 4.1 x 4.35 |
| Primary Bedroom | Second level | 5 x 4.32 |
| Bedroom 2 | Second level | 3.16 x 3.95 |
| Bedroom 3 | Second level | 3.67 x 3.91 |
| Bedroom 4 | Second level | 4.07 x 3.67 |
Facts & Location
Parking
4 spaces
Lot Size
36.1 x 98.4 FT
Annual Taxes
$7,790
Listing data
Listing information is provided for personal, non-commercial use and should be independently verified before making real estate decisions.
Last refreshed: Nov 8, 2026 3:01 AM
Explore nearby searches
SEO-friendly searches for this area, property type, and nearby neighbourhoods.
Similar Properties
More nearby listings that may fit the same search.
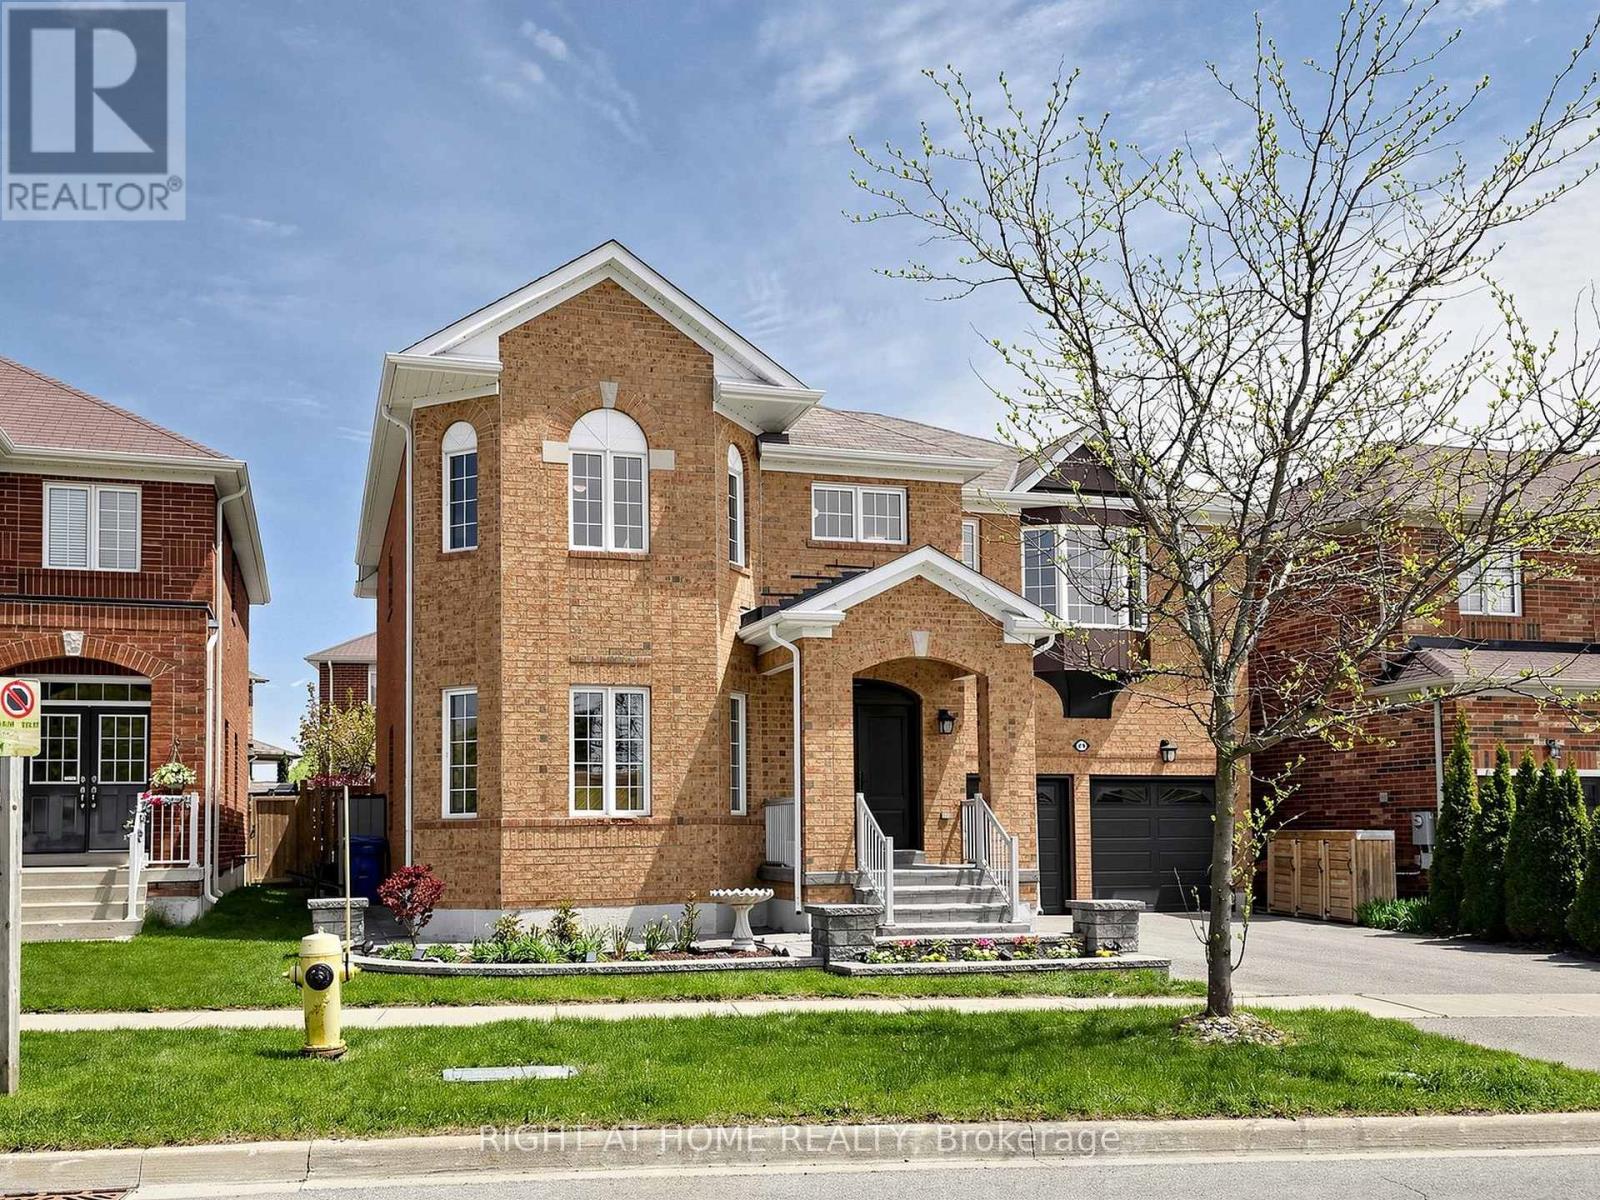
$1,399,000
89 Greenwood Road
Whitchurch-Stouffville (Stouffville) · MLS # N13837356
4 bed · 4 bath · 4,300 sq ft
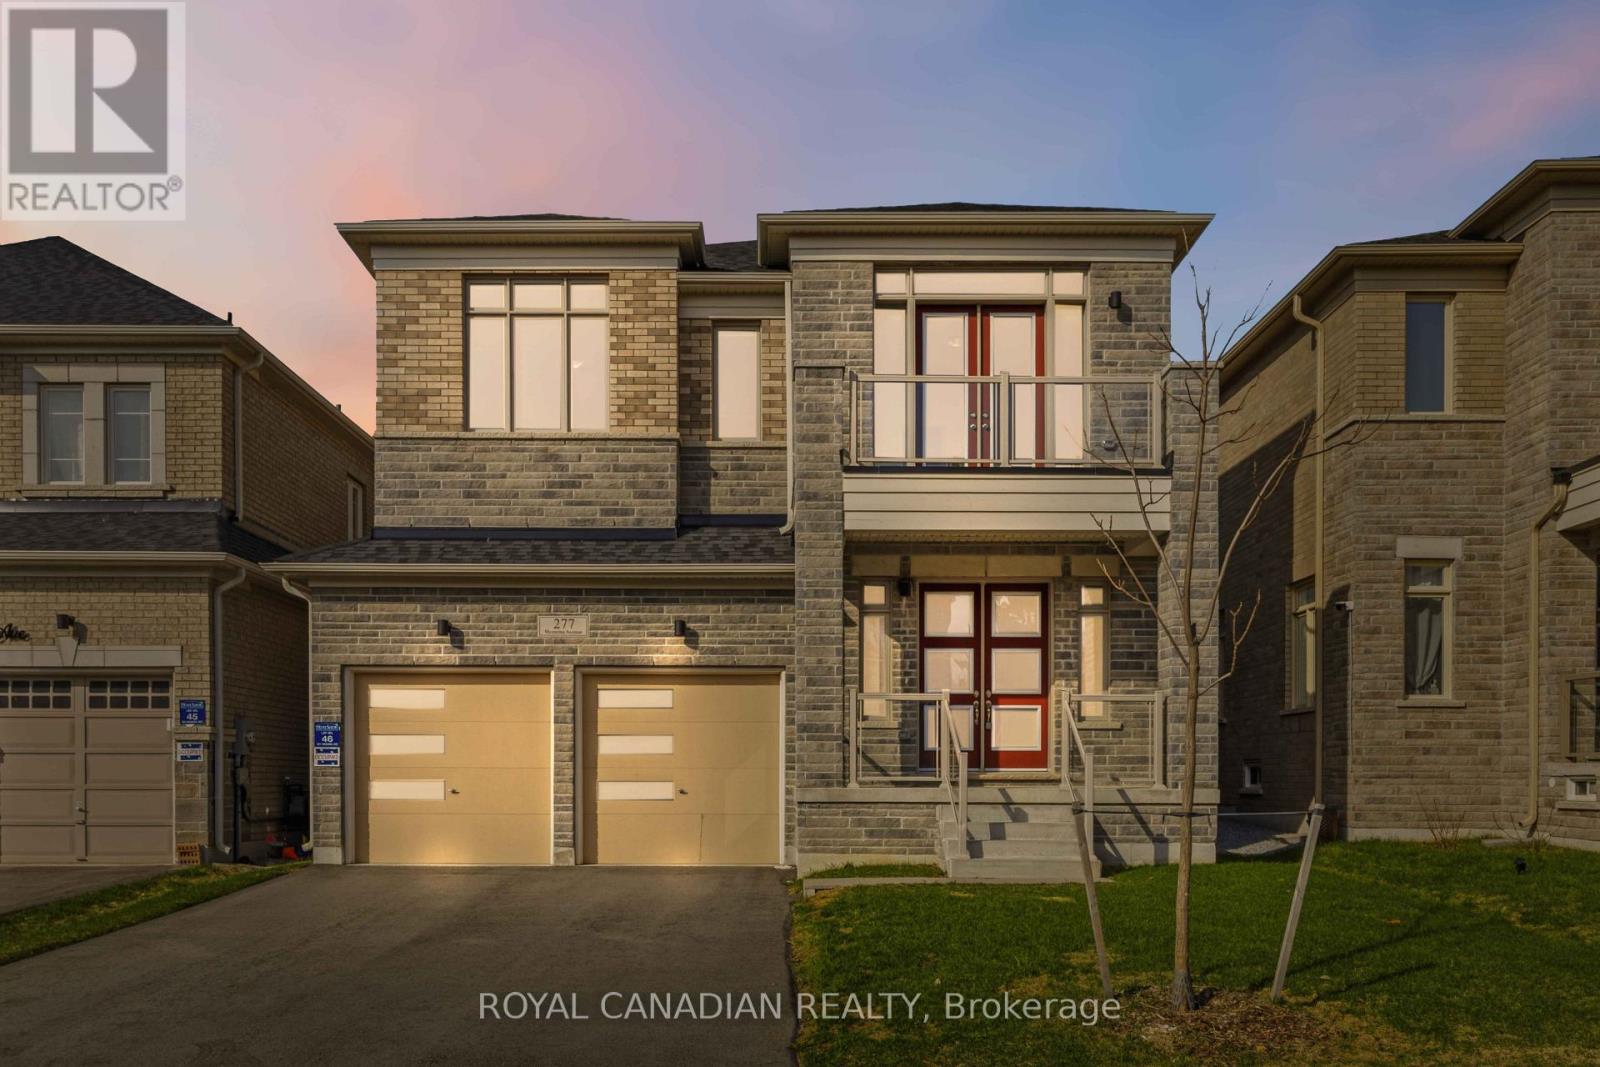
$1,399,000
277 Wesmina Avenue
Whitchurch-Stouffville (Stouffville) · MLS # N13198538
4 bed · 4 bath
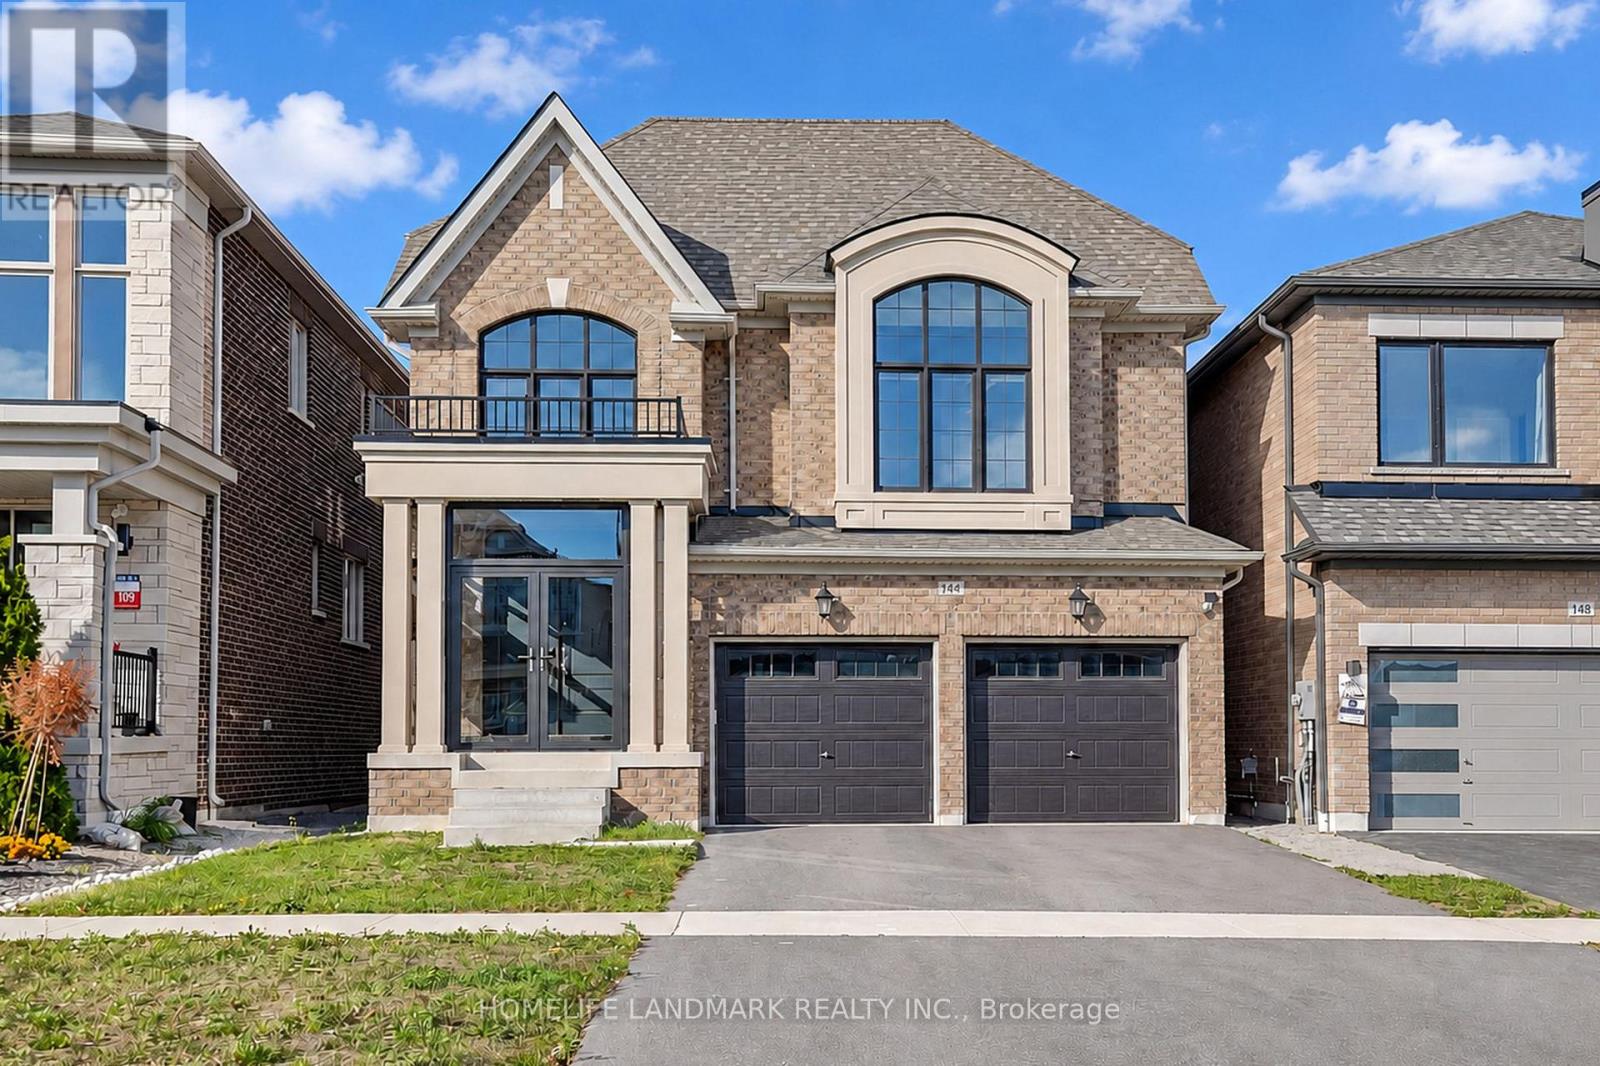
$1,388,000
144 Mckean Drive
Whitchurch-Stouffville (Stouffville) · MLS # N14105270
4 bed · 4 bath · 2,815 sq ft