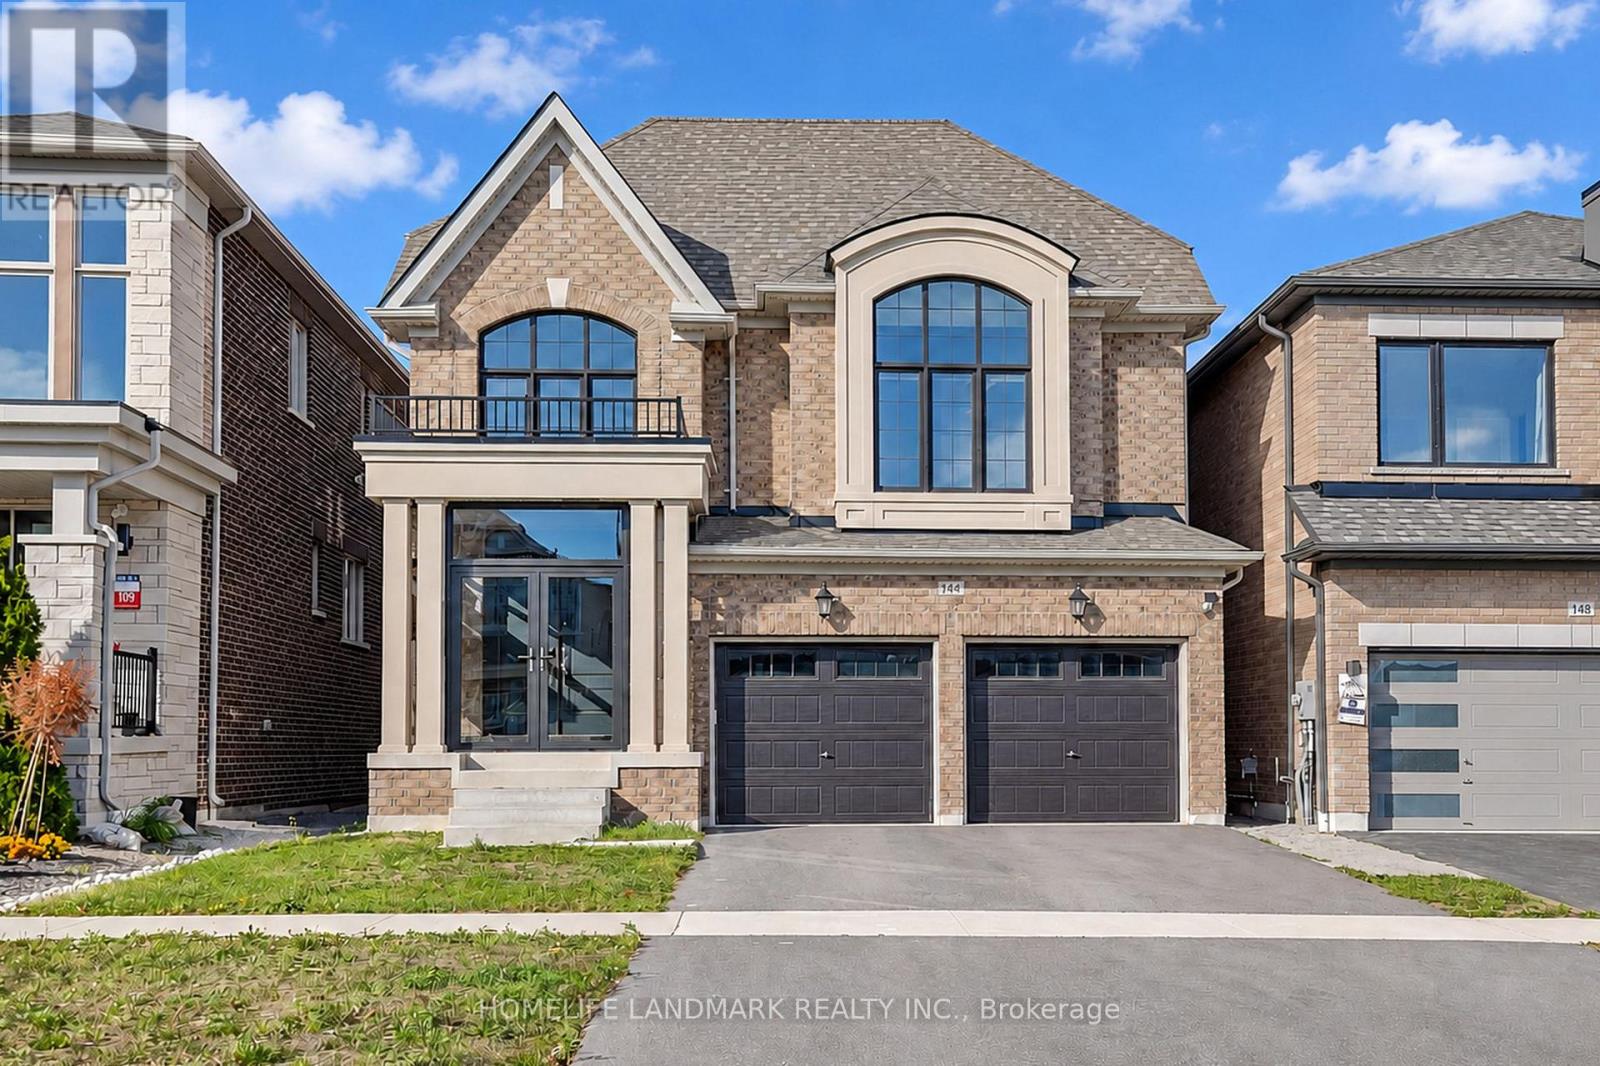
144 Mckean Drive
Whitchurch-Stouffville (Stouffville), Ontario L4A5A8
MLS # N14105270
Property Details
Type
Detached
Beds
4
Baths
4
Status
For Sale
More homes like this
About this property
Built In 2024, This DECO-Built Highlander Model Offers 4 Bedrooms, 4 Bathrooms And 2,815 Sq. Ft. Above Grade. A New Park Is Coming Across The Street Expected To Be Completed Next Year!Soaring Ceilings In Both The Entrance Foyer And Media Room, Together With Oversized Windows, Fill The Home With Abundant Natural Light, Creating An Exceptionally Bright And Airy Feel. Open-Concept Layout With Main-Floor Smooth Ceilings, Wide-Plank Hardwood Flooring And 12" x 24" Tiles. Entertainer's Kitchen With A Large Island, Drop-Down Table, Ceramic Backsplash . Quartz Countertops In All Bathrooms. Pot Lights, Stained Oak Stairs . Spa-Like Primary Ensuite With A Large Glass Shower And Soaker Tub. Basement Features 9-Ft. Ceilings, Larger Windows And A Walk-Up Entrance With An Added Cover. Glass-Enclosed Front Porch. Convenient Access To Stouffville GO Station, Main Street Shops And Cafés, Grocery Stores, Schools, Parks, Hiking Trails, Golf Courses And Recreation Facilities.
Mortgage Estimate
Estimated monthly payment
Calculating…
Estimate only. Taxes, insurance, condo fees, and lender terms are not included.
Monthly costs to verify
Property taxes: about $618/month based on listed annual taxes.
Estimate only. Confirm taxes, condo/maintenance fees, insurance, utilities, and lender terms before making decisions.
Rooms
| Room | Level | Dimensions |
|---|---|---|
| Kitchen | Main level | 4.27 x 3.84 |
| Eating area | Main level | 3.84 x 3.66 |
| Great room | Main level | 5.79 x 4.57 |
| Dining room | Main level | 4.57 x 3.66 |
| Family room | In between | 6.1 x 5.67 |
| Primary Bedroom | Second level | 5.18 x 3.66 |
| Bedroom 2 | Second level | 3.54 x 3.35 |
| Bedroom 3 | Second level | 4.15 x 3.35 |
| Bedroom 4 | Second level | 3.26 x 3.05 |
Facts & Location
Interior Size
2,815 sq ft
Parking
6 spaces
Lot Size
36.1 x 98.5 FT
Annual Taxes
$7,417
Listing data
Listing information is provided for personal, non-commercial use and should be independently verified before making real estate decisions.
Last refreshed: Nov 2, 2026 3:02 AM
Explore nearby searches
SEO-friendly searches for this area, property type, and nearby neighbourhoods.
Similar Properties
More nearby listings that may fit the same search.
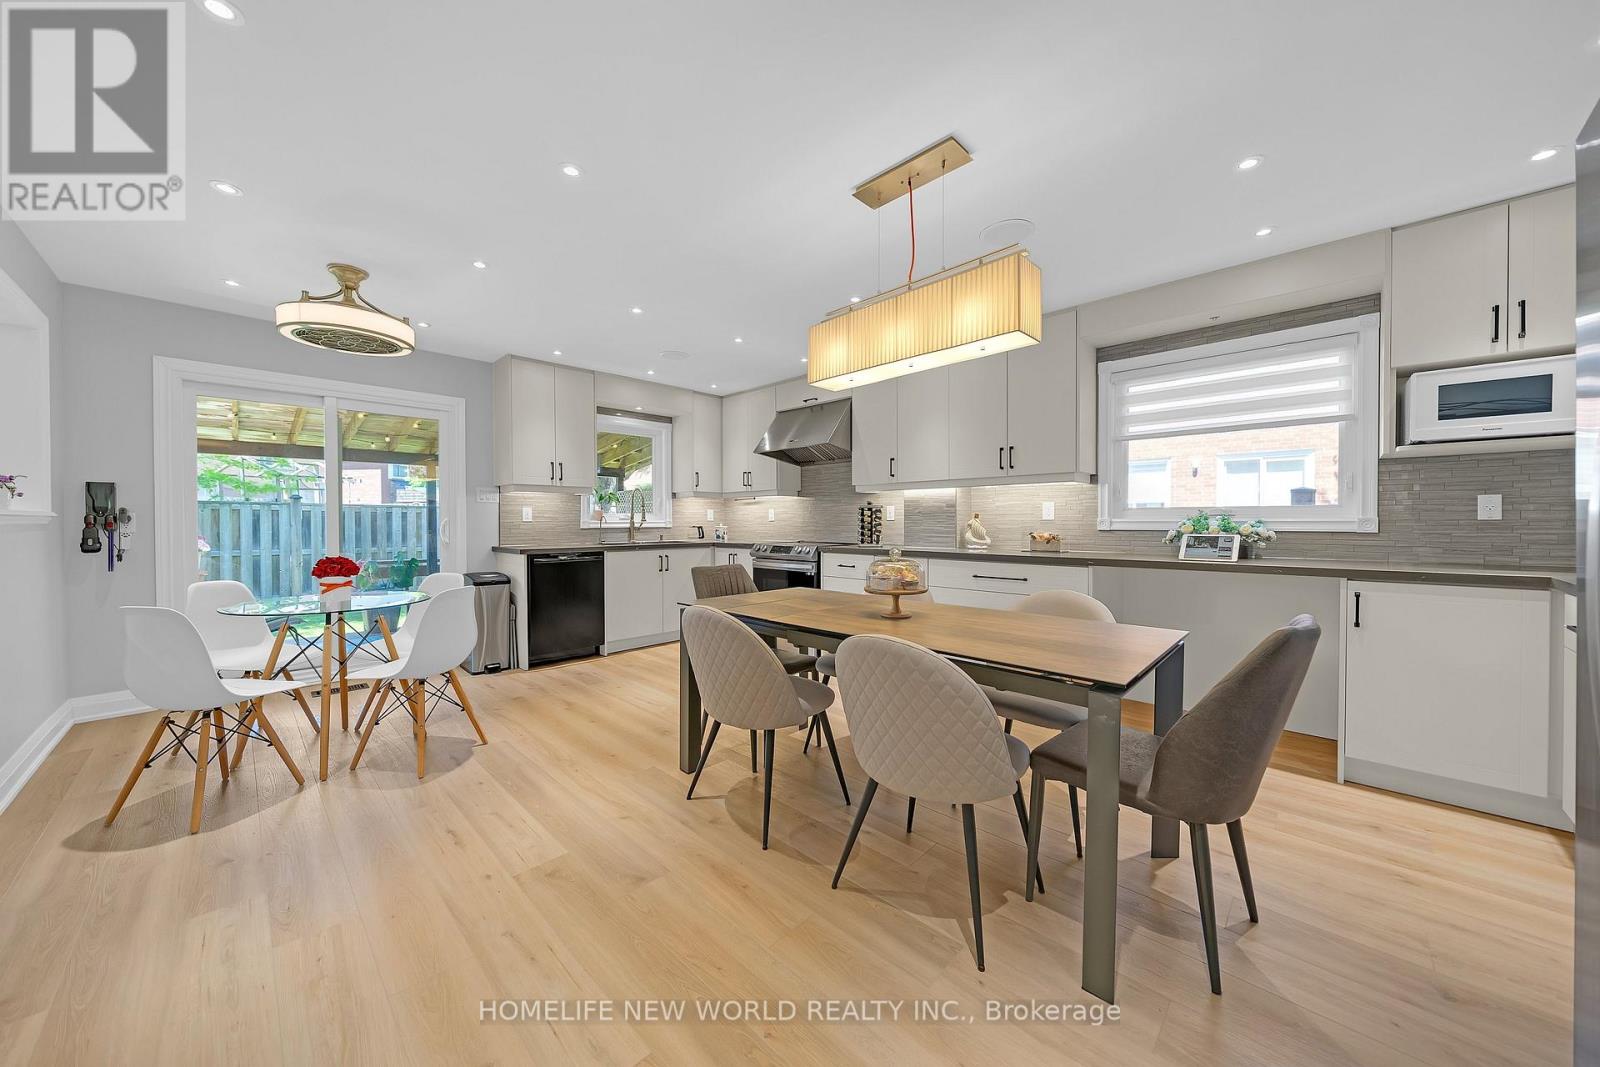
$1,180,000
351 Millard Street
Whitchurch-Stouffville (Stouffville) · MLS # N13704566
4 bed · 4 bath
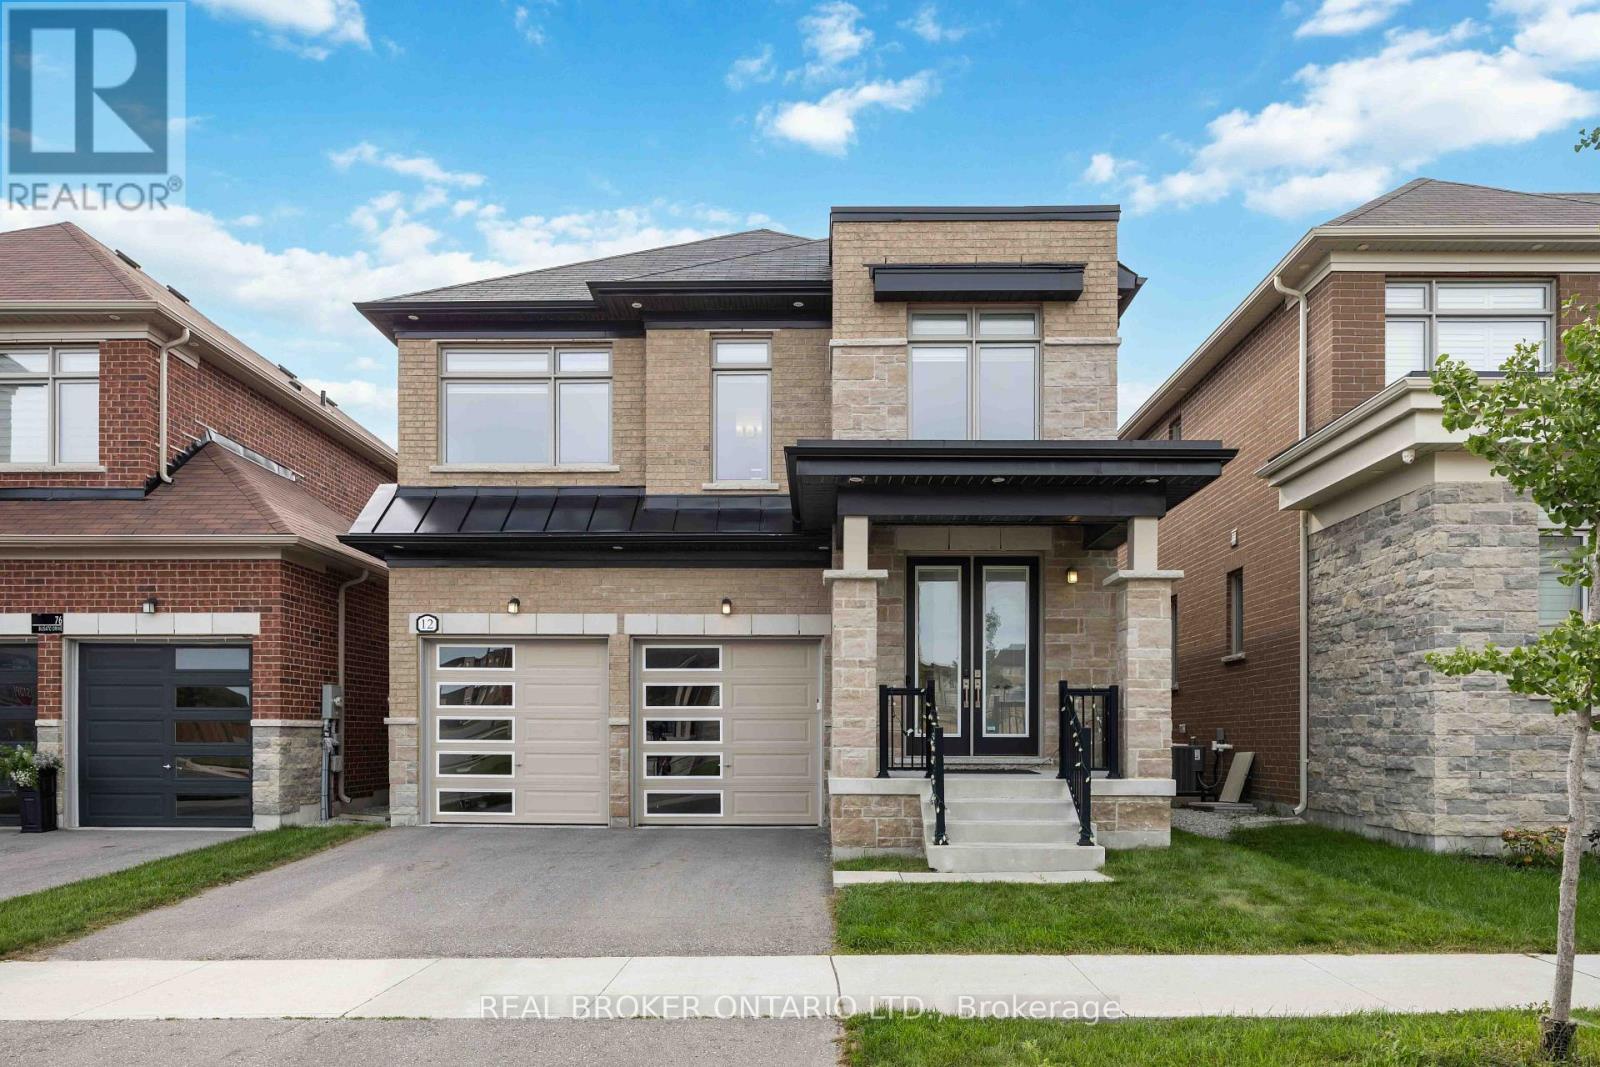
$1,189,000
12 Seedling Crescent
Whitchurch-Stouffville (Stouffville) · MLS # N13867962
4 bed · 4 bath
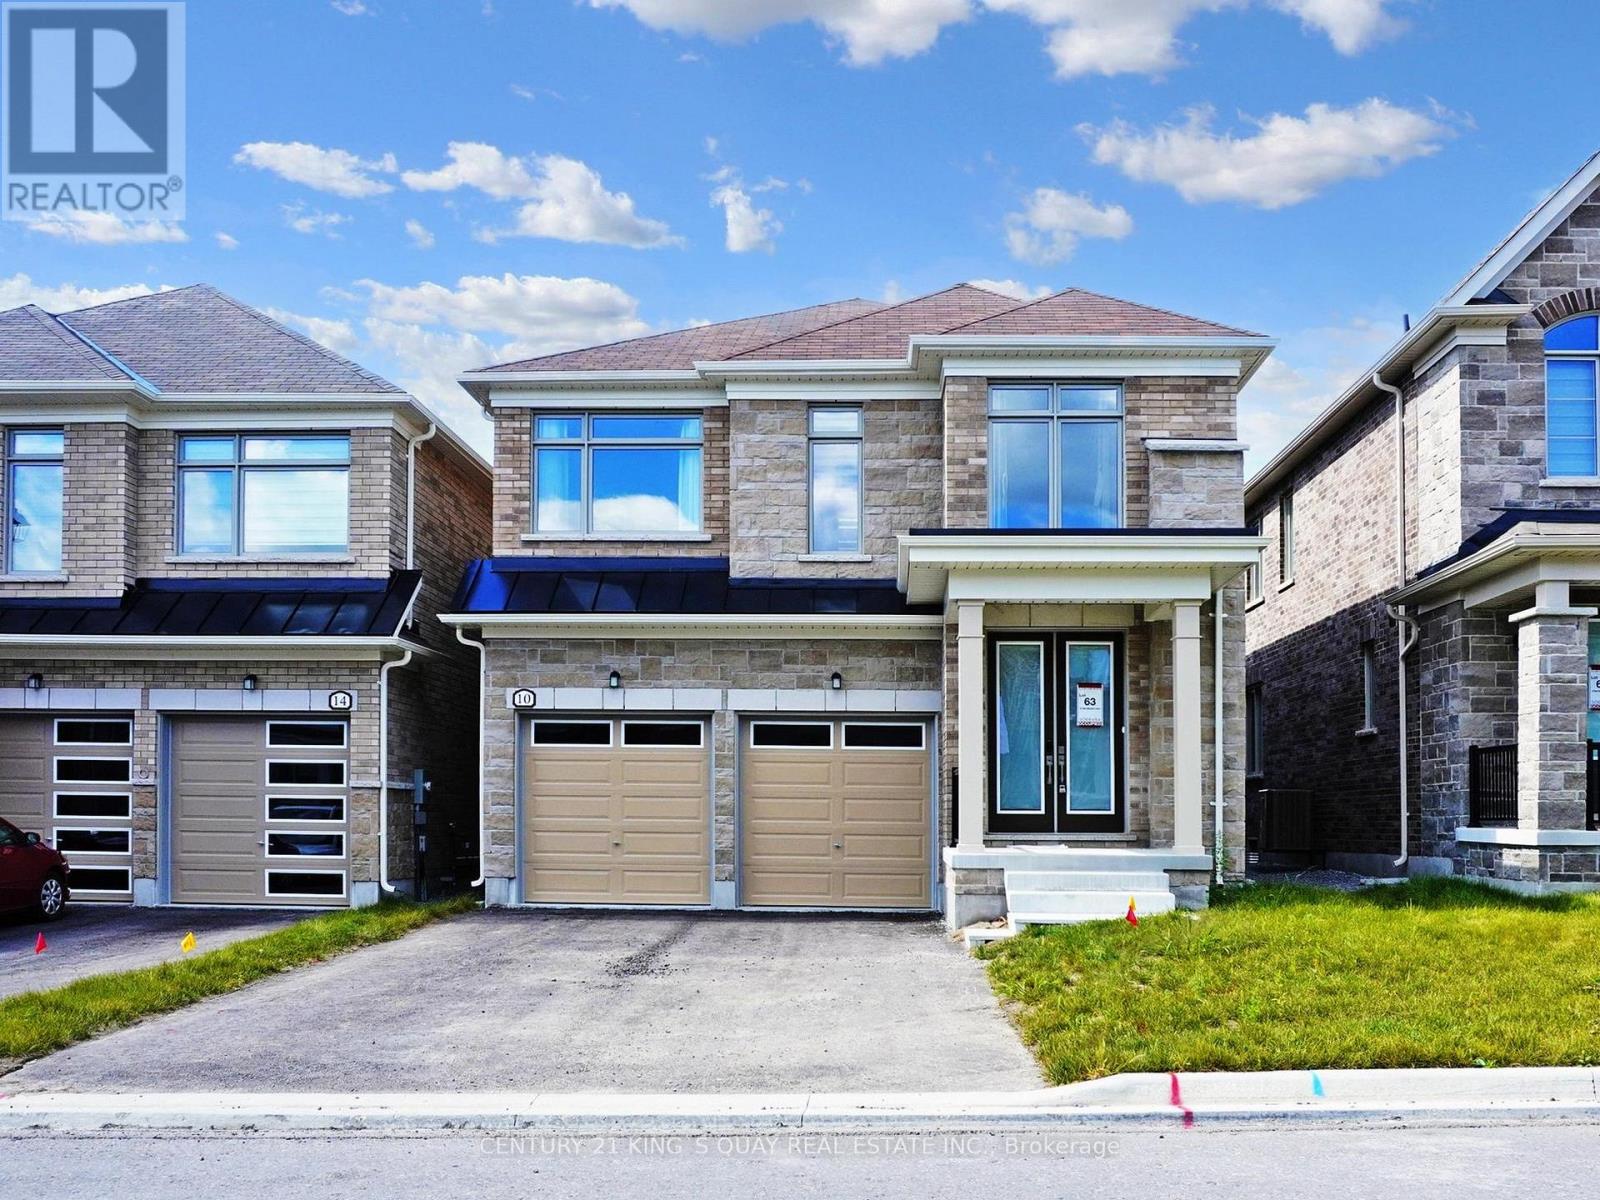
$1,190,000
10 Red Blossom Court
Whitchurch-Stouffville (Stouffville) · MLS # N14091436
4 bed · 4 bath