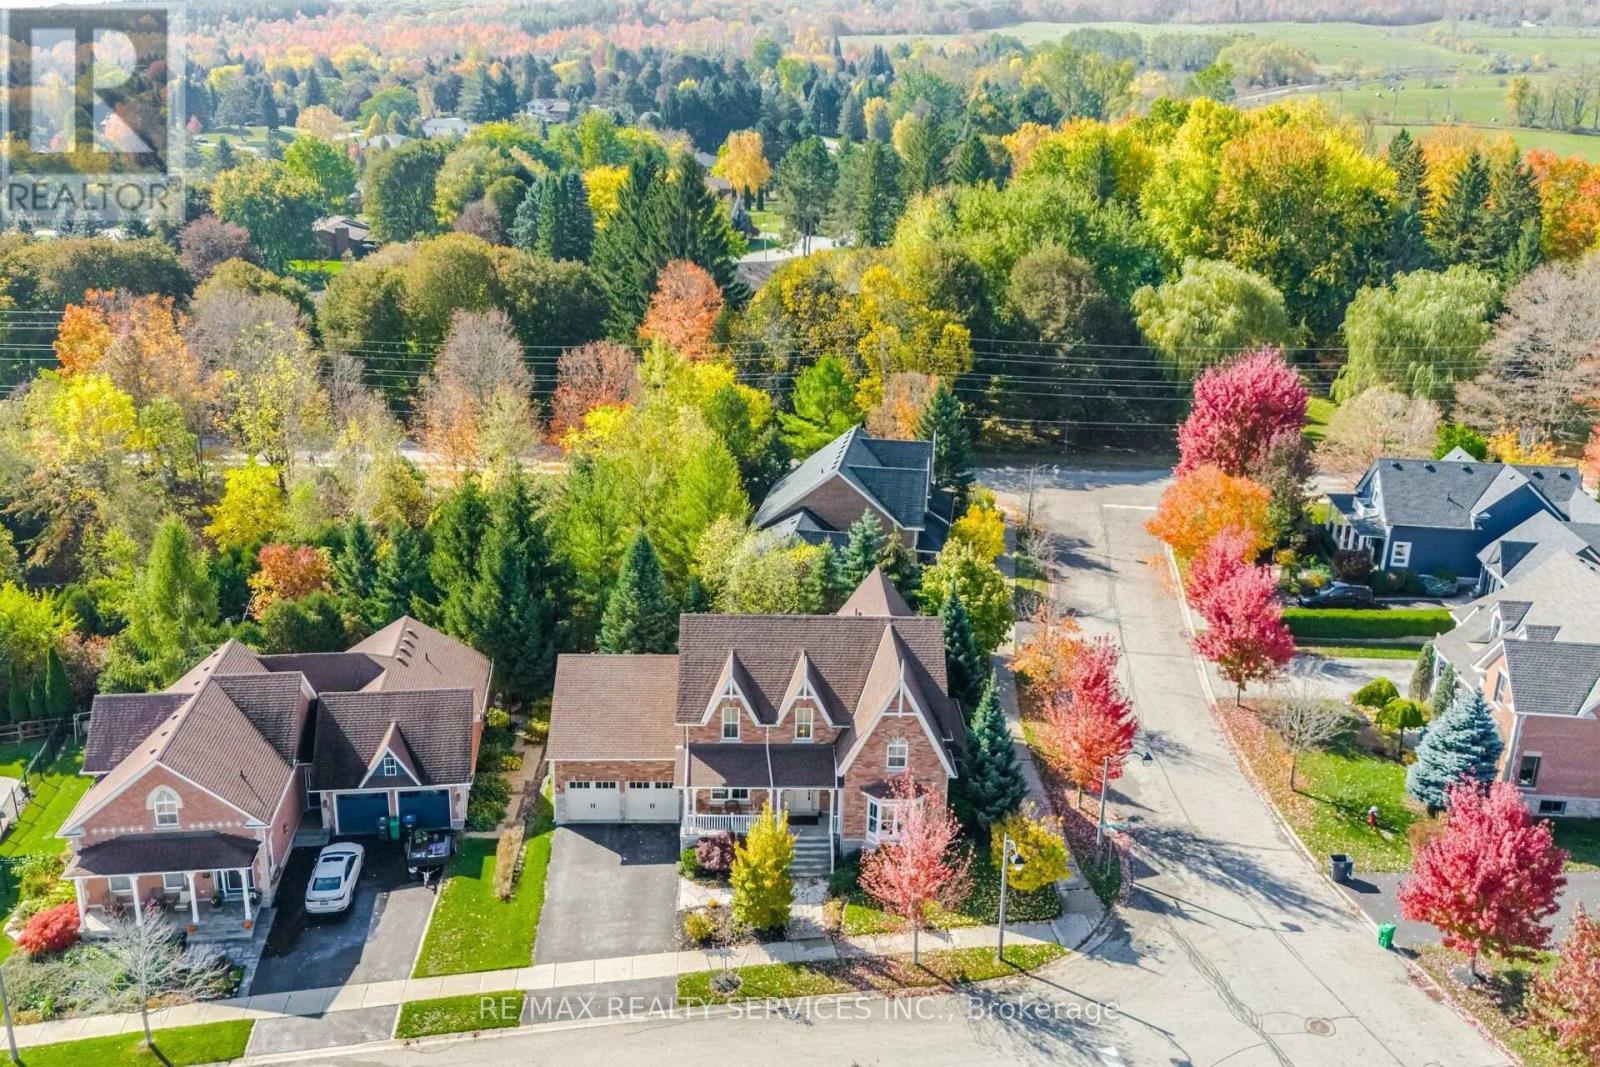
Videos & Virtual Tours
Open available video, 3D tour, or virtual-tour media for this listing.
76 North Riverdale Drive
Caledon (Inglewood), Ontario L7C1L1
MLS # W14033038
Property Details
Type
Detached
Beds
6
Baths
4
Status
For Sale
More homes like this
About this property
RARE OPPORTUNITY IN THE HEART OF INGLEWOOD! -Prepare to be impressed by the space inside! this substantial brick home offers over 3,100 sq. ft. above grade, FOUR bedrooms upstairs and room for the whole family to spread out! Set on an impressive 80-foot-wide lot in an established, family-friendly neighbourhood, it combines generous living space with the privacy and charm of village life. Step inside and discover bright, welcoming principal rooms designed for both entertaining and everyday comfort. A spacious living and dining area, inviting family room with fireplace, and well-appointed kitchen with granite counters and stone backsplash provide plenty of places to gather. Hardwood flooring adds warmth, while a flexible main-floor room makes an ideal home office, playroom or quiet retreat. Upstairs, the primary bedroom enjoys its own ensuite, complemented by three additional bedrooms-a layout families are always searching for. The newly finished, permitted WALKOUT LOWER LEVEL adds another dimension, with TWO additional bedrooms with new Jack & Jill bathroom, a kitchenette & generous recreation space. Perfect for extended family, overnight guests, teens or simply having room to enjoy your favourite hobbies. Step outside to a private patio & beautifully landscaped backyard, where mature trees create a peaceful setting for summer barbecues, morning coffee & relaxed evenings. And beyond the property, Inglewood offers a lifestyle that's hard to match. Explore scenic walking and cycling trails, meet friends at popular Coywolf Coffee, discover nearby golf courses and spend weekends hiking the breathtaking Forks of the Credit. Enjoy the warmth of a close-knit village community with convenient access to surrounding towns and everyday amenities. SIX BEDROOMS IN TOTAL, a versatile walkout design and a wonderful setting-this is the kind of home you need to see in person to appreciate. Book your showing and discover the space waiting inside!
Mortgage Estimate
Estimated monthly payment
Calculating…
Estimate only. Taxes, insurance, condo fees, and lender terms are not included.
Monthly costs to verify
Property taxes: about $743/month based on listed annual taxes.
Estimate only. Confirm taxes, condo/maintenance fees, insurance, utilities, and lender terms before making decisions.
Rooms
| Room | Level | Dimensions |
|---|---|---|
| Living room | Main level | 4.88 x 3.97 |
| Recreational, Games room | Basement | 5.44 x 4.11 |
| Bedroom 5 | Basement | 4.27 x 3.81 |
| Bedroom | Basement | 3.96 x 3.66 |
| Dining room | Main level | 4.03 x 3.97 |
| Family room | Main level | 6.17 x 3.97 |
| Office | Main level | 3.41 x 2.89 |
| Kitchen | Main level | 3.96 x 3.86 |
| Eating area | Main level | 4.26 x 3.04 |
| Primary Bedroom | Second level | 5.36 x 3.86 |
| Bedroom 2 | Second level | 4.27 x 3.96 |
| Bedroom 3 | Second level | 3.96 x 3.43 |
| Bedroom 4 | Second level | 4.02 x 4.02 |
Facts & Location
Interior Size
3,100 sq ft
Parking
6 spaces
Lot Size
80.4 x 96.6 FT
Annual Taxes
$8,918
Listing data
Listing information is provided for personal, non-commercial use and should be independently verified before making real estate decisions.
Last refreshed: Oct 16, 2026 3:35 AM
Explore nearby searches
SEO-friendly searches for this area, property type, and nearby neighbourhoods.
Similar Properties
More nearby listings that may fit the same search.
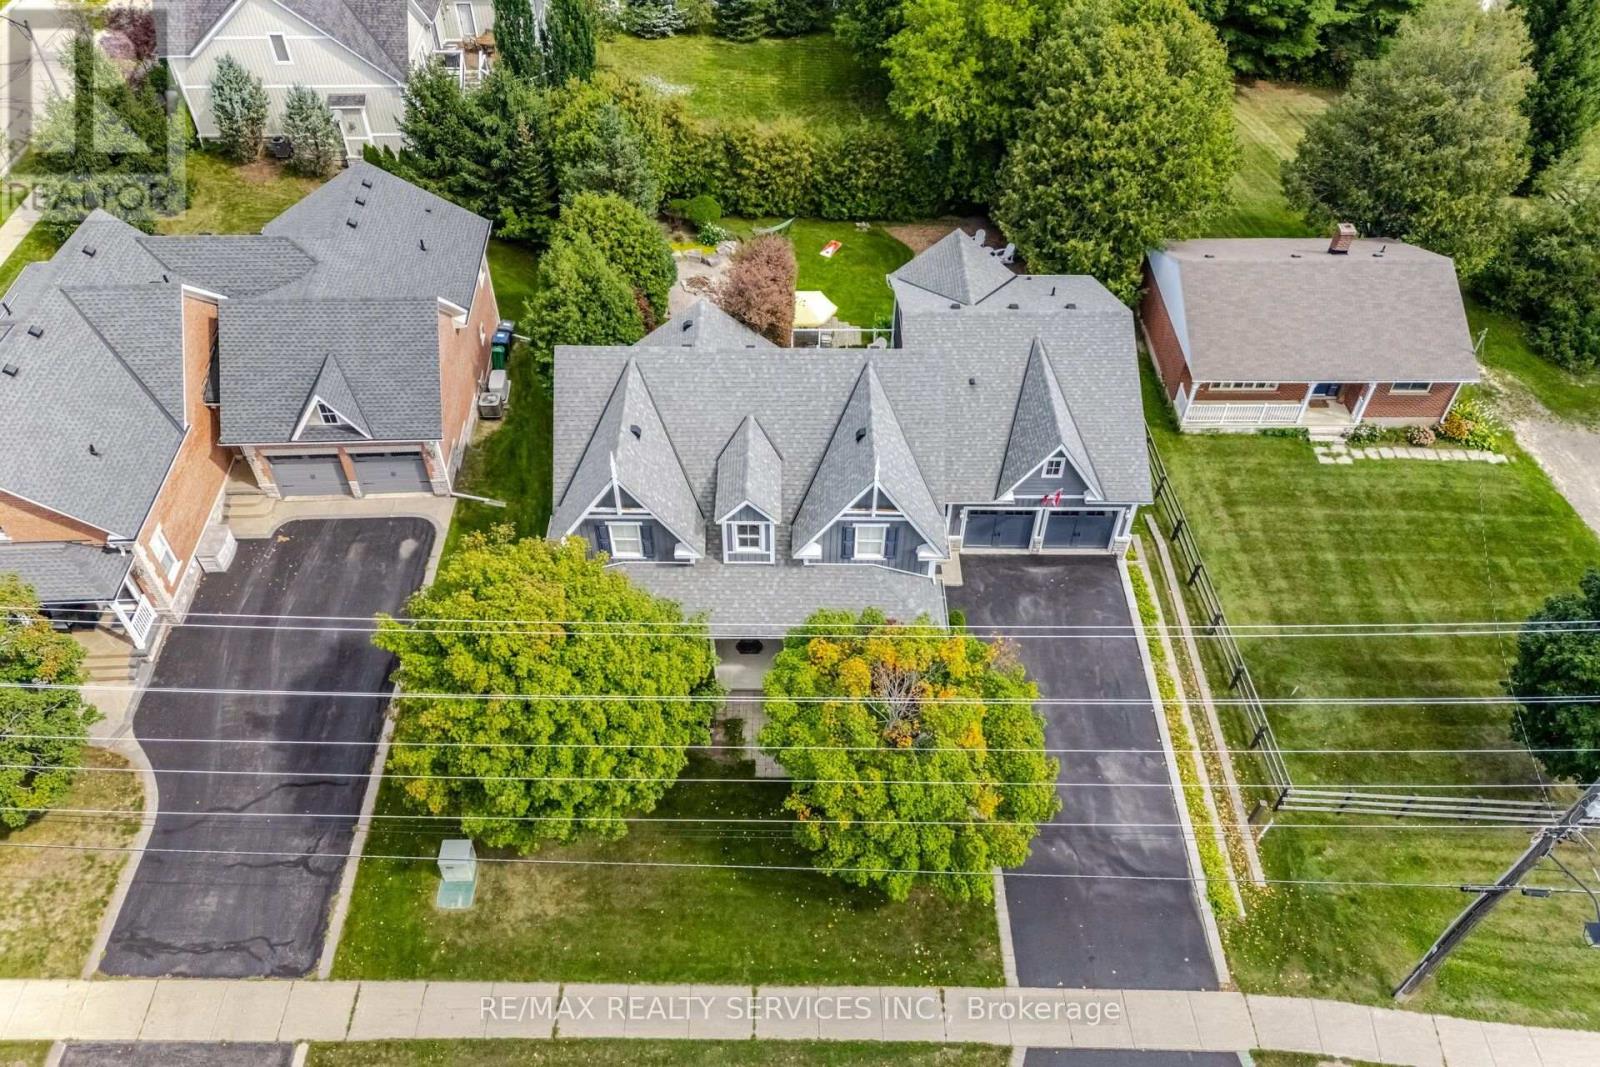
$1,480,000
15727 Mclaughlin Road
Caledon (Inglewood) · MLS # W13824584
5 bed · 4 bath
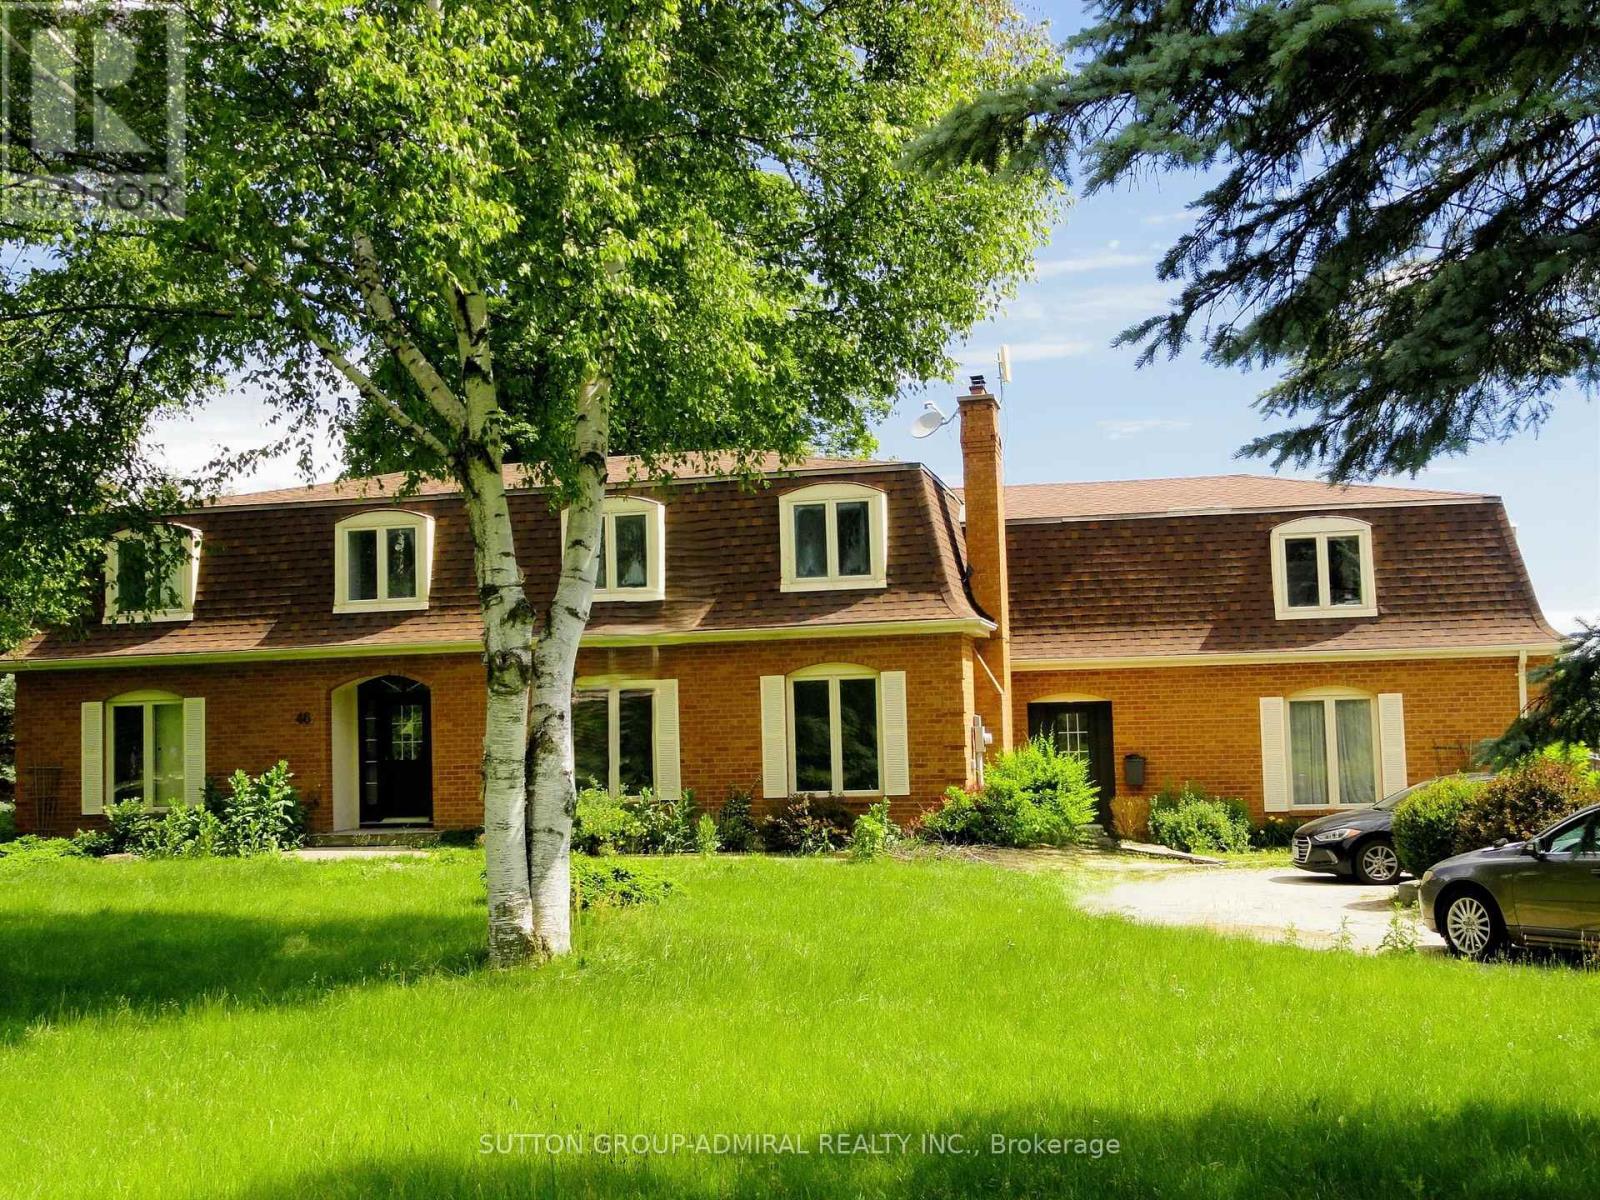
$1,649,000
46 Ingleview Drive
Caledon (Inglewood) · MLS # W13619938
6 bed · 5 bath · 4,340 sq ft
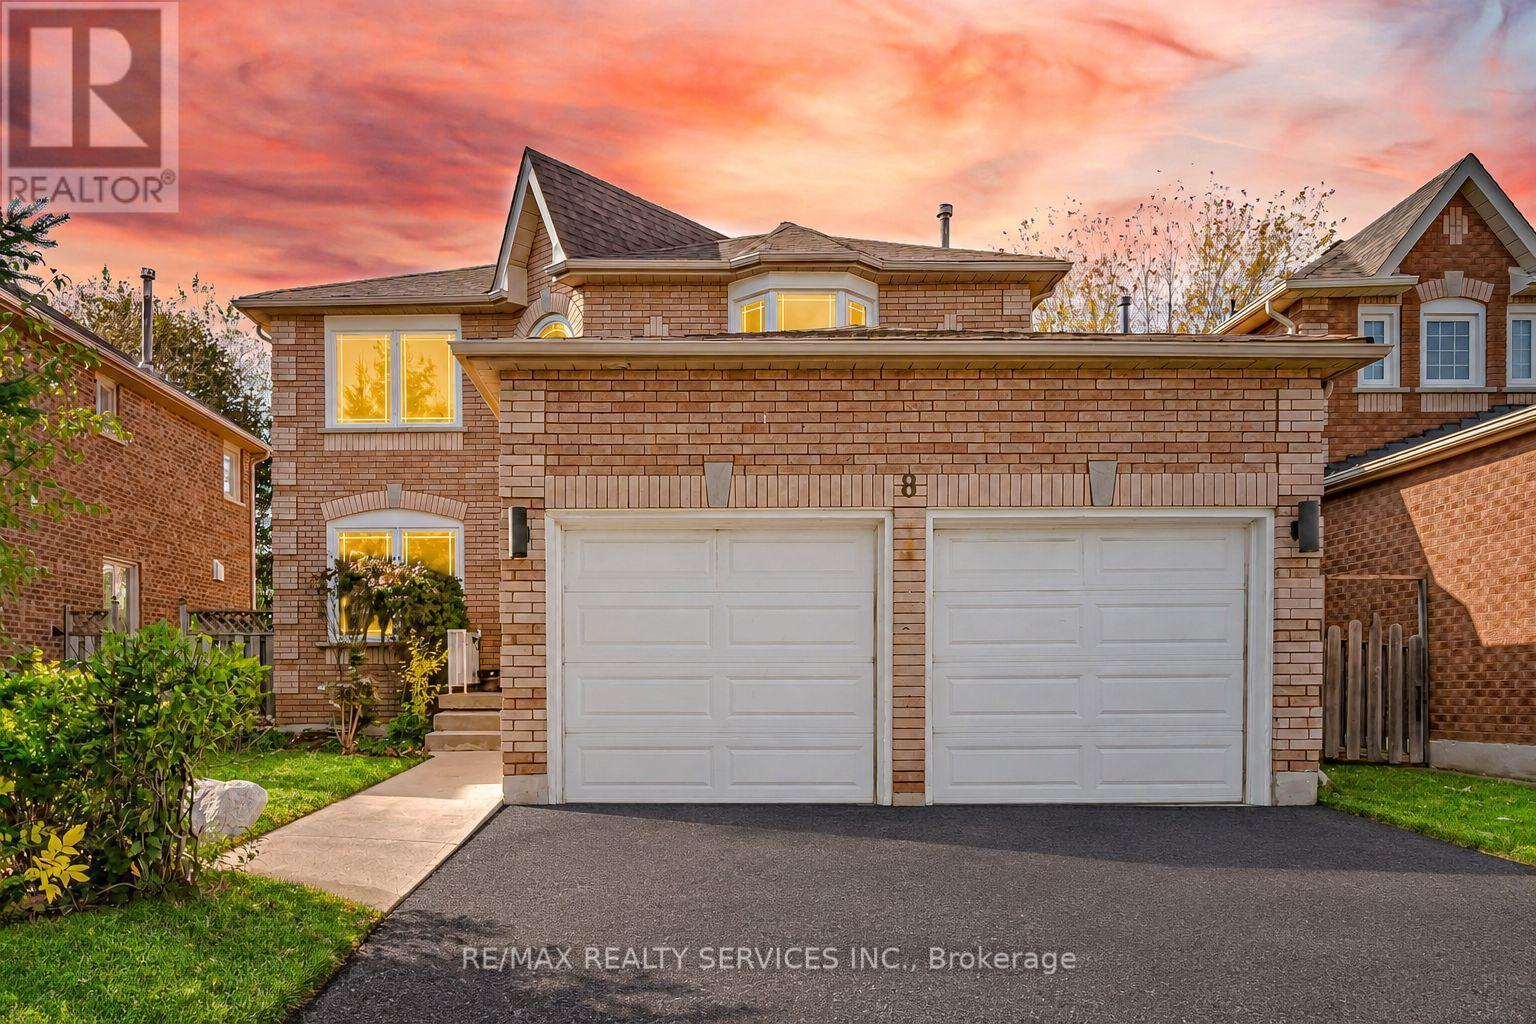
$999,900
8 Gardenia Way
Caledon · MLS # W14080042
4 bed · 3 bath · 2,332 sq ft