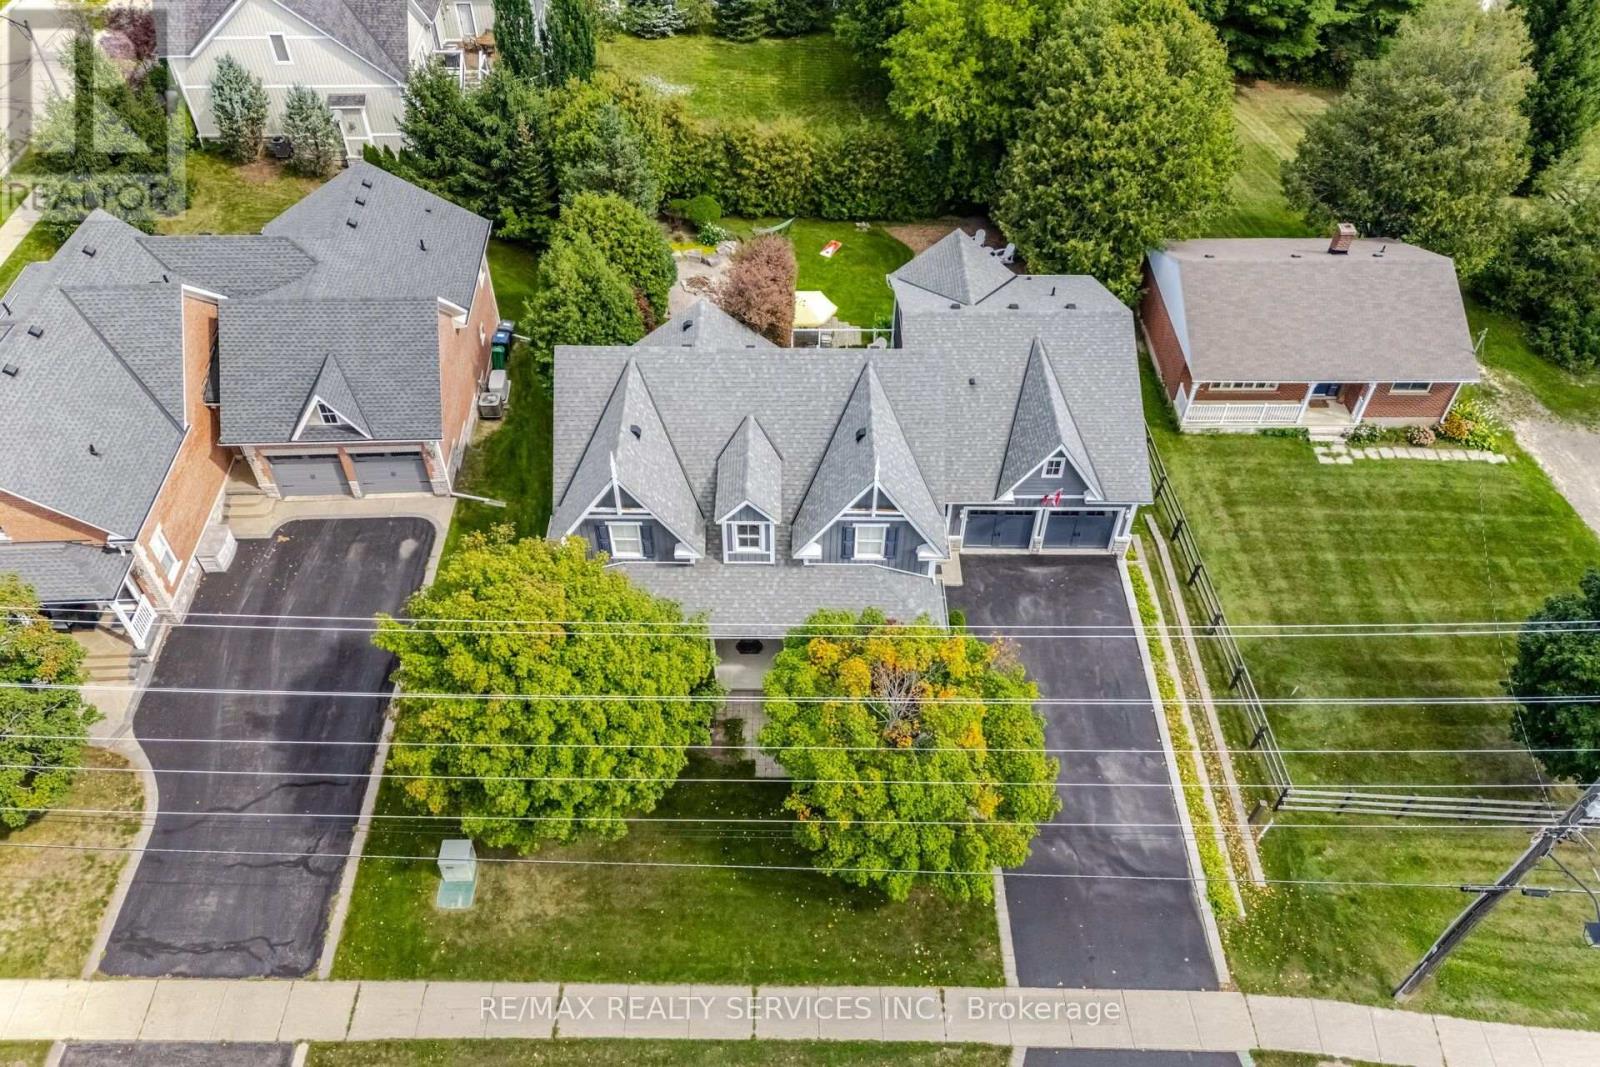
15727 Mclaughlin Road
Caledon (Inglewood), Ontario L7C3K3
MLS # W13824584
Property Details
Type
Detached
Beds
5
Baths
4
Status
For Sale
More homes like this
About this property
Welcome to 15727 McLaughlin Road in the heart of Inglewood, where bungalow-style living, generous space and an exceptional backyard come together in one beautiful home. This bungalow-loft offers a sought-after main-floor primary suite with a newly renovated ensuite featuring a soaker tub and separate shower. A second main-floor bedroom with semi-ensuite access provides flexibility for family or guests.The impressive great room features soaring vaulted ceilings, hardwood floors, a gas fireplace and expansive views of the backyard. The bright, family-sized eat-in kitchen offers quartz counters, a large centre island and walkout to the deck and private yard. A convenient pantry hallway connects to the formal dining room with hardwood floors-an equally inviting space for a home office or den. Main-floor laundry offers direct access to the large double garage. 9 ft ceilings on main floor except great room is vaulted. 8 ft ceilings on three rooms on second floor. Upstairs, the open loft overlooks the great room and includes a cozy sitting area, two spacious bedrooms and a 4-piece bath.The bright walkout lower level dramatically expands the living space, with large windows, pot lights and a fresh contemporary feel. There is room for games, additional bedrooms, a gym, office or media area, plus another 4-piece bath and direct access to the backyard and hot tub.And what a backyard! Set on an impressive 78' x 118' lot with mature landscaping, lush lawns and an inground sprinkler system, there's space to truly enjoy the outdoors. Relax on the wood deck or stone patio, soak in the hot tub, gather around the fire pit, hang a hammock or enjoy games on the lawn.Enjoy the best of Caledon living close to trails, cycling routes, golf, skiing and the natural beauty of the surrounding countryside, with Caledon Ski Club, The Pulpit Club and Caledon Country Club all part of the area's exceptional recreational lifestyle. Zoning is Commercial Village -293 see schedule for permitted uses.
Mortgage Estimate
Estimated monthly payment
Calculating…
Estimate only. Taxes, insurance, condo fees, and lender terms are not included.
Monthly costs to verify
Property taxes: about $737/month based on listed annual taxes.
Estimate only. Confirm taxes, condo/maintenance fees, insurance, utilities, and lender terms before making decisions.
Rooms
| Room | Level | Dimensions |
|---|---|---|
| Family room | Main level | 5.05 x 3.8 |
| Recreational, Games room | Basement | 9.95 x 5.5 |
| Games room | Basement | 6.1 x 3.2 |
| Office | Basement | 7.18 x 5 |
| Games room | Basement | 5.7 x 3.75 |
| Cold room | Basement | 1.88 x 3.12 |
| Dining room | Main level | 3.99 x 3.69 |
| Kitchen | Main level | 5 x 3.4 |
| Kitchen | Main level | 3.53 x 3.46 |
| Primary Bedroom | Main level | 5.2 x 4.2 |
| Bedroom 2 | Main level | 3.66 x 3.51 |
| Bedroom 3 | Second level | 3.6 x 3.6 |
| Bedroom 4 | Second level | 4 x 3.6 |
| Family room | Second level | 4.2 x 3.1 |
| Laundry room | Main level | 2.03 x 3.53 |
Facts & Location
Parking
6 spaces
Lot Size
78.8 x 118.2 FT
Annual Taxes
$8,840
Listing data
Listing information is provided for personal, non-commercial use and should be independently verified before making real estate decisions.
Last refreshed: Sep 28, 2026 9:30 PM
Explore nearby searches
SEO-friendly searches for this area, property type, and nearby neighbourhoods.
Similar Properties
More nearby listings that may fit the same search.
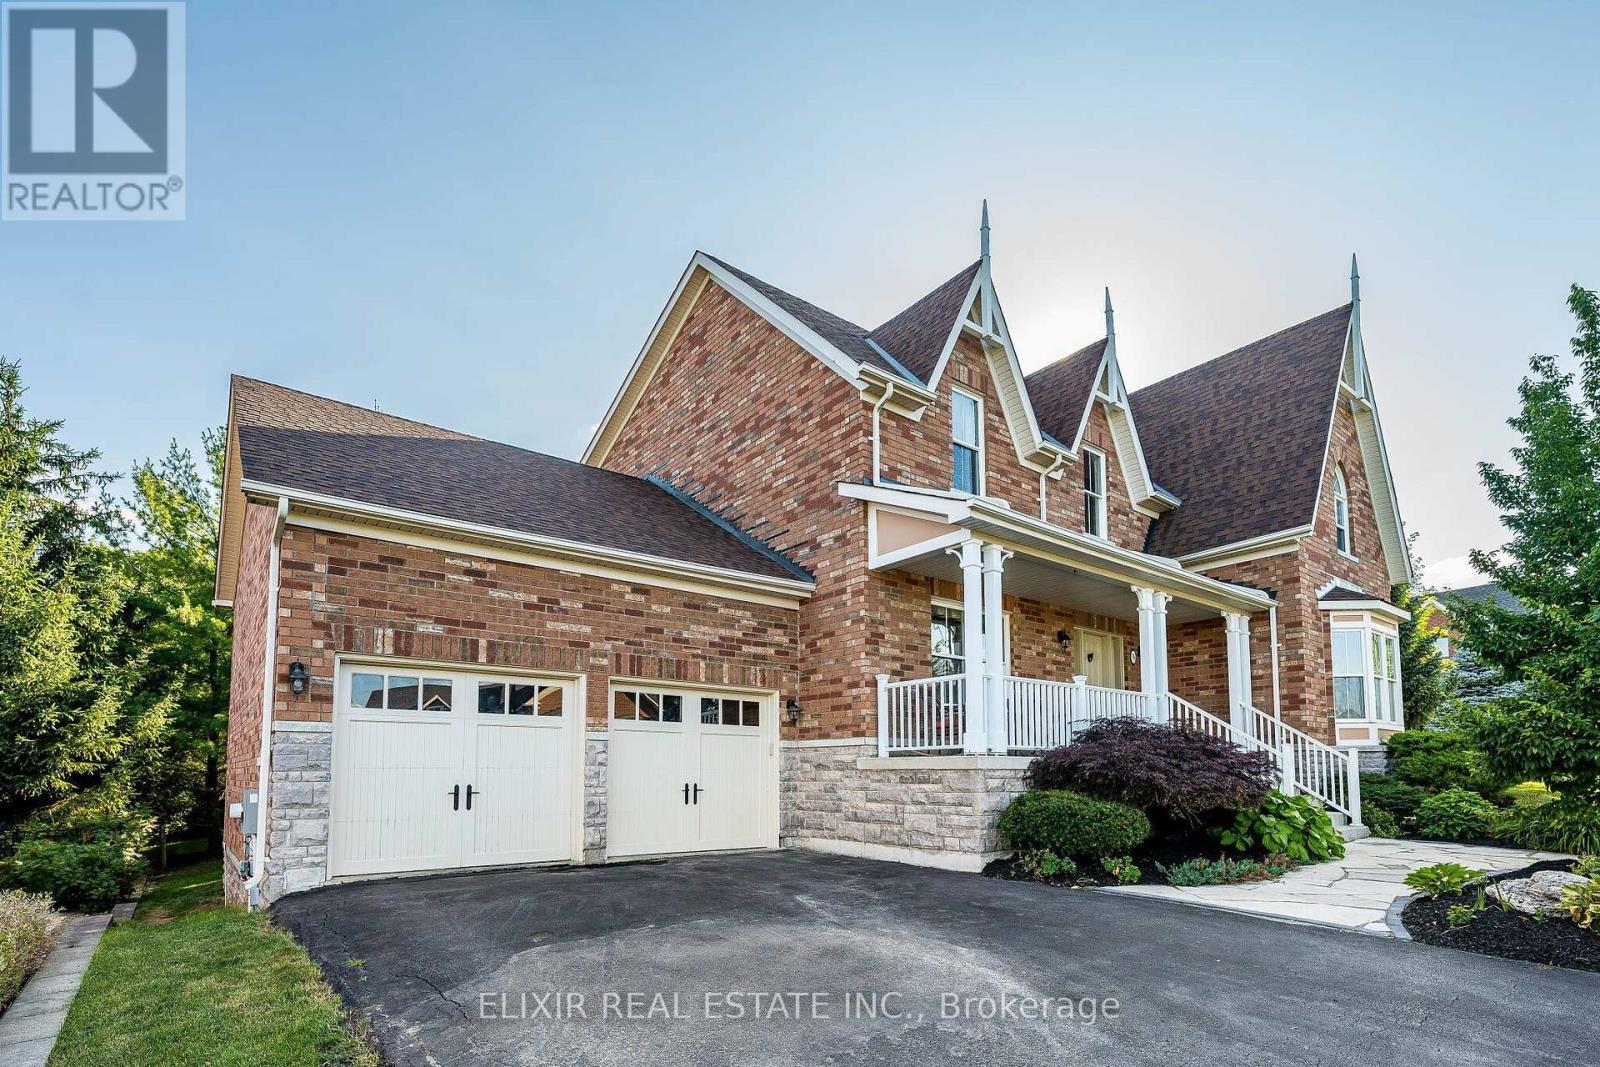
$1,599,990
76 North Riverdale Drive
Caledon (Inglewood) · MLS # W13603620
6 bed · 4 bath · 3,100 sq ft
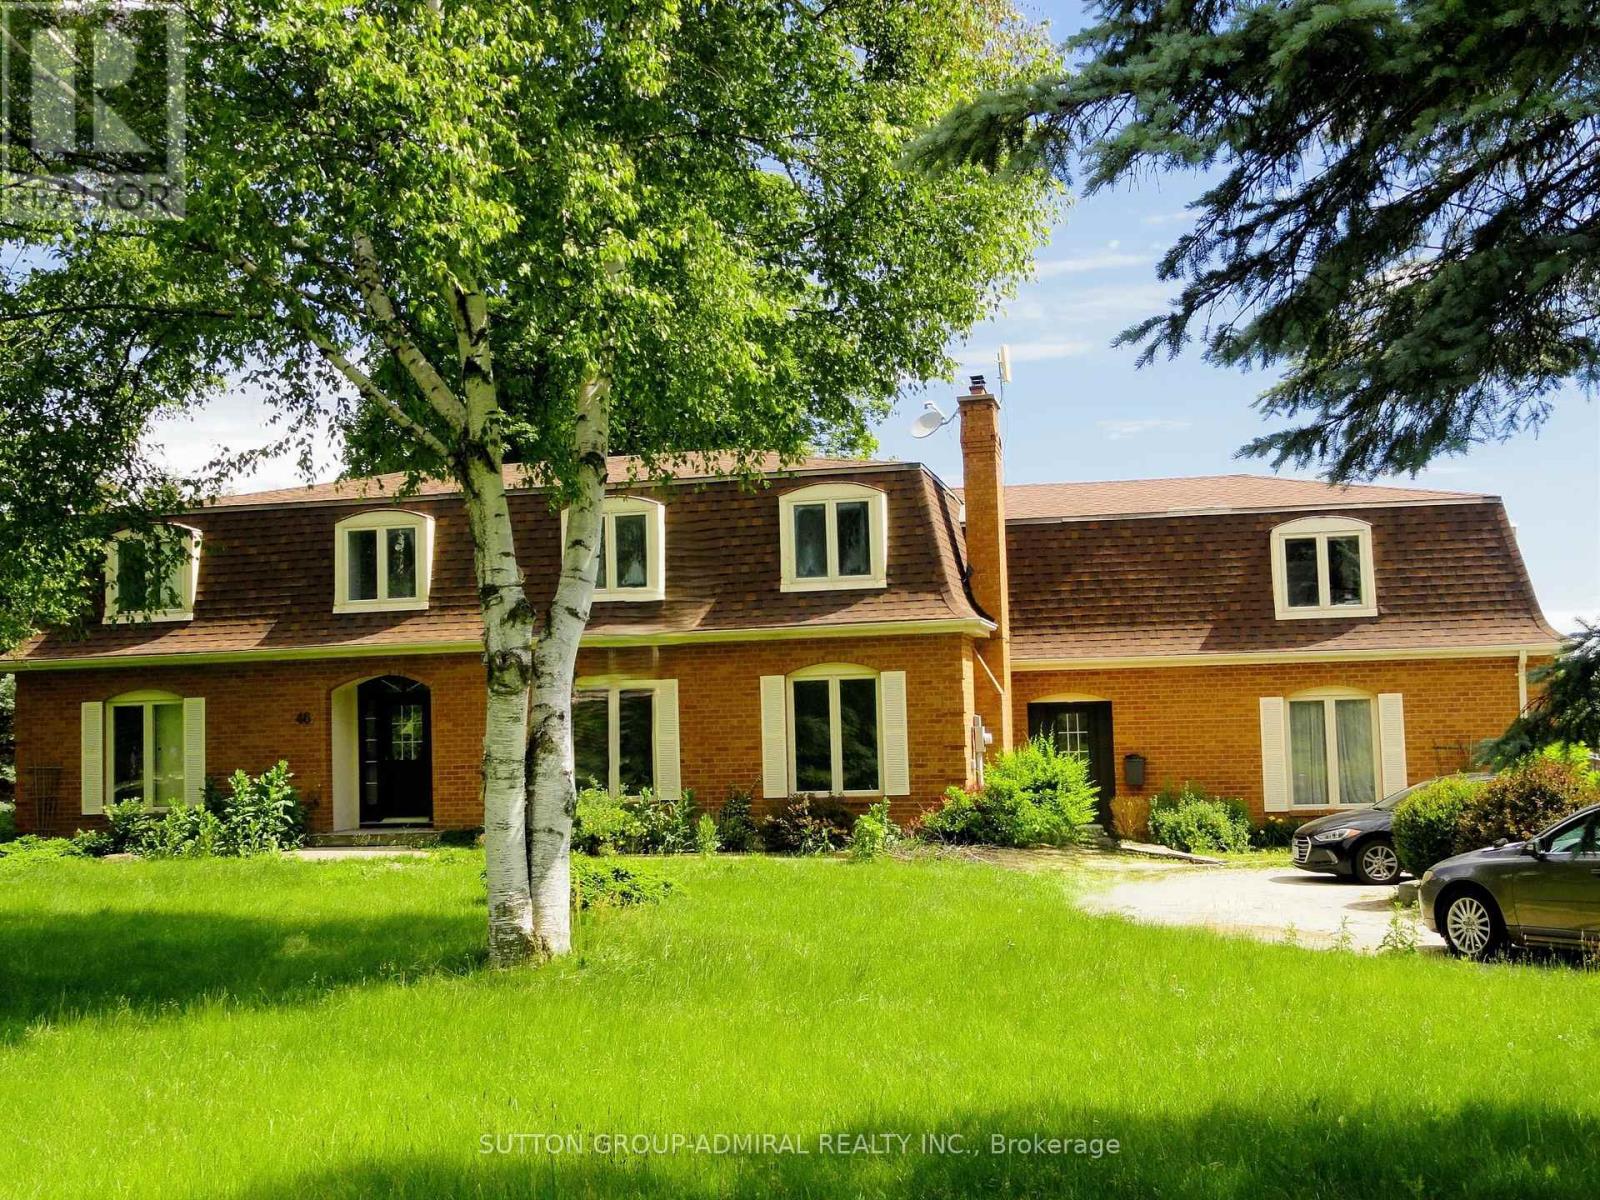
$1,649,000
46 Ingleview Drive
Caledon (Inglewood) · MLS # W13619938
6 bed · 5 bath · 4,340 sq ft
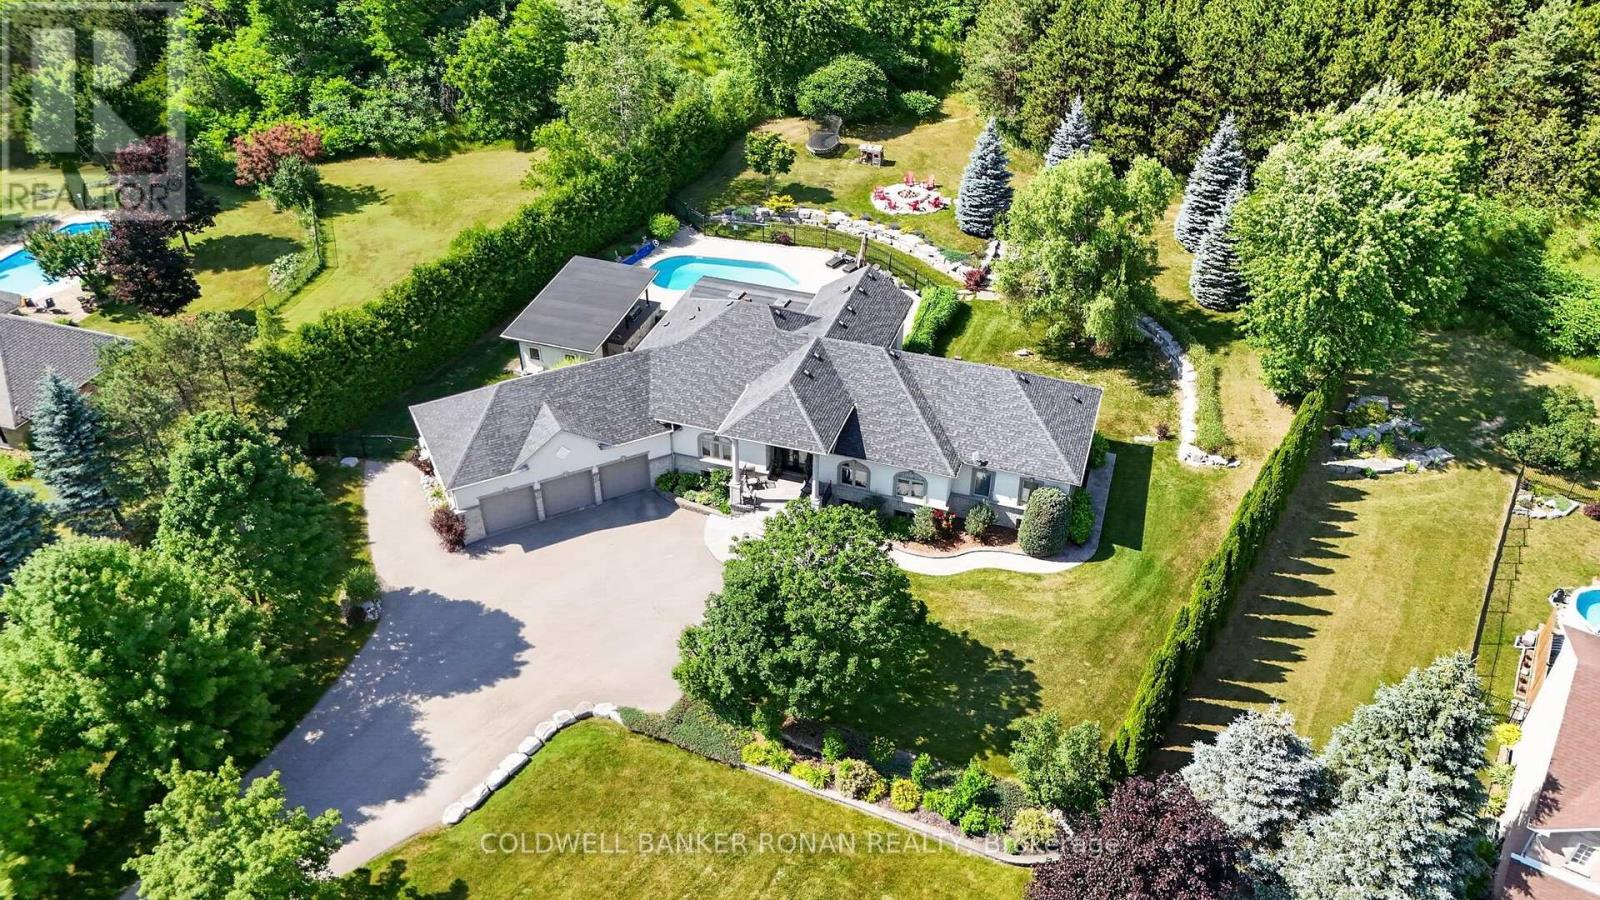
$1,999,000
9 Moraine Place
Caledon (Palgrave) · MLS # W13823288
3 bed · 4 bath