479 Vodden Street
Brampton (Westgate), Ontario L6S0C7
MLS # W14032812
Property Details
Type
Townhouse
Beds
5
Baths
4
Status
For Sale
More homes like this
About this property
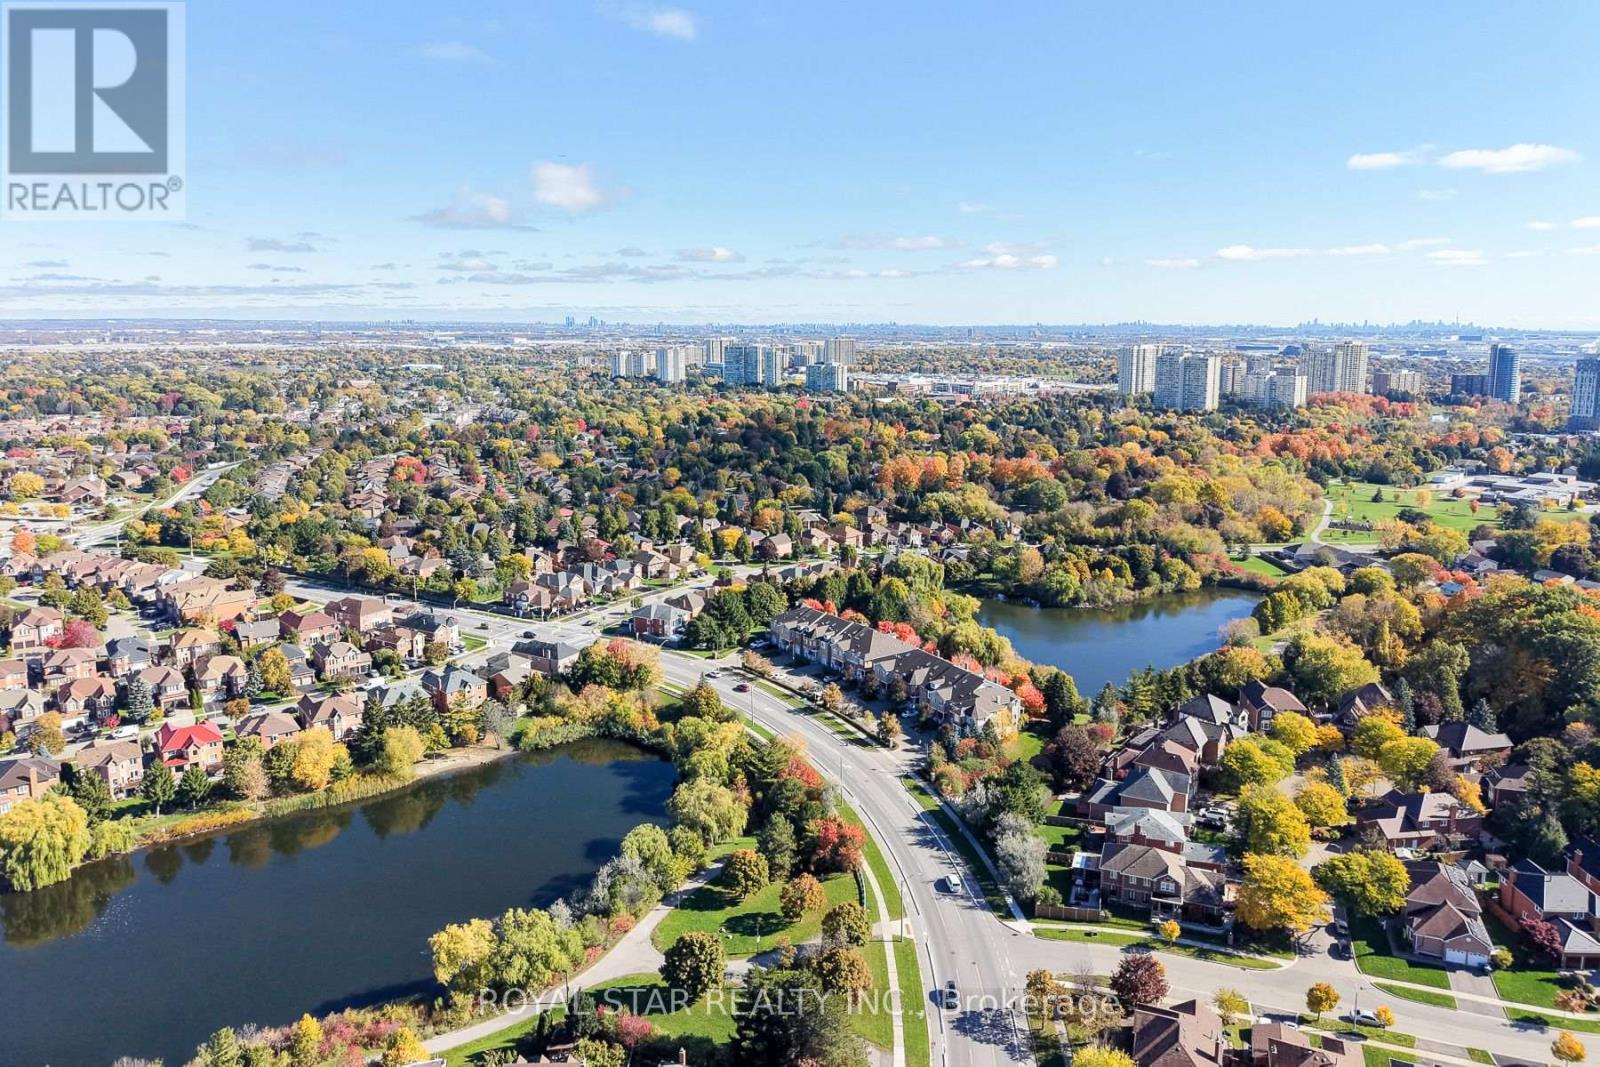
Overlooking the serene waters of Parr Lake, nestled in Brampton's prestigious Westgate community, welcome to 479 Vodden St E, proudly offered by its original owners and showcasing a remarkable level of care throughout. A rare executive townhouse offering over 2,500 sq ft of finished living space across 4+1 bedrooms, 3.5 washrooms, upgraded kitchen and laundry appliances, a finished walkout basement and a raised deck with views of a breathtaking backyard oasis. Set against a peaceful lakeside backdrop surrounded by lush mature trees, this home offers dazzling views of Parr Lake and an ambiance of peace and tranquillity rarely found in the city. The main floor boasts 9ft ceilings that open into a bright and airy living space, anchored by a cozy gas fireplace and a charming kitchen featuring quartz countertops, a brand new upgraded smart LG stove & built-in microwave, complete with a powder room - all flowing seamlessly to your raised deck, the perfect private escape to unwind and disconnect from the world. Upstairs you'll find 4 generous bedrooms including a sun-filled primary retreat equipped with graceful arched windows and a gleaming skylight brightening one of the secondary bedrooms, along with 2 full bathrooms and the convenience of upper level laundry. The finished lower level offers a spacious rec room, full washroom, and an additional bedroom, bringing the total to 5 comfortable sleeping areas and 3.5 washrooms throughout, a dream setup for growing families. Walk out from the basement directly to your private covered patio and into a beautifully landscaped backyard featuring mature trees, green space, and direct access to Parr Lake walking trails. Conveniently located close to all major amenities, schools, the GO Station, transit, and highway access. Your next chapter starts here.
Mortgage Estimate
Estimated monthly payment
Calculating…
Estimate only. Taxes, insurance, condo fees, and lender terms are not included.
Monthly costs to verify
Property taxes: about $461/month based on listed annual taxes.
Estimate only. Confirm taxes, condo/maintenance fees, insurance, utilities, and lender terms before making decisions.
Rooms
| Room | Level | Dimensions |
|---|---|---|
| Kitchen | Main level | 2.73 x 2.58 |
| Dining room | Main level | 4.04 x 3.56 |
| Den | Second level | 0 x 0 |
| Living room | Main level | 5.07 x 3.61 |
| Primary Bedroom | Second level | 5.84 x 4.45 |
| Bedroom 2 | Second level | 5.87 x 2.82 |
| Bedroom 3 | Second level | 3.35 x 2.79 |
| Bedroom 4 | Second level | 3.09 x 2.82 |
| Laundry room | Second level | 2.11 x 1.5 |
| Den | Basement | 4.09 x 2.58 |
| Recreational, Games room | Basement | 4.95 x 4.39 |
Facts & Location
Interior Size
2,500 sq ft
Parking
2 spaces
Lot Size
20 x 102.3 FT
Annual Taxes
$5,531
Listing data
Listing information is provided for personal, non-commercial use and should be independently verified before making real estate decisions.
Last refreshed: Oct 14, 2026 9:00 PM
Explore nearby searches
SEO-friendly searches for this area, property type, and nearby neighbourhoods.
Similar Properties
More nearby listings that may fit the same search.
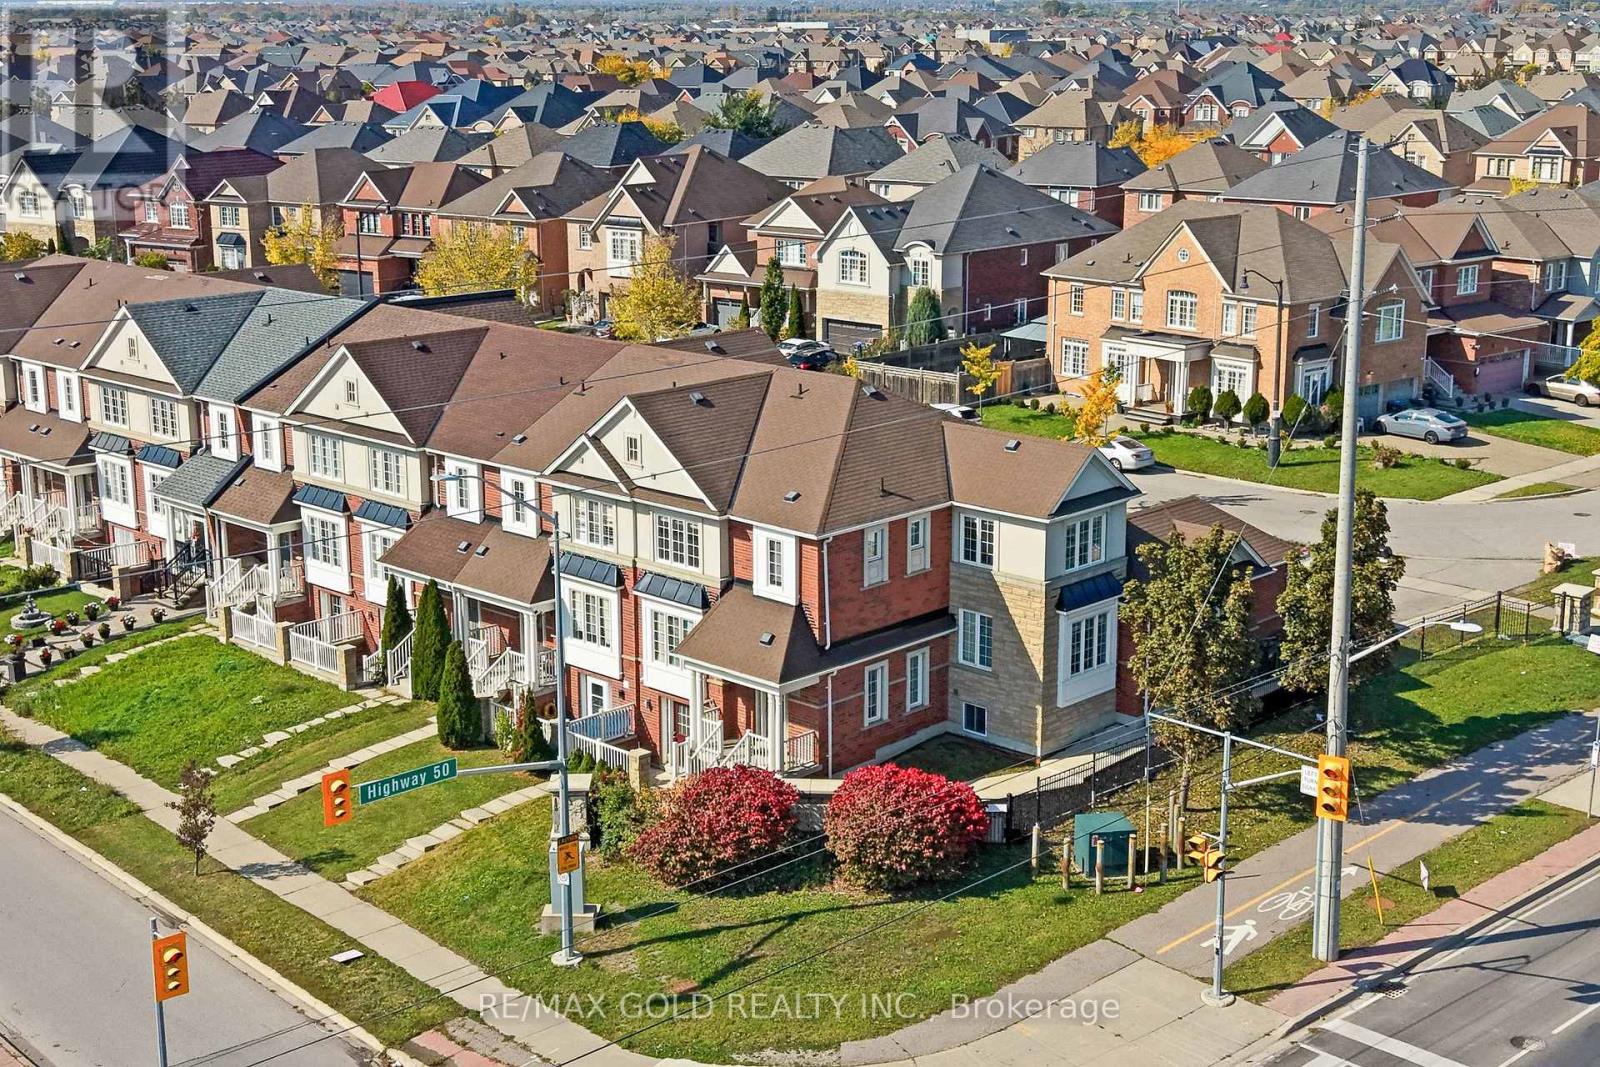
$849,900
2 Bellchase Trail
Brampton (Bram East) · MLS # W14032250
5 bed · 4 bath · 2,050 sq ft
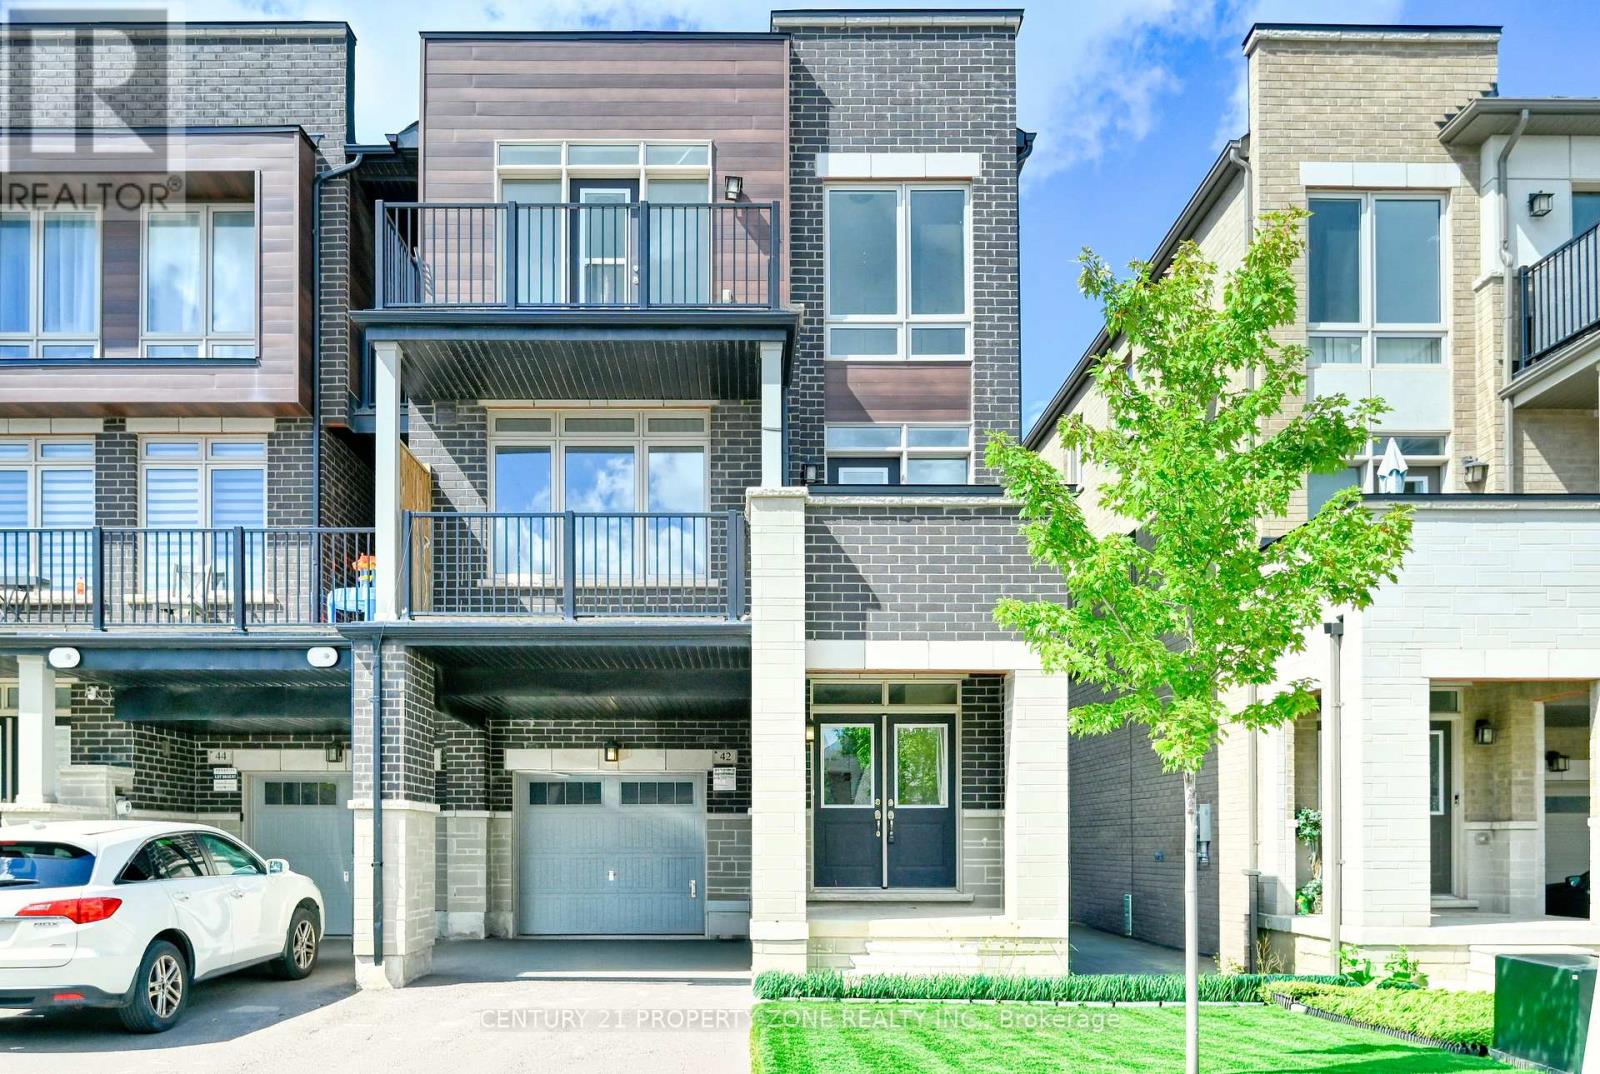
$719,900
42 Donald Ficht Crescent
Brampton (Northwest Brampton) · MLS # W13748298
4 bed · 3 bath
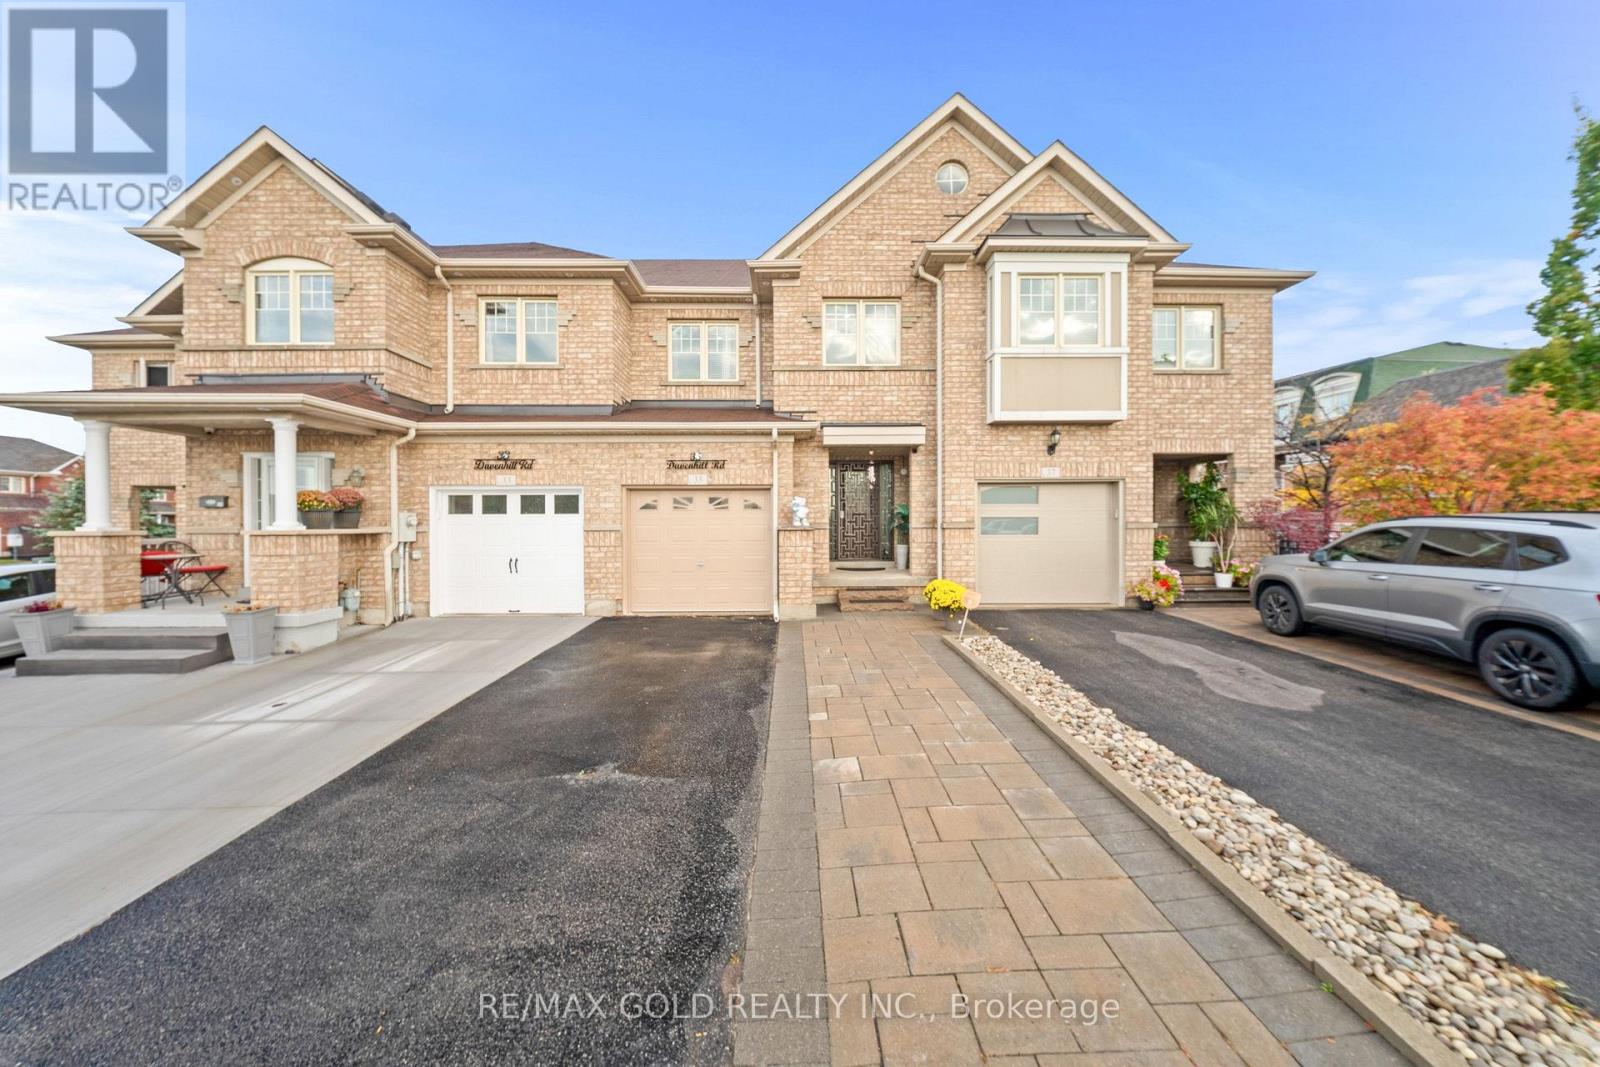
$849,900
35 Davenhill Road
Brampton (Bram East) · MLS # W14031614
3 bed · 3 bath · 1,700 sq ft