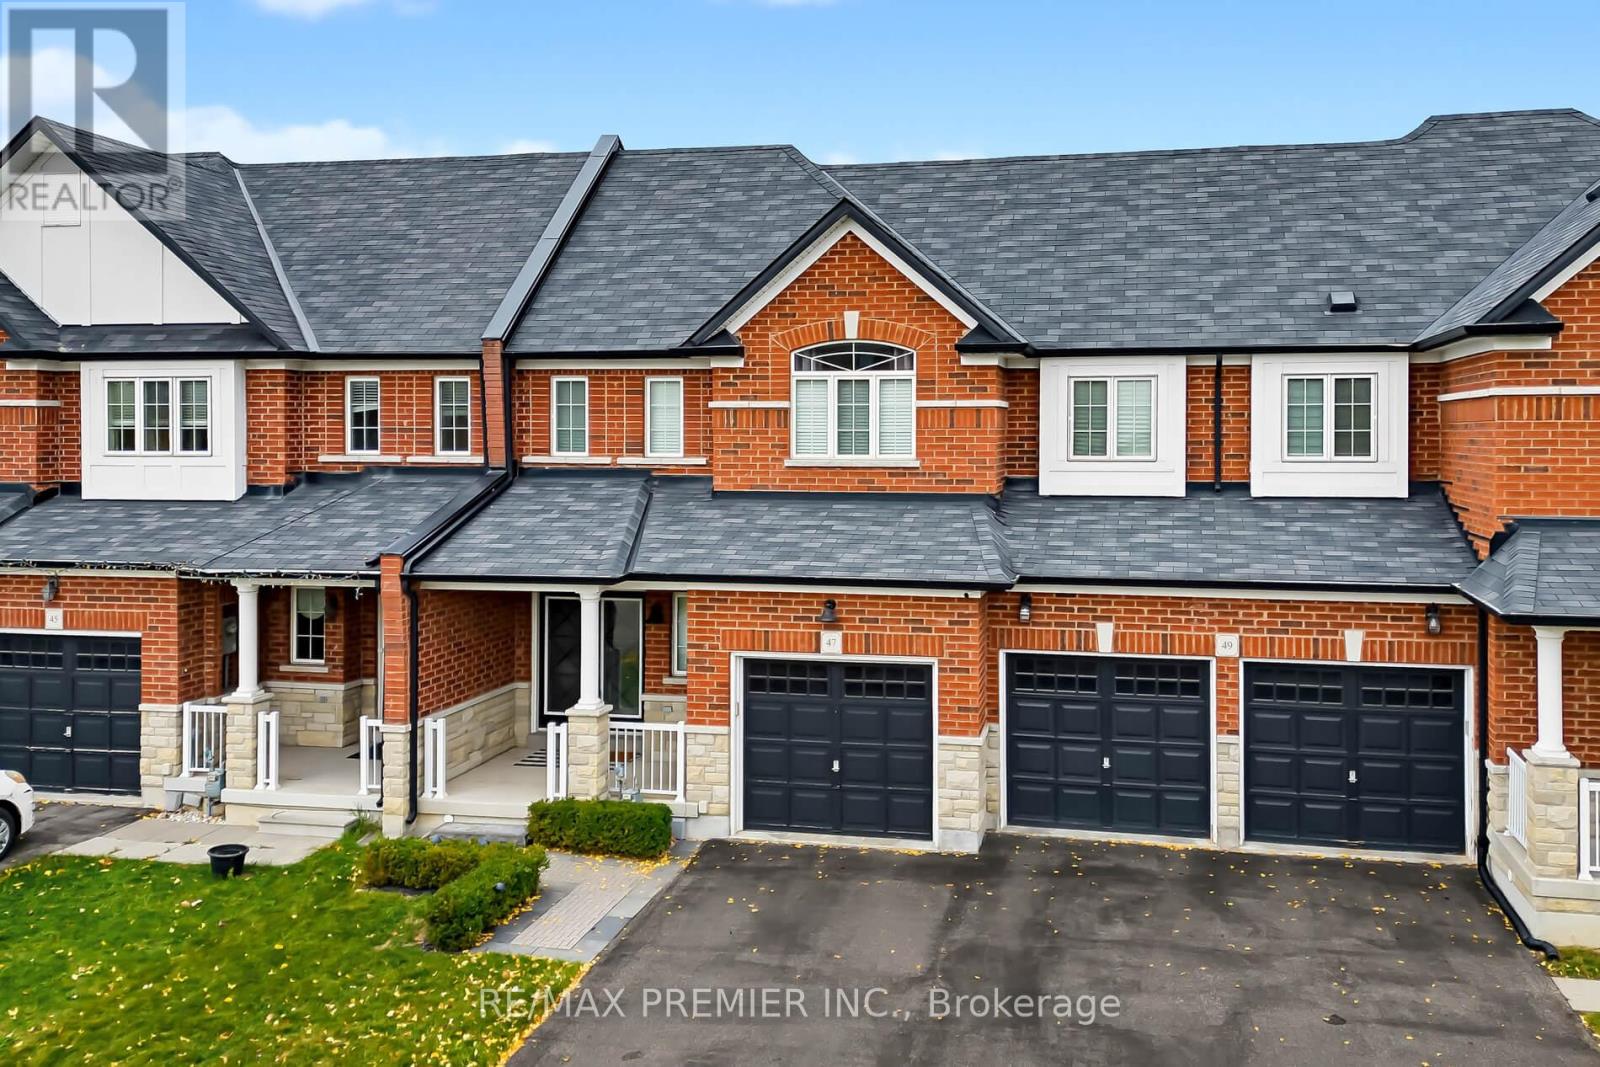
47 Burnstown Circle
Brampton (Bram East), Ontario L6P3M2
MLS # W14143096
Property Details
Type
Townhouse
Beds
3
Baths
3
Status
For Sale
More homes like this
About this property
This beautifully upgraded 3-bedroom, 3-bathroom freehold townhouse offers the perfect combination of style, comfort, and functionality. Ideal for first-time buyers, growing families, or those looking to downsize without compromising on quality. Featuring an inviting interlock walkway leading to an upgraded double-door entry, this home showcases dark laminate flooring, upgraded pot lights, crown moulding and a bright, spacious layout throughout. The sun-filled kitchen offers ample cabinetry and an extended pantry for additional storage. The inviting living room features a cozy gas fireplace and overlooks the backyard, complete with a beautiful composite deck, perfect for entertaining and outdoor enjoyment. The spacious primary bedroom boasts a large walk-in closet and a beautifully upgraded ensuite with a custom glass shower and built-in seat. Generously sized additional bedrooms feature large double-door closets, providing plenty of storage, central vac. Garage features extra storage space and entry to the backyard, A fantastic opportunity to own a move-in-ready freehold townhouse in a desirable Brampton neighbourhood!
Mortgage Estimate
Estimated monthly payment
Calculating…
Estimate only. Taxes, insurance, condo fees, and lender terms are not included.
Monthly costs to verify
Property taxes: about $532/month based on listed annual taxes.
Estimate only. Confirm taxes, condo/maintenance fees, insurance, utilities, and lender terms before making decisions.
Rooms
| Room | Level | Dimensions |
|---|---|---|
| Living room | Main level | 5.84 x 3.04 |
| Dining room | Main level | 5.84 x 3.04 |
| Kitchen | Main level | 3.4 x 2.59 |
| Eating area | Main level | 3.35 x 2.59 |
| Primary Bedroom | Second level | 5.9 x 3.42 |
| Bedroom 2 | Second level | 3.26 x 3.2 |
| Bedroom 3 | Second level | 4.26 x 3.54 |
Facts & Location
Parking
3 spaces
Lot Size
22.5 x 101.6 FT
Annual Taxes
$6,381
Listing data
Listing information is provided for personal, non-commercial use and should be independently verified before making real estate decisions.
Last refreshed: Nov 3, 2026 8:45 PM
Explore nearby searches
SEO-friendly searches for this area, property type, and nearby neighbourhoods.
Similar Properties
More nearby listings that may fit the same search.
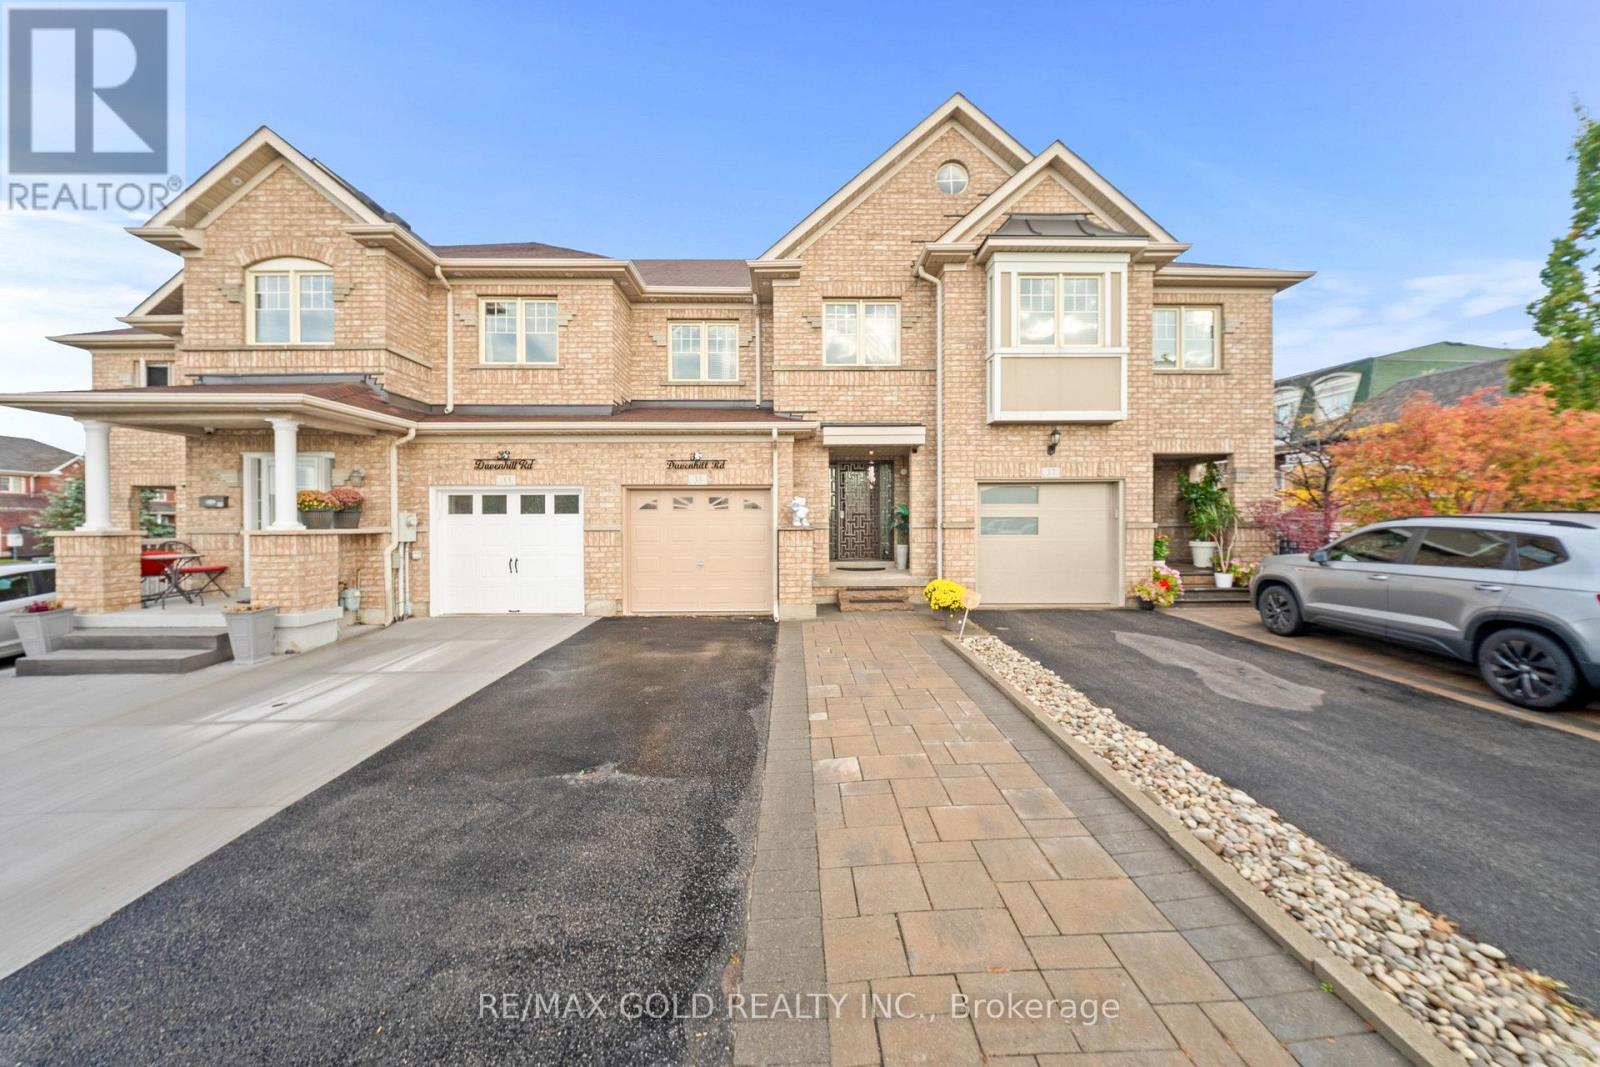
$799,900
35 Davenhill Road
Brampton (Bram East) · MLS # W14140624
3 bed · 3 bath · 1,700 sq ft
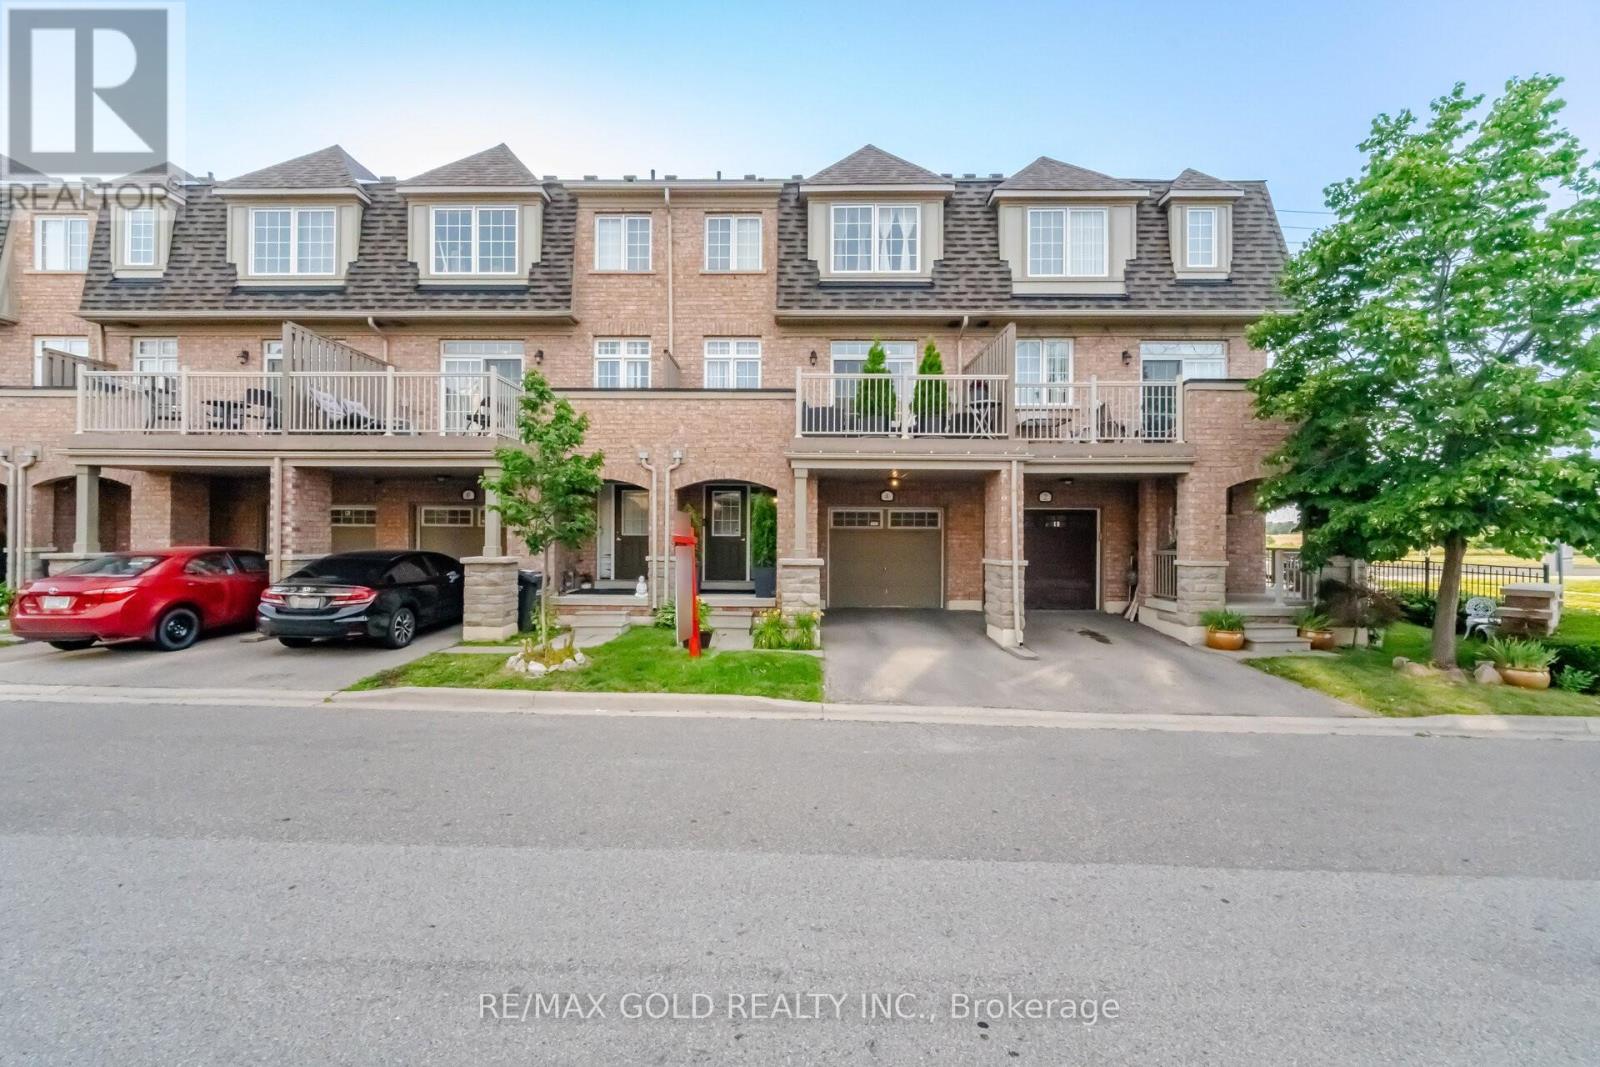
$799,900
4 Utopia Way
Brampton (Bram East) · MLS # W14102084
3 bed · 3 bath · 2,065 sq ft
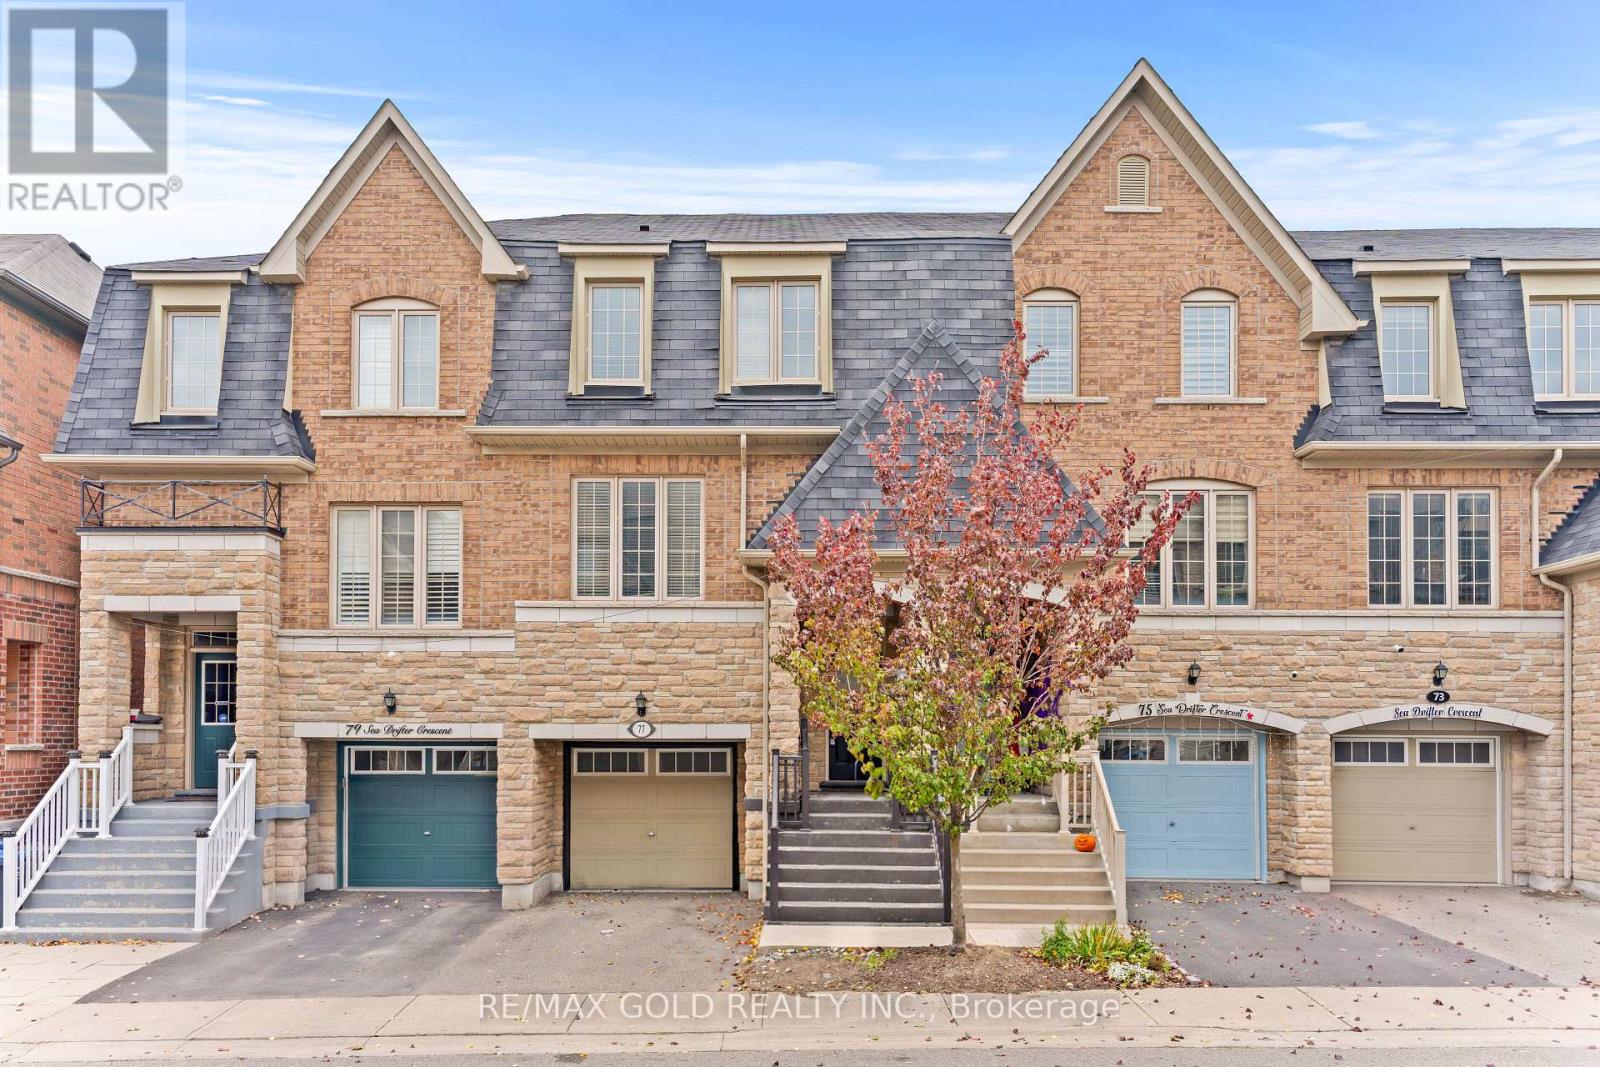
$799,900
77 Sea Drifter Crescent
Brampton (Bram East) · MLS # W14133206
4 bed · 3 bath · 1,809 sq ft