Videos & Virtual Tours
Open available video, 3D tour, or virtual-tour media for this listing.
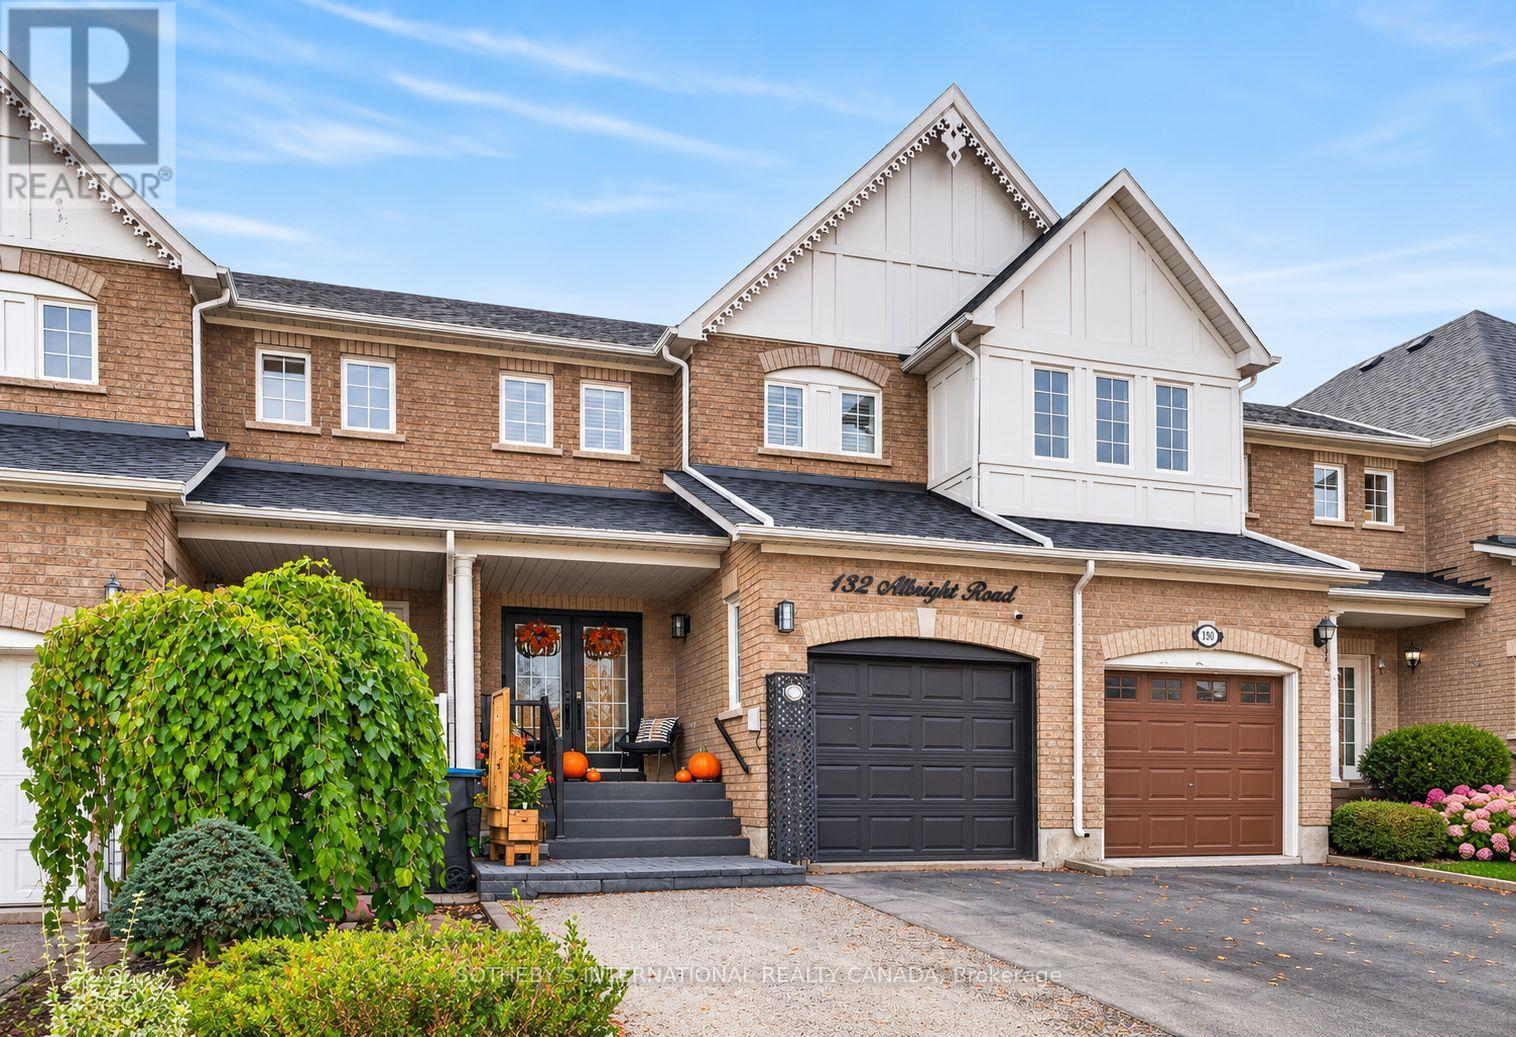
132 Albright Road
Brampton (Fletcher's Creek Village), Ontario L6X5E6
MLS # W14157424
Property Details
Type
Townhouse
Beds
3
Baths
3
Status
For Sale
More homes like this
About this property
Tasteful updates, a generous backyard and a connected Brampton location make this 3-bedroom, 3-bathroom townhome an inviting place to begin your next chapter. Welcome to 132 Albright Road in established Fletcher's Creek Village, where nearby parks, schools and transit bring convenience to everyday living. Three bedrooms provide flexibility for family life, guests or a dedicated home office, while three bathrooms help simplify busy mornings and hosting alike. Outside, the generous backyard offers space to make your own-picture summer dinners, weekend gardening or room to play and unwind. It is an appealing outdoor extension of the home, with possibilities that change with the seasons. The neighbourhood adds another layer of comfort and connection. Enjoy Pickard Park on Albright Road and nearby Mashkiki Parkette, with schools close by for added everyday convenience. Nearby Brampton Transit service along Chinguacousy Road and access to Mount Pleasant GO provide options for commuting across the city and beyond. Shopping, dining and everyday essentials are also close at hand. An appealing opportunity for first-time buyers and households seeking three bedrooms, tasteful updates and outdoor space in an established community. Discover the comfort and convenience of life at 132 Albright Road.
Mortgage Estimate
Estimated monthly payment
Calculating…
Estimate only. Taxes, insurance, condo fees, and lender terms are not included.
Monthly costs to verify
Property taxes: about $381/month based on listed annual taxes.
Estimate only. Confirm taxes, condo/maintenance fees, insurance, utilities, and lender terms before making decisions.
Rooms
| Room | Level | Dimensions |
|---|---|---|
| Living room | Main level | 4.73 x 7.18 |
| Dining room | Main level | 2.46 x 3.72 |
| Kitchen | Main level | 3.29 x 4.58 |
| Primary Bedroom | Second level | 4.13 x 4.6 |
| Bedroom 2 | Second level | 2.7 x 5.3 |
| Bedroom 3 | Second level | 2.99 x 5.03 |
| Recreational, Games room | Basement | 5.79 x 12.7 |
Facts & Location
Parking
5 spaces
Lot Size
19.7 x 129.5 FT
Annual Taxes
$4,571
Listing data
Listing information is provided for personal, non-commercial use and should be independently verified before making real estate decisions.
Last refreshed: Nov 6, 2026 5:45 PM
Explore nearby searches
SEO-friendly searches for this area, property type, and nearby neighbourhoods.
Similar Properties
More nearby listings that may fit the same search.
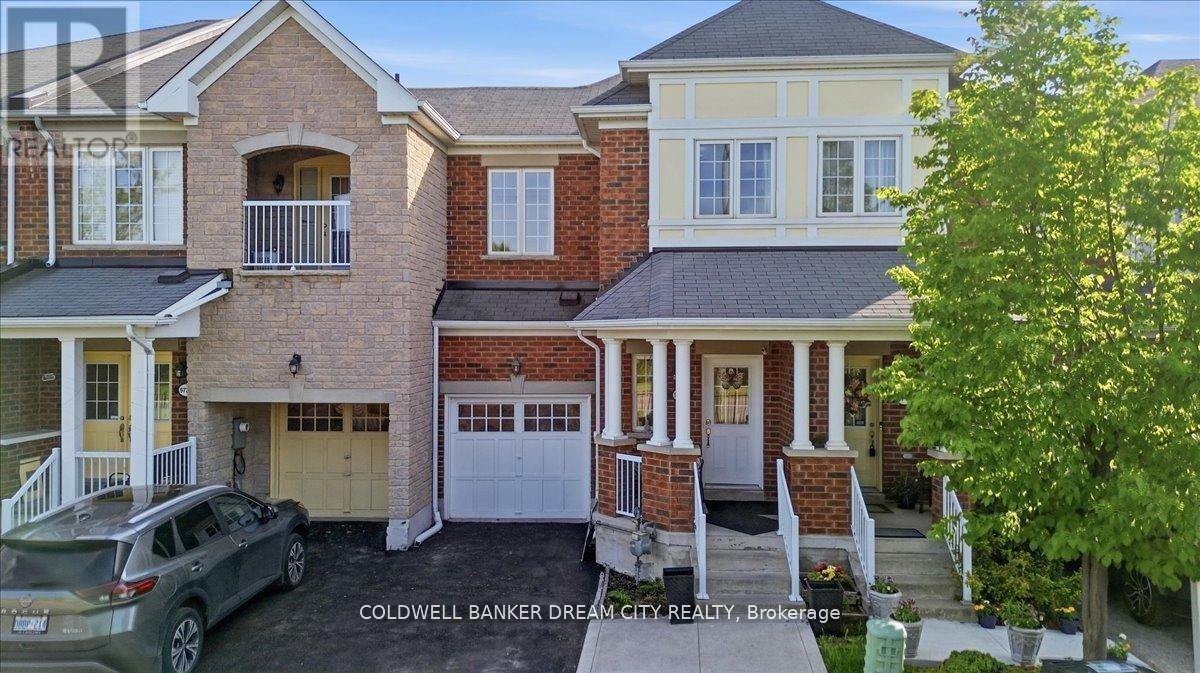
$788,000
9738 Mclaughlin Road
Brampton (Fletcher's Creek Village) · MLS # W13714518
4 bed · 4 bath
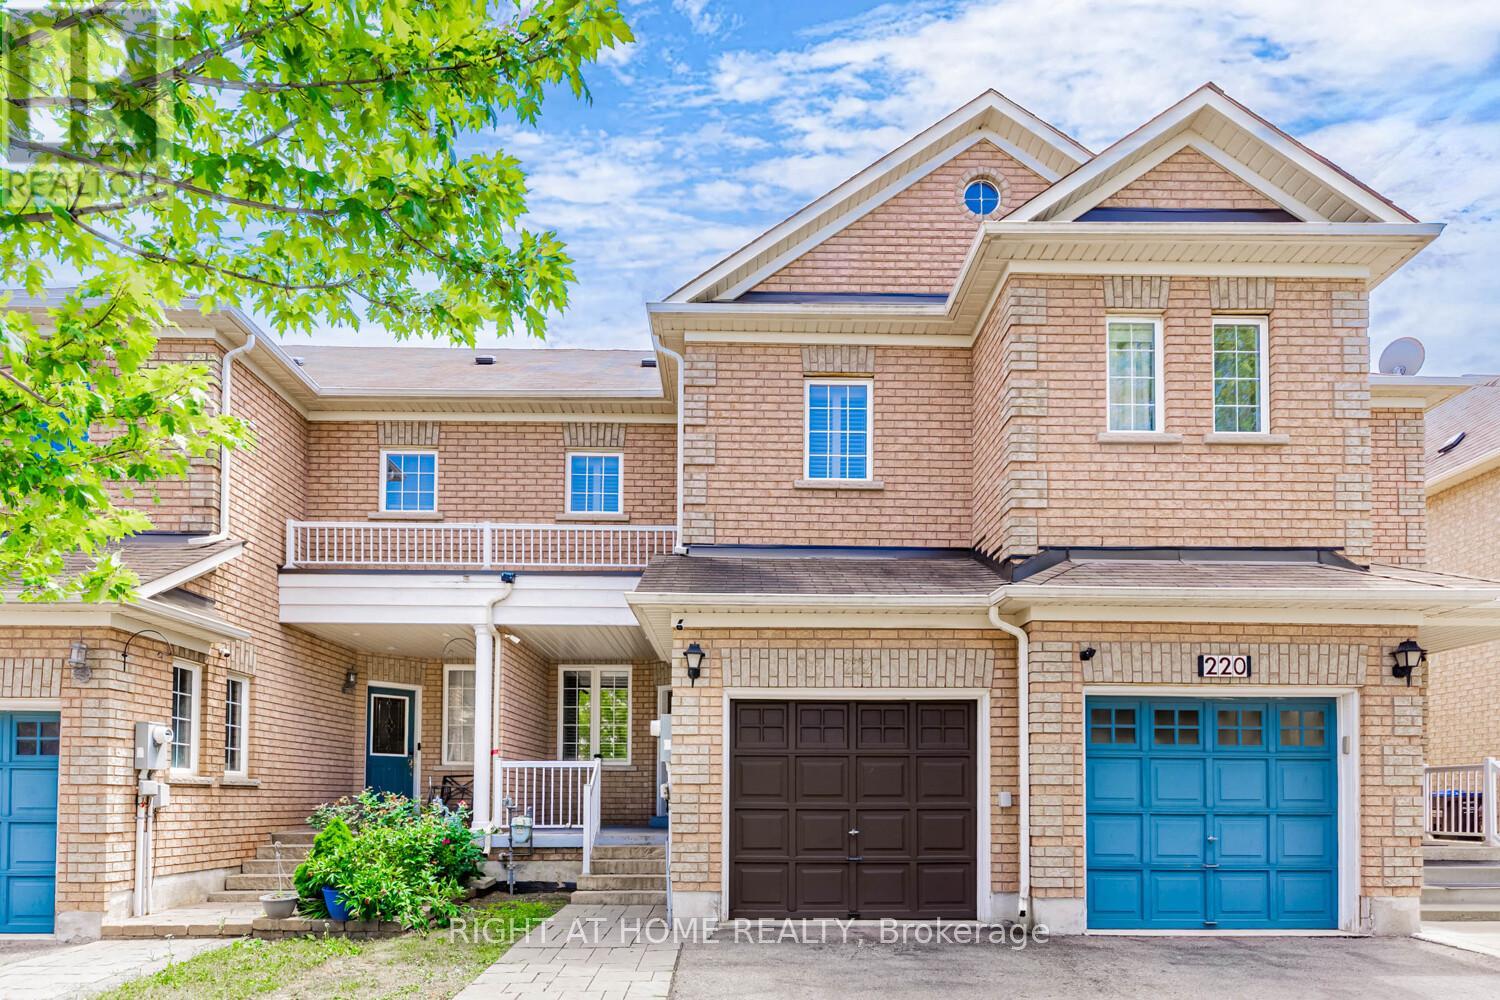
$789,000
222 Albright Road
Brampton (Fletcher's Creek Village) · MLS # W12287551
4 bed · 4 bath
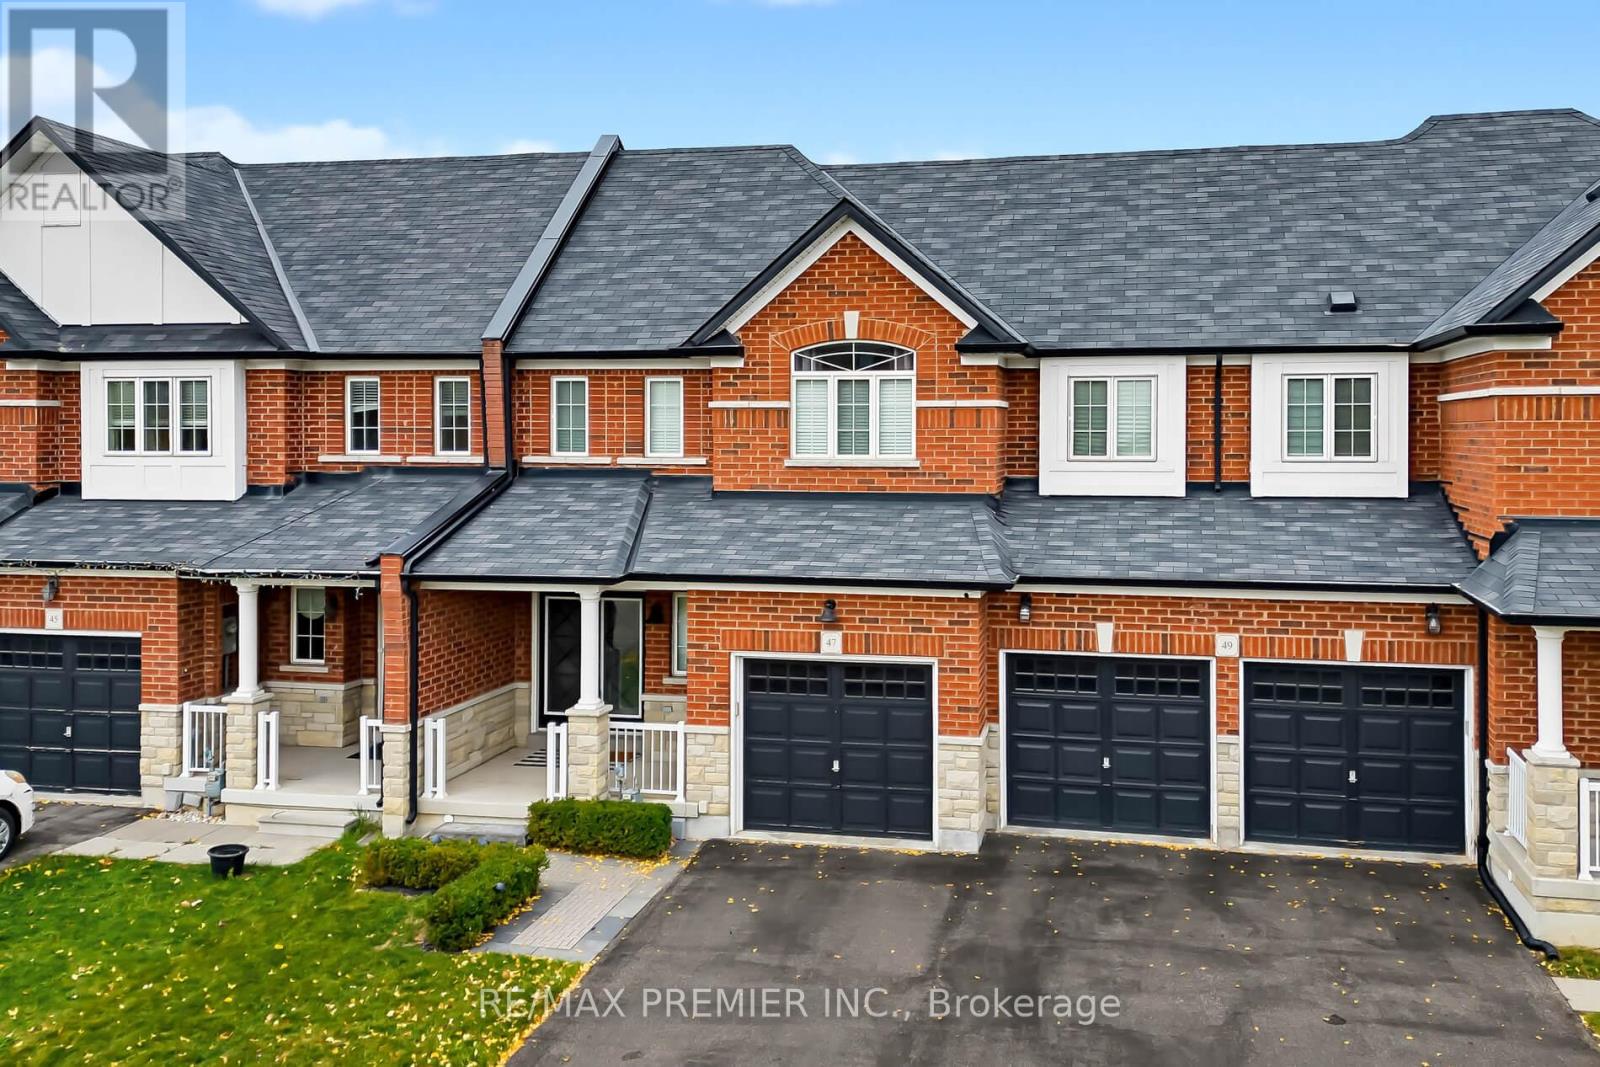
$799,900
47 Burnstown Circle
Brampton (Bram East) · MLS # W14143096
3 bed · 3 bath