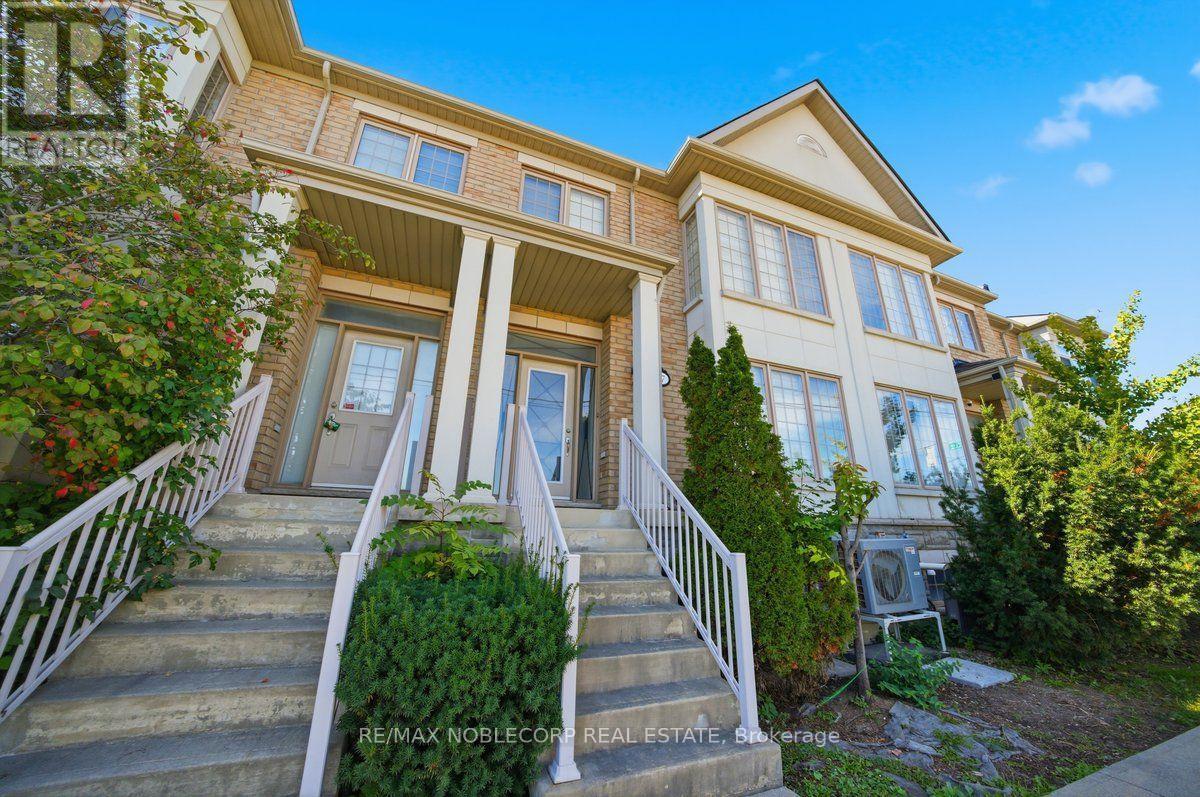
8900 Bathurst Street
Vaughan (Patterson), Ontario L4J8A7
MLS # N14031122
Property Details
Type
Townhouse
Beds
3
Baths
3
Status
For Sale
More homes like this
About this property
Welcome to Thornhill Woods, one of Vaughan's most sought-after family neighbourhoods. This 2008-built freehold 3-bedroom, 3-bathroom townhome offers over 2,300 sq ft above grade plus a partially finished walk-out basement, in a well-kept townhome enclave just off Bathurst Street. The main floor features 9-foot ceilings, pot lights, and an open-concept living and dining area anchored by a gas fireplace, with hardwood flooring throughout the home. The kitchen is finished with tall maple cabinetry, granite counters, a ceramic backsplash, and stainless steel appliances, and opens to a bright breakfast area with a walk-out to the balcony. Upstairs, three large bedrooms include a primary suite that is a true retreat with a 5-piece ensuite, walk-in closet, separate sitting room, and its own private balcony; the two further bedrooms offer double closets and large windows. California shutters throughout. The walk-out lower level adds flexible living space and a laundry area, along with a large unfinished room with high ceilings and a roughed-in bathroom, ready to become a fourth bedroom or additional living space. The professionally finished deck with a removable privacy screen makes an ideal outdoor retreat. Attached 2-car garage with parking for 4 in total. Steps to top-rated schools, parks and trails, places of worship, shopping and transit, with quick access to Highway 407 and Hwy 7. POTL fee of $249.38/month covers snow removal. A Move-in-ready home in a prime Vaughan location.
Mortgage Estimate
Estimated monthly payment
Calculating…
Estimate only. Taxes, insurance, condo fees, and lender terms are not included.
Monthly costs to verify
Property taxes: about $443/month based on listed annual taxes.
POTL / Common Element Fee: $249.38/mo
Estimate only. Confirm taxes, condo/maintenance fees, insurance, utilities, and lender terms before making decisions.
Rooms
| Room | Level | Dimensions |
|---|---|---|
| Living room | Main level | 4.46 x 4.18 |
| Dining room | Main level | 4.18 x 4.6 |
| Kitchen | Main level | 5.83 x 2.78 |
| Eating area | Main level | 5.83 x 3.21 |
| Primary Bedroom | Second level | 4.58 x 3.57 |
| Sitting room | Second level | 3.66 x 2.17 |
| Bedroom 2 | Second level | 3.63 x 2.96 |
| Bedroom 3 | Second level | 5.1 x 2.93 |
Facts & Location
Interior Size
2,300 sq ft
Parking
4 spaces
Lot Size
20.4 x 79.8 FT ; Rear 14.45/5.91/1.15 ft; W side 78.65 ft
Annual Taxes
$5,319
POTL / Common Element Fee
$249.38/mo
Listing data
Listing information is provided for personal, non-commercial use and should be independently verified before making real estate decisions.
Last refreshed: Oct 15, 2026 9:45 AM
Explore nearby searches
SEO-friendly searches for this area, property type, and nearby neighbourhoods.
Similar Properties
More nearby listings that may fit the same search.

$999,900
172 Lauderdale Drive
Vaughan (Patterson) · MLS # N13854896
3 bed · 3 bath
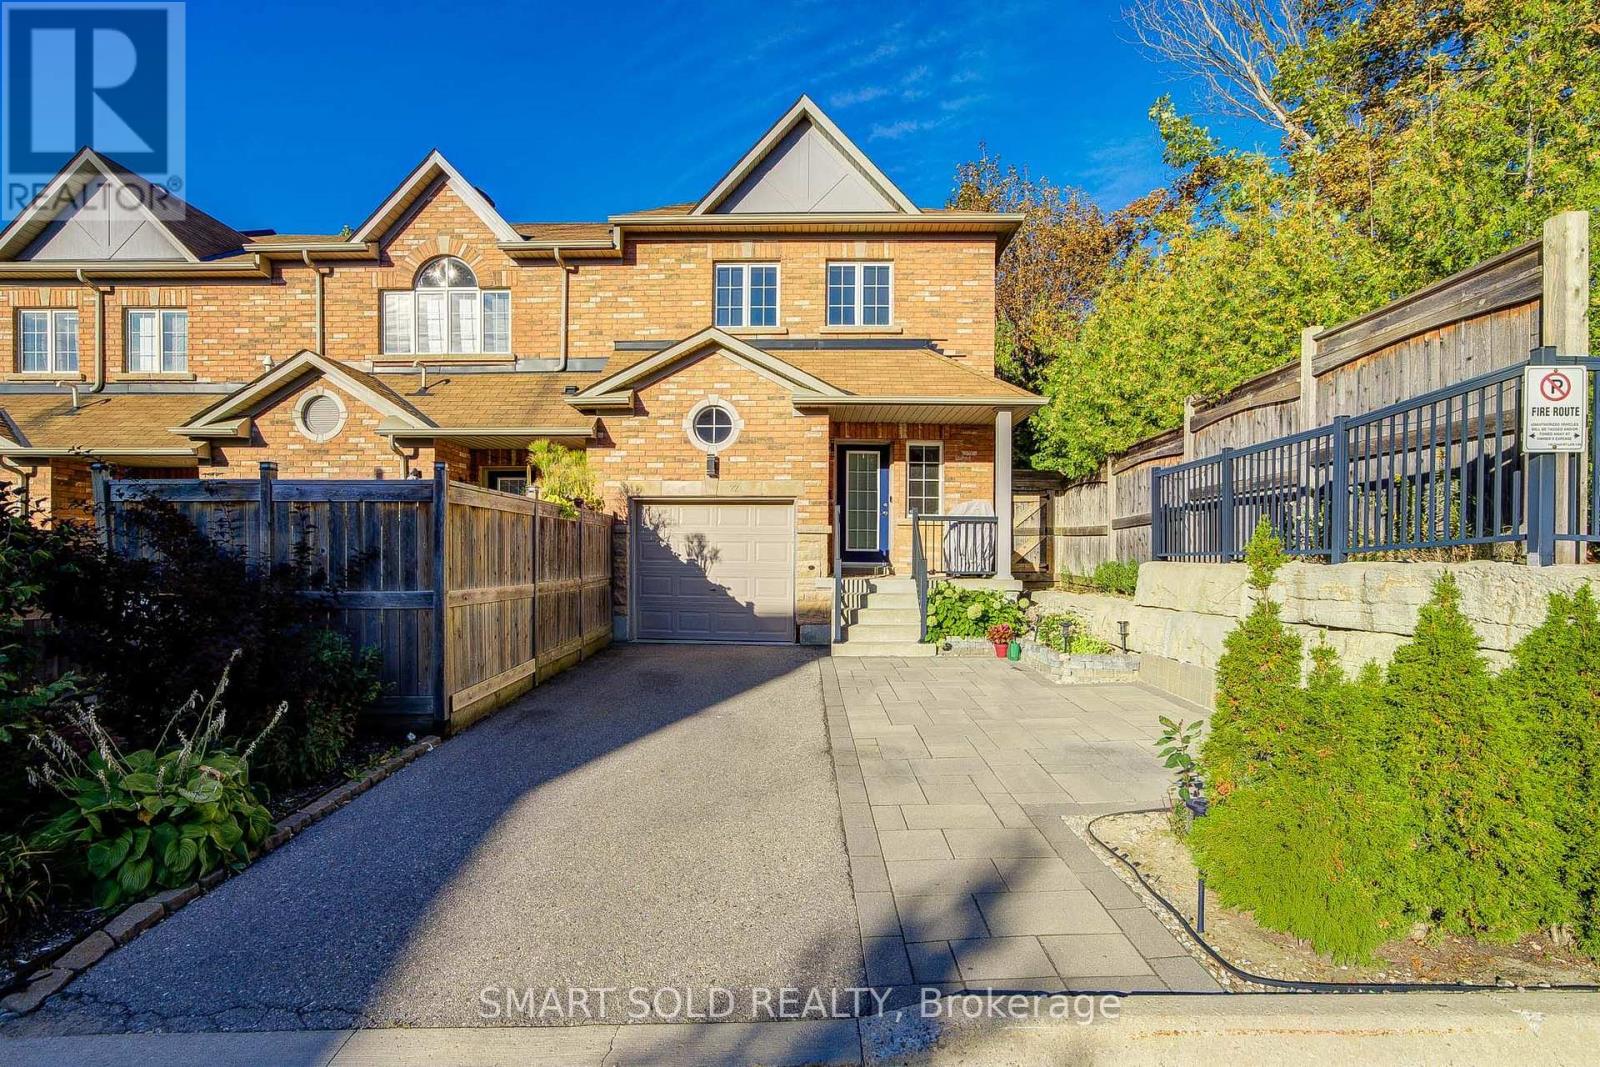
$999,990
8777 Dufferin Street
Vaughan (Patterson) · MLS # N13821968
3 bed · 4 bath
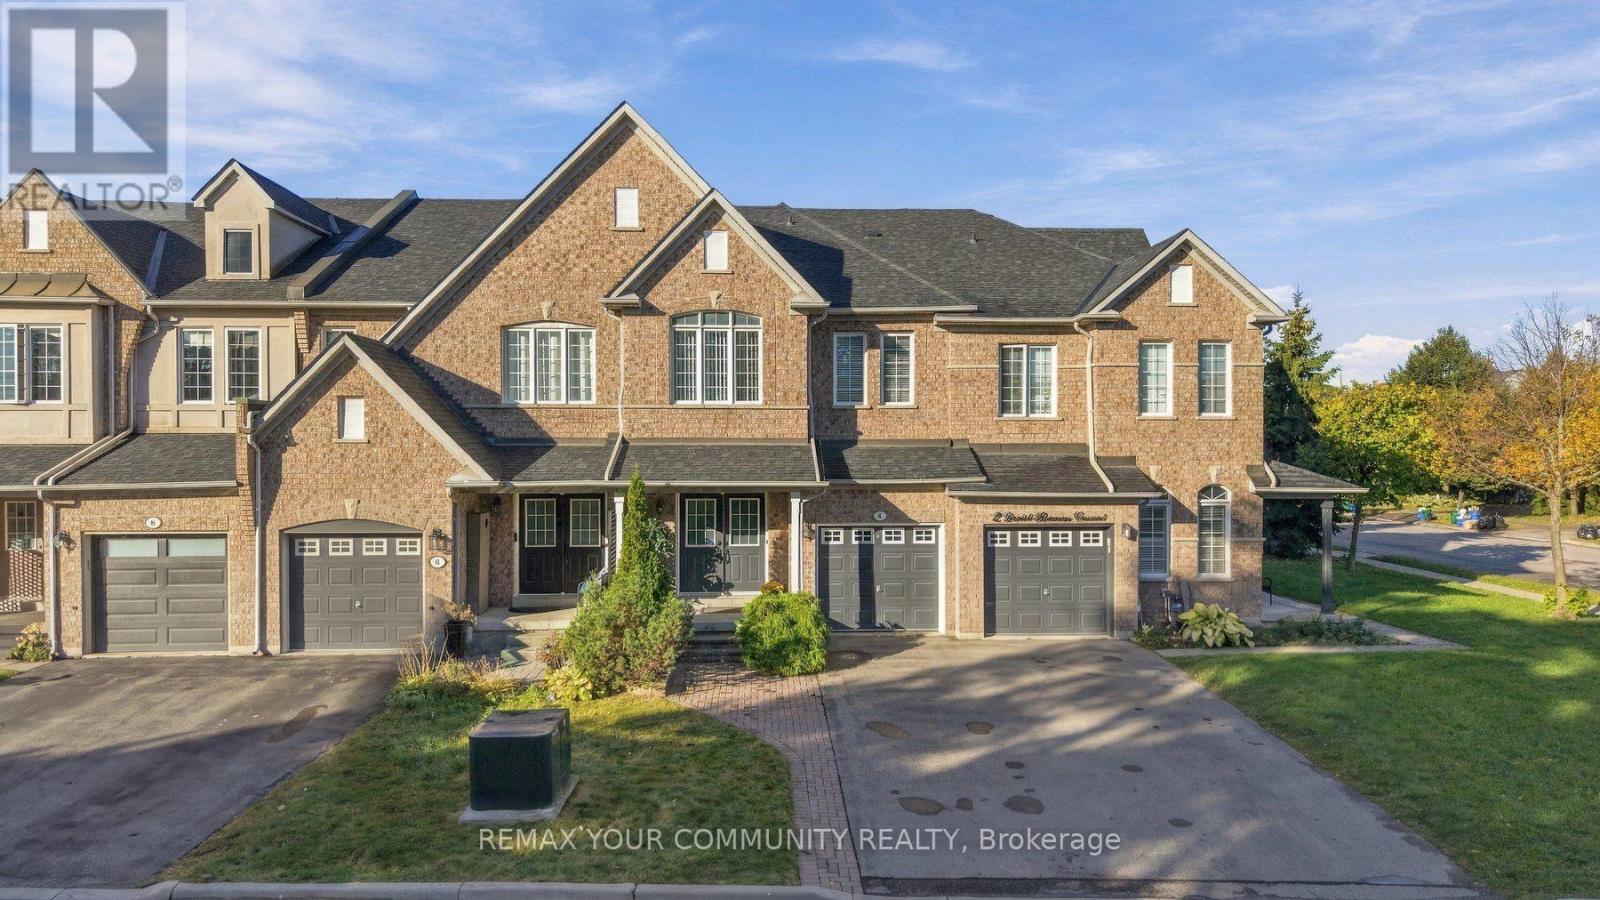
$1,000,000
4 Daniel Reaman Crescent
Vaughan (Patterson) · MLS # N14034252
4 bed · 4 bath · 1,935 sq ft