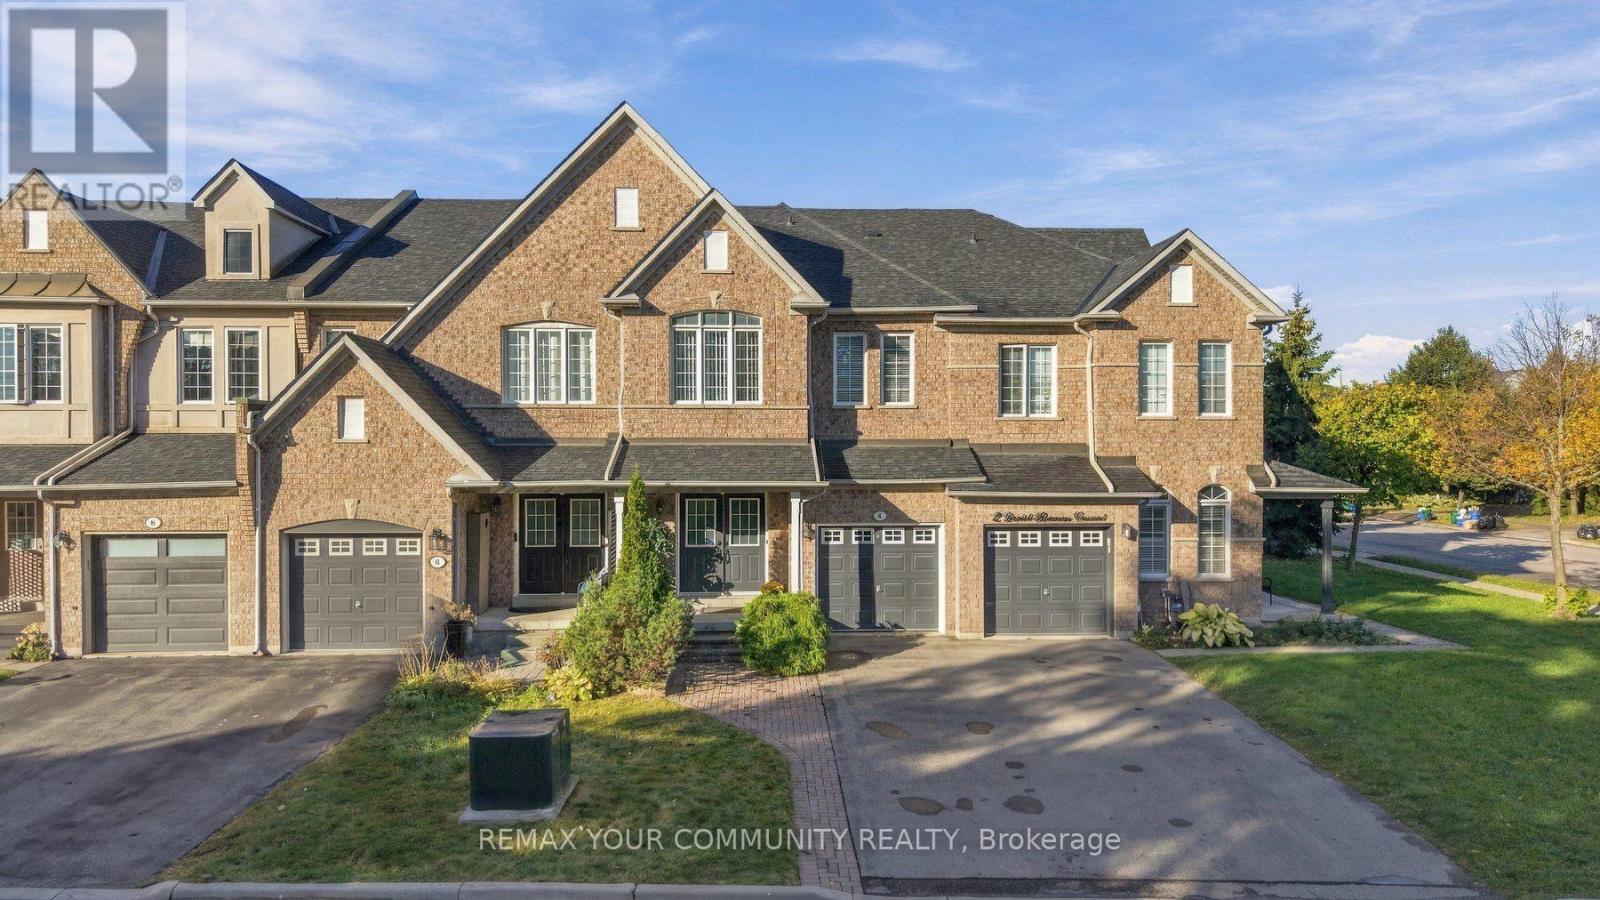
4 Daniel Reaman Crescent
Vaughan (Patterson), Ontario L4J8T7
MLS # N14034252
Property Details
Type
Townhouse
Beds
4
Baths
4
Status
For Sale
More homes like this
About this property
No monthly maintenance fee/ A rarely offered Thornhill gem, bringing together generous living space, everyday convenience and the comfort of a peaceful setting. Welcome to 4 Daniel Reaman Cres. in the highly sought-after Patterson community! This beautifully maintained, amazing oversized freehold town home offers 1,935 sq. ft. above grade plus 875 sq. ft. of finished basement space. The spacious, functional layout features 3bedrooms plus LOFT and 3 bathrooms above grade. Large windows fill the home with natural light, with open views of green space at the front. An open-concept kitchen with ample cabinetry and an eat-in area flows seamlessly into the living and dining spaces. Main-floor laundry with a double closet, generous bedroom closets and ample storage add everyday convenience. The finished basement includes a separate entrance, kitchenette, bathroom, den, living area and its own laundry. Currently rented for $1,400/month to an excellent tenant willing to stay or vacate with 60 days notice. Private backyard, close to amenities and Highways 7 and 407. Just move in and enjoy the exceptional lifestyle this home and neighbourhood have to offer!
Mortgage Estimate
Estimated monthly payment
Calculating…
Estimate only. Taxes, insurance, condo fees, and lender terms are not included.
Monthly costs to verify
Property taxes: about $410/month based on listed annual taxes.
Estimate only. Confirm taxes, condo/maintenance fees, insurance, utilities, and lender terms before making decisions.
Rooms
| Room | Level | Dimensions |
|---|---|---|
| Kitchen | Ground level | 10.6 x 3.41 |
| Recreational, Games room | Basement | 0 x 0 |
| Family room | Basement | 0 x 0 |
| Eating area | Ground level | 2.92 x 2.83 |
| Den | Basement | 0 x 0 |
| Dining room | Ground level | 3.63 x 3.43 |
| Living room | Ground level | 4.92 x 3.02 |
| Laundry room | Ground level | 0 x 0 |
| Foyer | Ground level | 0 x 0 |
| Loft | Second level | 3.08 x 2.24 |
| Primary Bedroom | Second level | 5.67 x 4.45 |
| Bedroom 2 | Second level | 3.77 x 3.06 |
| Bedroom 3 | Second level | 4.95 x 3.03 |
Facts & Location
Interior Size
1,935 sq ft
Parking
3 spaces
Lot Size
21.4 x 101.5 FT
Annual Taxes
$4,915
Listing data
Listing information is provided for personal, non-commercial use and should be independently verified before making real estate decisions.
Last refreshed: Oct 15, 2026 5:30 PM
Explore nearby searches
SEO-friendly searches for this area, property type, and nearby neighbourhoods.
Similar Properties
More nearby listings that may fit the same search.
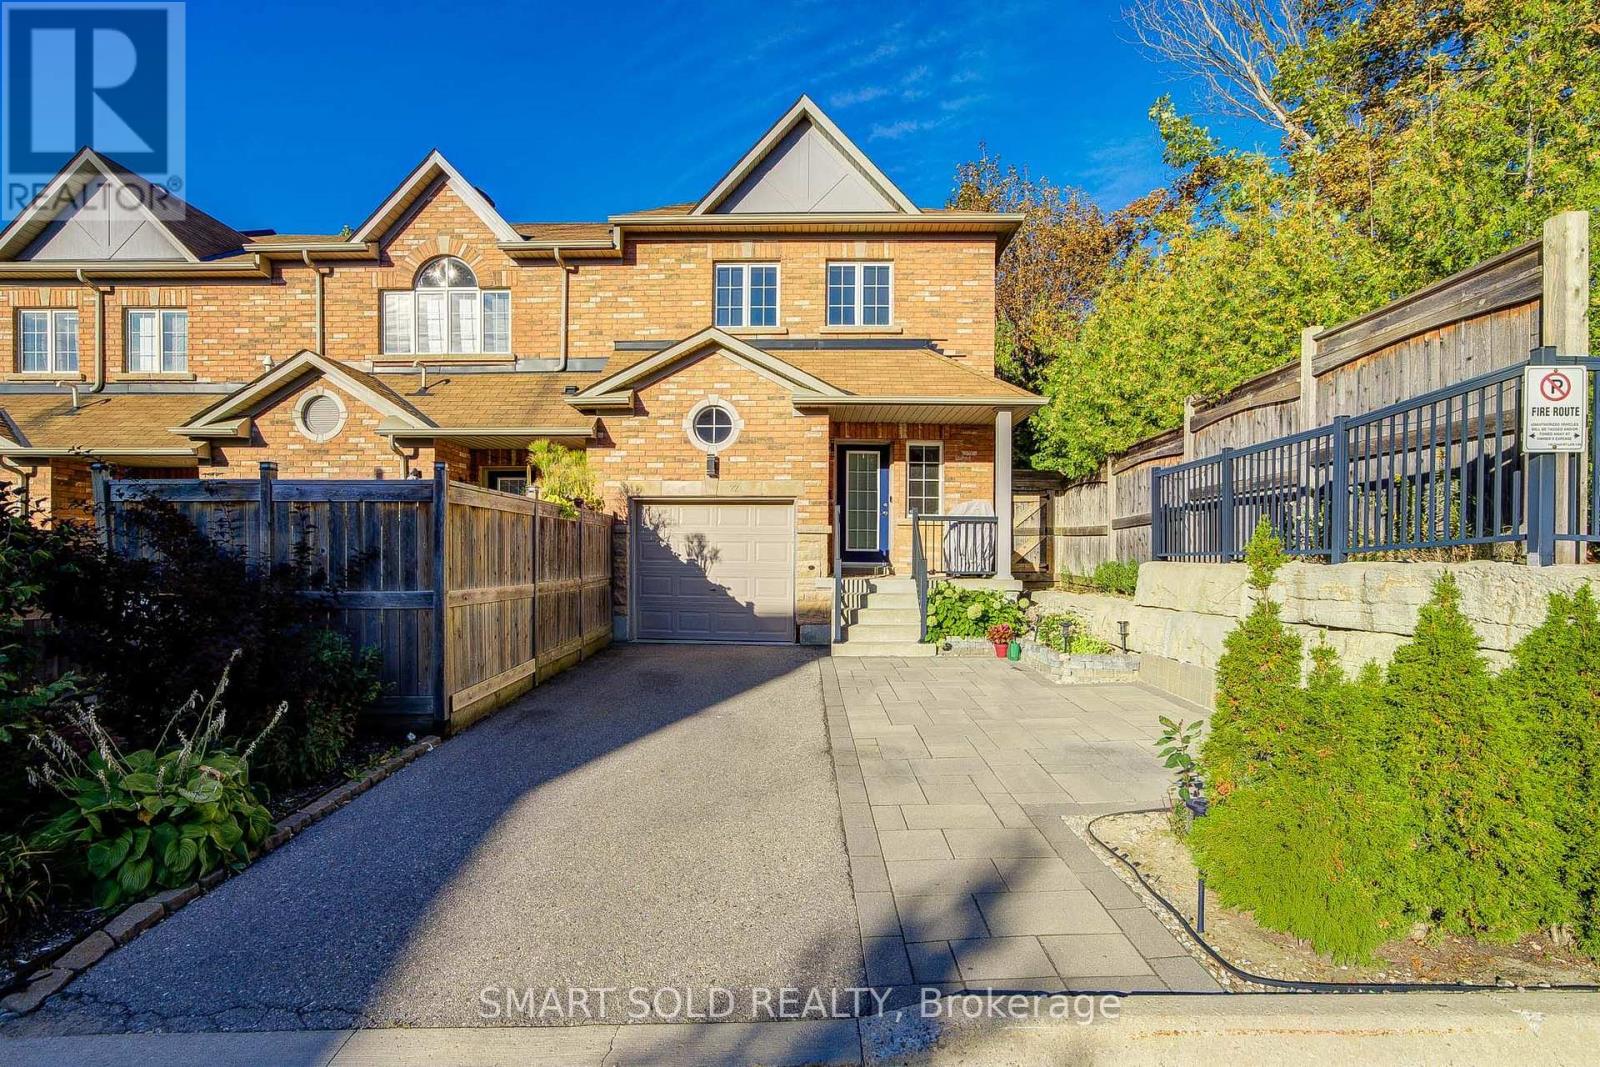
$999,990
8777 Dufferin Street
Vaughan (Patterson) · MLS # N13821968
3 bed · 4 bath

$999,900
172 Lauderdale Drive
Vaughan (Patterson) · MLS # N13854896
3 bed · 3 bath
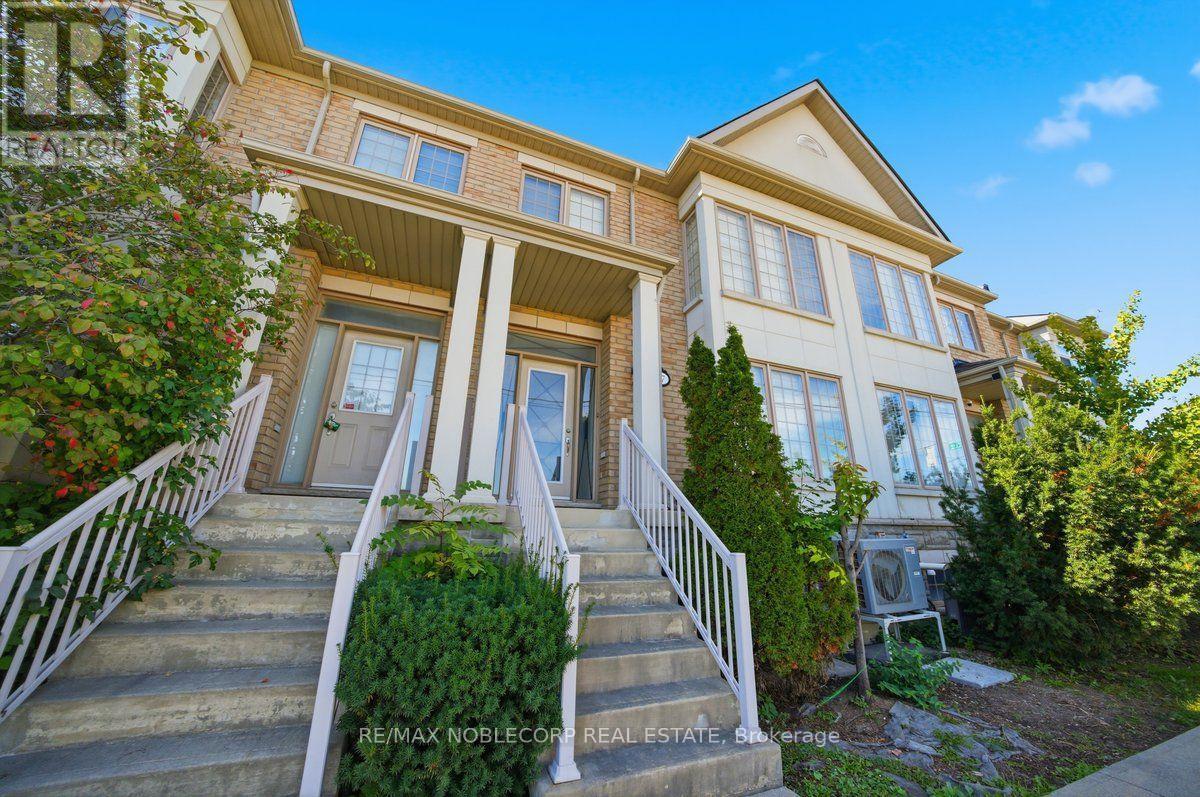
$999,000
8900 Bathurst Street
Vaughan (Patterson) · MLS # N14031122
3 bed · 3 bath · 2,300 sq ft