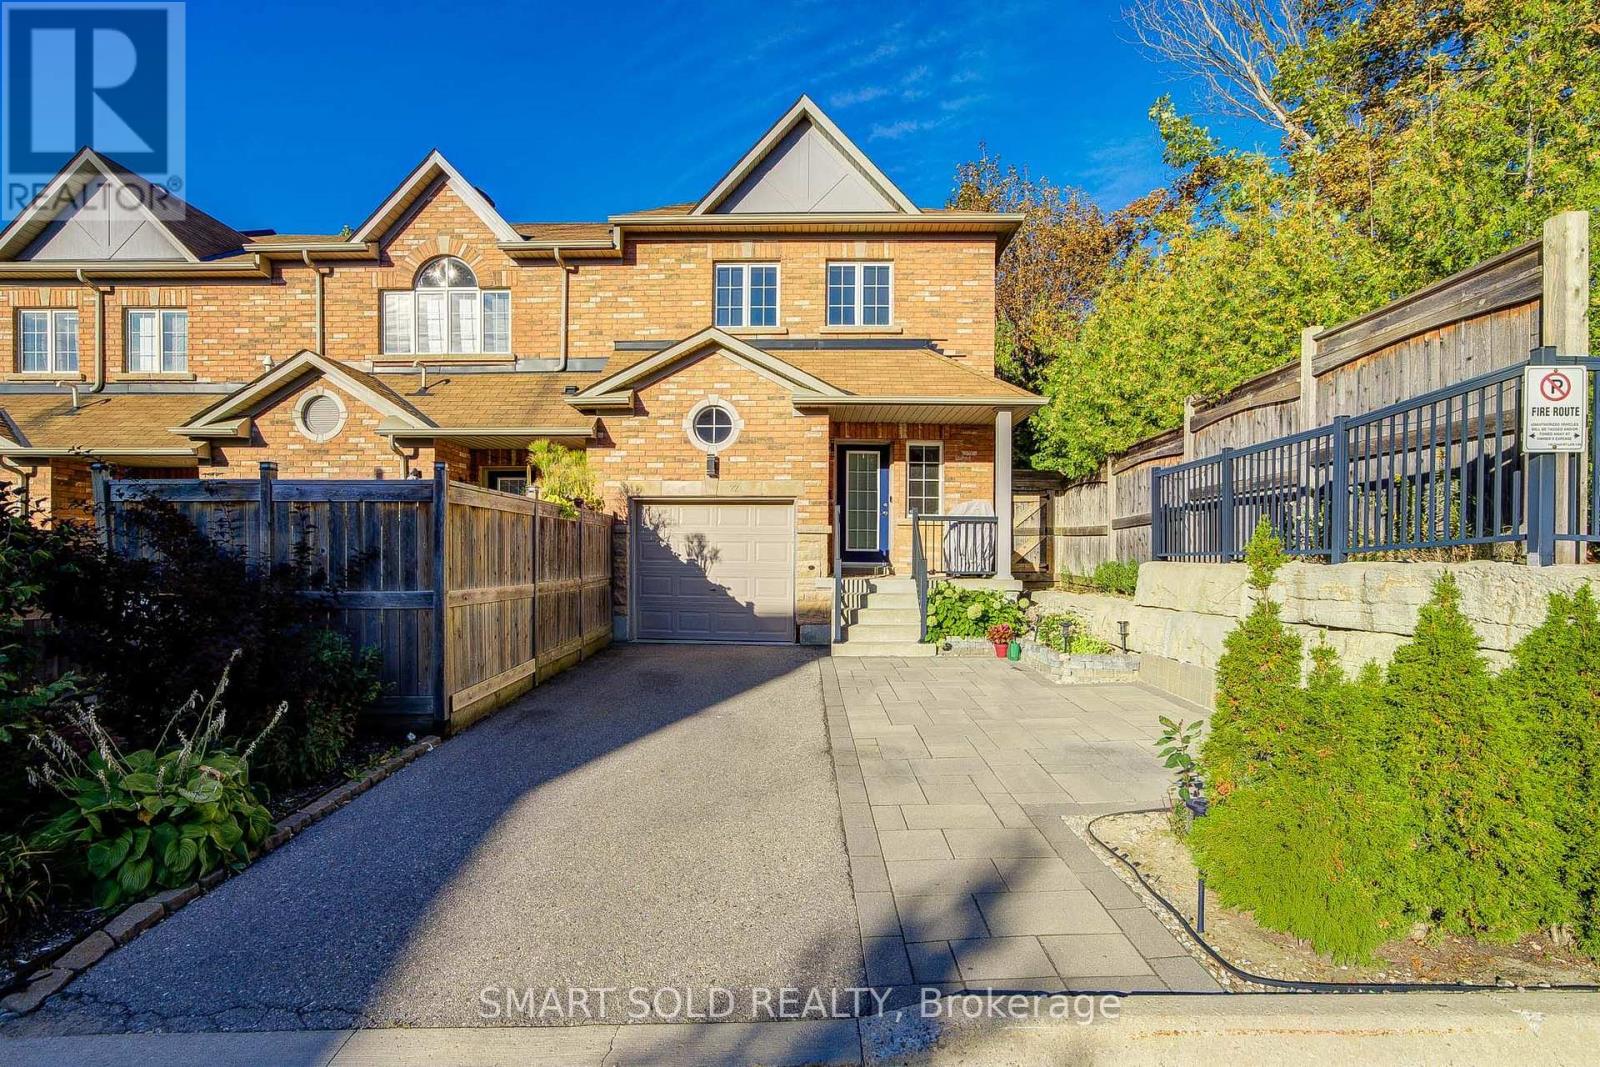
8777 Dufferin Street
Vaughan (Patterson), Ontario L4J8W3
MLS # N13821968
Property Details
Type
Townhouse
Beds
3
Baths
4
Status
For Sale
More homes like this
About this property
Offer Anytime!! Stunning END Unit Freehold Townhouse Like A Semi With Over 2,856 Living Space, Zoned For Top-Rated Stephen Lewis S.S, Located In The Highly Sought-After Thornhill Woods Community. Thoughtfully Designed And Exceptionally Maintained, This Home Features An Open Concept Layout, Hardwood Flooring Thru-Out, Newly Upgraded Light Fixtures, Upgraded Pot Lights Thru-Out, Upgraded Garage Ceiling Storage, Roof Gutter Guards, Interlocked Driveway Accommodates A Total Of 3 Parking Spaces.Step Inside To A Functional And Inviting Layout, The Formal Living And Dining Areas Feature Oversized Windows That Flood The Home With Natural Light, Creating A Bright And Welcoming Atmosphere. The Upgraded Kitchen Offers Well-Maintained Cabinetry, Stylish Backsplash, Built-In Appliances, And A Huge Countertop Bar, Perfect For Everyday Living And Entertaining.The Upper Level Offers 3 Bedrooms, Including A Spacious Primary Suite With A Walk-In Closet And Private Ensuite Bath. The Other 2 Bedrooms Each Feature Their Own Closets And Large Windows And Share Another Full Bathroom. Convenient Second-Floor Laundry Adds To The Everyday Functionality.The Professionally Finished Basement Offers A Large Recreation Area, Perfect For In-Laws, Extended Family, A Home Theatre, Or Additional Living Space.Conveniently Located Near Dufferin & Major Mackenzie, With Easy Access To Hwy 407, Hwy 7, Public Transit, GO Stations, Parks, Scenic Trails, Community Centres, Restaurants, Supermarkets, And More.
Mortgage Estimate
Estimated monthly payment
Calculating…
Estimate only. Taxes, insurance, condo fees, and lender terms are not included.
Monthly costs to verify
Property taxes: about $454/month based on listed annual taxes.
Estimate only. Confirm taxes, condo/maintenance fees, insurance, utilities, and lender terms before making decisions.
Rooms
| Room | Level | Dimensions |
|---|---|---|
| Living room | Main level | 4 x 5.1 |
| Dining room | Main level | 4.66 x 3.06 |
| Kitchen | Main level | 2.54 x 4.5 |
| Eating area | Main level | 2.54 x 3.02 |
| Primary Bedroom | Second level | 5.74 x 4.14 |
| Bedroom 2 | Second level | 2.81 x 4.23 |
| Bedroom 3 | Second level | 2.81 x 3.75 |
| Recreational, Games room | Basement | 4.32 x 7.59 |
Facts & Location
Parking
3 spaces
Lot Size
20.3 x 117.8 FT
Annual Taxes
$5,444
Listing data
Listing information is provided for personal, non-commercial use and should be independently verified before making real estate decisions.
Last refreshed: Oct 14, 2026 3:33 AM
Explore nearby searches
SEO-friendly searches for this area, property type, and nearby neighbourhoods.
Similar Properties
More nearby listings that may fit the same search.
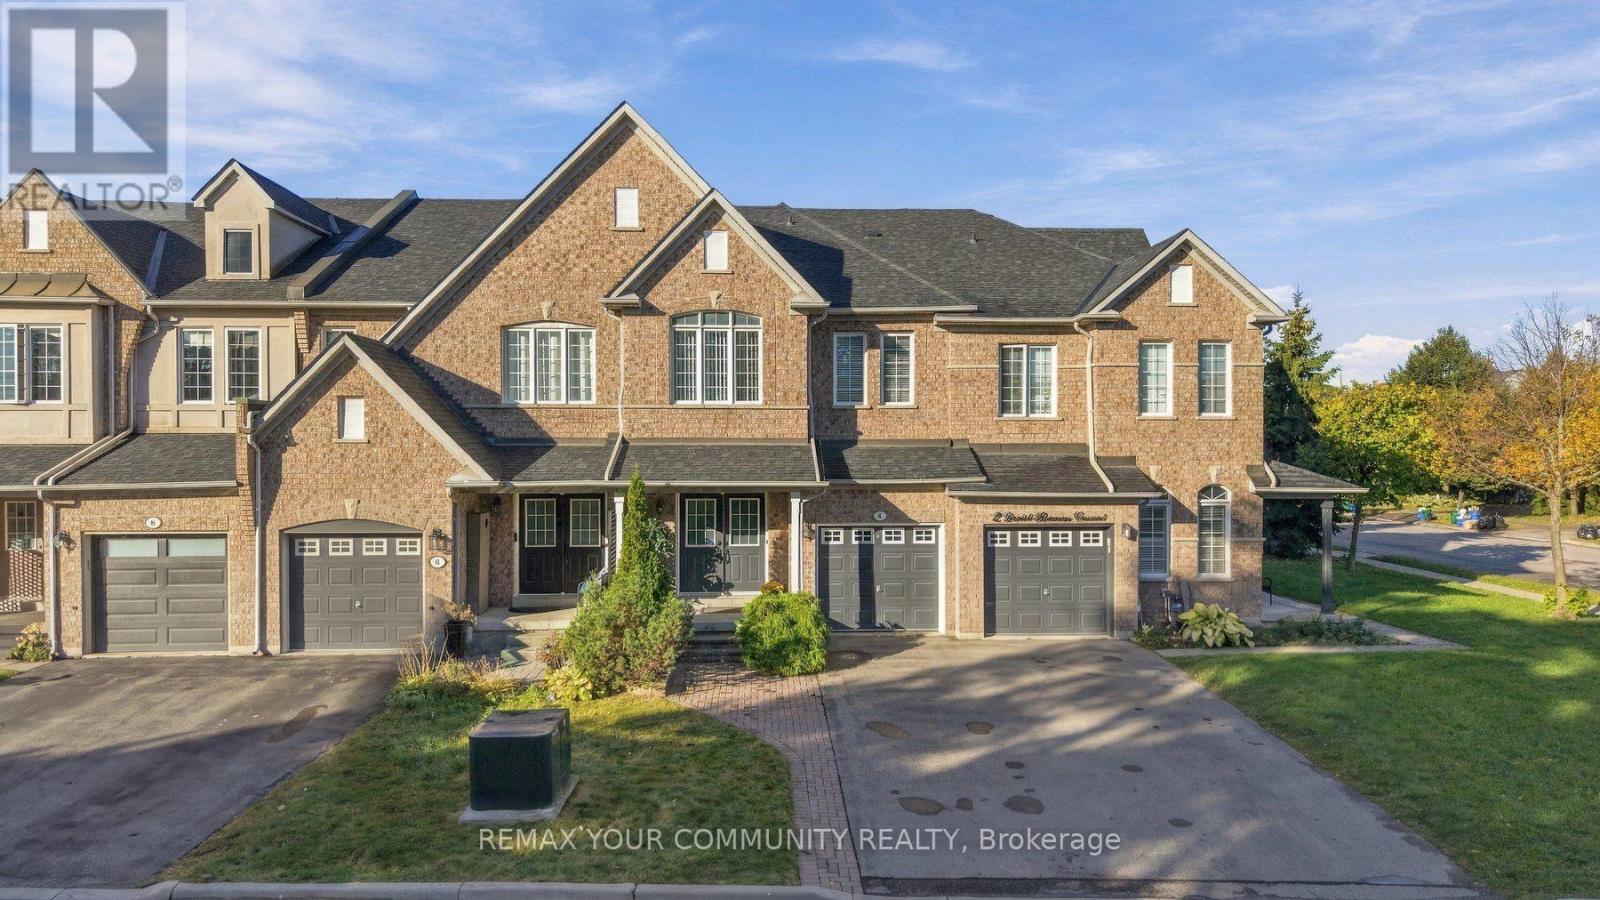
$1,000,000
4 Daniel Reaman Crescent
Vaughan (Patterson) · MLS # N14034252
4 bed · 4 bath · 1,935 sq ft

$999,900
172 Lauderdale Drive
Vaughan (Patterson) · MLS # N13854896
3 bed · 3 bath
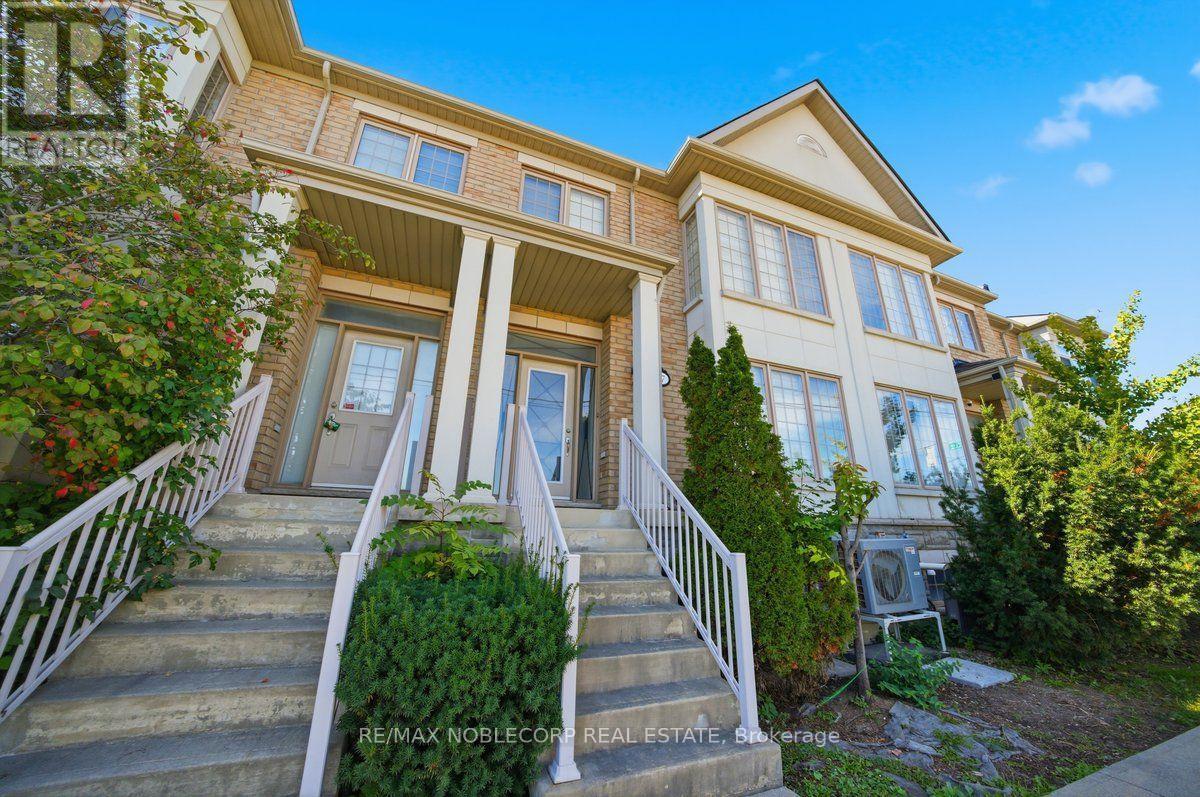
$999,000
8900 Bathurst Street
Vaughan (Patterson) · MLS # N14031122
3 bed · 3 bath · 2,300 sq ft