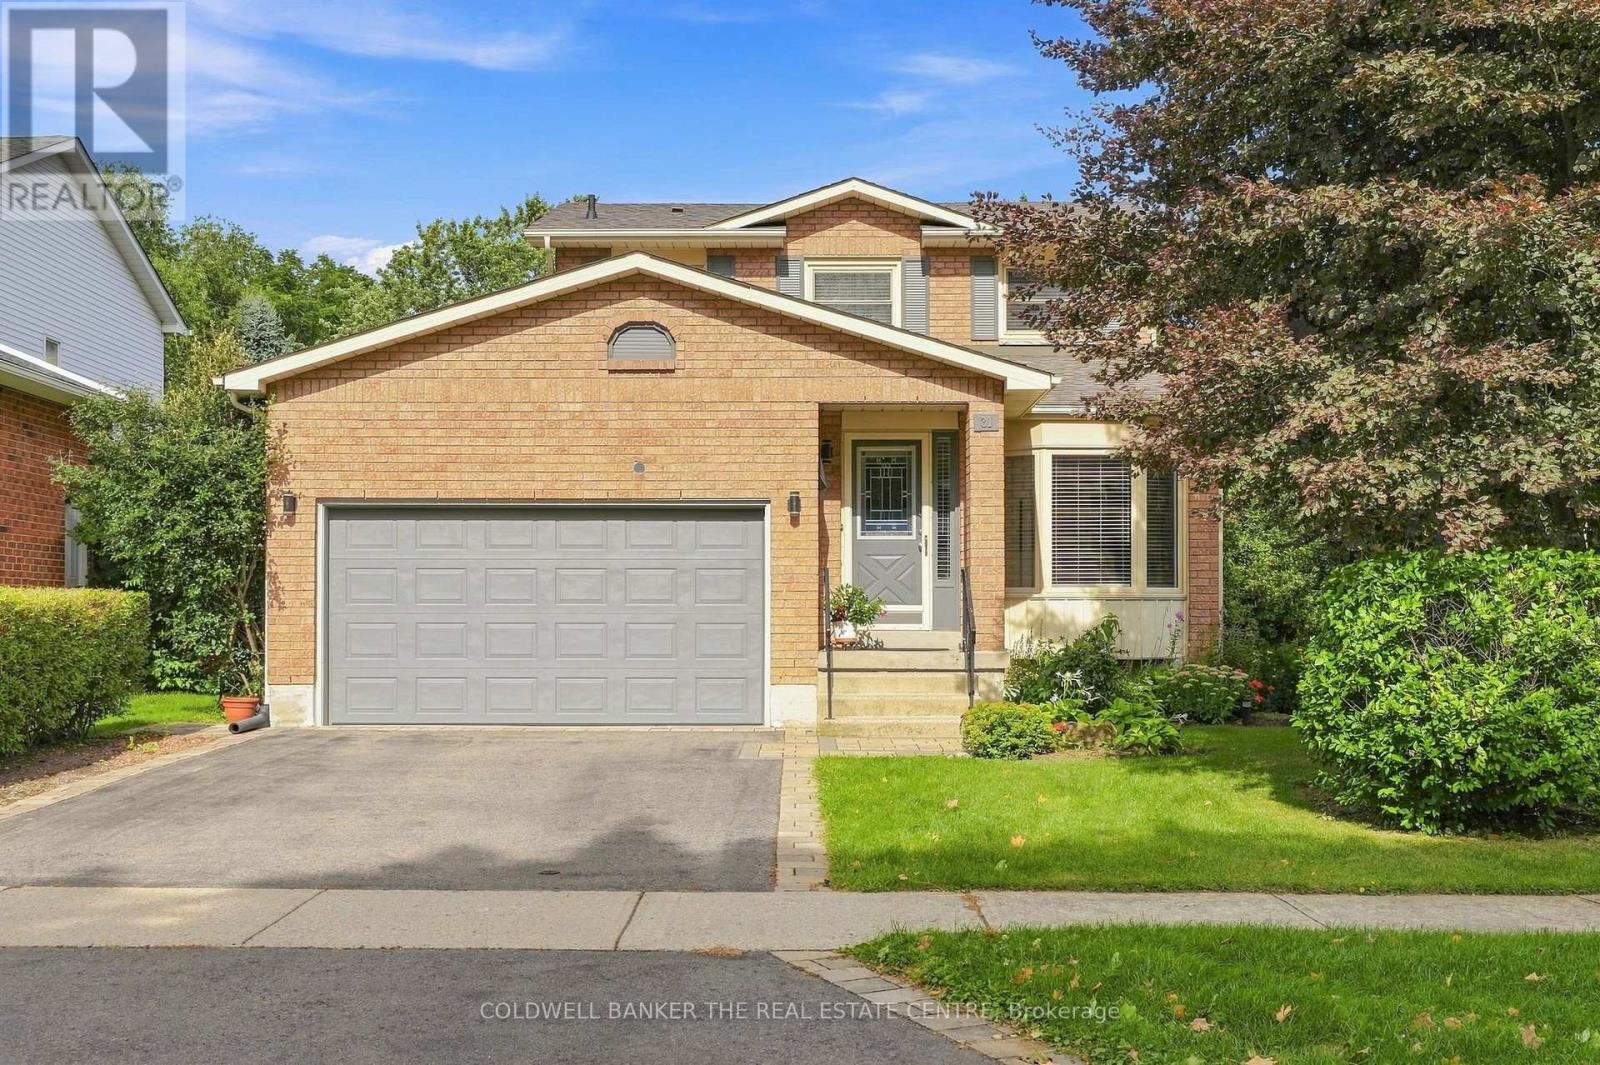
31 Karsh Crescent
Hamilton (Waterdown), Ontario L0R2H5
MLS # X14029574
Property Details
Type
Detached
Beds
3
Baths
3
Status
For Sale
More homes like this
About this property
Welcome to this spacious and versatile five-level backsplit, offering an abundance of living space for families of all sizes. Thoughtfully designedwith multiple levels, this home provides excellent separation between living, entertaining, and private areas while maintaining a comfortable andfunctional flow throughout.The main level features a welcoming living and dining area along with a well-appointed kitchen, creating a warm andpractical space for everyday living and entertaining. The upper levels offer generously sized bedrooms and comfortable family accommodations,while the lower levels provide additional flexible living space ideal for a family room, home office, recreation area, guest space, or hobbyroom.Large windows provide plenty of natural light, and the home's multi-level layout offers numerous possibilities to suit today's modernlifestyle. With ample storage and versatile rooms throughout, this five-level backsplit combines space, functionality, and character in a desirablefamily-friendly design.A wonderful opportunity for buyers looking for a home with room to grow, entertain, work from home, and enjoycomfortable family living across five thoughtfully separated levels.
Mortgage Estimate
Estimated monthly payment
Calculating…
Estimate only. Taxes, insurance, condo fees, and lender terms are not included.
Monthly costs to verify
Property taxes: about $559/month based on listed annual taxes.
Estimate only. Confirm taxes, condo/maintenance fees, insurance, utilities, and lender terms before making decisions.
Rooms
| Room | Level | Dimensions |
|---|---|---|
| Eating area | Main level | 2.98 x 2.46 |
| Bathroom | Ground level | 2.01 x 0.85 |
| Family room | Ground level | 4.91 x 3.96 |
| Laundry room | Ground level | 2.77 x 2.01 |
| Recreational, Games room | Lower level | 7.49 x 3.9 |
| Dining room | Main level | 3.38 x 3.17 |
| Kitchen | Main level | 2.89 x 2.43 |
| Living room | Main level | 3.99 x 4.84 |
| Bathroom | Second level | 2.59 x 1.67 |
| Bedroom | Second level | 4.11 x 2.77 |
| Bedroom 2 | Second level | 2.47 x 4.14 |
| Primary Bedroom | Third level | 5.09 x 4.9 |
| Bathroom | Third level | 2.49 x 2.34 |
| Other | Third level | 2.34 x 2.37 |
Facts & Location
Parking
4 spaces
Lot Size
44.6 x 100.3 FT
Annual Taxes
$6,713
Listing data
Listing information is provided for personal, non-commercial use and should be independently verified before making real estate decisions.
Last refreshed: Oct 14, 2026 8:45 AM
Explore nearby searches
SEO-friendly searches for this area, property type, and nearby neighbourhoods.
Similar Properties
More nearby listings that may fit the same search.
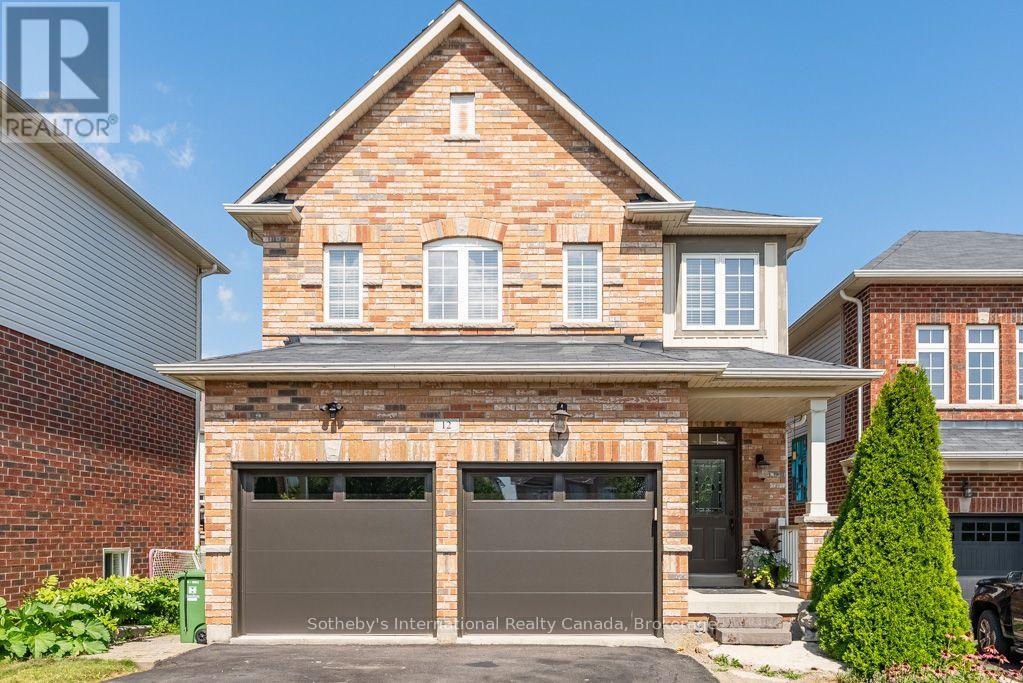
$999,900
12 Bousfield Court
Hamilton (Waterdown) · MLS # X13709222
3 bed · 3 bath · 2,100 sq ft
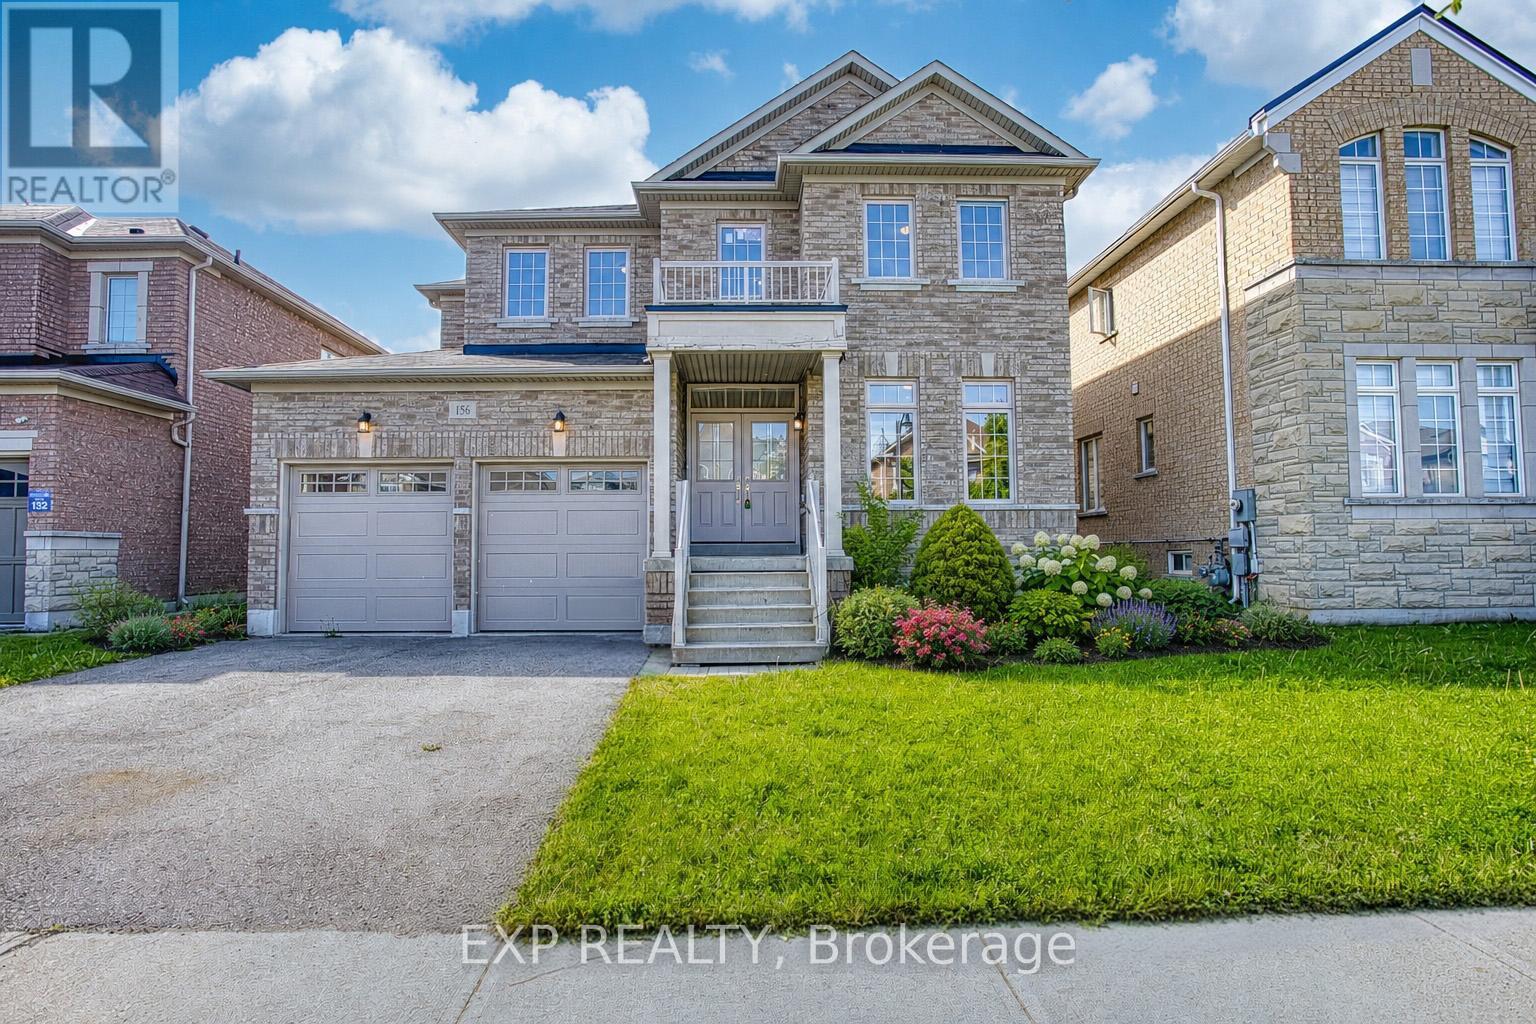
$999,900
156 McKnight Avenue
Hamilton (Waterdown) · MLS # X13420134
4 bed · 3 bath
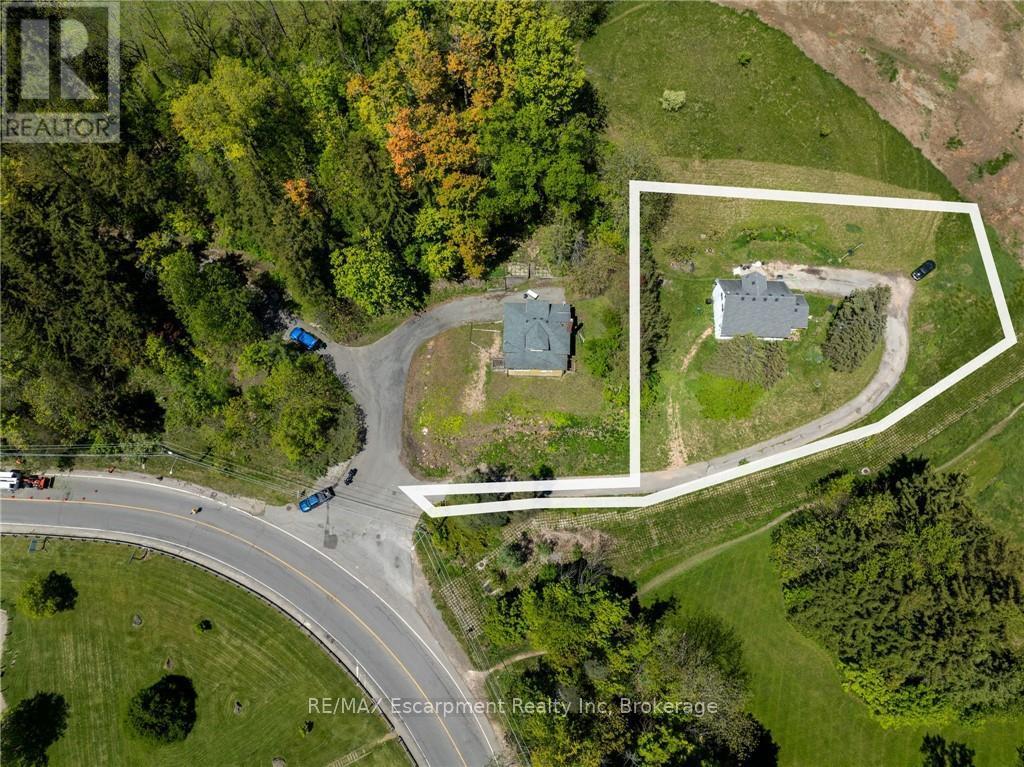
$999,000
193 Mill Street
Hamilton (Waterdown) · MLS # X13858680
2 bed · 2 bath