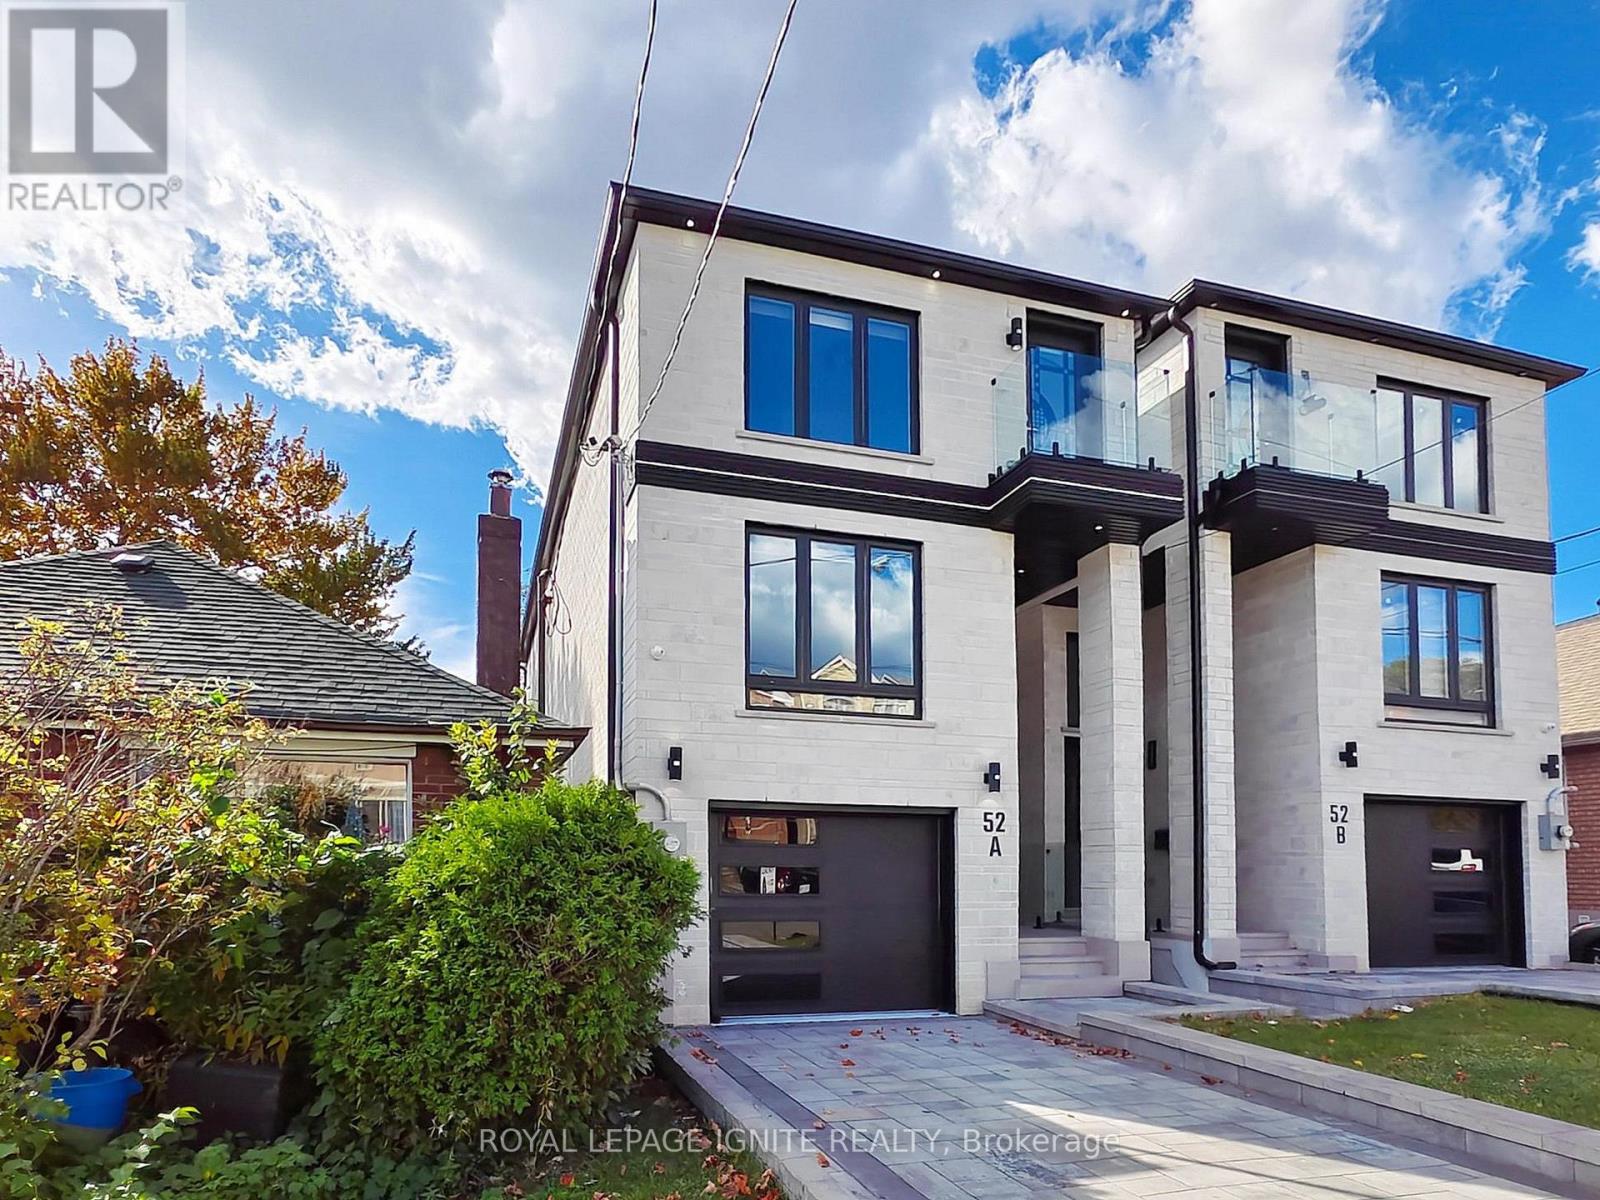
52A Robinson Avenue
Toronto (Oakridge), Ontario M1L3T1
MLS # E14028988
Property Details
Type
Detached
Beds
6
Baths
5
Status
For Sale
More homes like this
About this property
Welcome to this beautiful 2-storey home featuring 4 spacious bedrooms above grade plus 2additional bedrooms in the walkout basement. Offering an excellent combination of modern design, comfort, and functionality, this home is thoughtfully designed to accommodate today's family lifestyle. The bright and inviting interior features open-concept living and dining areas, large windows, stylish finishes, and a contemporary design. The modern kitchen offers ample cabinetry and workspace, making it ideal for everyday family living and entertaining. Generously sized bedrooms provide comfort and privacy, while the two additional basement bedrooms offer flexibility for extended family, guests, a home office, or recreational use. The walkout basement provides convenient direct outdoor access and additional versatility. Enjoy a convenient, well-connected neighbourhood with easy access to TTC public transit, grocery stores, supermarkets, shopping centres, restaurants, schools, parks, mosques, and other everyday amenities. Convenient access to major roads makes commuting and travelling throughout the city easier. An excellent opportunity for families seeking spacious living, modern comfort, and convenient access to essential amenities. Don't miss this wonderful opportunity!
Mortgage Estimate
Estimated monthly payment
Calculating…
Estimate only. Taxes, insurance, condo fees, and lender terms are not included.
Monthly costs to verify
Property taxes: about $538/month based on listed annual taxes.
Estimate only. Confirm taxes, condo/maintenance fees, insurance, utilities, and lender terms before making decisions.
Rooms
| Room | Level | Dimensions |
|---|---|---|
| Dining room | Ground level | 3.65 x 2.52 |
| Kitchen | Basement | 2.43 x 1.5 |
| Dining room | Basement | 2.85 x 2.25 |
| Kitchen | Ground level | 4.8 x 2.98 |
| Family room | Ground level | 4.58 x 3.35 |
| Living room | In between | 6.1 x 3.28 |
| Primary Bedroom | Second level | 4.8 x 4.28 |
| Bedroom 2 | Second level | 2.74 x 2.54 |
| Bedroom 3 | Second level | 2.74 x 2.54 |
| Bedroom 4 | Second level | 4.8 x 3.35 |
| Bedroom 5 | Basement | 2.74 x 2.52 |
| Bedroom | Basement | 2.74 x 2.52 |
Facts & Location
Parking
2 spaces
Lot Size
20 x 117.5 FT
Annual Taxes
$6,461
Listing data
Listing information is provided for personal, non-commercial use and should be independently verified before making real estate decisions.
Last refreshed: Oct 15, 2026 4:32 AM
Explore nearby searches
SEO-friendly searches for this area, property type, and nearby neighbourhoods.
Similar Properties
More nearby listings that may fit the same search.
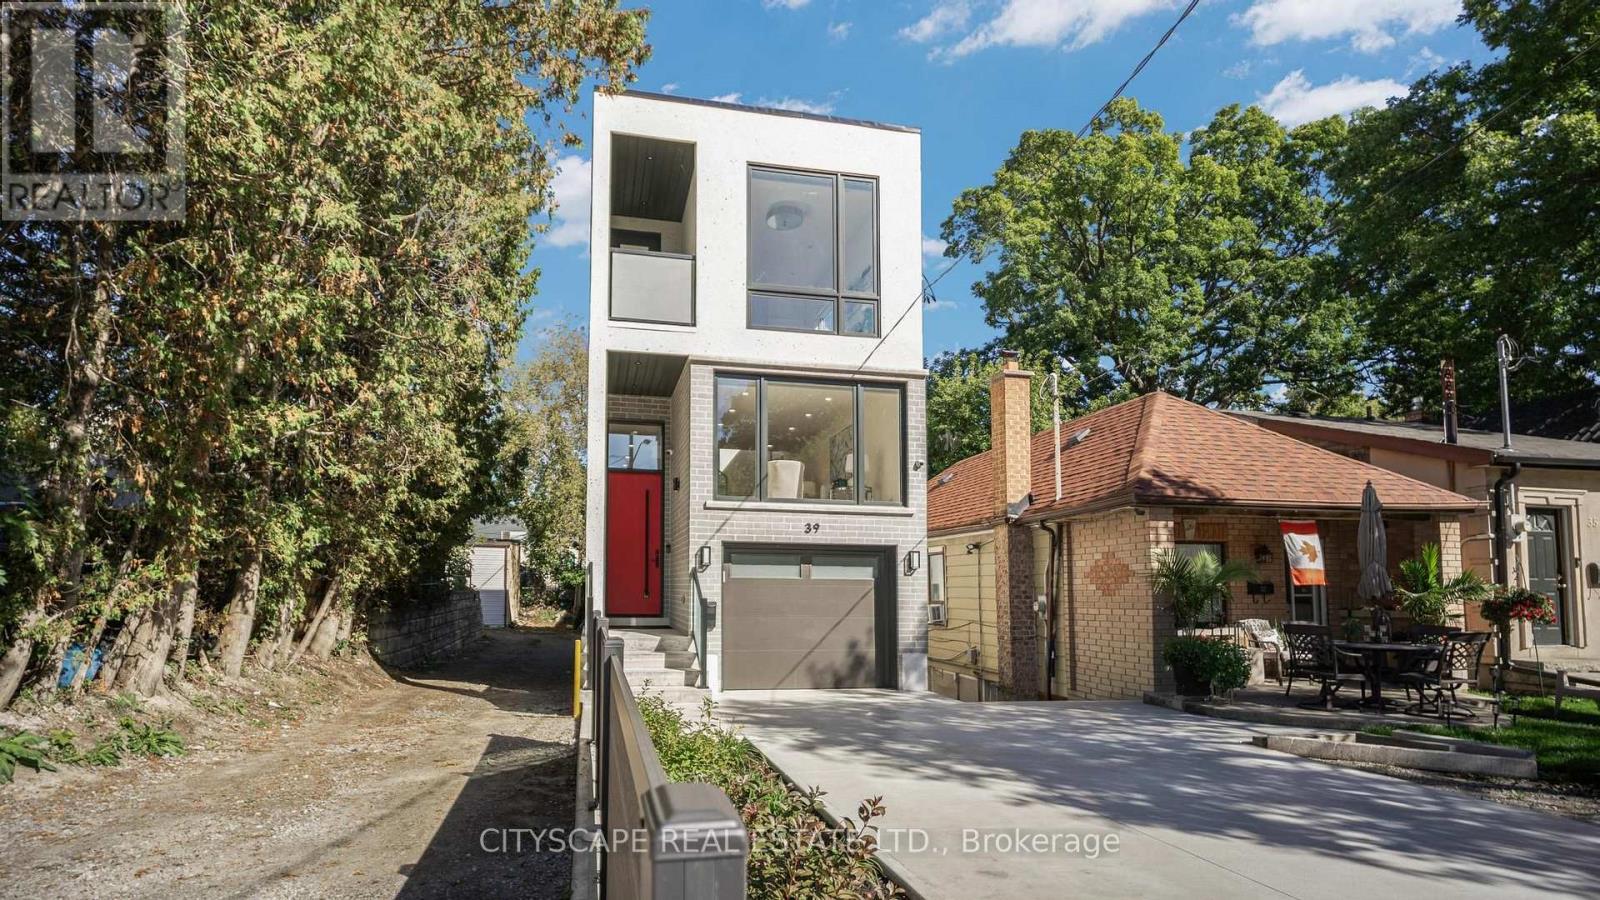
$1,640,000
39 Kenworthy Avenue
Toronto (Oakridge) · MLS # E13680642
6 bed · 5 bath · 3,200 sq ft
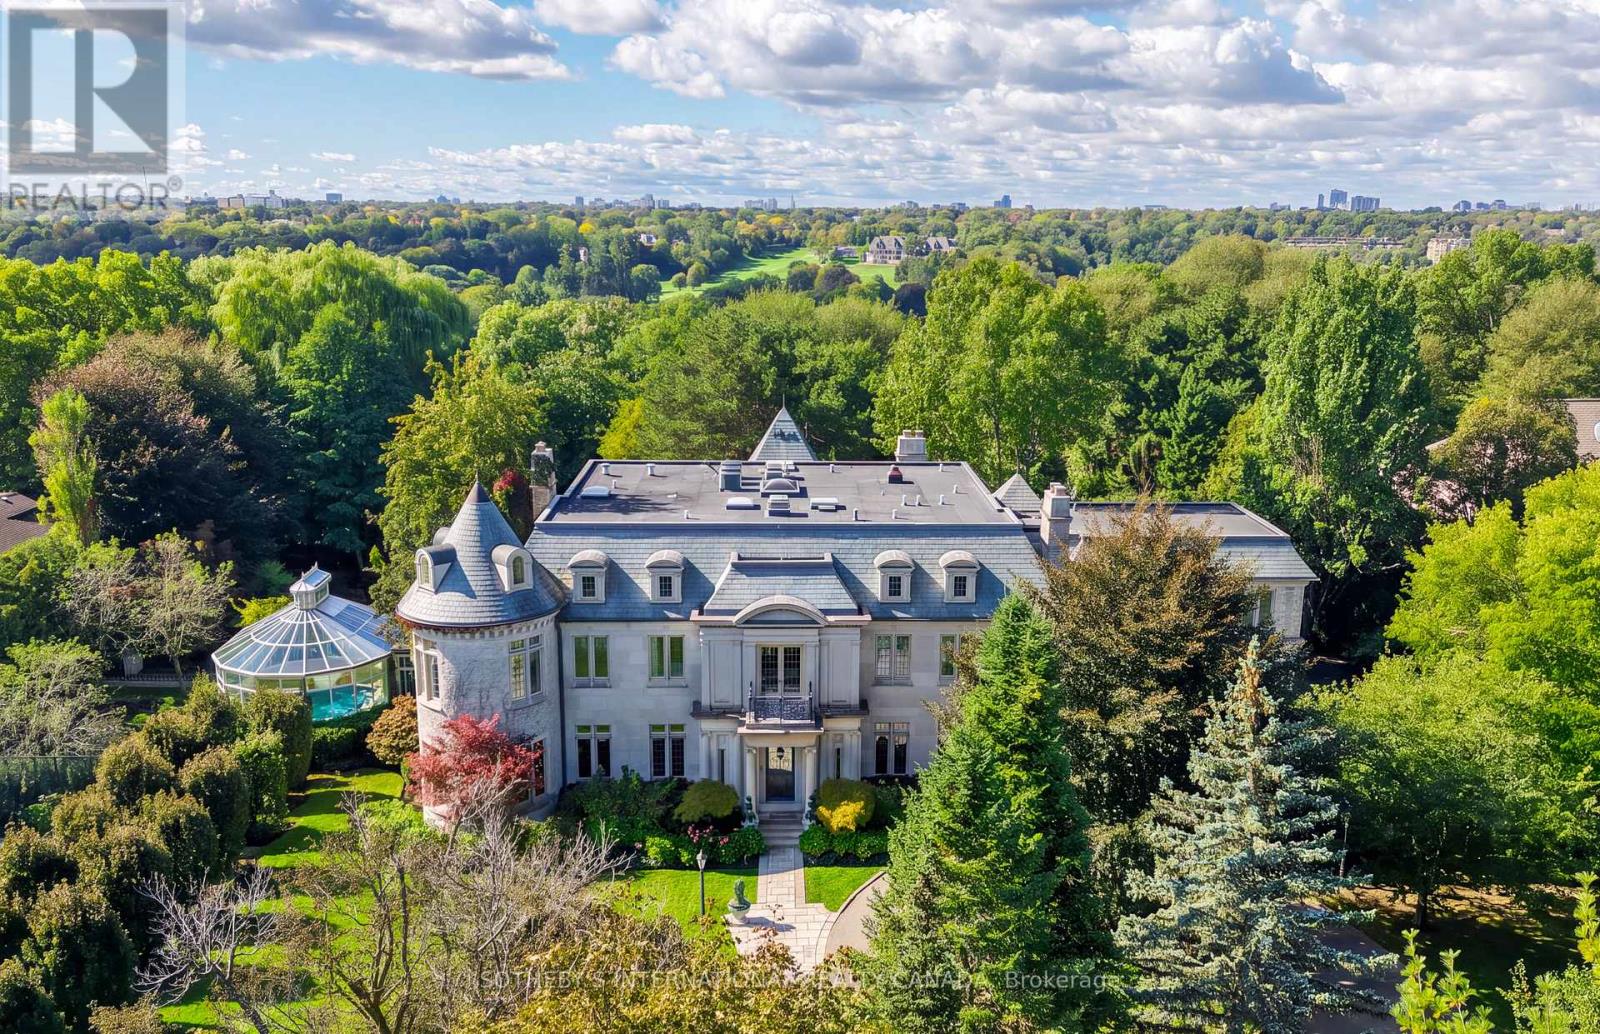
$20,998,000
45 & 51 Bayview Ridge
Toronto (Bridle Path-Sunnybrook-York Mills) · MLS # C14034752
8 bed · 10 bath
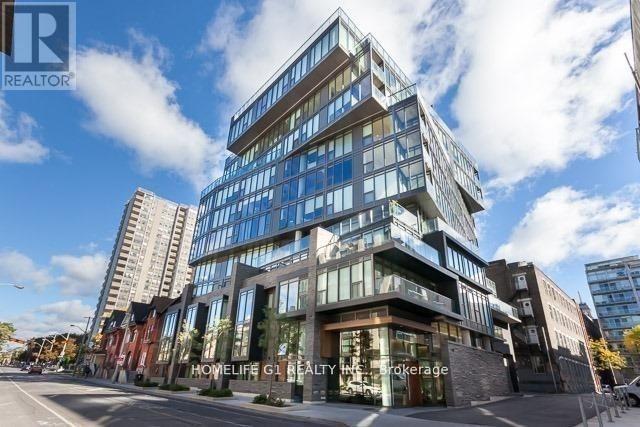
$675,000
15 Beverly Street
Toronto (Kensington-Chinatown) · MLS # C14034328
1 bed · 1 bath