Videos & Virtual Tours
Open available video, 3D tour, or virtual-tour media for this listing.
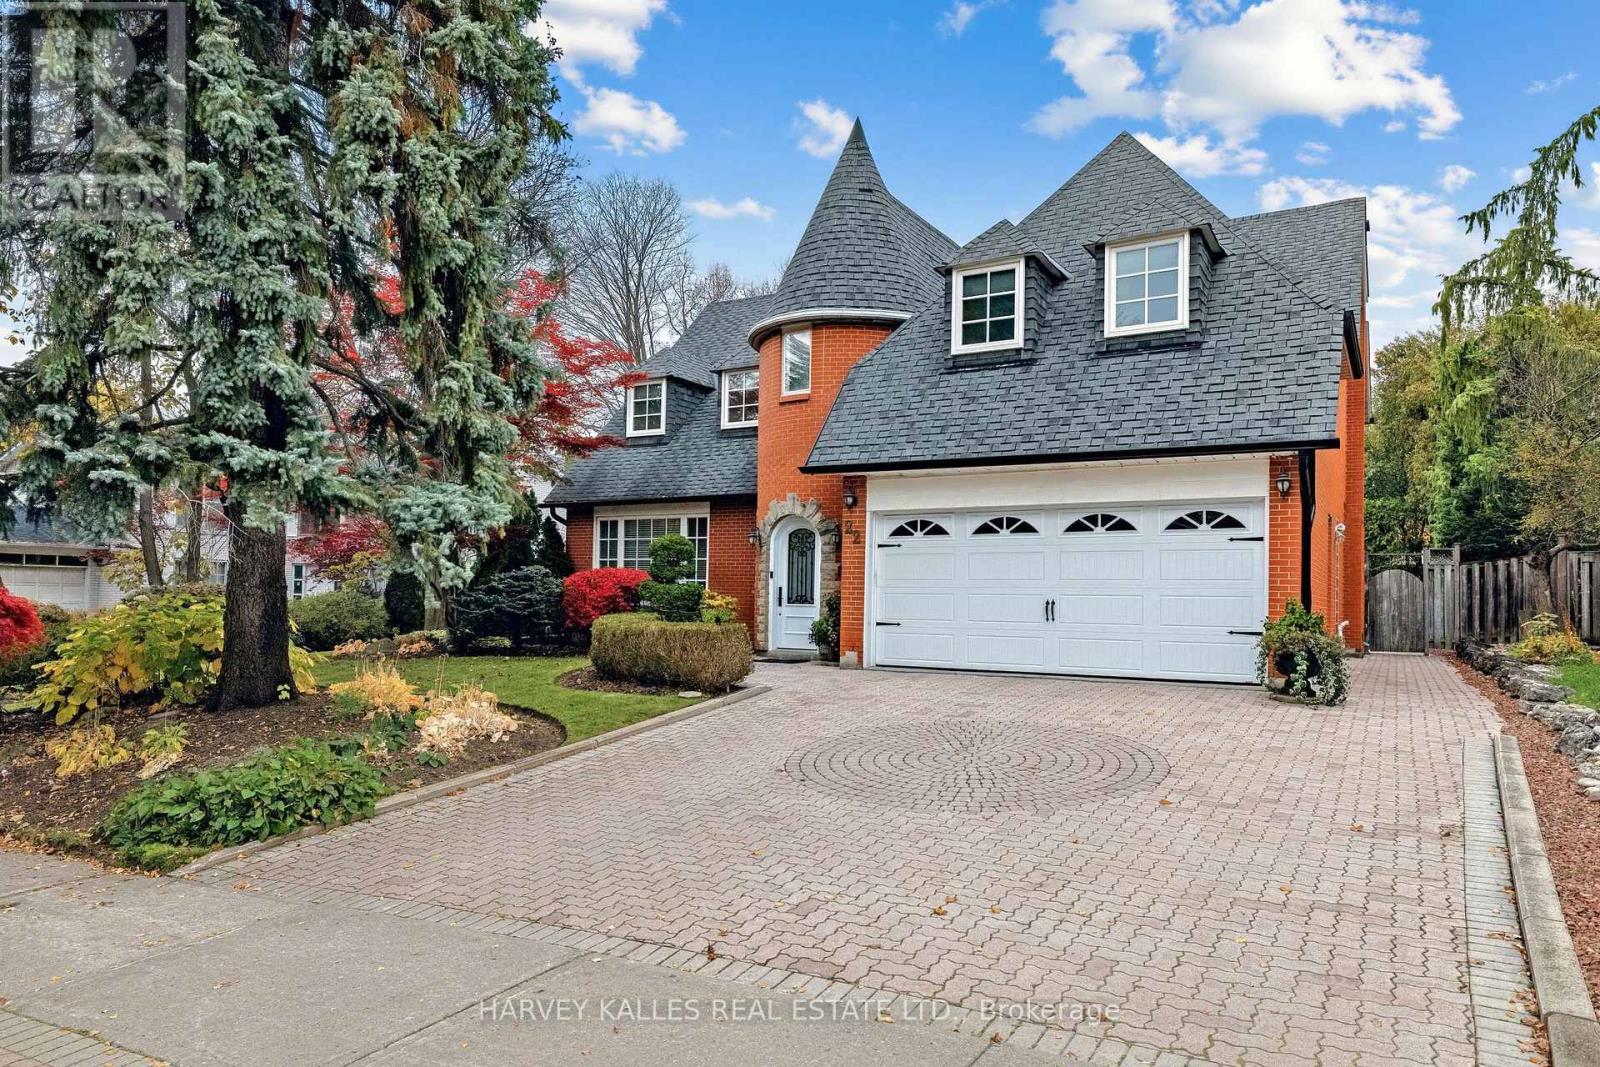
22 Sagewood Drive
Toronto (Banbury-Don Mills), Ontario M3B3G5
MLS # C14146808
Property Details
Type
Detached
Beds
5
Baths
4
Status
For Sale
More homes like this
About this property
Storeybook Charm On An Impressive 70 x 115 Ft Lot - A Generous Frontage For The Area - On One Of Denlow's Most Sought-After Streets! This Distinctive 2-Storey Home Makes A Lasting First Impression With Its Brick Turret, Arched Stone Entry And Beautifully Manicured Landscaping. Inside, A Large Living And Dining Room, Separated By Etched Glass French Doors, Is Made For Entertaining. The Updated Kitchen Opens To A Bright Family Room With A Walkout To A Private Backyard Retreat With A Large Pool, Framed By Tall, Mature Cedar Hedges. Upstairs Offers 4 Spacious Bedrooms, A Private Sitting Area, Hardwood Floors And Convenient Second-Floor Laundry. The Lower Level Adds A Large Recreation Room, A 5th Bedroom, A Full Bathroom And Plenty Of Storage. Double Garage And Private Drive. An Easy Walk To Transit, Parks, And Minutes To Longo's Plaza, York Mills Plaza, Shops At Don Mills, Fairview Mall, The 401/404 And GO Train. A Rare Opportunity In A High-Demand Neighbourhood!
Mortgage Estimate
Estimated monthly payment
Calculating…
Estimate only. Taxes, insurance, condo fees, and lender terms are not included.
Monthly costs to verify
Property taxes: about $1,253/month based on listed annual taxes.
Estimate only. Confirm taxes, condo/maintenance fees, insurance, utilities, and lender terms before making decisions.
Rooms
| Room | Level | Dimensions |
|---|---|---|
| Foyer | Other | x |
| Recreational, Games room | Lower level | 7.47 x 9.08 |
| Bedroom 5 | Basement | 3.05 x 2.44 |
| Living room | Main level | 6.4 x 3.87 |
| Dining room | Main level | 4.46 x 3.57 |
| Kitchen | Main level | 4.97 x 3.66 |
| Family room | Main level | 6.93 x 3.57 |
| Primary Bedroom | Second level | 6.25 x 5.15 |
| Bedroom 2 | Second level | 4.5 x 3.66 |
| Bedroom 3 | Second level | 4.71 x 3.89 |
| Bedroom 4 | Second level | 3.73 x 3.73 |
| Sitting room | Other | x |
Facts & Location
Parking
4 spaces
Lot Size
70.3 x 115.2 FT ; N 70.11 W117.63 F4.90 + 65.41
Annual Taxes
$15,039
Listing data
Listing information is provided for personal, non-commercial use and should be independently verified before making real estate decisions.
Last refreshed: Nov 4, 2026 11:15 AM
Explore nearby searches
SEO-friendly searches for this area, property type, and nearby neighbourhoods.
Similar Properties
More nearby listings that may fit the same search.
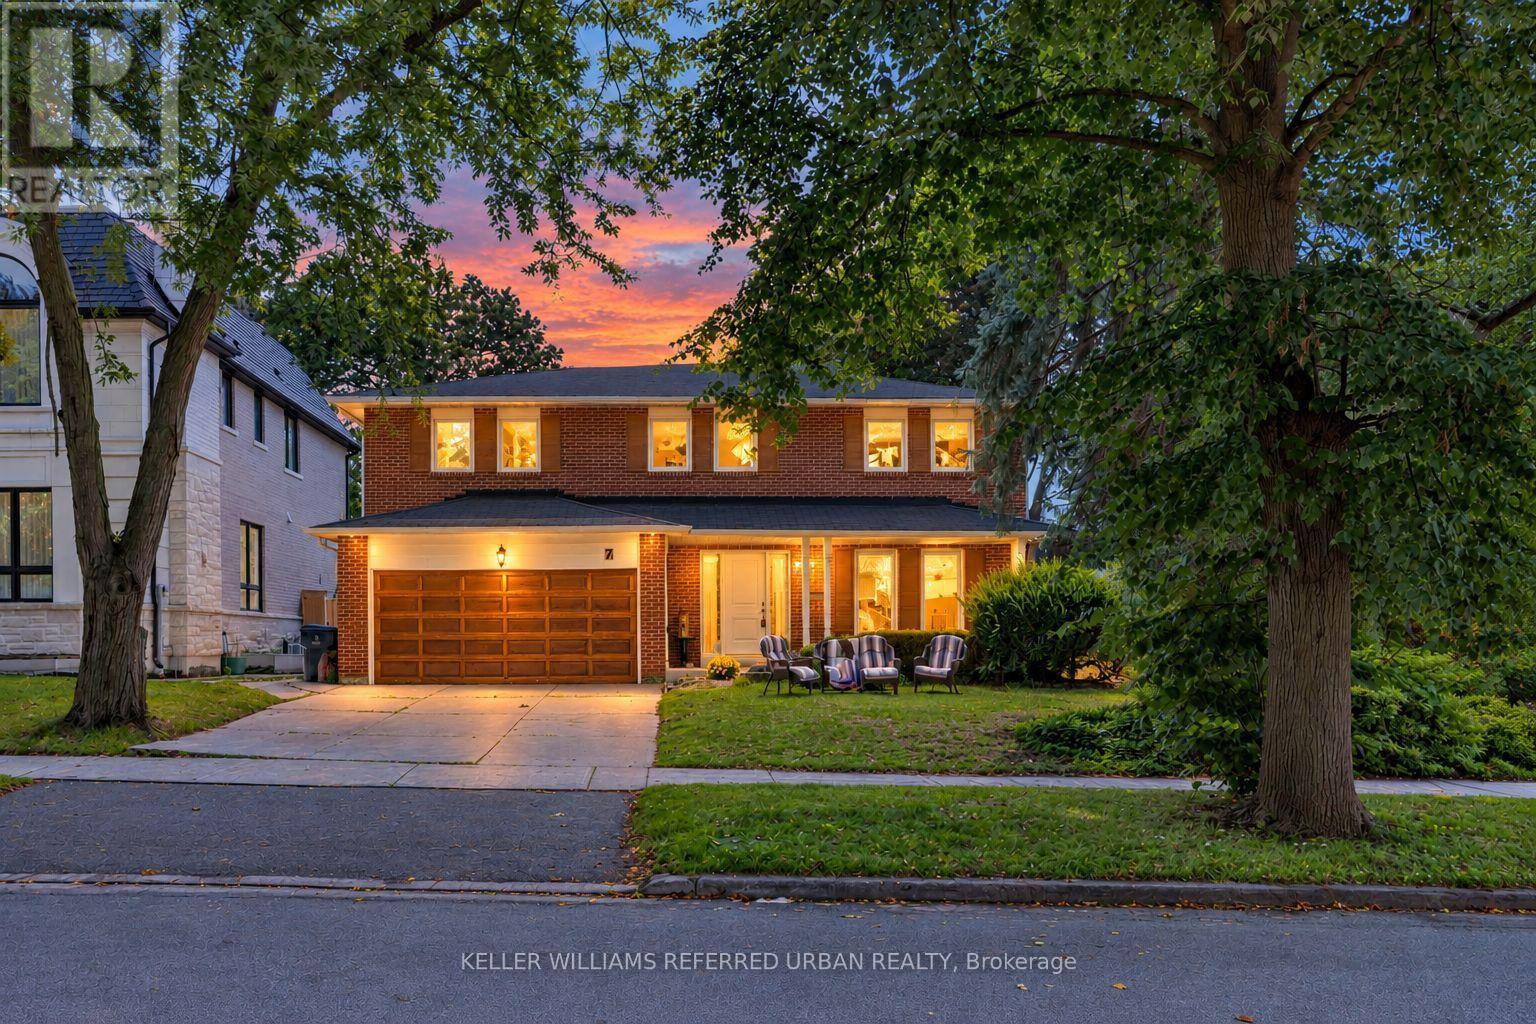
$2,500,000
7 Chipstead Road
Toronto (Banbury-Don Mills) · MLS # C13713312
6 bed · 4 bath · 2,700 sq ft
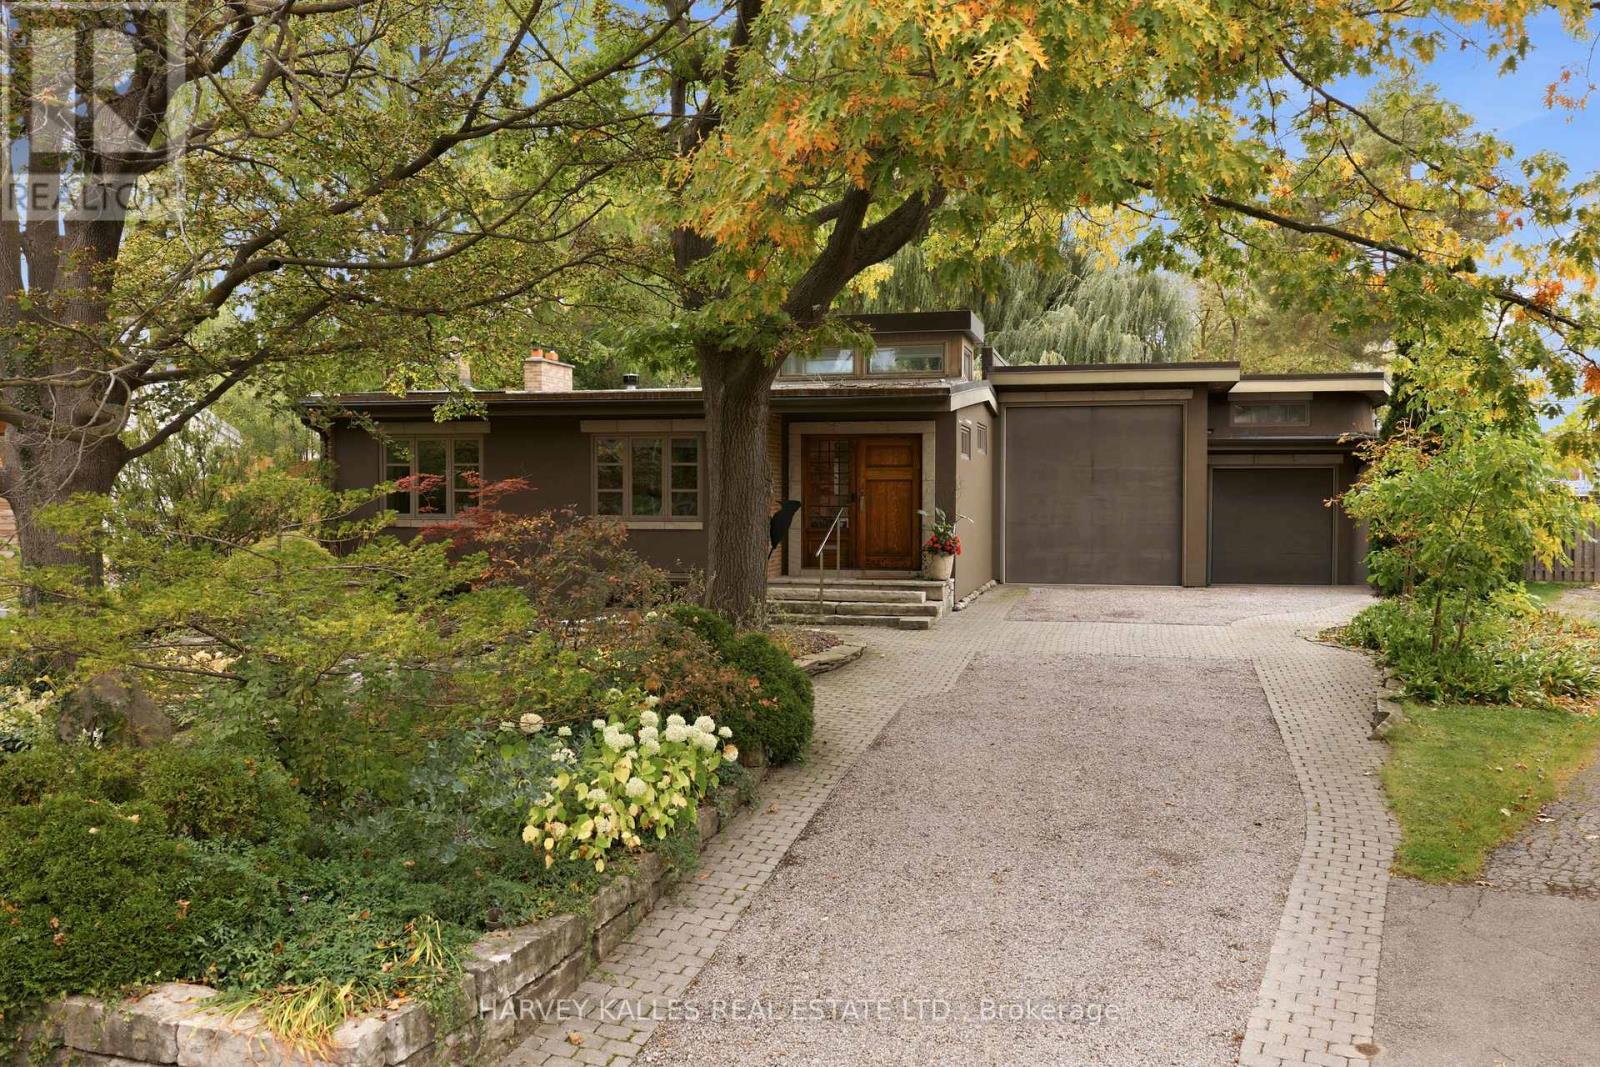
$2,495,000
41 Hurlingham Crescent
Toronto (Banbury-Don Mills) · MLS # C14097718
4 bed · 4 bath
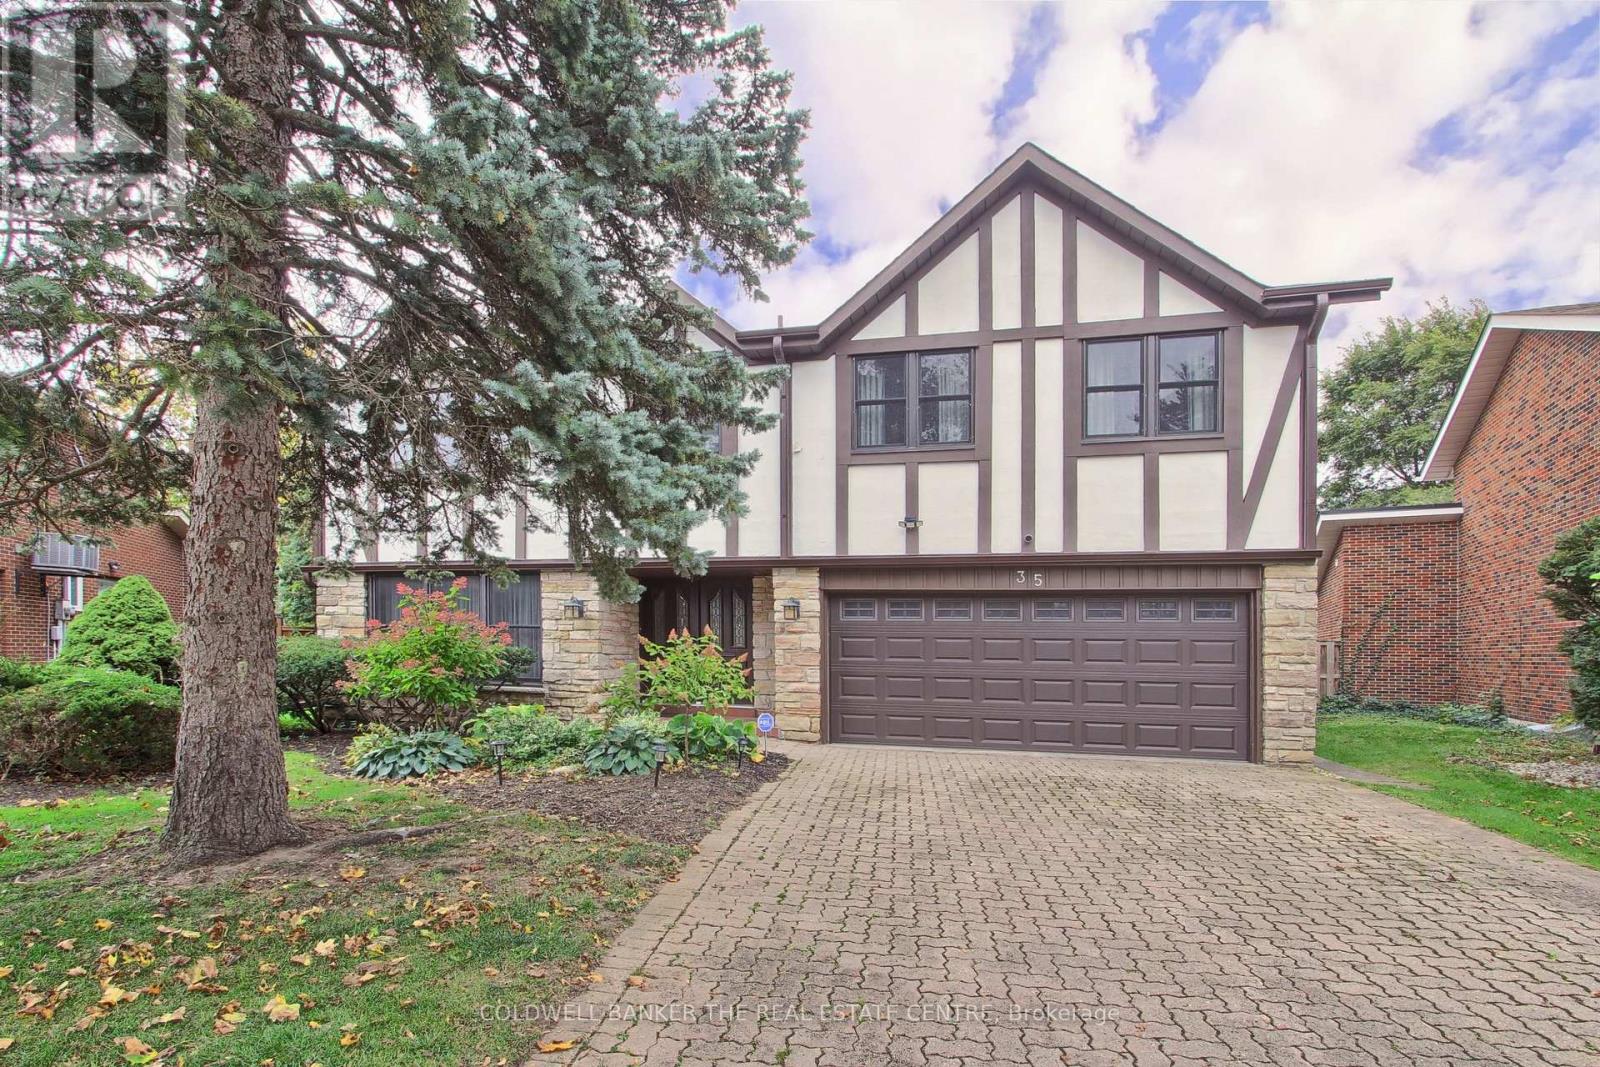
$2,450,000
35 Tofino Crescent
Toronto (Banbury-Don Mills) · MLS # C14086596
4 bed · 4 bath · 3,955 sq ft