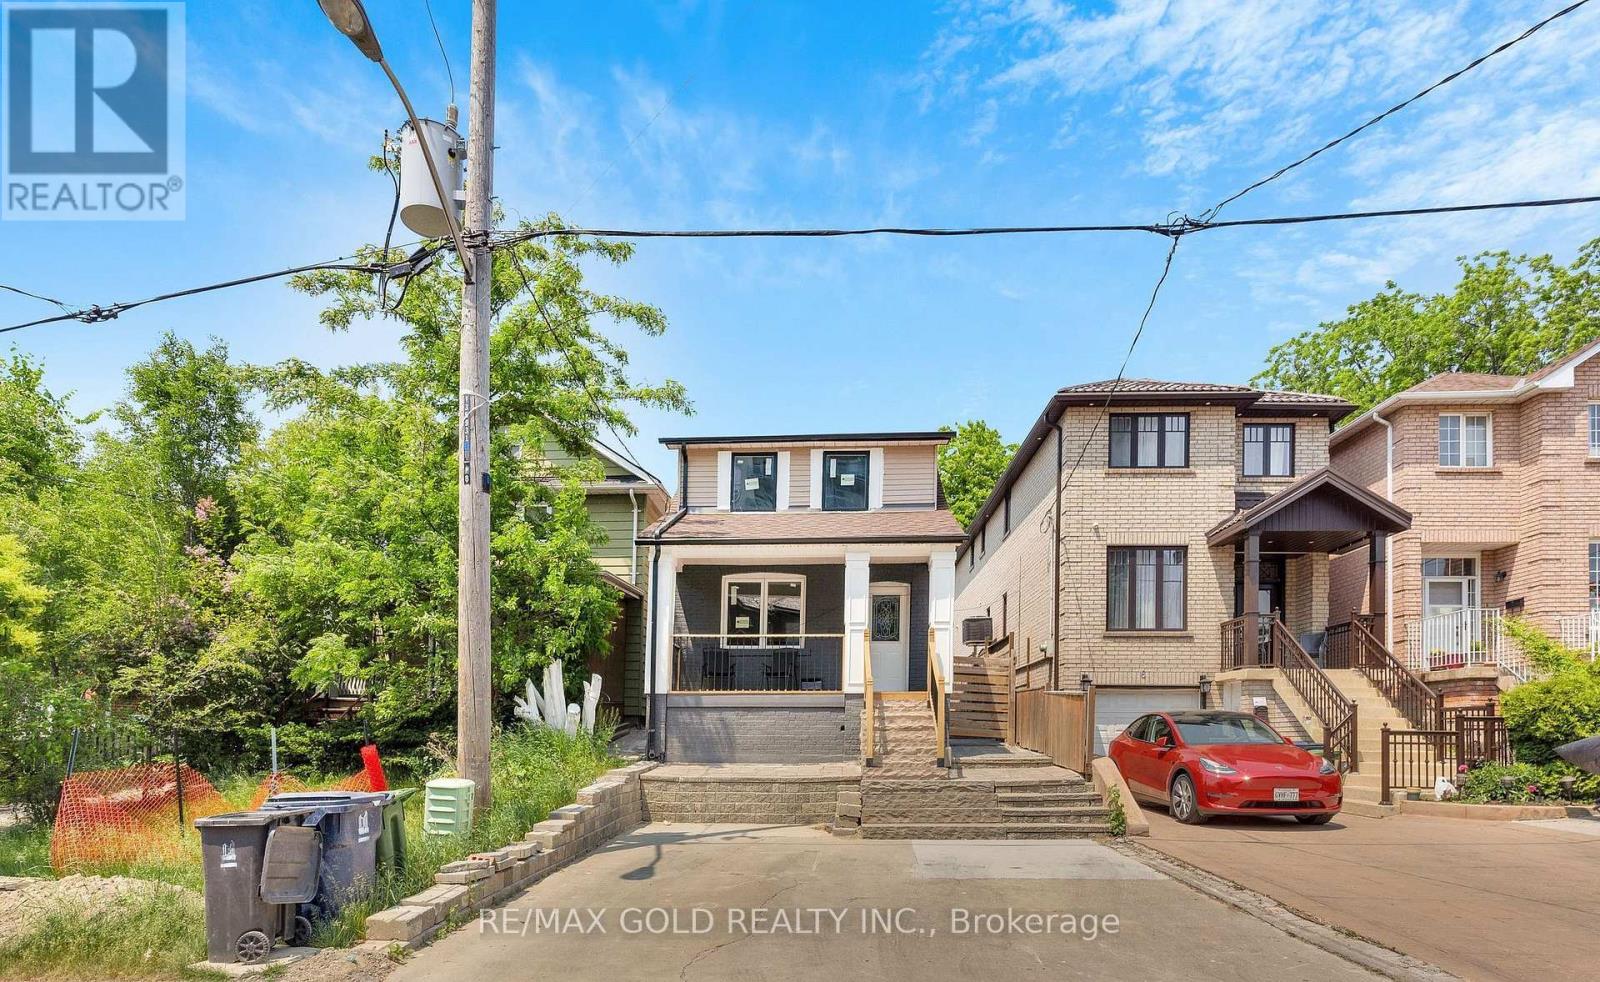
8 Fairglen Crescent
Toronto (Humberlea-Pelmo Park), Ontario M9N1S2
MLS # W13677418
Property Details
Type
Detached
Beds
3
Baths
4
Status
For Sale
More homes like this
About this property
Excellent opportunity to own this stunning, newly renovated detached home with exceptional cash flow potential, located in one of North York's most desirable neighborhoods. Completely upgraded from top to bottom with quality craftsmanship, featuring elegant vinyl flooring throughout, an open-concept main floor, and a bright new kitchen with modern cabinets, granite countertops, stainless steel appliances, and a new exhaust hood. Pot lights throughout add a contemporary touch. Includes a separate side entrance leading to a fully finished basement with a 4-piece bathroom. The backyard showcases interlocking, fresh grass, and a renovated outdoor room and washroom offering additional income potential. Upgrades include new entrance steps, risers, railing, deck, soffits, ductwork, air system, HVAC, insulation, drywall, downpipes, gutters, and all-new windows. Ideally located within walking distance to TTC, schools, parks, banks, gas stations, car wash, and other amenities. Fully fenced backyard for added privacy.
Mortgage Estimate
Estimated monthly payment
Calculating…
Estimate only. Taxes, insurance, condo fees, and lender terms are not included.
Monthly costs to verify
Property taxes: about $272/month based on listed annual taxes.
Estimate only. Confirm taxes, condo/maintenance fees, insurance, utilities, and lender terms before making decisions.
Rooms
| Room | Level | Dimensions |
|---|---|---|
| Kitchen | Basement | 2 x 3.1 |
| Partial bathroom | Main level | 1.16 x 1.46 |
| Foyer | Main level | 0 x 0 |
| Bathroom | Second level | 1.9 x 2.43 |
| Living room | Main level | 4.57 x 6.58 |
| Bedroom | Second level | 3.8 x 3.3 |
| Recreational, Games room | Basement | 4.45 x 3.74 |
| Dining room | Main level | 5.15 x 2 |
| Bedroom 2 | Second level | 3.3 x 2.9 |
| Bathroom | Basement | 2.3 x 1.7 |
| Laundry room | Second level | 0 x 0 |
| Kitchen | Main level | 5.15 x 2.7 |
Facts & Location
Parking
2 spaces
Lot Size
25 x 120.6 FT
Annual Taxes
$3,261
Listing data
Listing information is provided for personal, non-commercial use and should be independently verified before making real estate decisions.
Last refreshed: Oct 22, 2026 3:47 AM
Explore nearby searches
SEO-friendly searches for this area, property type, and nearby neighbourhoods.
Similar Properties
More nearby listings that may fit the same search.
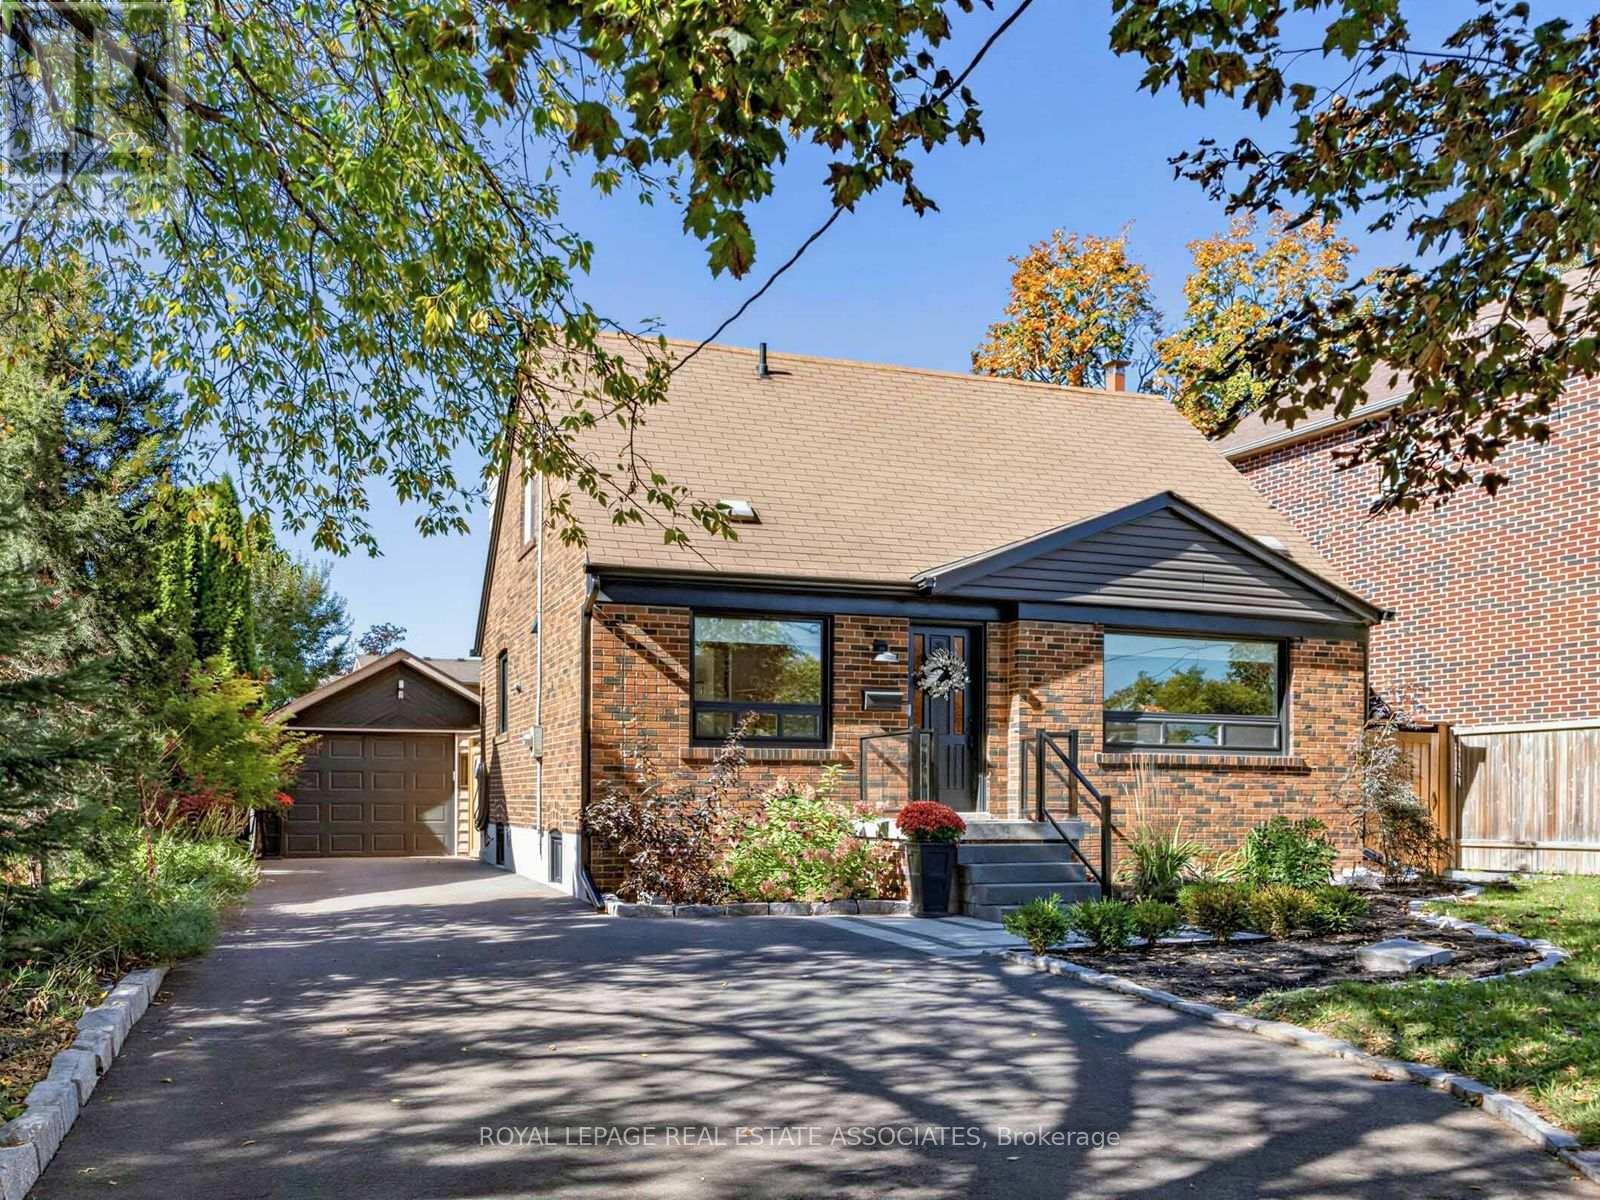
$899,000
36 Jodphur Avenue
Toronto (Humberlea-Pelmo Park) · MLS # W14031864
3 bed · 3 bath
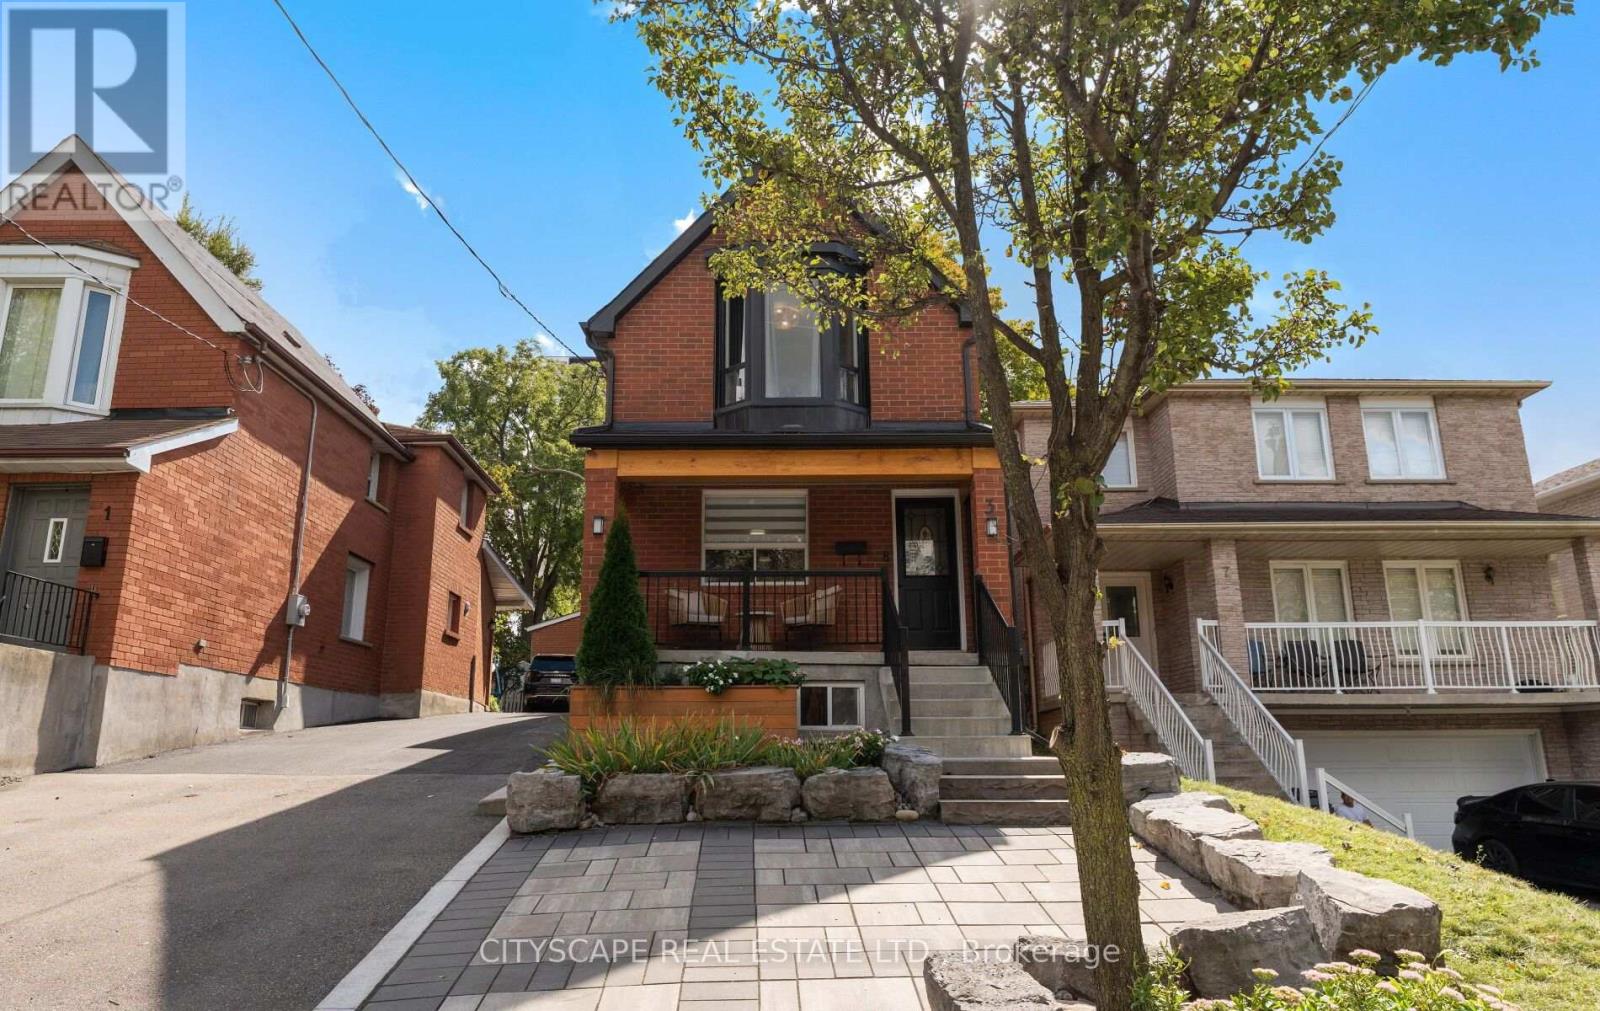
$899,000
3 Cardell Avenue
Toronto (Humberlea-Pelmo Park) · MLS # W13839786
3 bed · 3 bath
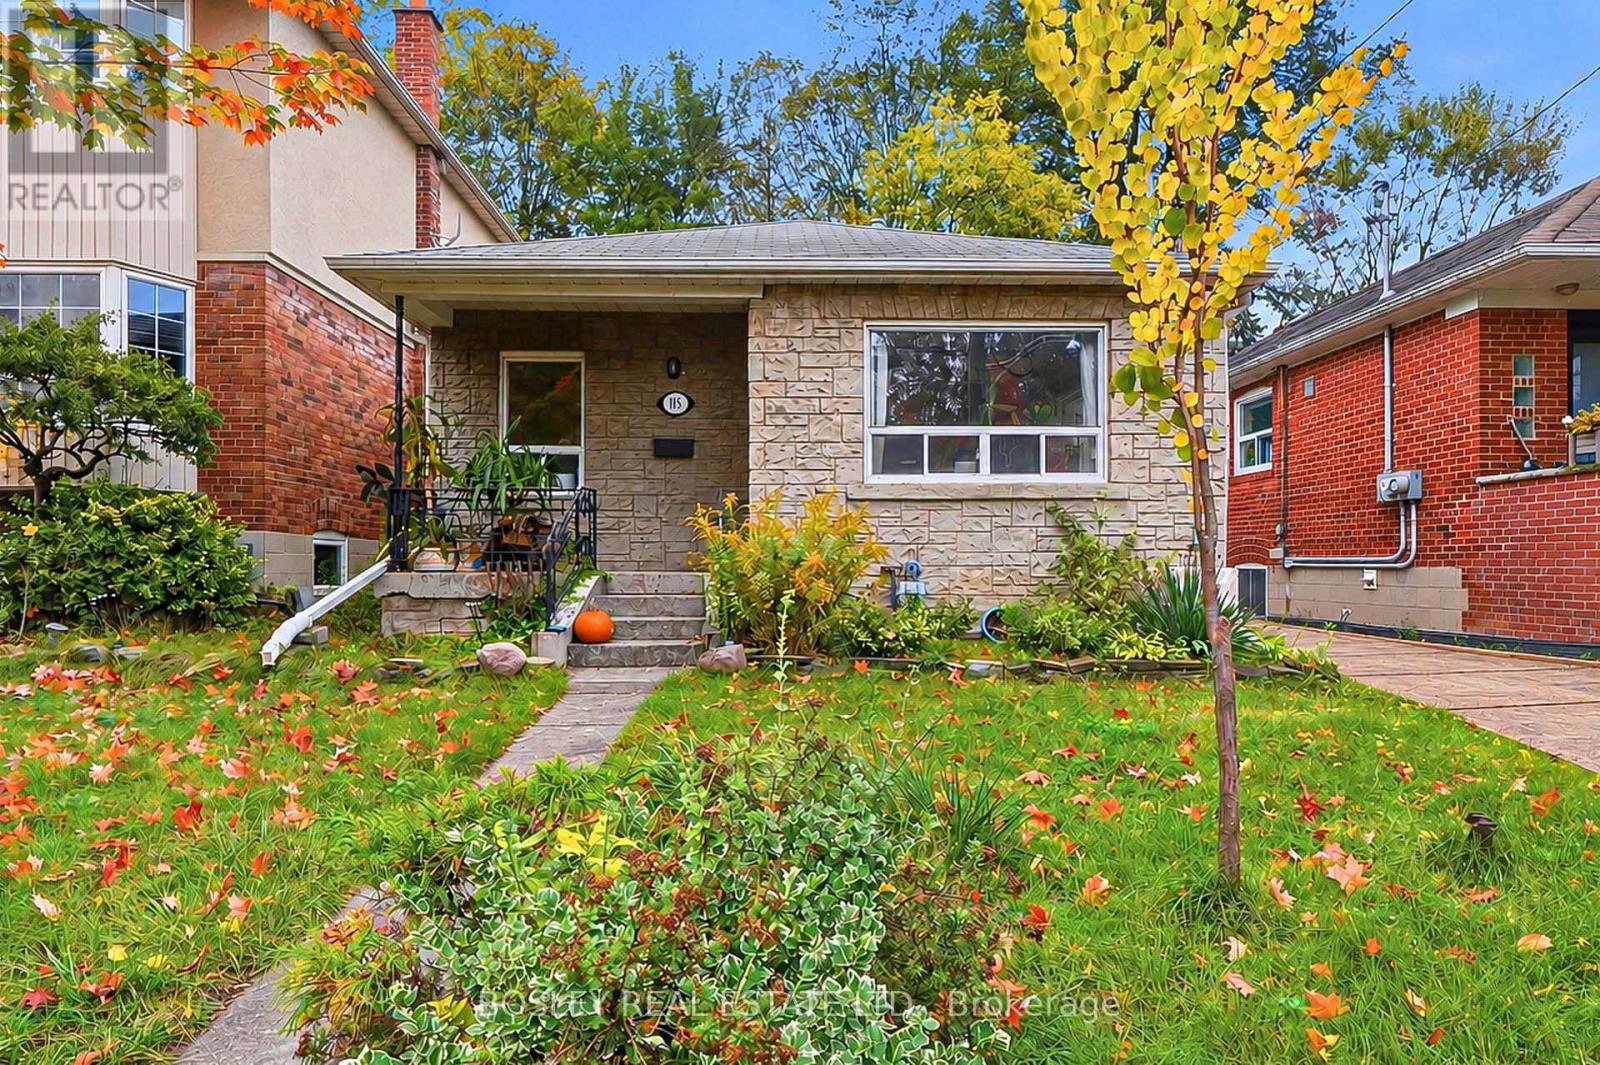
$1,199,000
115 Highfield Road
Toronto (Greenwood-Coxwell) · MLS # E14103430
3 bed · 2 bath