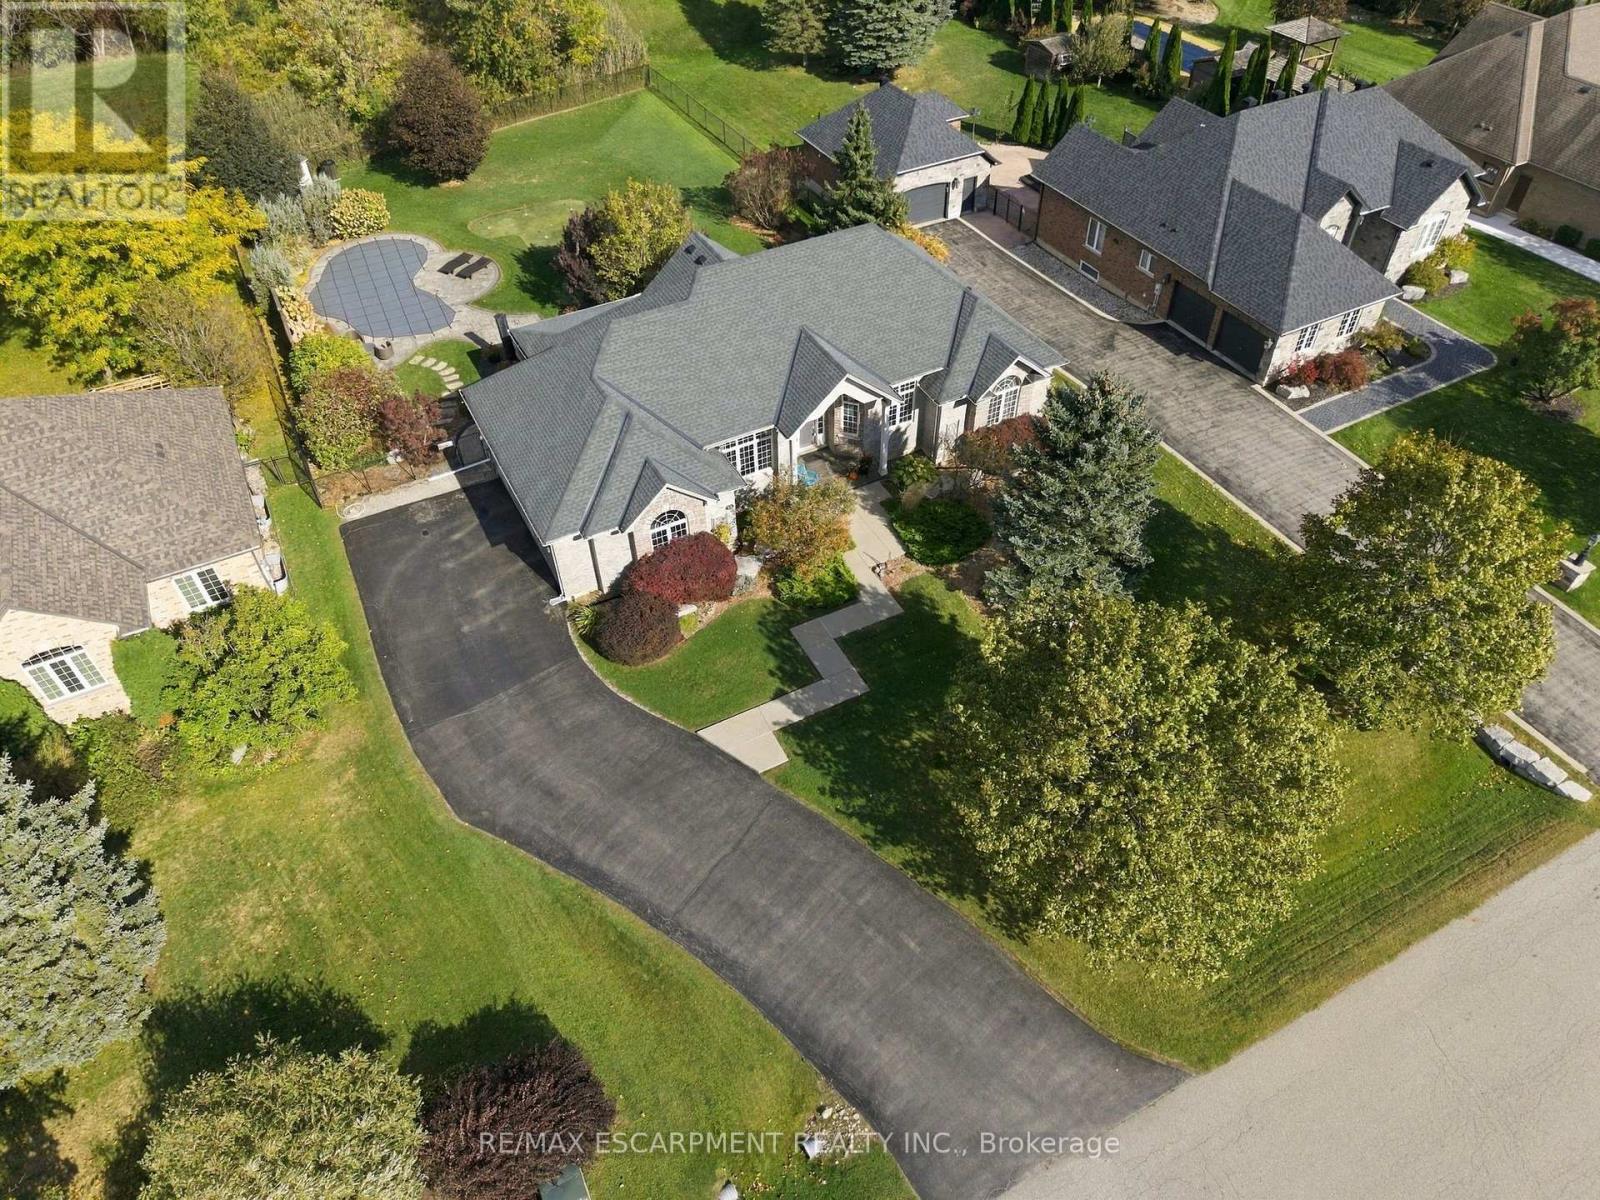
Videos & Virtual Tours
Open available video, 3D tour, or virtual-tour media for this listing.
14 Gavin Drive
Hamilton (Freelton), Ontario L8B0Z2
MLS # X14027816
Property Details
Type
Detached
Beds
4
Baths
4
Status
For Sale
More homes like this
About this property
Welcome to this beautifully crafted brick and stone bungalow, where warmth and quality greet you from the moment you arrive. Built in 2006, this home is anything but ordinary. Set in peaceful rural Freelton, it offers the privacy of country living in a family-friendly pocket with easy access to highways to wherever you need to go. A gracious front walkway leads you past Trillium Award-winning gardens, softly illuminated in the evening. Inside, 12' ceilings create a bright, airy feel, from the elegant dining room to the cathedral-ceiling living room and the eat-in kitchen with its California Closets pantry. Step off the kitchen onto the screened-in porch and take in 0.69 acres of private outdoor living, complete with an in-ground saltwater pool, putting green, and generous patio spaces ideal for relaxed weekends and entertaining. An in-ground sprinkler system keeps the grounds effortlessly maintained. The primary suite is a true retreat, offering a luxurious ensuite with jacuzzi tub and his and hers walk-in closets. The lower level extends your living space with an oversized rec room, two additional bedrooms, ample storage, and a walk-up to the backyard. Thoughtfully cared for and move-in ready, this is a home to enjoy for many years to come. Homes like these don't come up very often. RSA.
Mortgage Estimate
Estimated monthly payment
Calculating…
Estimate only. Taxes, insurance, condo fees, and lender terms are not included.
Monthly costs to verify
Property taxes: about $912/month based on listed annual taxes.
Estimate only. Confirm taxes, condo/maintenance fees, insurance, utilities, and lender terms before making decisions.
Rooms
| Room | Level | Dimensions |
|---|---|---|
| Dining room | Main level | 3.66 x 3.96 |
| Living room | Main level | 4.9 x 7.04 |
| Kitchen | Main level | 6.09 x 3.7 |
| Sunroom | Main level | 5.8 x 1.7 |
| Laundry room | Main level | 2.77 x 2.16 |
| Primary Bedroom | Main level | 3.68 x 5.12 |
| Bedroom | Main level | 3.3 x 4.63 |
| Recreational, Games room | Lower level | 7.62 x 11.03 |
| Bedroom | Lower level | 4.5 x 3.84 |
| Bedroom | Lower level | 3.84 x 6.09 |
Facts & Location
Parking
10 spaces
Lot Size
100.1 x 305.7 FT
Annual Taxes
$10,947
Listing data
Listing information is provided for personal, non-commercial use and should be independently verified before making real estate decisions.
Last refreshed: Oct 14, 2026 10:45 PM
Explore nearby searches
SEO-friendly searches for this area, property type, and nearby neighbourhoods.
Similar Properties
More nearby listings that may fit the same search.
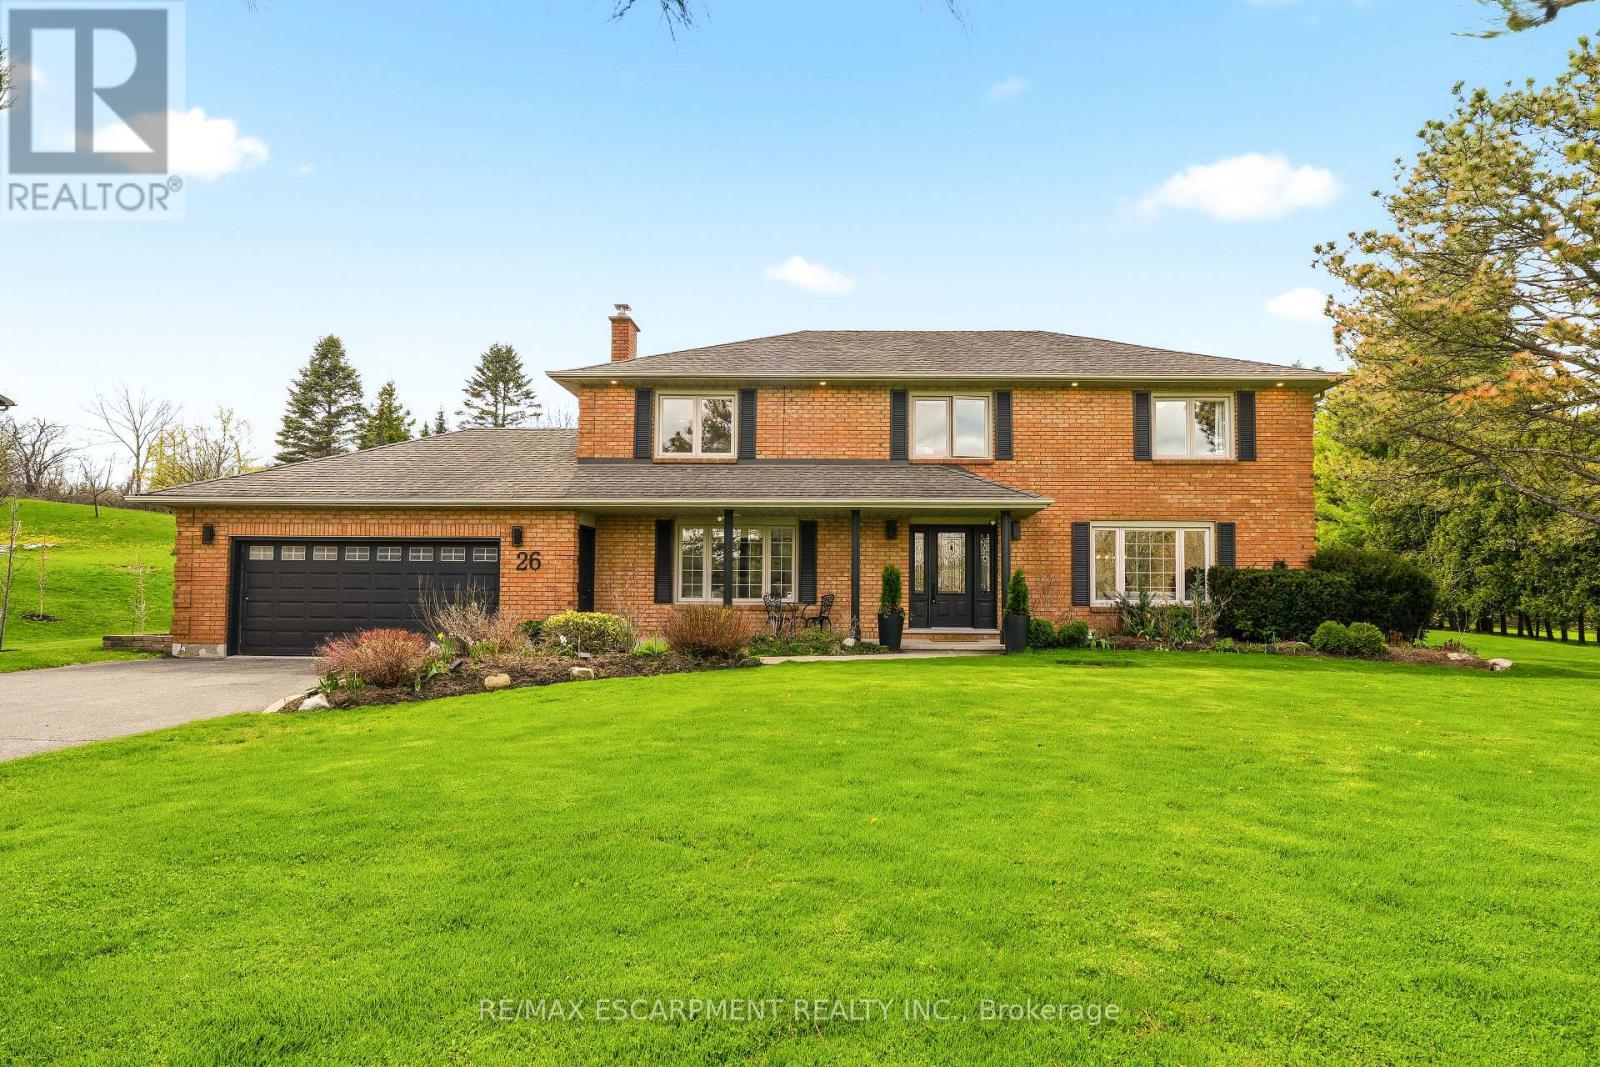
$1,839,000
26 Weneil Drive
Hamilton (Freelton) · MLS # X13747850
5 bed · 4 bath
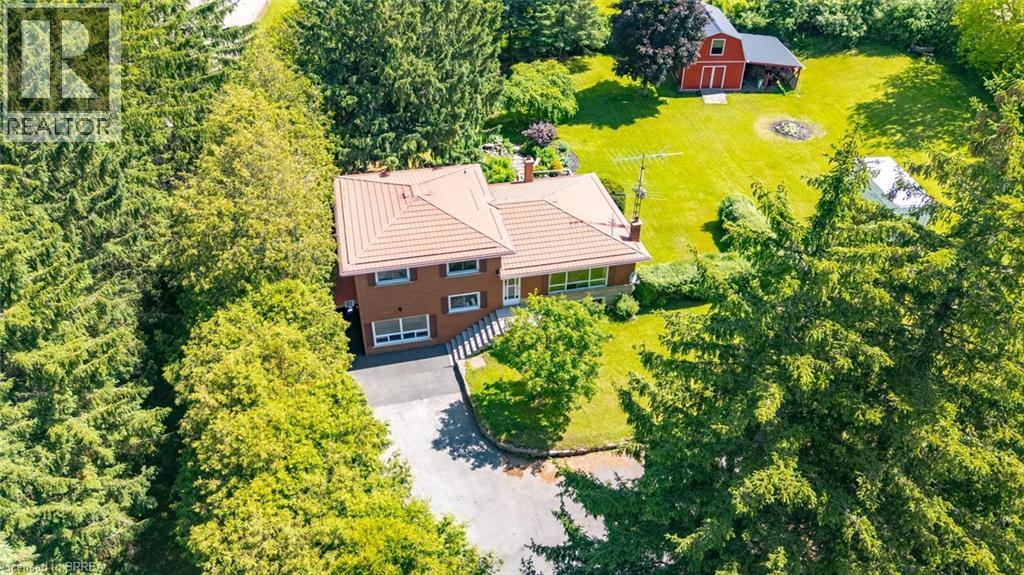
$869,900
1598 HIGHWAY NO 6
Hamilton · MLS # 40869453
3 bed · 2 bath · 1,579 sq ft
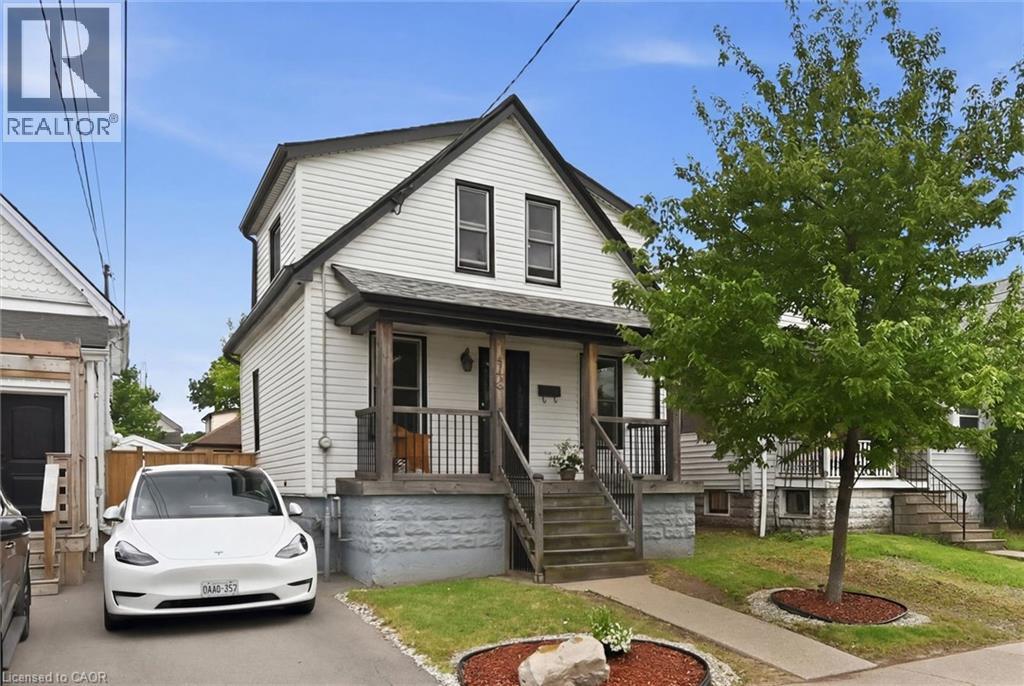
$399,900
144 CAMPBELL Avenue
Hamilton · MLS # 40861674
2 bed · 1 bath · 1,218 sq ft