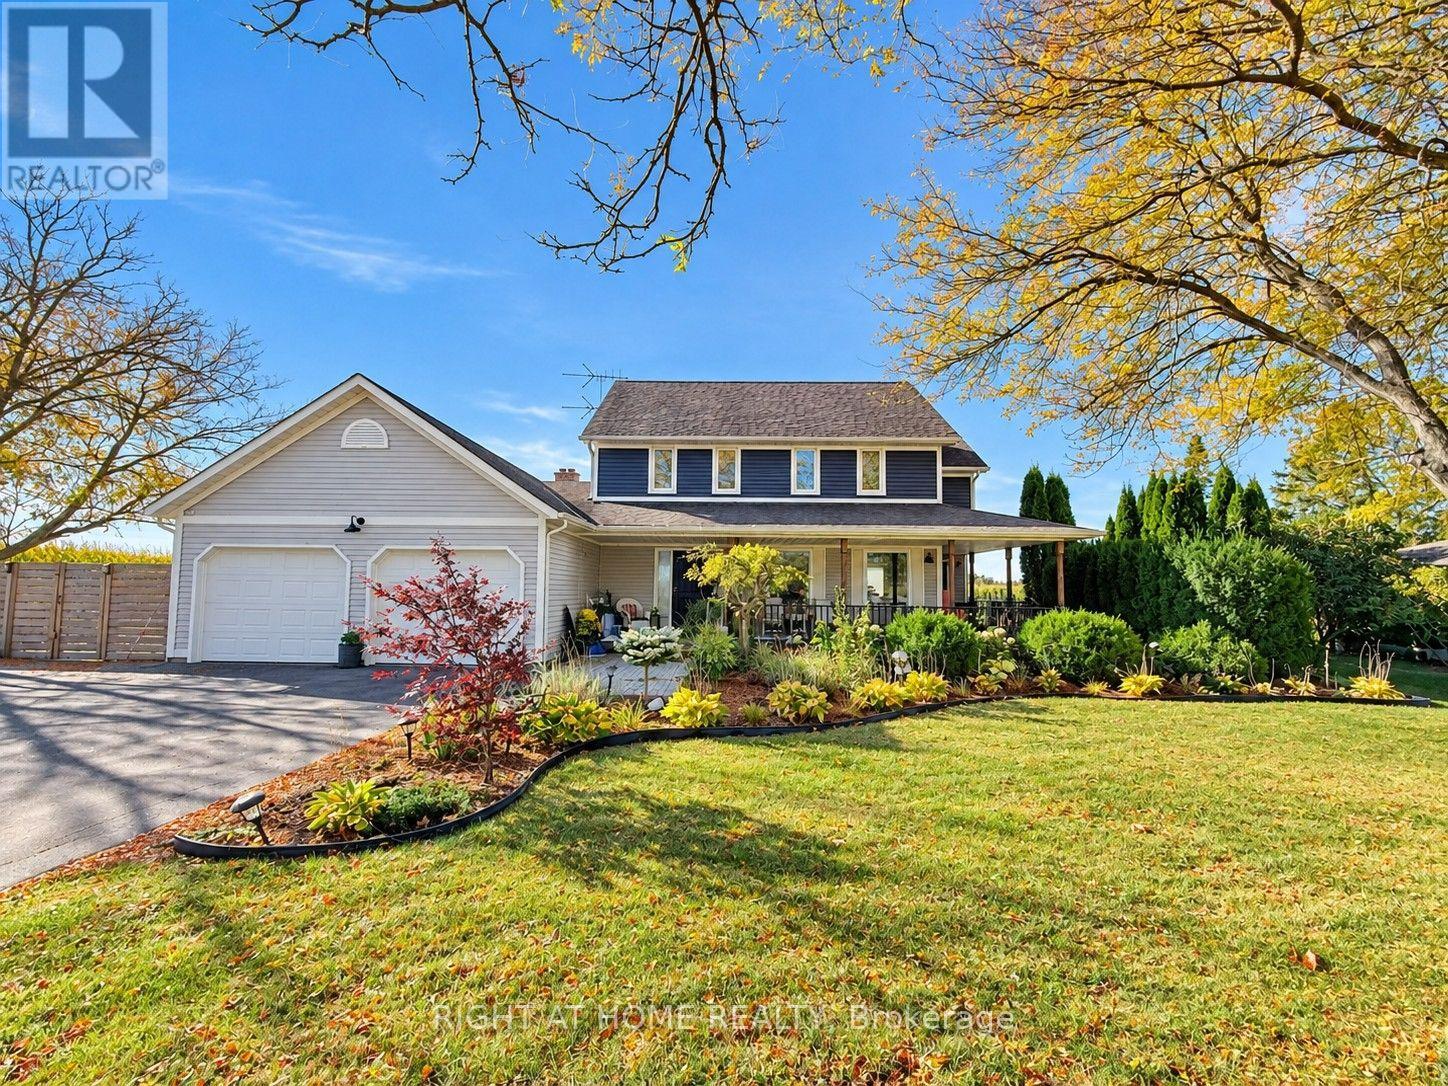
2111 Golf Club Road
Hamilton, Ontario L0R1P0
MLS # X14146302
Property Details
Type
Detached
Beds
6
Baths
4
Status
For Sale
More homes like this
About this property
The Best of Both Worlds - Modern Cottage Charm Meets Everyday Convenience! Enjoy the peaceful charm of country living without giving up the convenience of city life! Nestled on a beautifully manicured half-acre lot surrounded by picturesque farmers' fields, this inviting property offers a rare blend of rural tranquility and urban accessibility. Just 5 minutes from Fortinos and nearby shopping plazas, and only minutes from Hamilton's everyday amenities, shopping, dining, and schools, this is country living at its most convenient. Offering approximately 2,300 sq. ft. of living space, this home features 4+ bedrooms, 4 bathrooms, and a warm Modern Cottage-inspired interior that creates a relaxing retreat from the demands of everyday life. The spacious kitchen opens to an 18' x 20' deck and expansive concrete patio 20'*30', perfect for outdoor entertaining. A cozy family room with soaring cathedral ceilings and a wood-burning fireplace adds warmth and charm. A fully finished in-law suite with a separate entrance offers flexibility for extended family, while parking for 12+ vehicles adds even more convenience. Enjoy the space, serenity, and comfort of country living - with everything you need just minutes away! Also, a lot of upgrade ( see list)
Mortgage Estimate
Estimated monthly payment
Calculating…
Estimate only. Taxes, insurance, condo fees, and lender terms are not included.
Monthly costs to verify
Property taxes: about $559/month based on listed annual taxes.
Estimate only. Confirm taxes, condo/maintenance fees, insurance, utilities, and lender terms before making decisions.
Rooms
| Room | Level | Dimensions |
|---|---|---|
| Primary Bedroom | Second level | 3.96 x 3.66 |
| Kitchen | Basement | 7.16 x 3 |
| Family room | Basement | 6.1 x 3.96 |
| Bathroom | Basement | 2.74 x 1.52 |
| Bedroom 5 | Basement | 5.18 x 3.35 |
| Bedroom | Basement | 3.51 x 2.74 |
| Bathroom | Second level | 3.05 x 1.52 |
| Bedroom 2 | Second level | 3.66 x 3.05 |
| Bedroom 3 | Second level | 3.05 x 3.05 |
| Bedroom 4 | Second level | 3.96 x 3.35 |
| Bathroom | Second level | 3.81 x 2.29 |
| Kitchen | Ground level | 9.14 x 3.35 |
| Family room | Ground level | 6.4 x 3.96 |
| Laundry room | Ground level | 3.66 x 2.13 |
| Dining room | Ground level | 5.18 x 4.11 |
Facts & Location
Interior Size
2,300 sq ft
Parking
12 spaces
Lot Size
116 x 190 FT
Annual Taxes
$6,710
Listing data
Listing information is provided for personal, non-commercial use and should be independently verified before making real estate decisions.
Last refreshed: Nov 4, 2026 12:30 AM
Explore nearby searches
SEO-friendly searches for this area, property type, and nearby neighbourhoods.
Similar Properties
More nearby listings that may fit the same search.
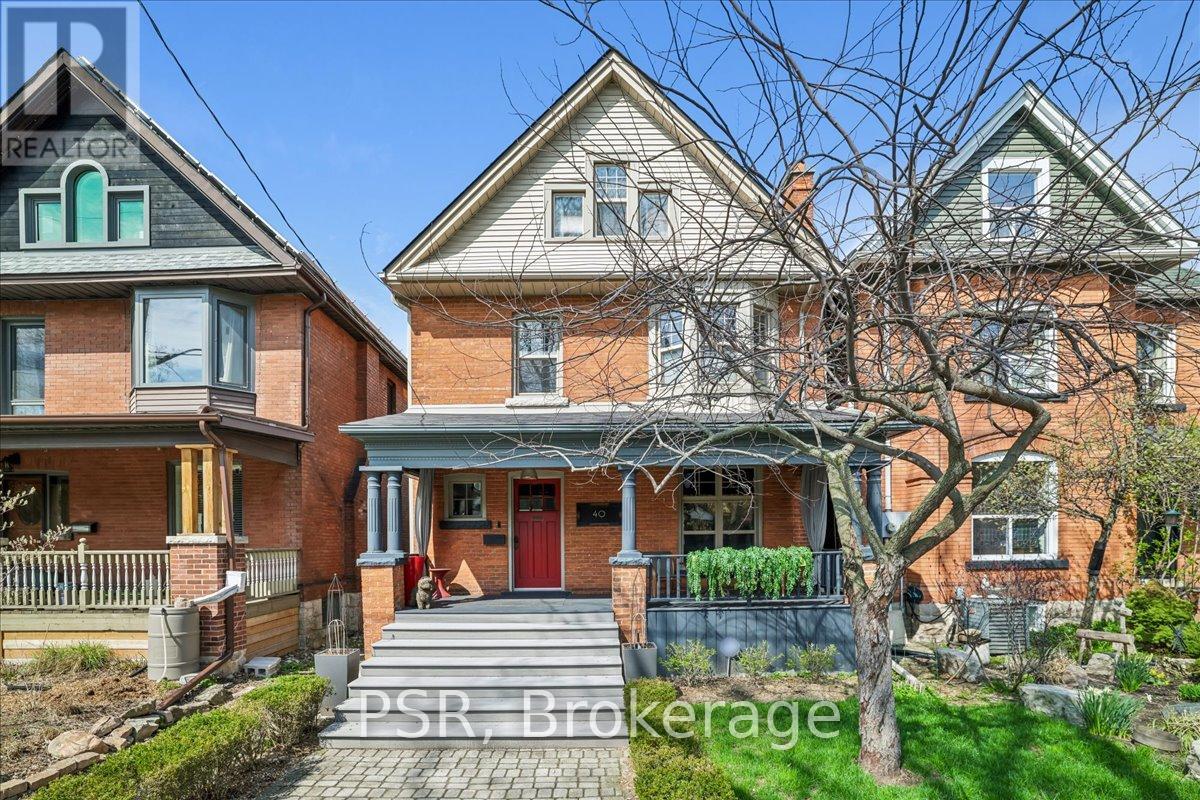
$1,549,000
40 Stanley Avenue
Hamilton (Kirkendall) · MLS # X13804938
6 bed · 4 bath
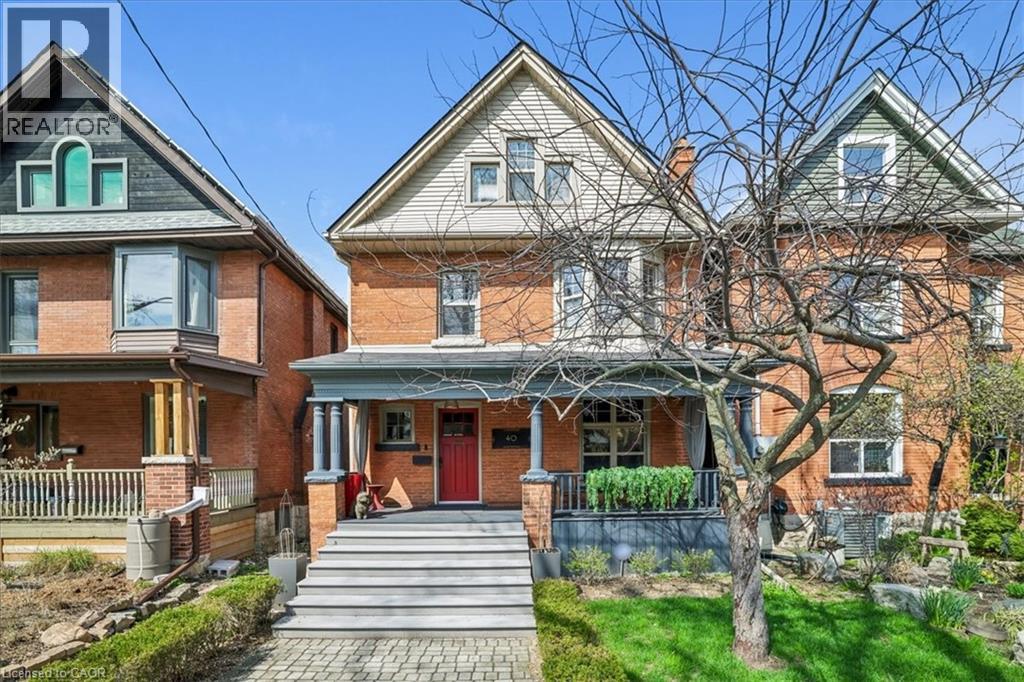
$1,549,000
40 STANLEY Avenue
Hamilton · MLS # 40864734
5 bed · 4 bath · 2,087 sq ft
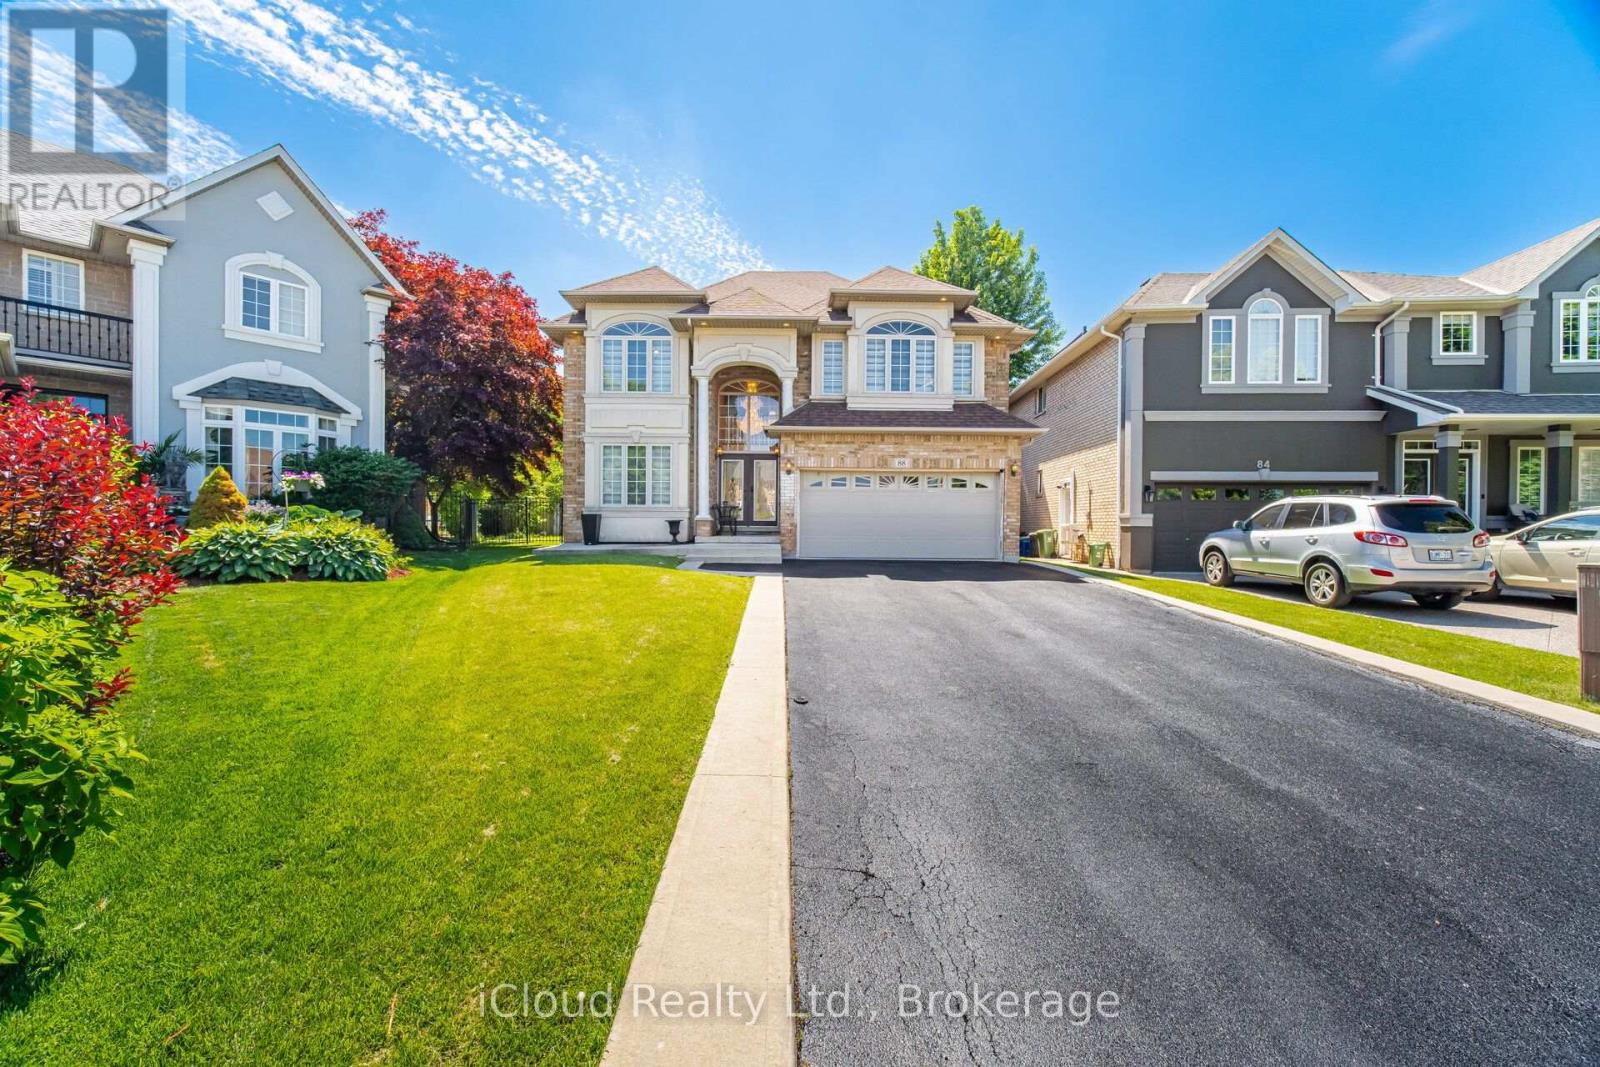
$1,579,999
88 Southcreek Court
Hamilton (Ancaster) · MLS # X13575962
5 bed · 4 bath · 3,600 sq ft