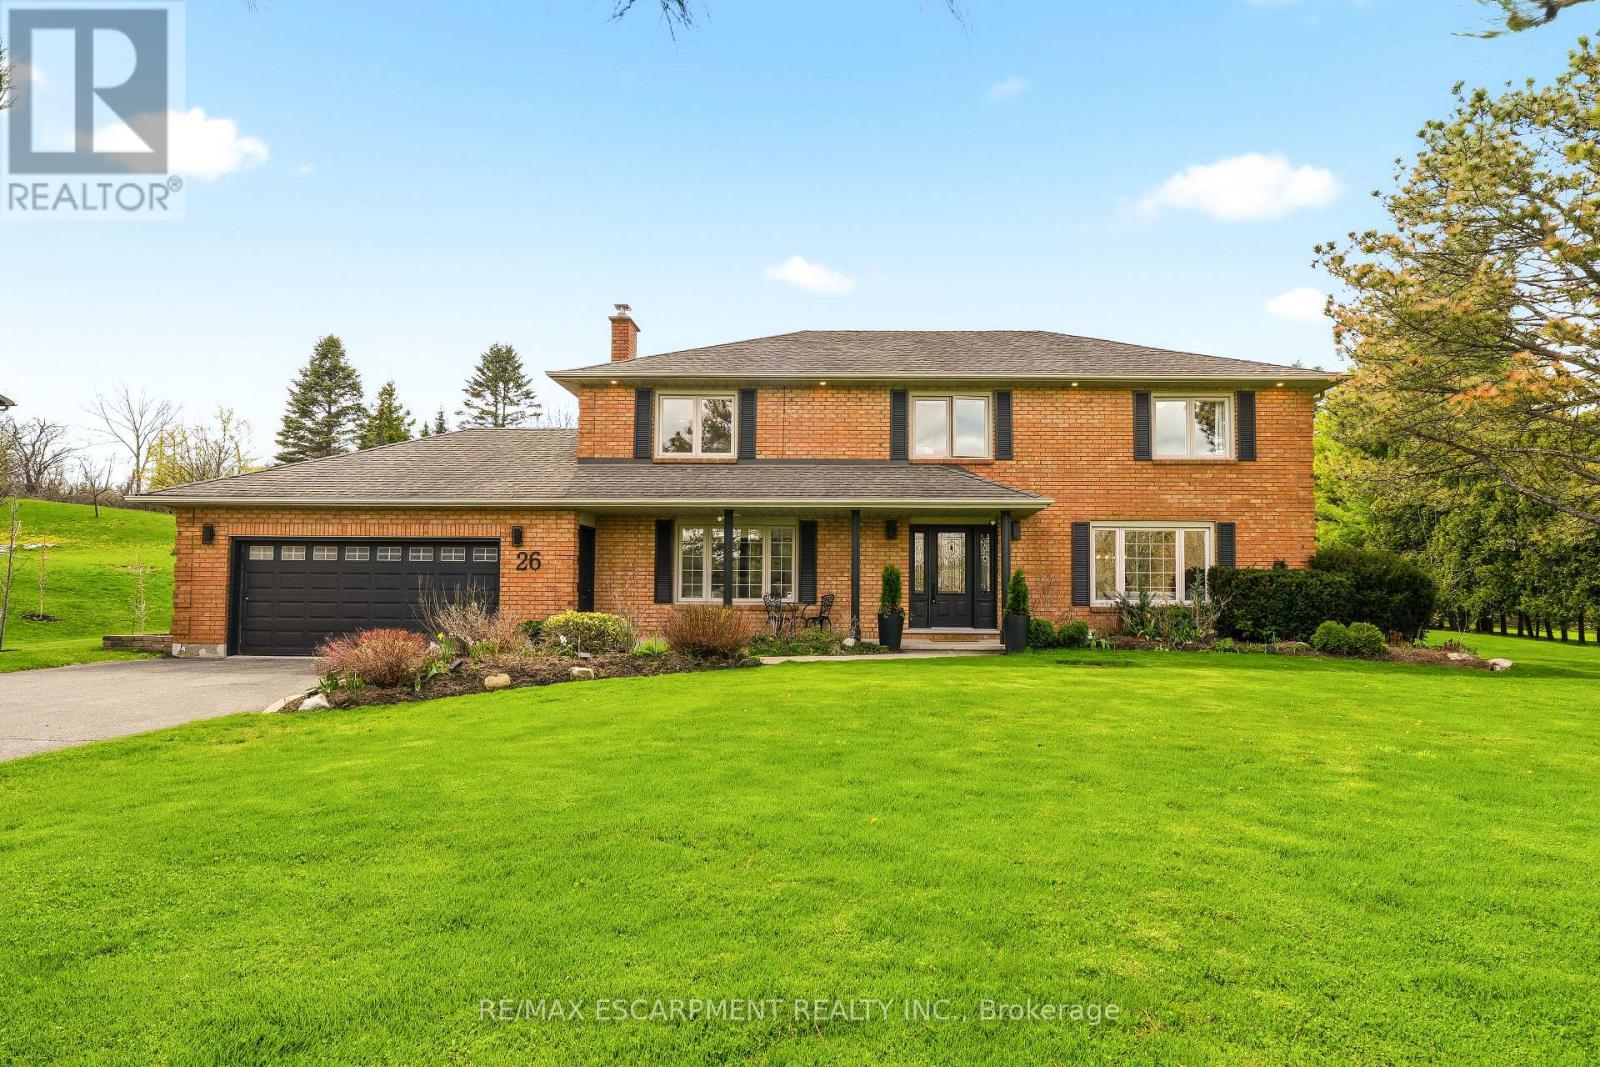
Videos & Virtual Tours
Open available video, 3D tour, or virtual-tour media for this listing.
26 Weneil Drive
Hamilton (Freelton), Ontario L8B0Z6
MLS # X13747850
Property Details
Type
Detached
Beds
5
Baths
4
Status
For Sale
More homes like this
About this property
Welcome to 26 Weneil, Freelton: your turn-key, four-bedroom private oasis situated in a sought-after family-friendly community. This completely renovated residence sits on a private 1+ acre lot, offering unparalleled tranquility as it backs directly onto green space. Step inside the spectacular open-concept main level designed for effortless entertaining, featuring a beautiful kitchen with a central island and a great room that flows into an inviting sunroom. Practicality meets elegance with a main-floor laundry room offering deck access, a mudroom, and a 2-piece powder room. Ascend the open staircase with sleek glass rails to find three spacious bedrooms and a primary retreat defined by its serene, spa-like ensuite. The fully finished lower level is incredibly versatile, providing a large recreation space for family movie nights and a separate in-law suite, complete with a kitchenette, dining area, additional bedroom, and 3-piece bath. Completing this exceptional package is the detached two-car garage, featuring a finished loft space above-perfect for a private home gym or dedicated office. Outside, enjoy a beautifully landscaped yard with a covered seating area, a second deck, and a fire pit, providing year-round entertainment. Absolutely turn-key, this home is waiting for you! Let's get you home!
Mortgage Estimate
Estimated monthly payment
Calculating…
Estimate only. Taxes, insurance, condo fees, and lender terms are not included.
Monthly costs to verify
Property taxes: about $765/month based on listed annual taxes.
Estimate only. Confirm taxes, condo/maintenance fees, insurance, utilities, and lender terms before making decisions.
Rooms
| Room | Level | Dimensions |
|---|---|---|
| Bathroom | Main level | 0 x 0 |
| Dining room | Basement | 5.28 x 3.91 |
| Kitchen | Main level | 4.65 x 3.91 |
| Office | Main level | 4.93 x 2.79 |
| Recreational, Games room | Basement | 4.65 x 7.82 |
| Bedroom | Basement | 3.58 x 3.91 |
| Other | Basement | 2.57 x 2.01 |
| Bathroom | Second level | 0 x 0 |
| Primary Bedroom | Second level | 4.93 x 4.88 |
| Laundry room | Main level | 3.68 x 2.51 |
| Foyer | Main level | 3.23 x 4.06 |
| Other | Basement | 6.63 x 1.09 |
| Sunroom | Main level | 2.59 x 1.98 |
| Loft | Second level | 6.81 x 6.26 |
| Kitchen | Basement | 5.46 x 3.78 |
| Living room | Main level | 5.66 x 4.06 |
| Bedroom | Second level | 4.7 x 3.8 |
| Bedroom | Second level | 3.34 x 3.02 |
| Dining room | Main level | 5.54 x 3.91 |
| Bathroom | Second level | 0 x 0 |
Facts & Location
Parking
16 spaces
Lot Size
174.7 x 311.7 FT
Annual Taxes
$9,175
Listing data
Listing information is provided for personal, non-commercial use and should be independently verified before making real estate decisions.
Last refreshed: Oct 24, 2026 3:31 AM
Explore nearby searches
SEO-friendly searches for this area, property type, and nearby neighbourhoods.
Similar Properties
More nearby listings that may fit the same search.
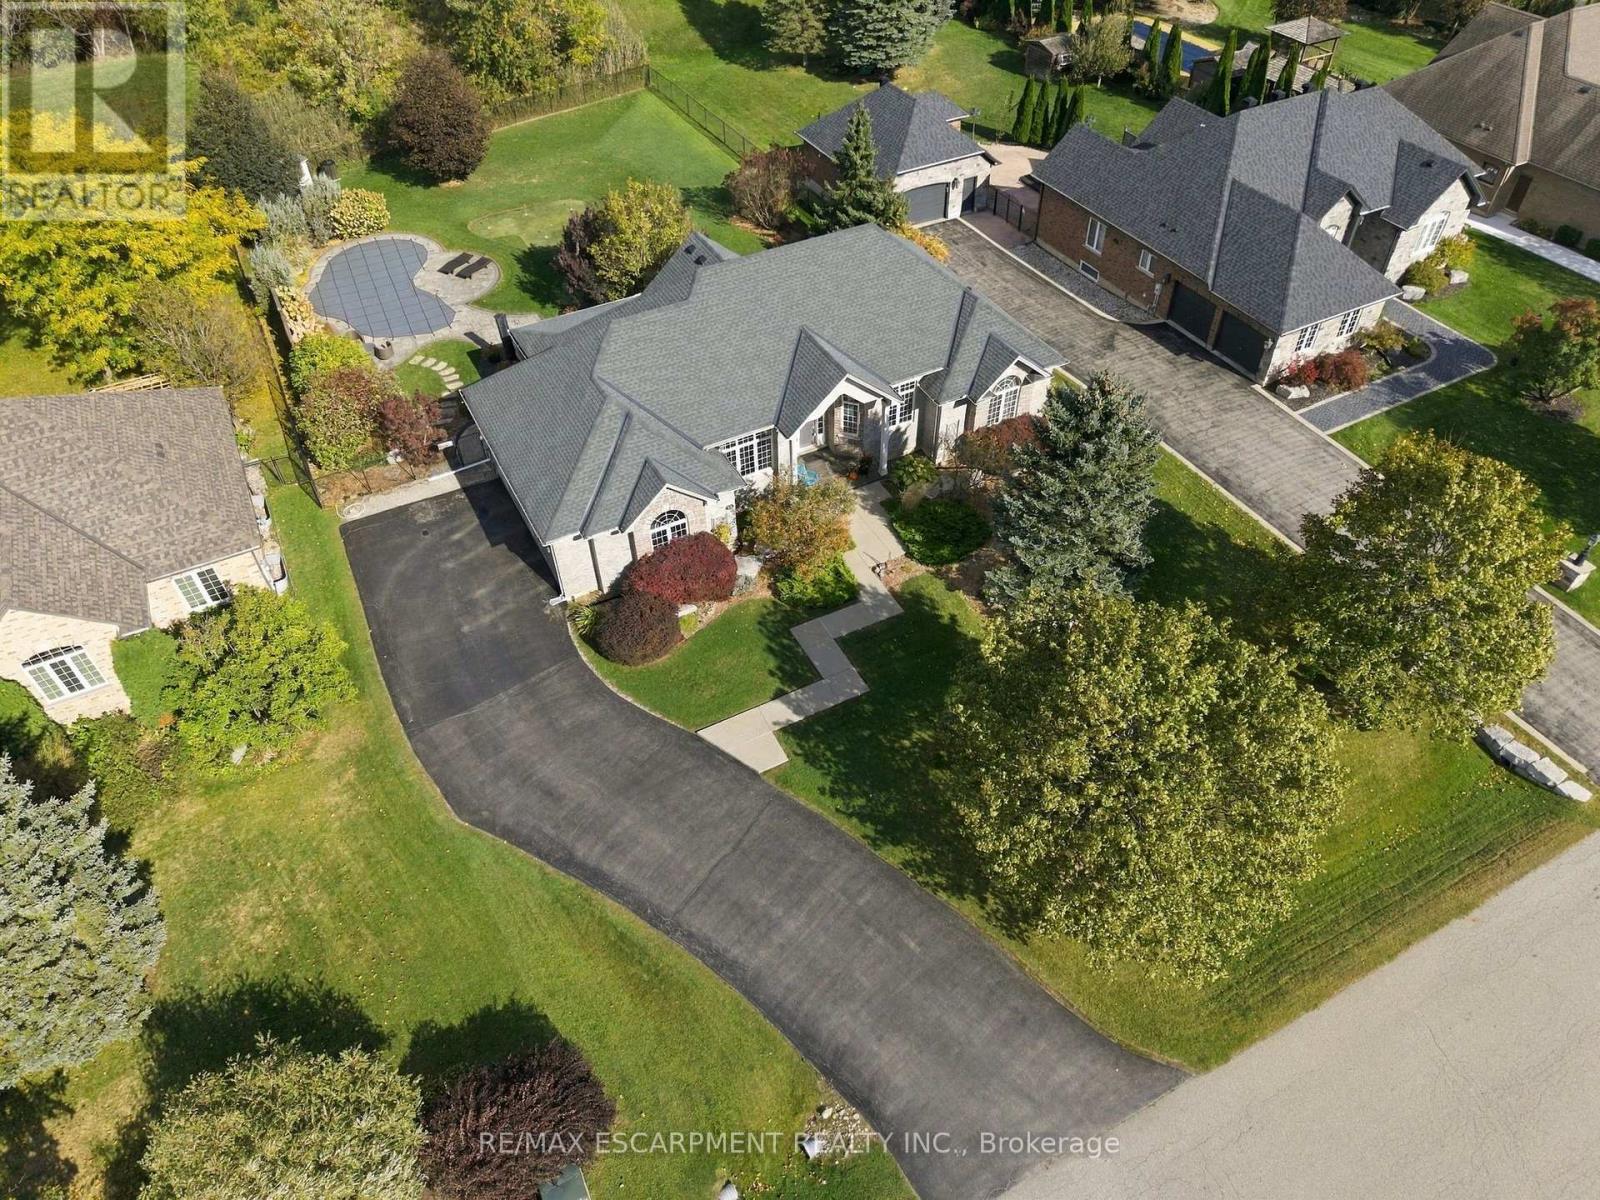
$1,689,900
14 Gavin Drive
Hamilton (Freelton) · MLS # X14027816
4 bed · 4 bath
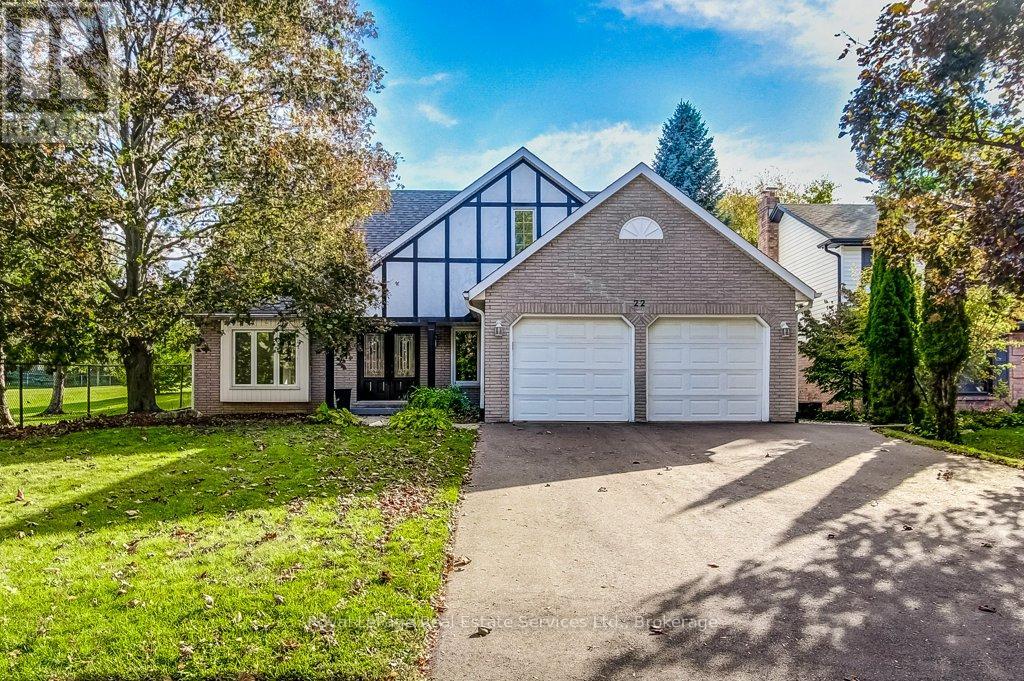
$1,299,000
22 Daffodil Crescent
Hamilton (Iroquoia Heights) · MLS # X13881058
4 bed · 4 bath · 3,350 sq ft
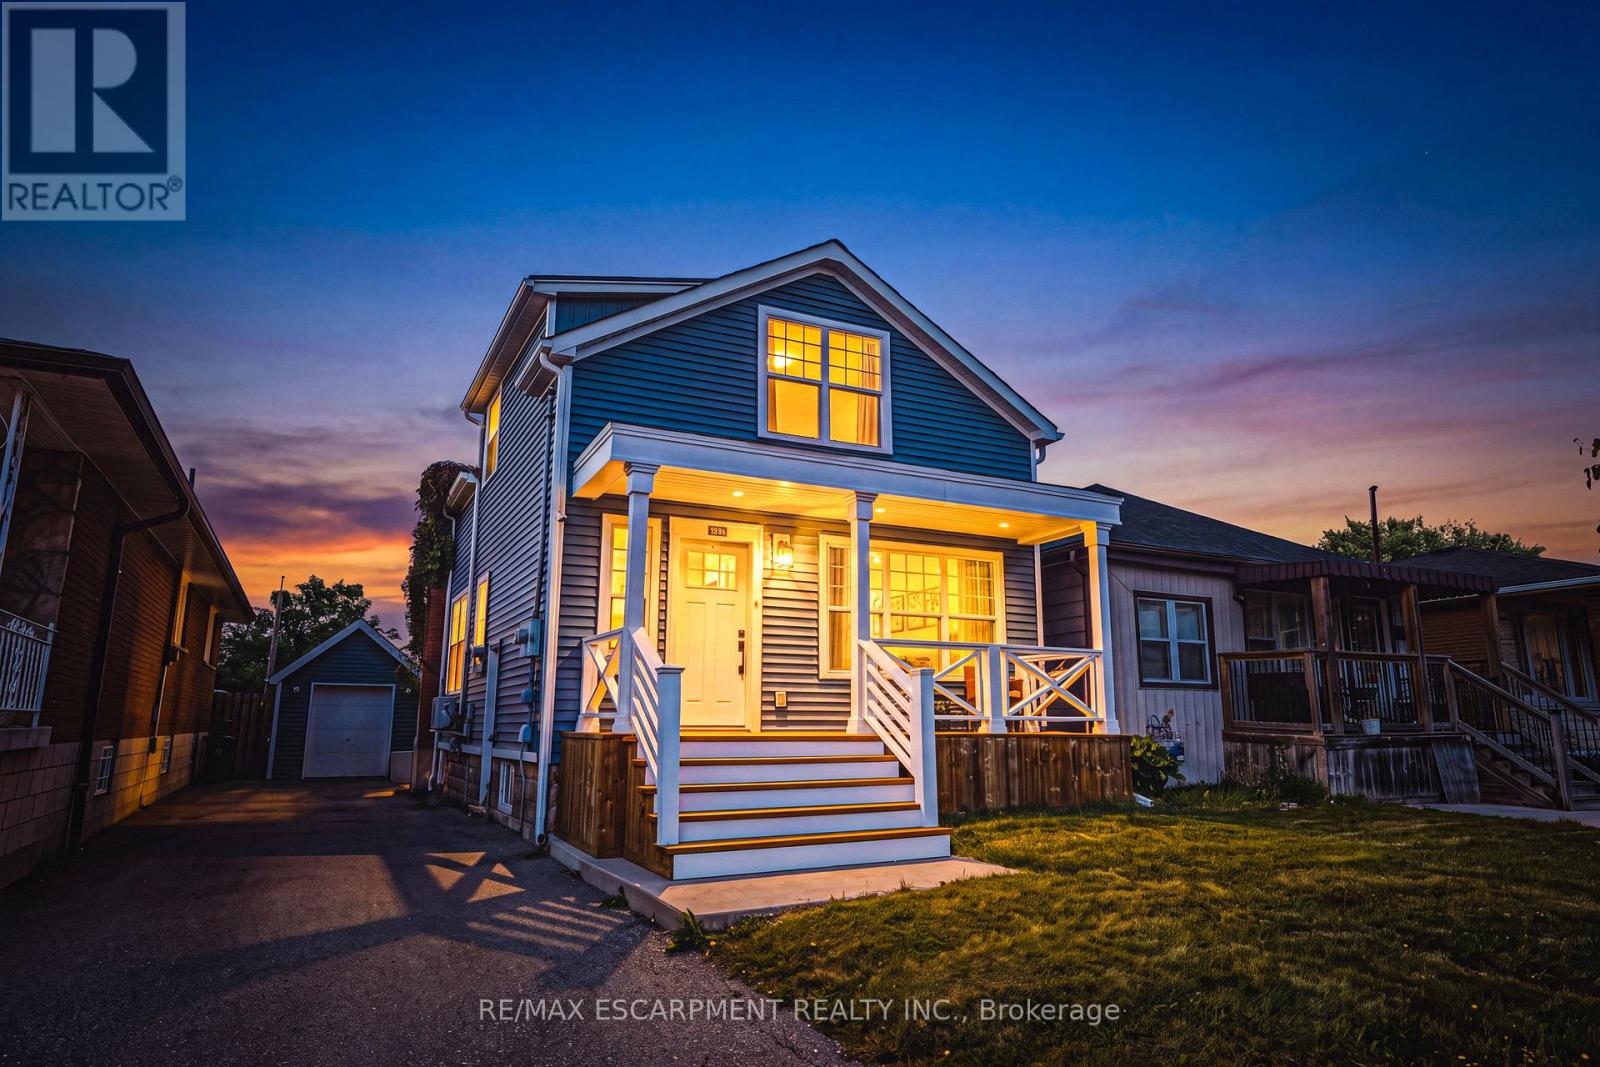
$688,000
1231 Dunsmure Road
Hamilton (McQuesten) · MLS # X13871448
3 bed · 3 bath