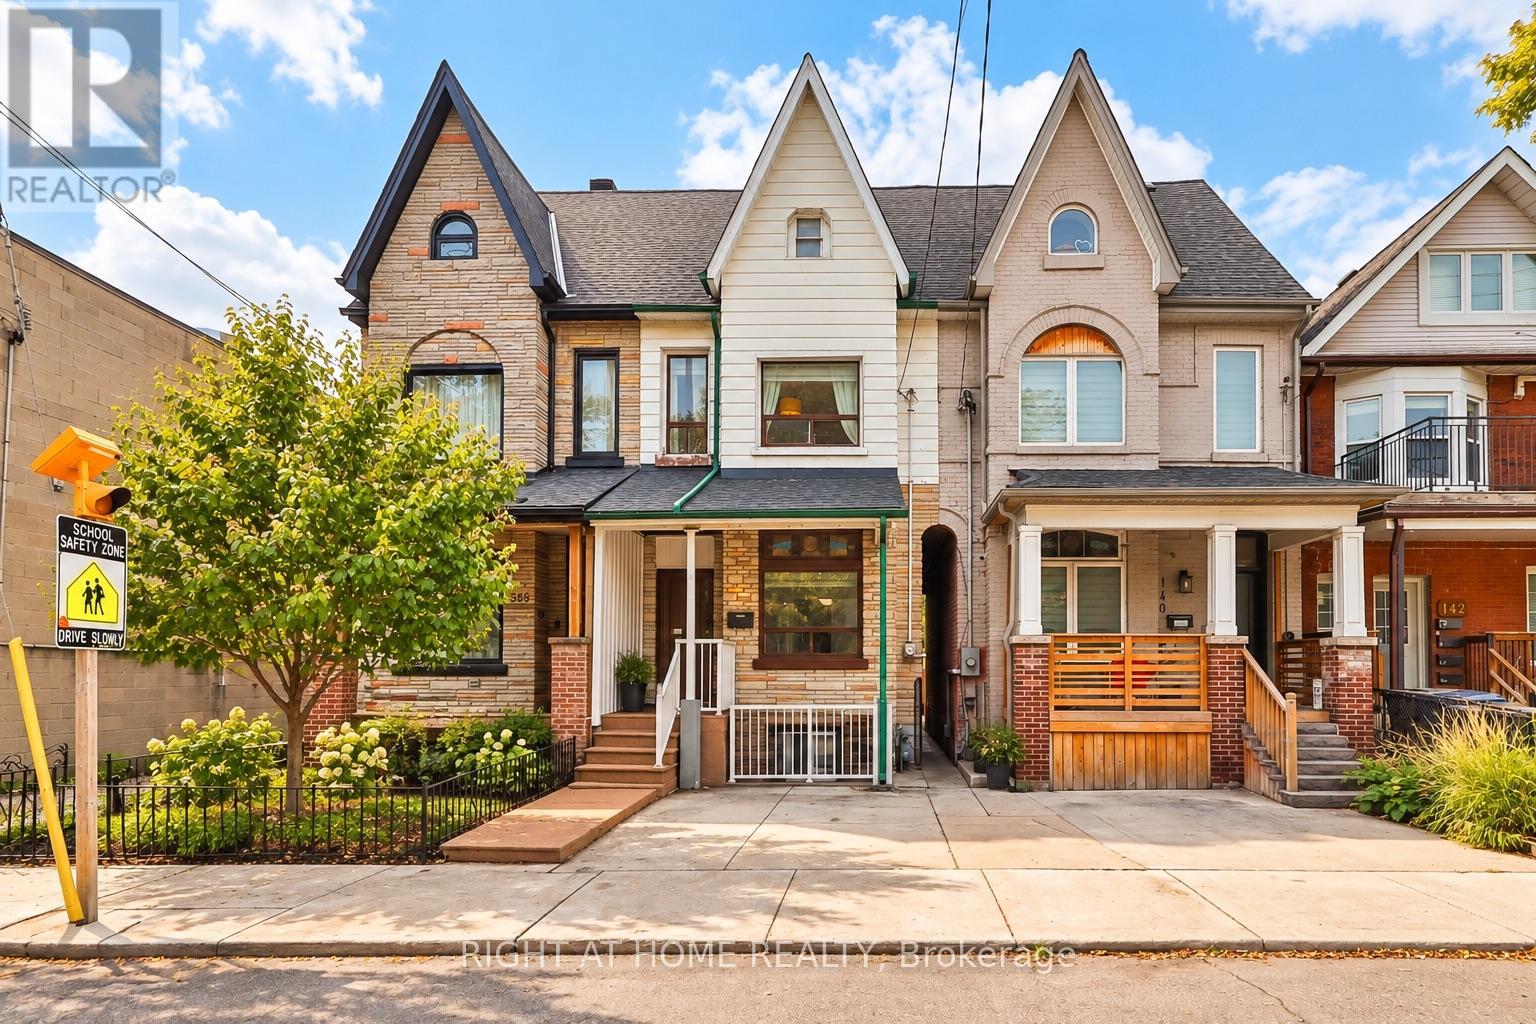
138 Osler Street
Toronto (Weston-Pellam Park), Ontario M6N2Y8
MLS # W14011508
Property Details
Type
Townhouse
Beds
6
Baths
3
Status
For Sale
More homes like this
About this property
An exceptional opportunity in Toronto's vibrant west end, offering three separate, self-contained living units, each with its own kitchen and bathroom, under one roof and the flexibility to make this property your own. With soaring ceilings, generous living spaces and a versatile layout, 138 Osler Street presents an appealing opportunity for homeowners, multigenerational families and investors alike. Live in one unit while exploring the rental potential of the others, accommodate extended family or take advantage of a property designed for a variety of living arrangements. Set in an established neighbourhood with a strong sense of community, the location puts everyday conveniences within easy reach. Public transit, local shops, cafés, restaurants, schools and parks are all nearby, while the surrounding west end offers a lively mix of neighbourhood character and urban convenience. Whether you're looking for a home with added flexibility or a property with long term income potential, 138 Osler Street offers an exciting opportunity in one of Toronto's evolving communities.
Mortgage Estimate
Estimated monthly payment
Calculating…
Estimate only. Taxes, insurance, condo fees, and lender terms are not included.
Monthly costs to verify
Property taxes: about $344/month based on listed annual taxes.
Estimate only. Confirm taxes, condo/maintenance fees, insurance, utilities, and lender terms before making decisions.
Facts & Location
Parking
1 spaces
Lot Size
18.5 x 131 FT
Annual Taxes
$4,132
Listing data
Listing information is provided for personal, non-commercial use and should be independently verified before making real estate decisions.
Last refreshed: Oct 13, 2026 12:45 PM
Explore nearby searches
SEO-friendly searches for this area, property type, and nearby neighbourhoods.
Similar Properties
More nearby listings that may fit the same search.
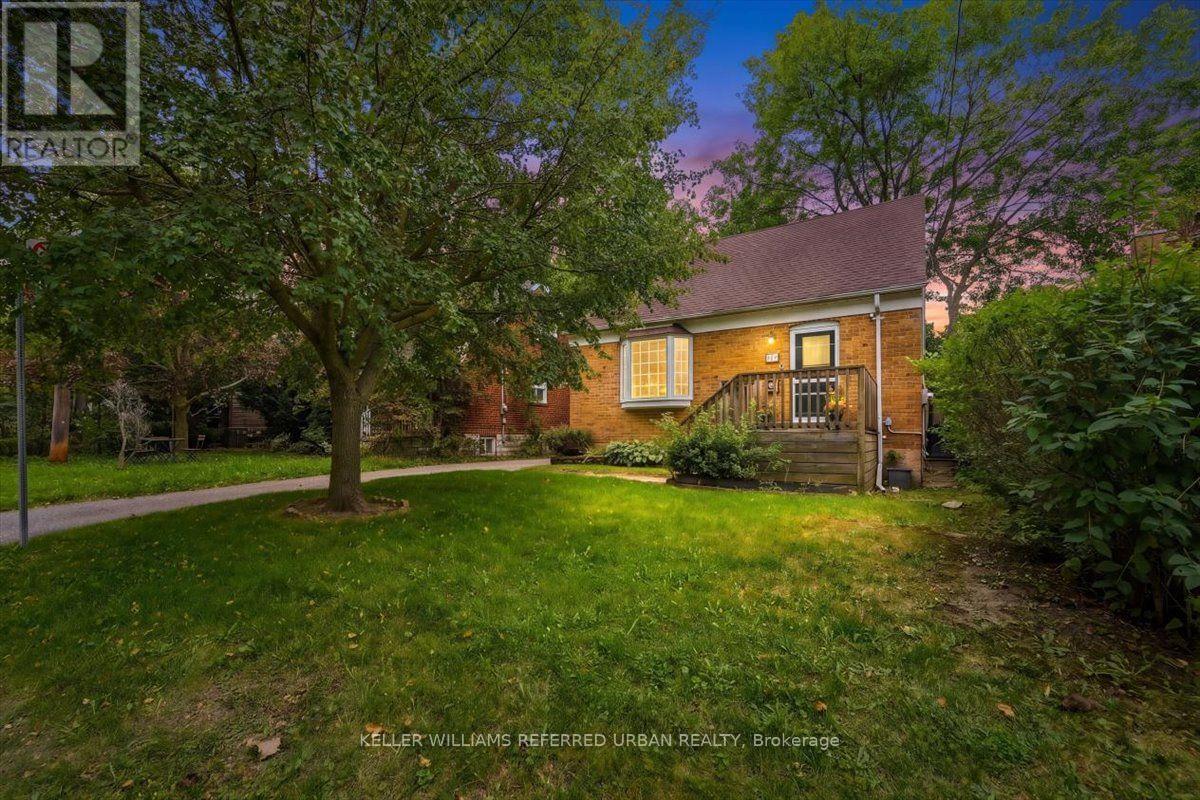
$1,088,000
207 Elmhurst Avenue
Toronto (Lansing-Westgate) · MLS # C14006990
3 bed · 3 bath
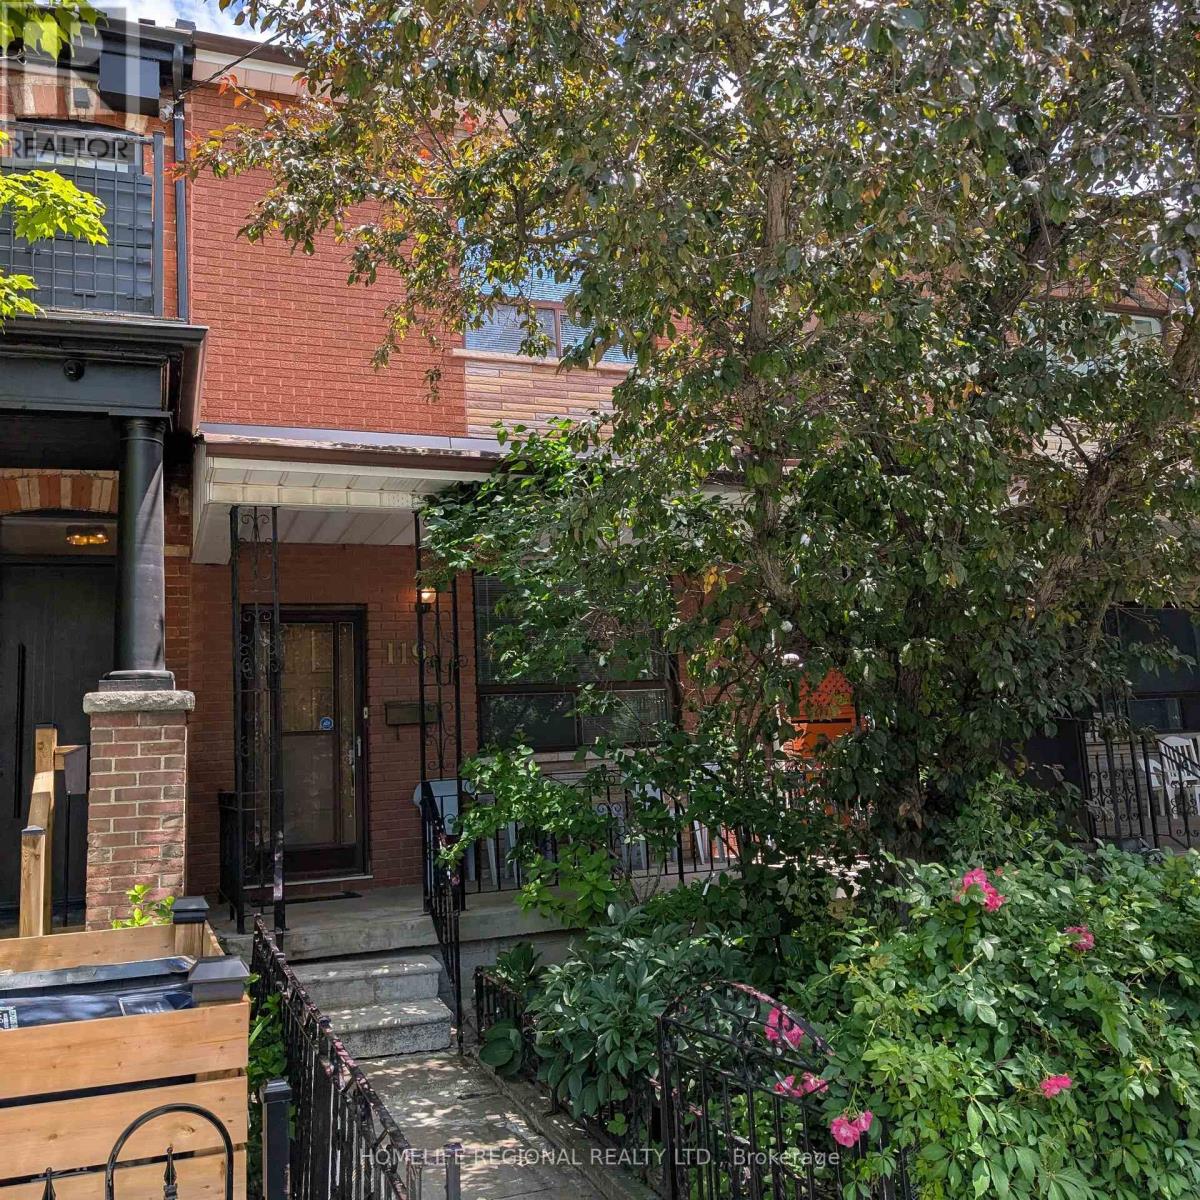
$1,289,000
119 Major Street
Toronto (University) · MLS # C13474522
3 bed · 2 bath
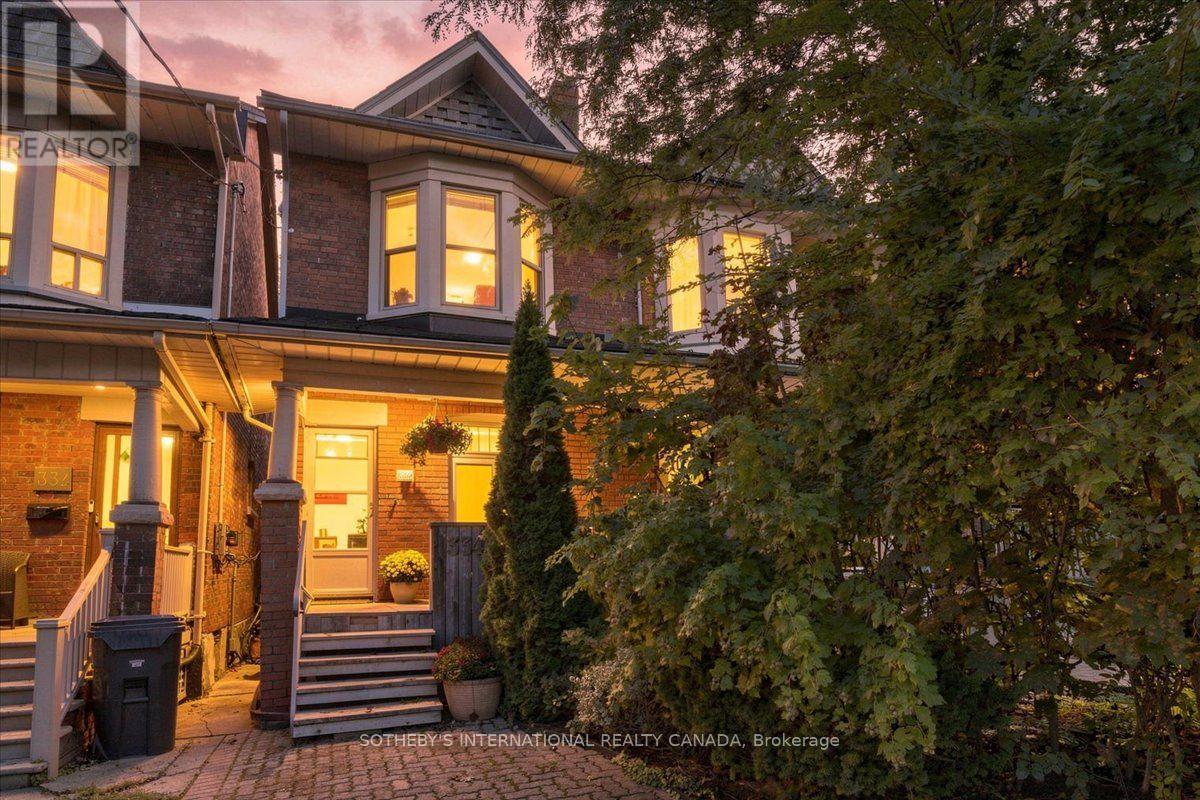
$1,299,000
334 Albany Avenue
Toronto (Casa Loma) · MLS # C13759802
3 bed · 2 bath