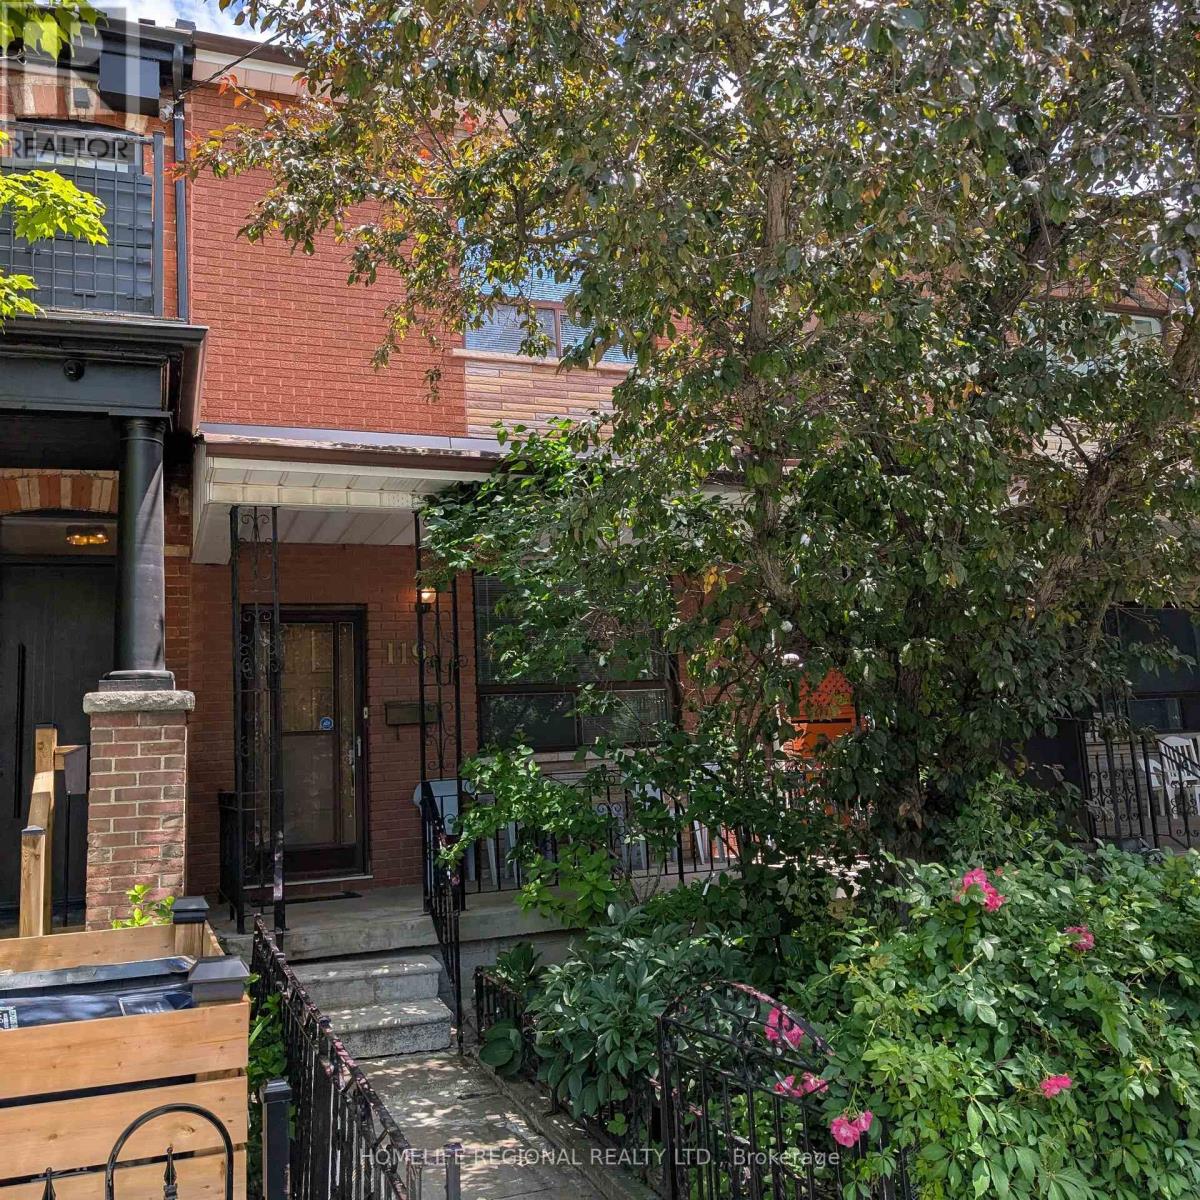
119 Major Street
Toronto (University), Ontario M5S2K9
MLS # C13474522
Property Details
Type
Townhouse
Beds
3
Baths
2
Status
For Sale
More homes like this
About this property
Welcome to 119 Major St. First time offered in 55 years. Rare opportunity to own in one of Toronto's most vibrant and sought after neighborhoods in the heart of Toronto. This home comes with a private side entrance. Main floor features 10-foot ceilings, living room, bedroom with ensuite and eat in kitchen. Second floor features 9-foot ceilings, 3 spacious bedrooms and a bathroom. Third bedroom on second floor can easily be converted back to a kitchen making this the ideal home for a larger family, investor or multi-generational living. Basement has a kitchenette, separate laundry area, a cold room along with a basement walk out-perfect for an in-law suite or income potential. Private back yard with a 2-car block garage and a large 8x16 door with laneway access. With a little imagination, this home can offer endless possibilities for the end user, renovator or investor. Many amenities in the area. Walk to public transit, parks, hospitals, grocery stores, schools, places of worship, trendy College St, China Town, Kensington Market, downtown Yonge St and University of Toronto.
Mortgage Estimate
Estimated monthly payment
Calculating…
Estimate only. Taxes, insurance, condo fees, and lender terms are not included.
Monthly costs to verify
Property taxes: about $685/month based on listed annual taxes.
Estimate only. Confirm taxes, condo/maintenance fees, insurance, utilities, and lender terms before making decisions.
Rooms
| Room | Level | Dimensions |
|---|---|---|
| Living room | Main level | 4.08 x 3.11 |
| Bedroom | Main level | 3.69 x 2.99 |
| Kitchen | Main level | 5.36 x 3.47 |
| Bedroom | Second level | 3.93 x 4.72 |
| Bedroom | Second level | 3.63 x 2.99 |
| Bedroom | Second level | 3.32 x 3.44 |
| Cold room | Basement | 4.08 x 1.58 |
| Laundry room | Basement | 5.06 x 3.08 |
| Kitchen | Basement | 7.65 x 4.33 |
Facts & Location
Parking
2 spaces
Lot Size
19 x 94 FT
Annual Taxes
$8,226
Listing data
Listing information is provided for personal, non-commercial use and should be independently verified before making real estate decisions.
Last refreshed: Sep 28, 2026 3:46 AM
Explore nearby searches
SEO-friendly searches for this area, property type, and nearby neighbourhoods.
Similar Properties
More nearby listings that may fit the same search.
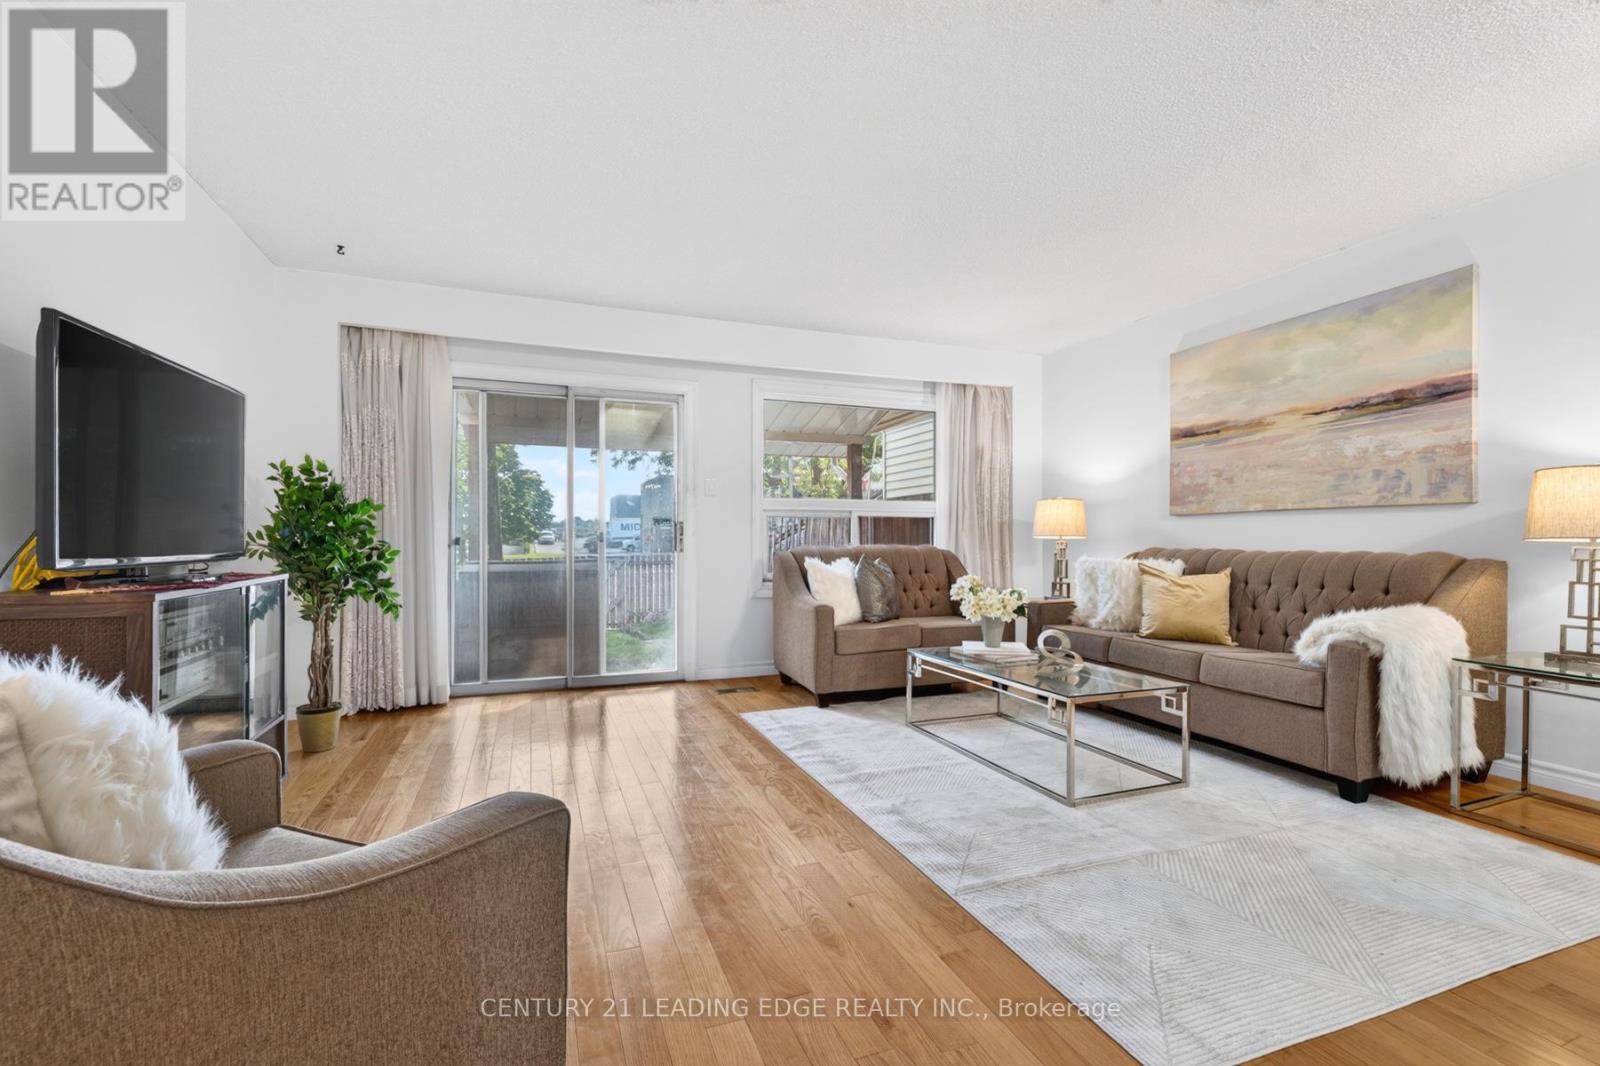
$769,000
58 Valdor Drive
Toronto (Agincourt North) · MLS # E13837186
3 bed · 3 bath
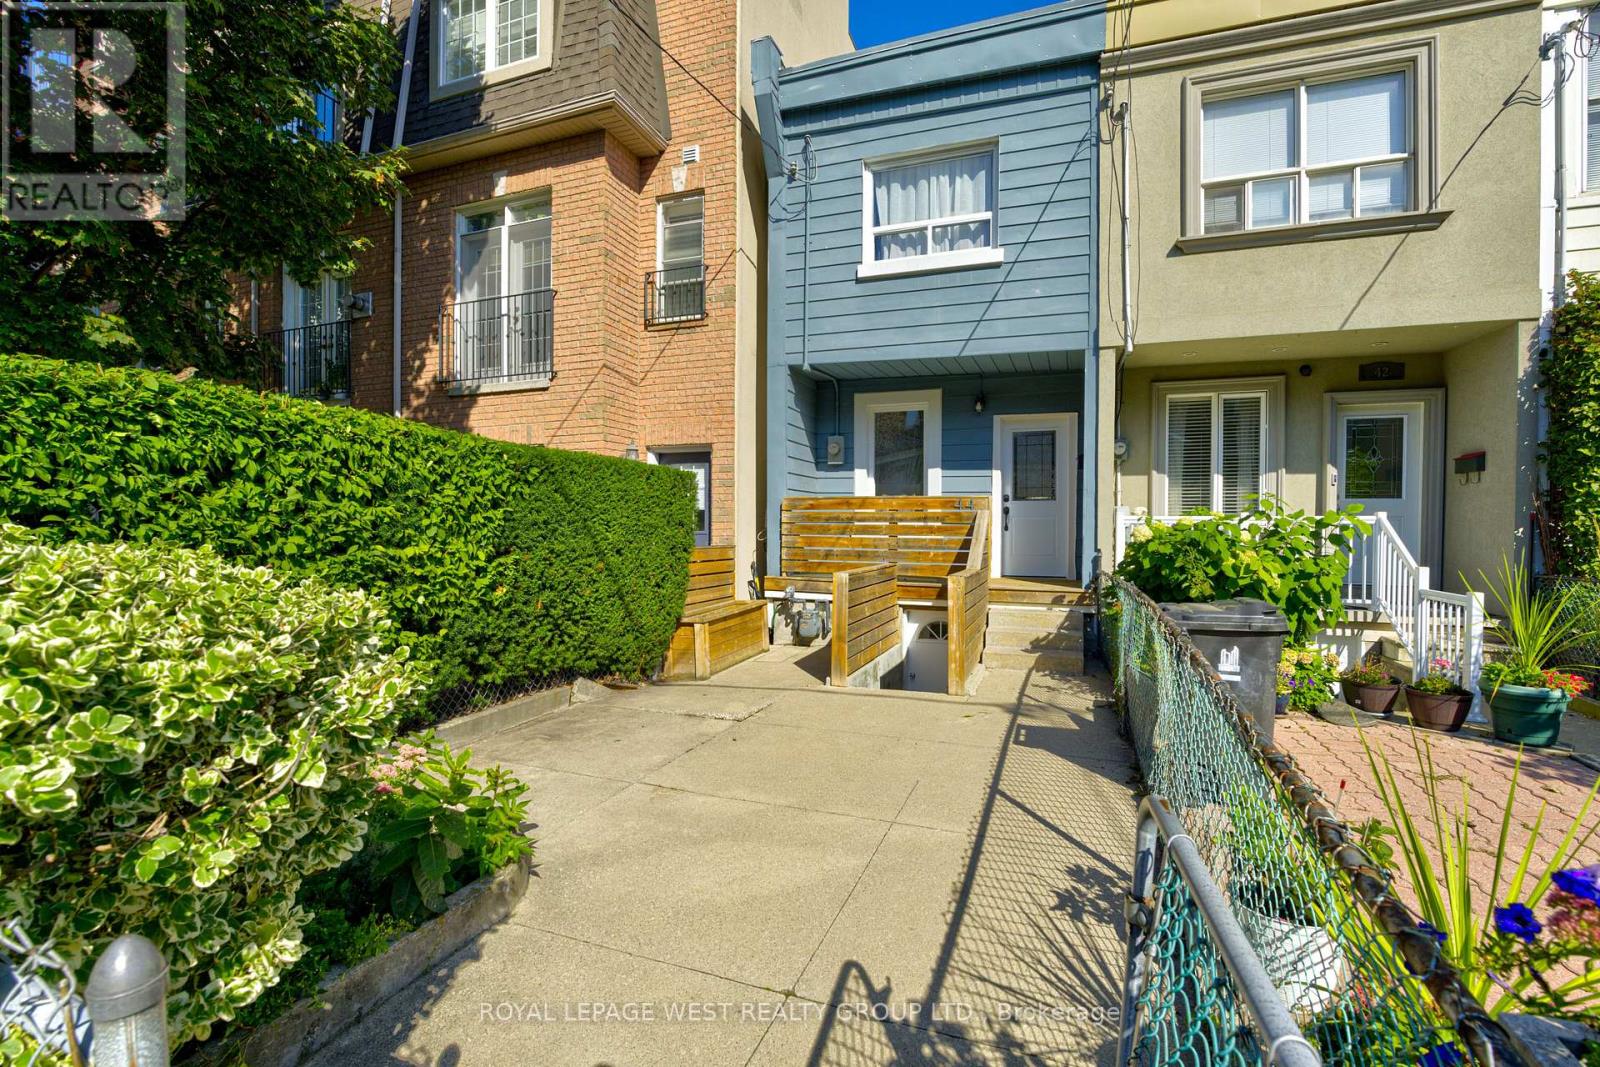
$1,068,000
44 Fisher Street
Toronto (Little Portugal) · MLS # C13837216
4 bed · 3 bath
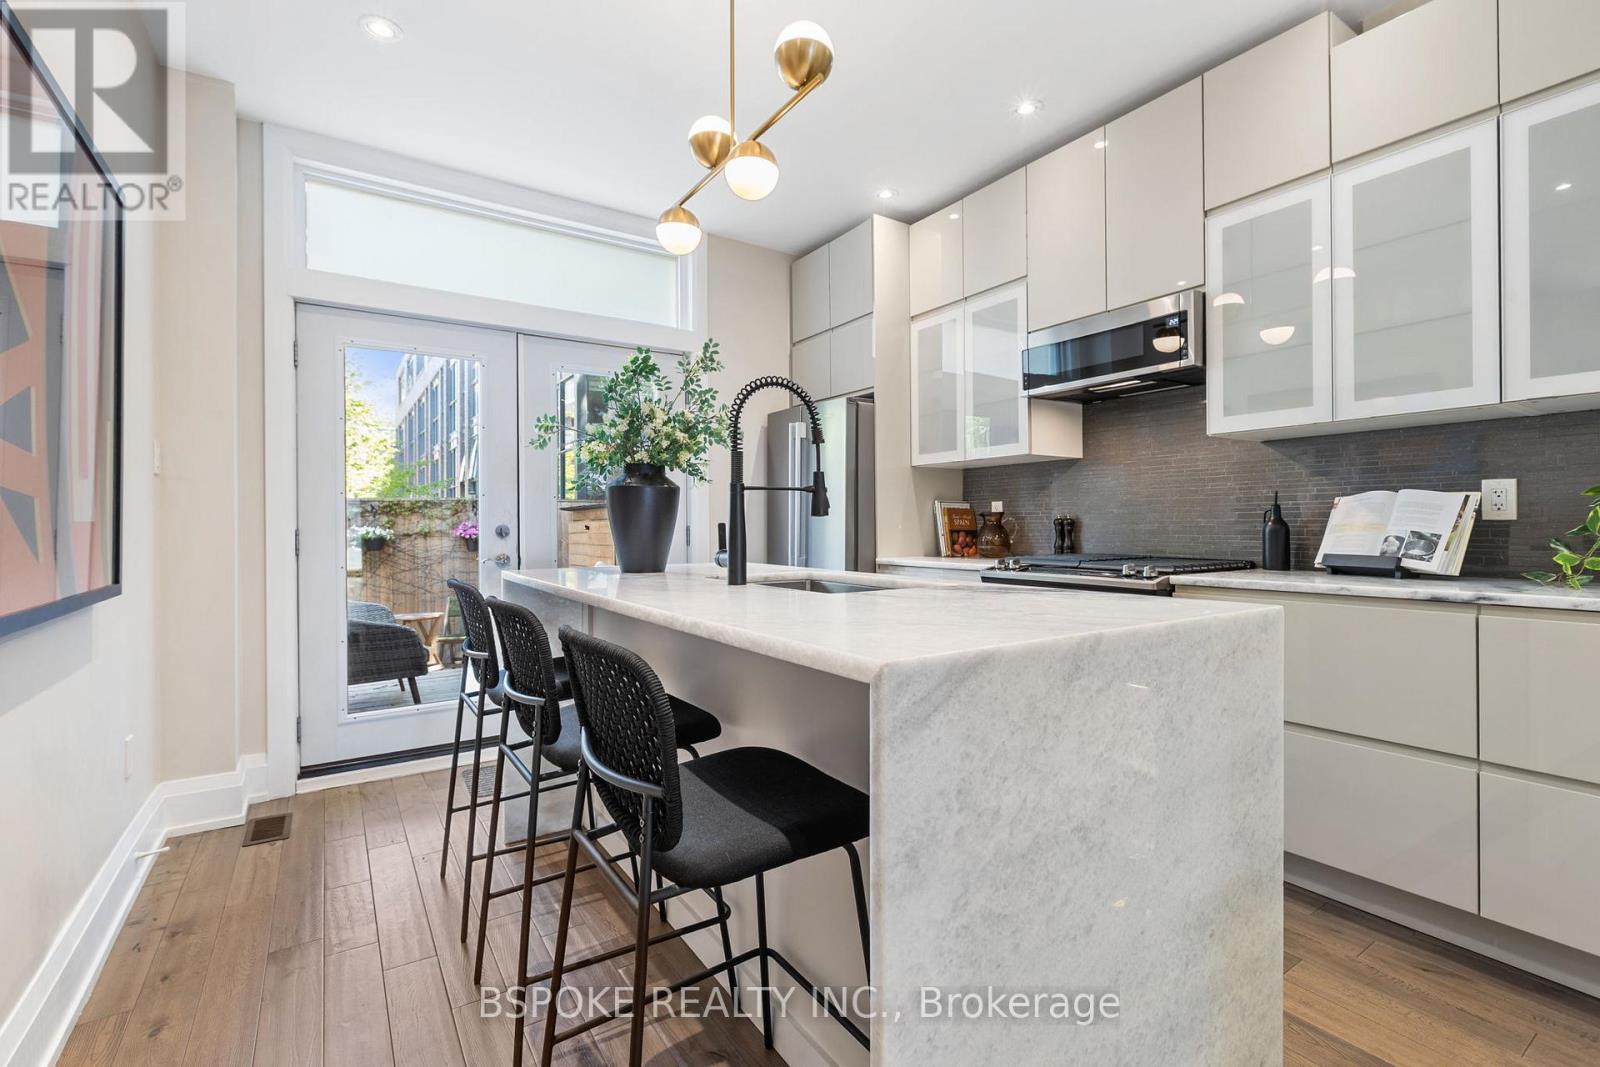
$1,259,900
75 Laing Street
Toronto (Greenwood-Coxwell) · MLS # E13761774
4 bed · 2 bath