Videos & Virtual Tours
Open available video, 3D tour, or virtual-tour media for this listing.
334 Albany Avenue
Toronto (Casa Loma), Ontario M5R3C9
MLS # C13759802
Property Details
Type
Townhouse
Beds
3
Baths
2
Status
For Sale
More homes like this
About this property
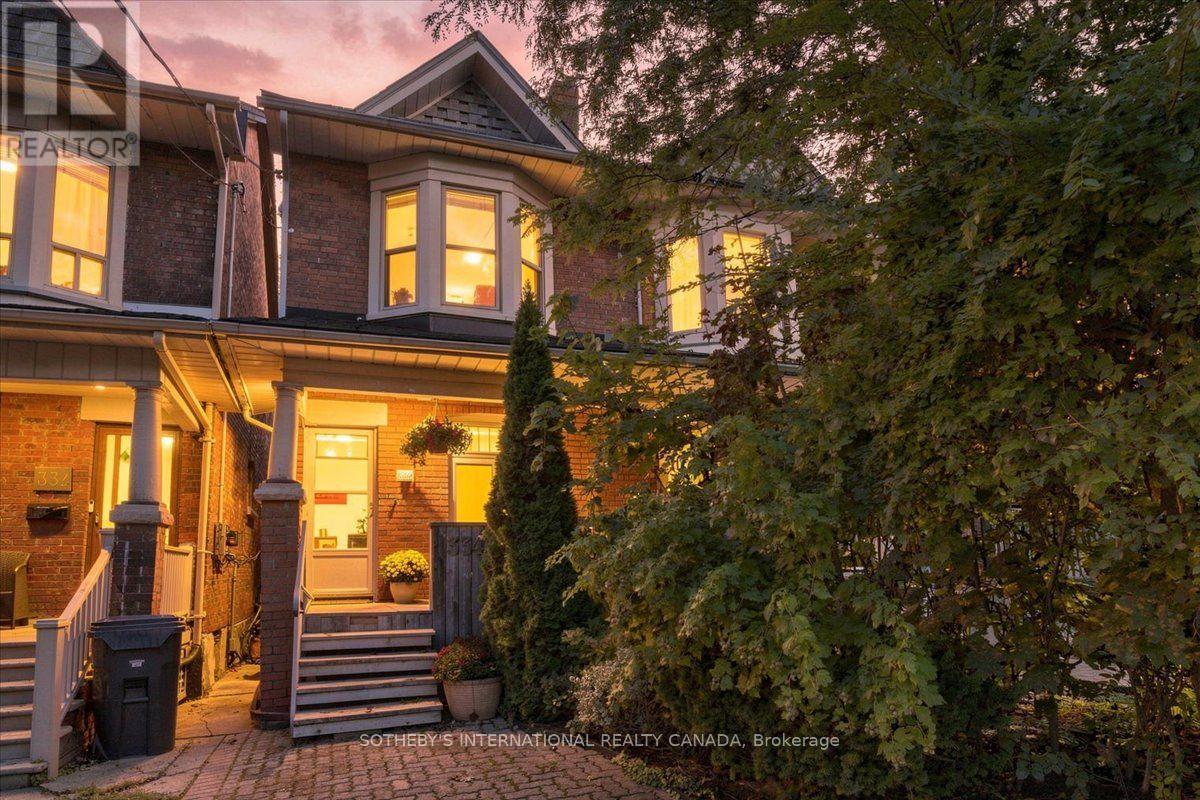
Welcome to 334 Albany Ave, a warm and inviting 3-bedroom home where timeless character meets comfortable everyday living. Step inside and the beautiful brick fireplace with classic mantle immediately commands attention, creating a welcoming focal point in the living room and setting the tone for this charming home. A dedicated dining room provides the perfect setting for family dinners and entertaining, while the kitchen features stainless steel appliances, a centre island and plenty of functionality for busy family life. Upstairs, the spacious primary bedroom is enhanced by a lovely bay window that fills the room with natural light. A convenient rear entrance provides easy access to the back of the home, while the finished lower level offers valuable additional living space for a family room, home office, gym or recreation area. Ideally situated in sought-after Casa Loma at Bathurst & Davenport, surrounded by historic streetscapes, parks, shops, cafés, transit and everyday conveniences, with Casa Loma just minutes away. A wonderful opportunity to own a home filled with personality, warmth and timeless Toronto charm.
Mortgage Estimate
Estimated monthly payment
Calculating…
Estimate only. Taxes, insurance, condo fees, and lender terms are not included.
Monthly costs to verify
Property taxes: about $489/month based on listed annual taxes.
Estimate only. Confirm taxes, condo/maintenance fees, insurance, utilities, and lender terms before making decisions.
Rooms
| Room | Level | Dimensions |
|---|---|---|
| Living room | Main level | 5.66 x 4.38 |
| Dining room | Main level | 3.68 x 4.39 |
| Kitchen | Main level | 4.16 x 3.32 |
| Primary Bedroom | Second level | 4.2 x 4.39 |
| Bedroom | Second level | 3.76 x 3.31 |
| Bedroom | Second level | 2.3 x 3.31 |
| Recreational, Games room | Lower level | 7.28 x 2.74 |
| Bedroom | Lower level | 6.32 x 3.69 |
Facts & Location
Parking
1 spaces
Lot Size
15.5 x 93 FT ; Irregular
Annual Taxes
$5,870
Listing data
Listing information is provided for personal, non-commercial use and should be independently verified before making real estate decisions.
Last refreshed: Oct 19, 2026 4:02 AM
Explore nearby searches
SEO-friendly searches for this area, property type, and nearby neighbourhoods.
Similar Properties
More nearby listings that may fit the same search.
$1,375,000
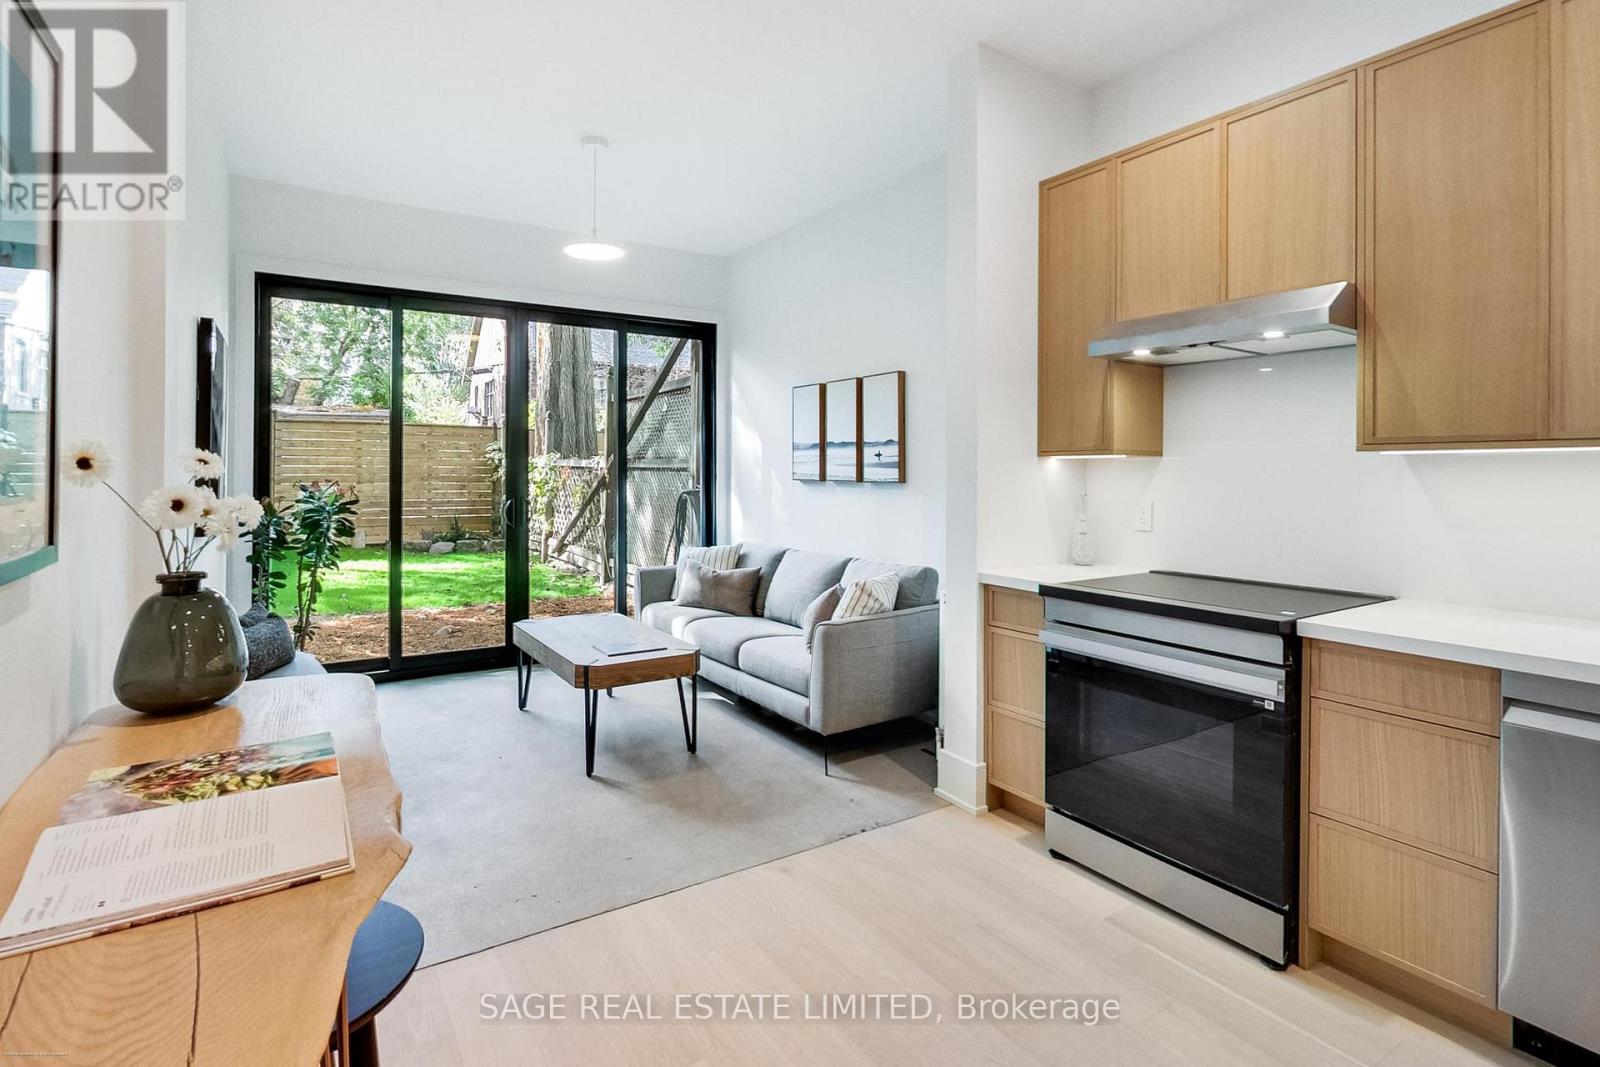
62 Elm Grove Avenue
Toronto (South Parkdale) · MLS # W14029986
4 bed · 3 bath · 2,000 sq ft
$2,798,000
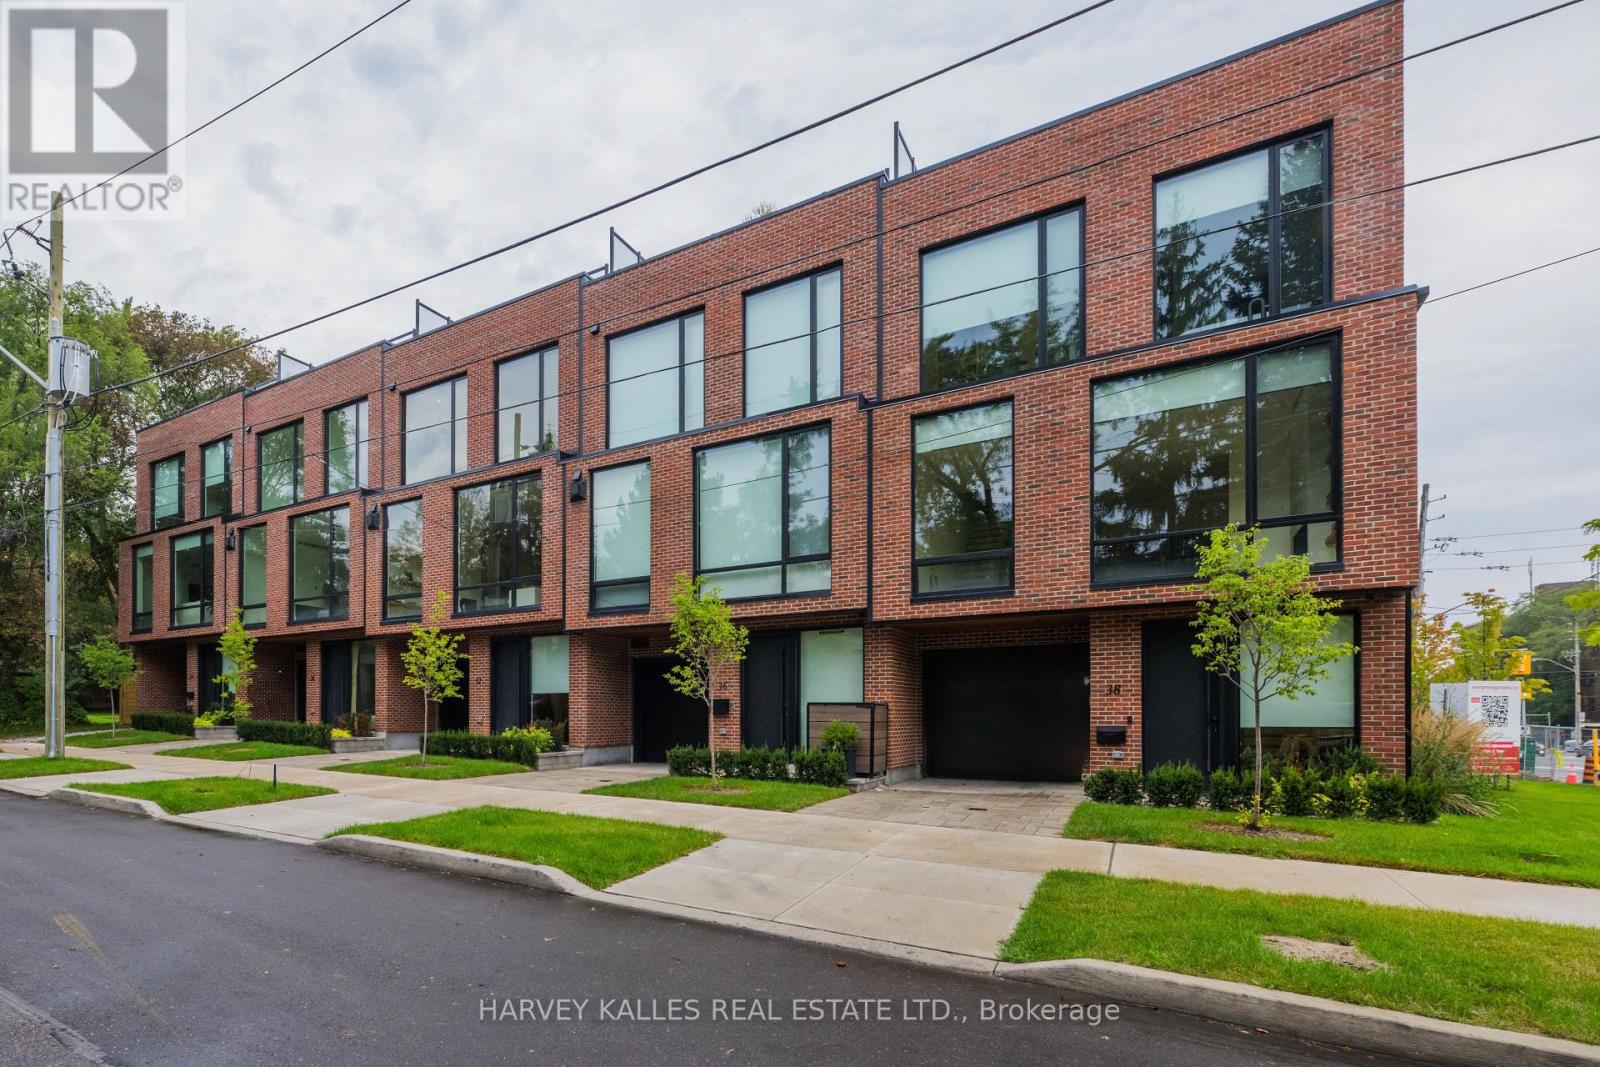
32 Evergreen Gardens
Toronto (Leaside) · MLS # C14094926
4 bed · 4 bath · 4,000 sq ft
$1,299,000
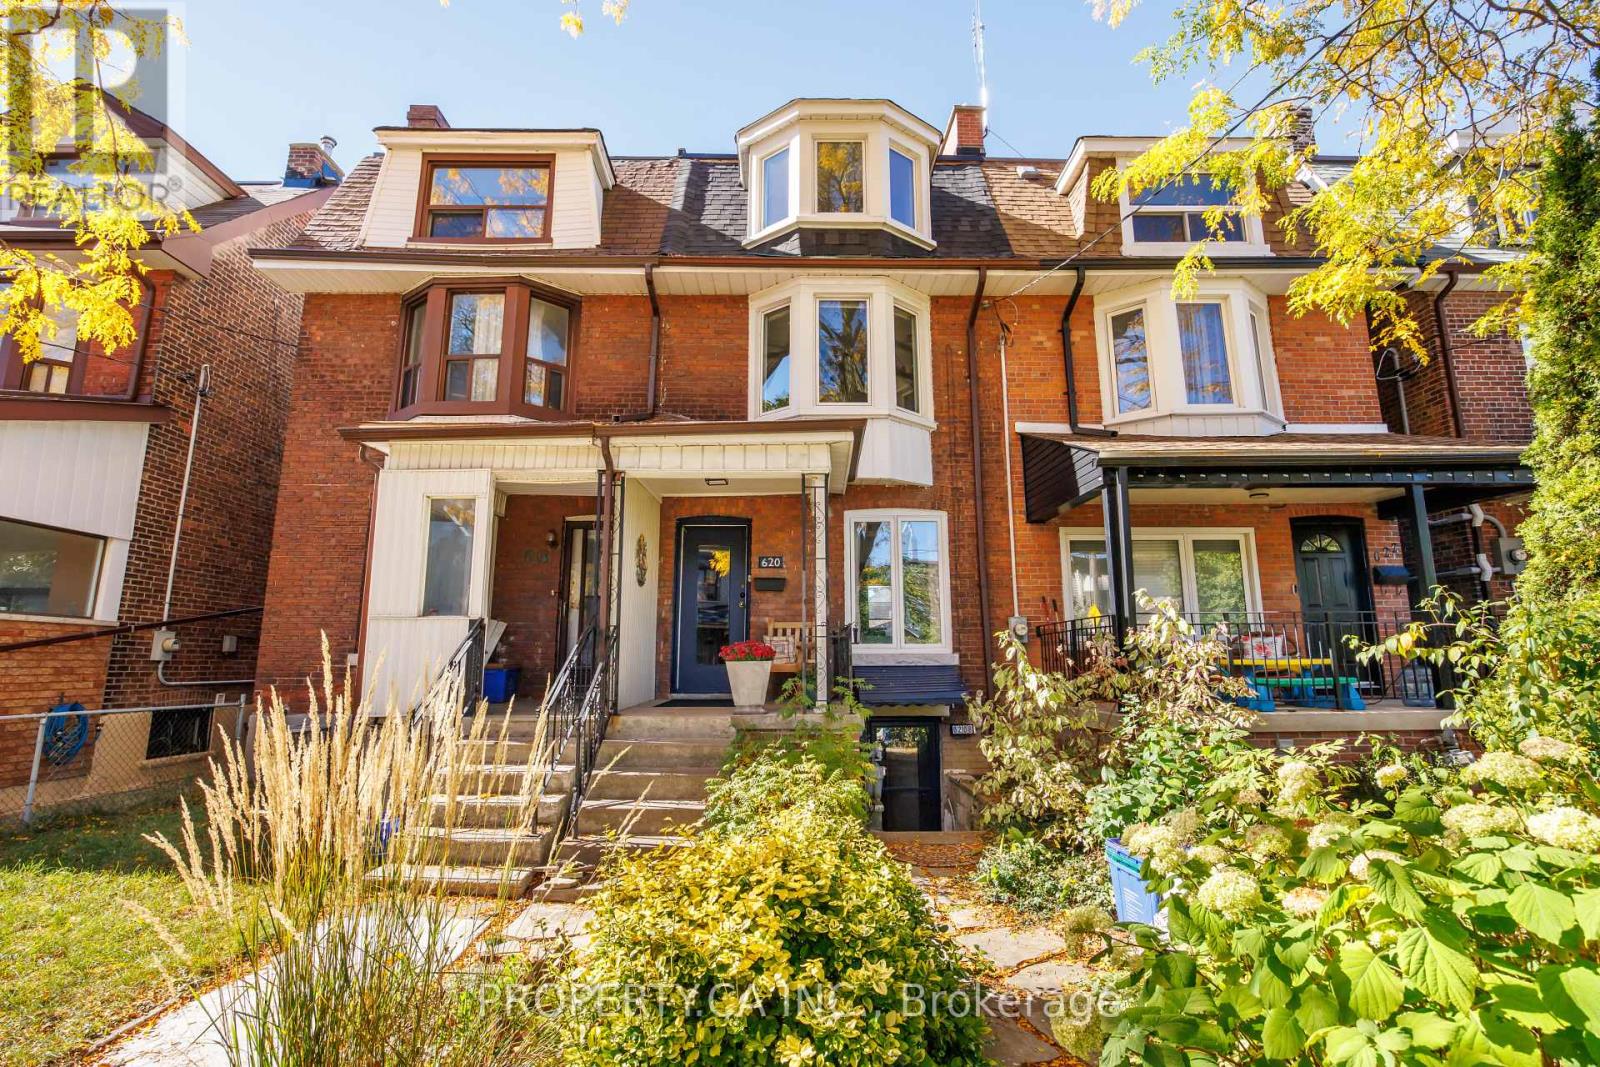
620 Crawford Street
Toronto (Palmerston-Little Italy) · MLS # C14094820
4 bed · 3 bath