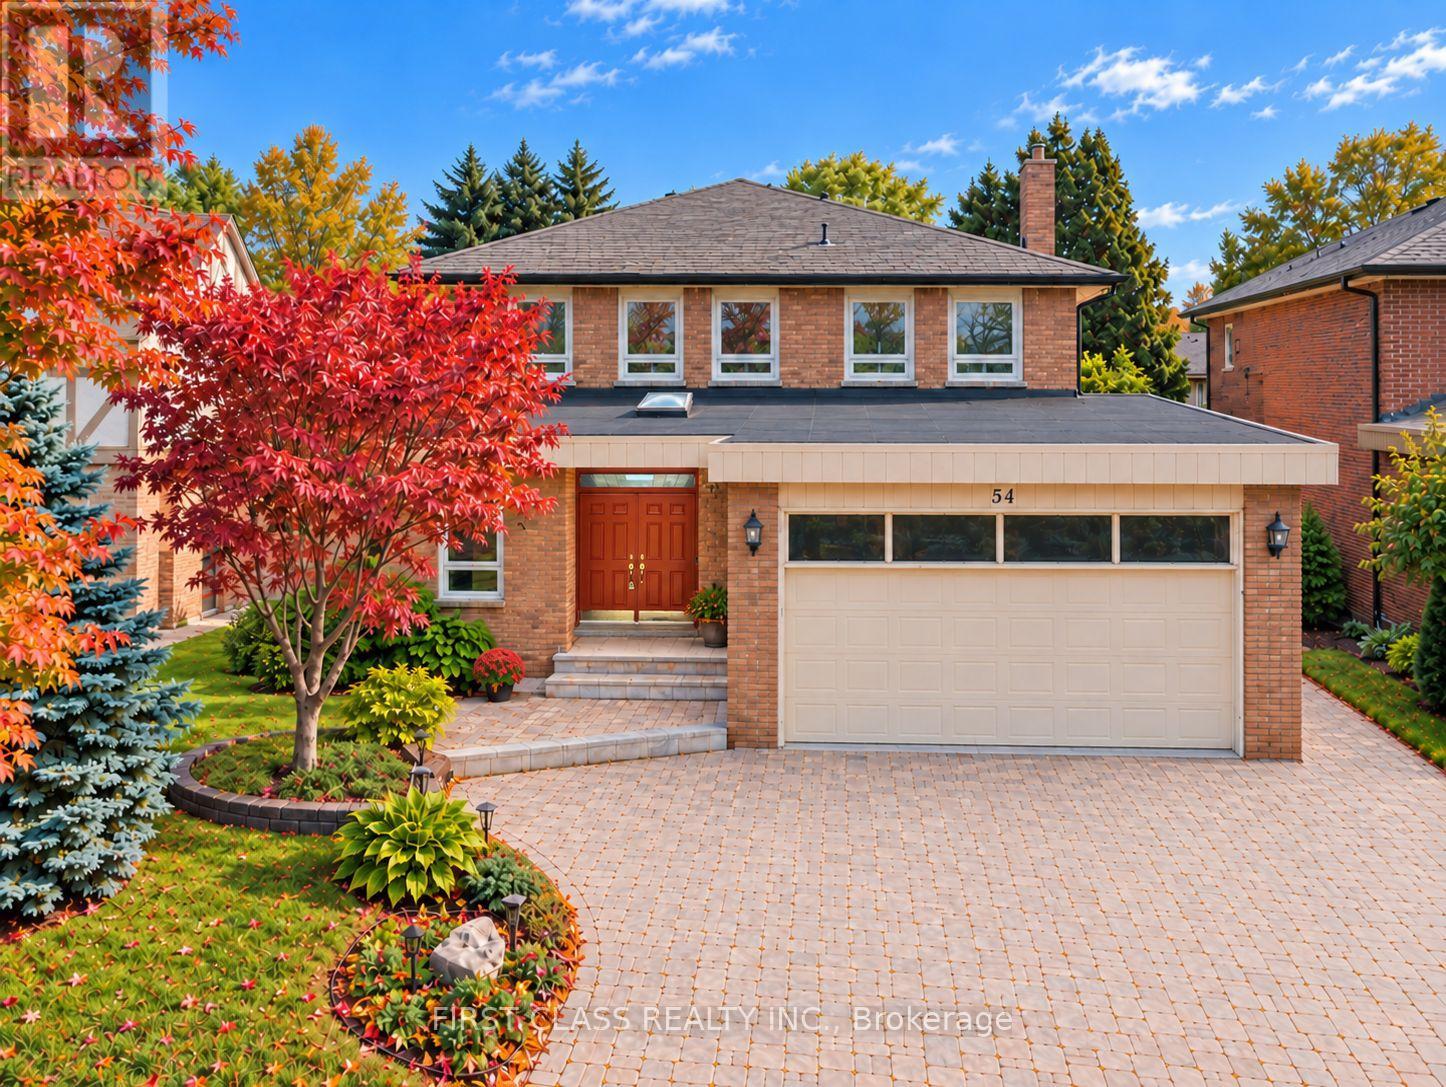
Videos & Virtual Tours
Open available video, 3D tour, or virtual-tour media for this listing.
54 Magpie Crescent
Toronto (St. Andrew-Windfields), Ontario M2L2E5
MLS # C14004084
Property Details
Type
Detached
Beds
5
Baths
4
Status
For Sale
More homes like this
About this property
Exceptional location in North York's sought-after St. Andrew-Windfields near Leslie and York Mills! This west-facing detached two-storey home offers generous living spaces and timeless character. A spiral staircase, granite flooring on entrance and hallway, hardwood floors, moulded ceilings and French doors complement spacious living and dining rooms. The kitchen features Caesar Stone quartz counters, a SubZero fridge/freezer, Wolf stove, oven and microwave, a breakfast area and backyard access. The family room offers a stone fireplace and walkout to the deck, while a main-floor library is ideal for a home office. Four upstairs bedrooms include a primary retreat with walk-in closet and six-piece ensuite with double sinks, bidet, separate shower and heart-shaped Jacuzzi tub. A second four-piece bathroom also features a Jacuzzi tub. The finished basement includes a fifth bedroom, second fireplace, wine cellar and bathroom with steam room. Enjoy landscaped grounds with an interlocking patio, curved steps, lush lawn, mature trees, evergreen hedges and sprinkler system, A/C (2022), double garage with two EV charging stations. Near Dunlace PS, Windfields MS, York Mills CI, Bayview Glen and Crescent School, Nearby French Schools are The Toronto French School, and Etienne-Brule Secondary School. Shopping, parks and Hwy 401, approximately a two-minute drive away. A wonderful opportunity to make this desirable North York address your own!
Mortgage Estimate
Estimated monthly payment
Calculating…
Estimate only. Taxes, insurance, condo fees, and lender terms are not included.
Monthly costs to verify
Property taxes: about $1,191/month based on listed annual taxes.
Estimate only. Confirm taxes, condo/maintenance fees, insurance, utilities, and lender terms before making decisions.
Rooms
| Room | Level | Dimensions |
|---|---|---|
| Living room | Main level | 4.02 x 5.79 |
| Bedroom 4 | Second level | 3.6 x 3.47 |
| Bedroom 5 | Basement | 5.52 x 3.94 |
| Recreational, Games room | Basement | 11.53 x 7.48 |
| Dining room | Main level | 3.95 x 4.53 |
| Kitchen | Main level | 4.29 x 3.06 |
| Eating area | Main level | 3.43 x 3.06 |
| Family room | Main level | 5.22 x 4 |
| Library | Main level | 3.28 x 3.97 |
| Foyer | Main level | 2.46 x 2.2 |
| Primary Bedroom | Second level | 7 x 3.92 |
| Bedroom 2 | Second level | 3.61 x 5.46 |
| Bedroom 3 | Second level | 3.61 x 4.72 |
Facts & Location
Parking
5 spaces
Lot Size
55 x 120 FT
Annual Taxes
$14,295
Listing data
Listing information is provided for personal, non-commercial use and should be independently verified before making real estate decisions.
Last refreshed: Oct 13, 2026 10:30 AM
Explore nearby searches
SEO-friendly searches for this area, property type, and nearby neighbourhoods.
Similar Properties
More nearby listings that may fit the same search.
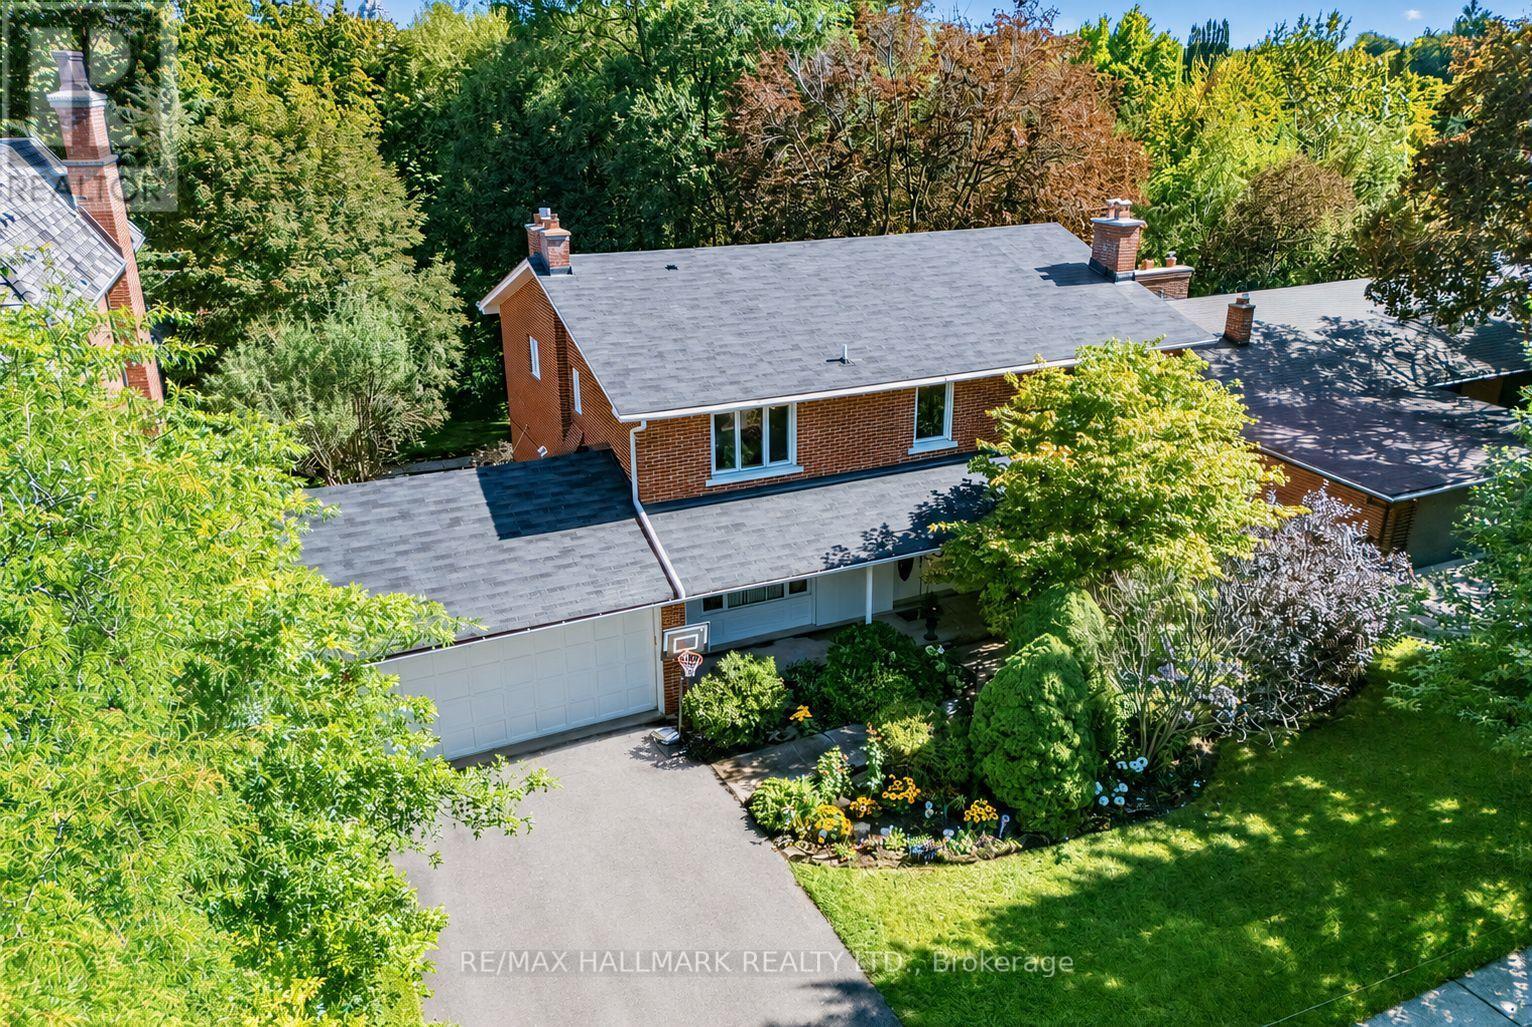
$3,400,000
30 Medalist Road
Toronto (St. Andrew-Windfields) · MLS # C13708282
6 bed · 4 bath
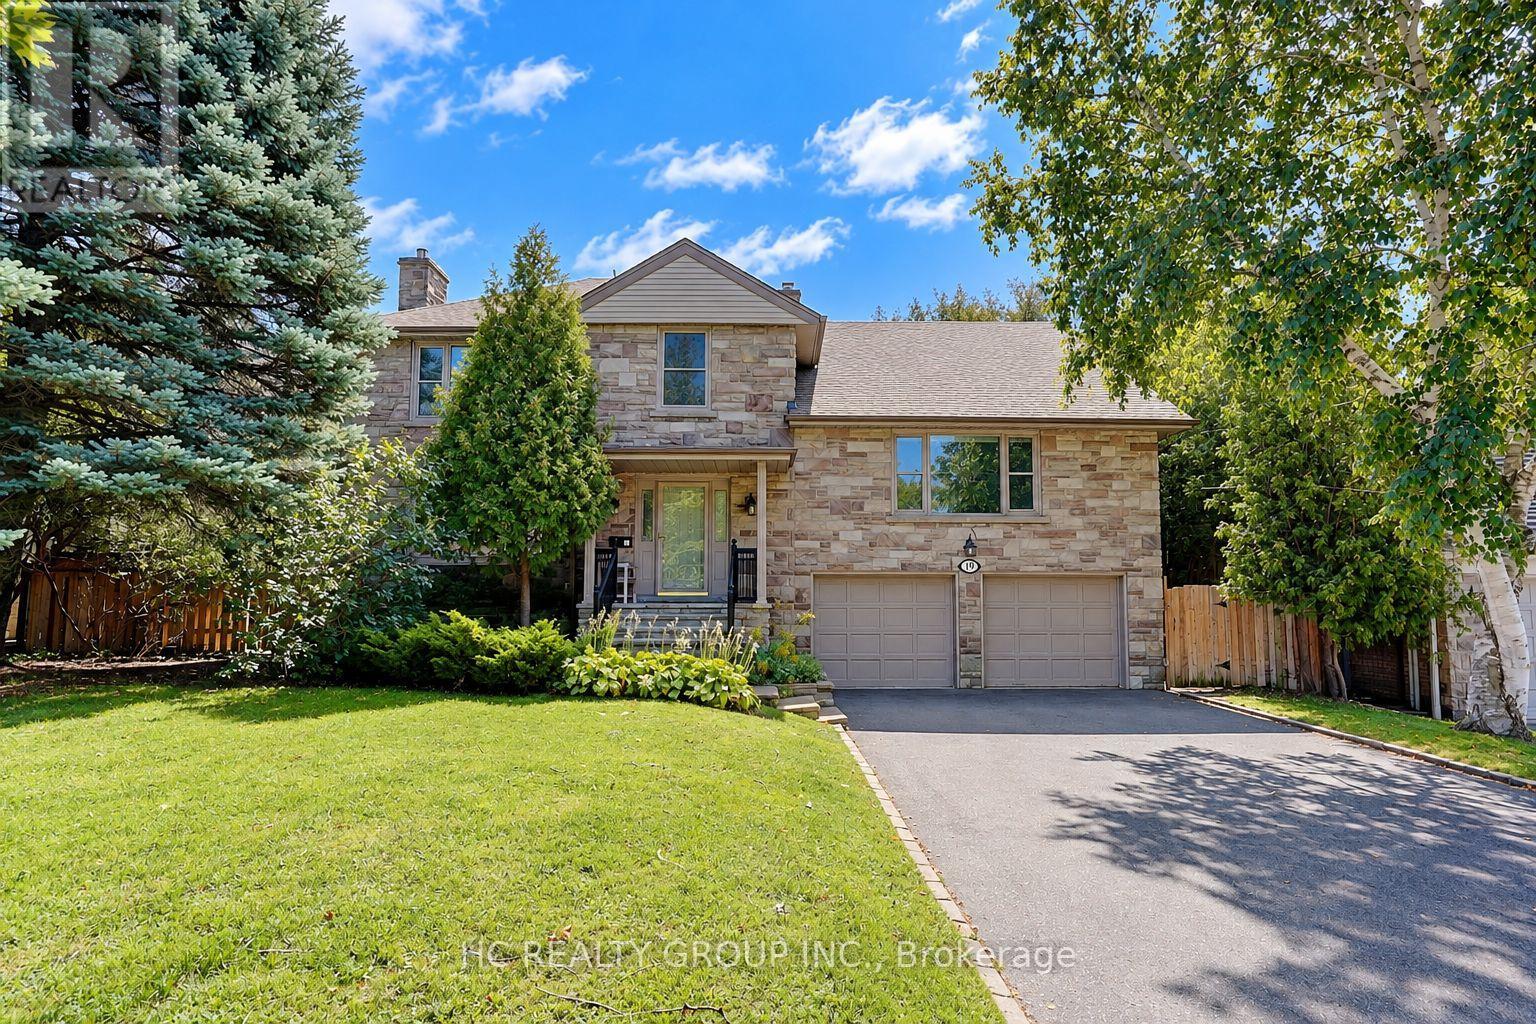
$3,190,000
19 Lower Links Road
Toronto (St. Andrew-Windfields) · MLS # C13808274
5 bed · 5 bath · 13,551 sq ft
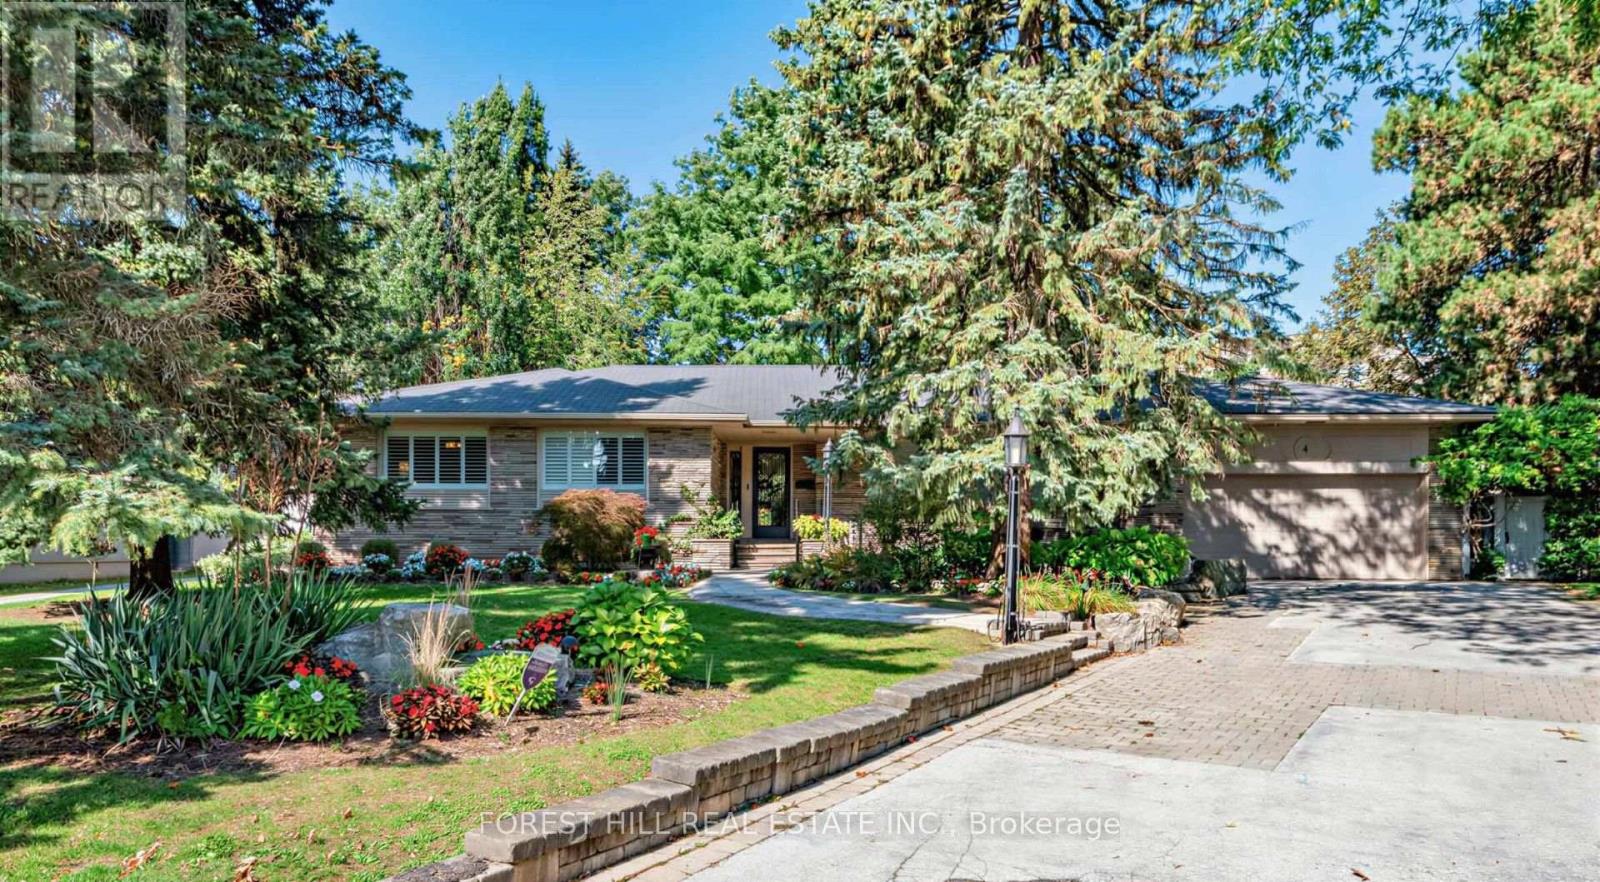
$3,499,900
4 Abrams Place
Toronto (St. Andrew-Windfields) · MLS # C13876718
4 bed · 3 bath · 2,700 sq ft