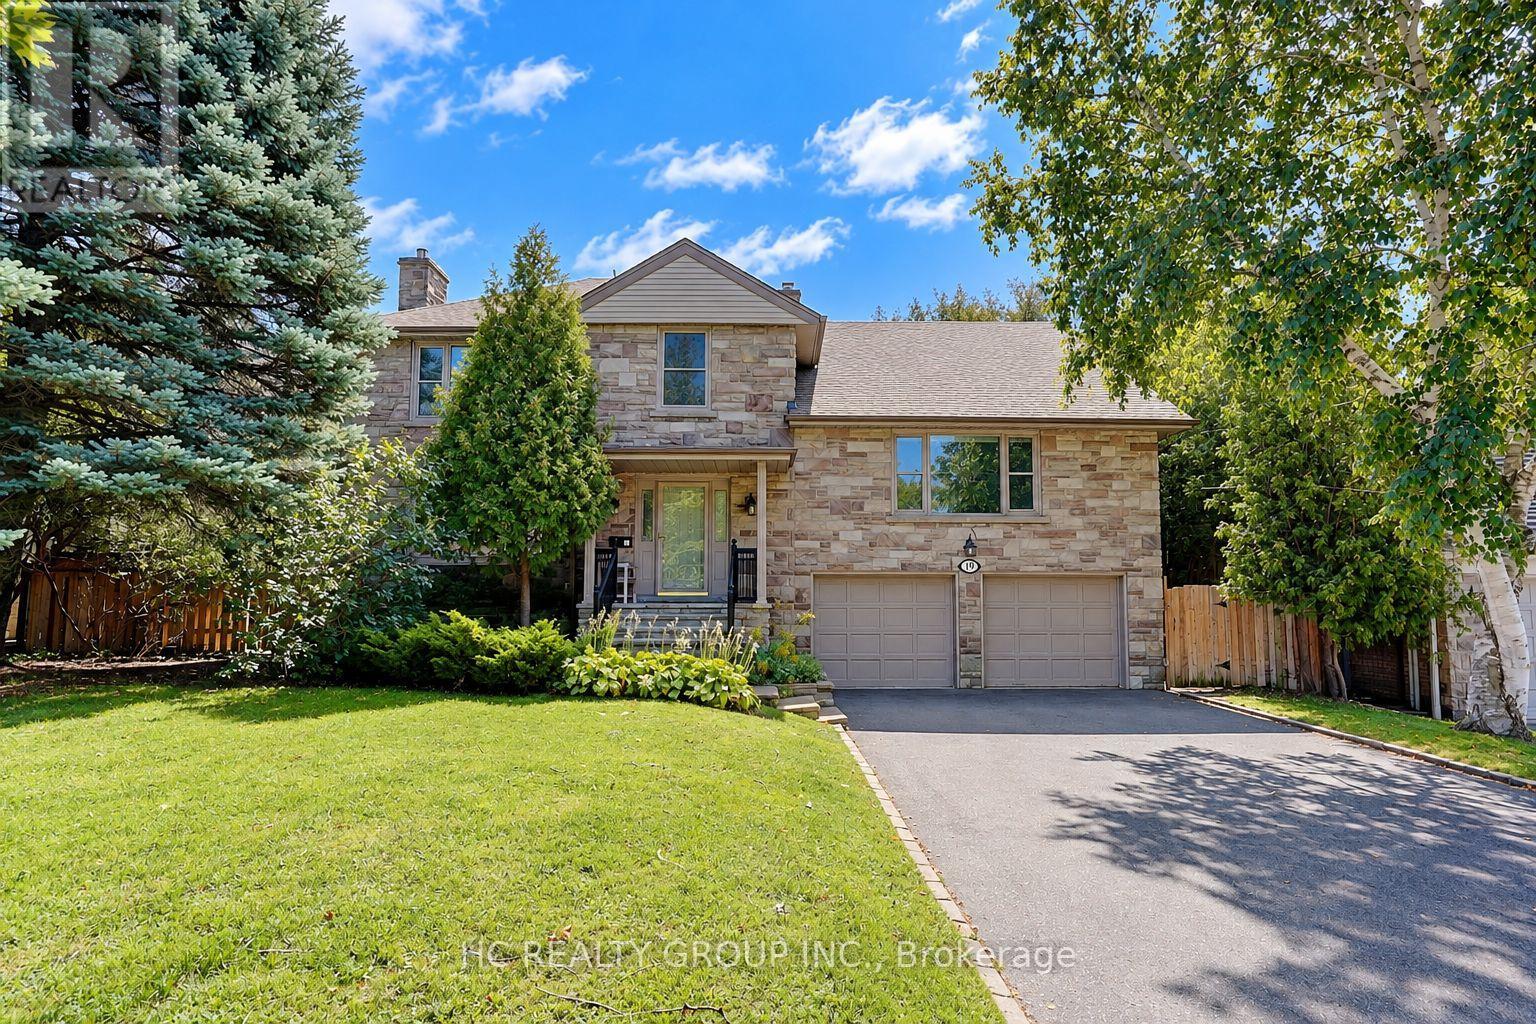
19 Lower Links Road
Toronto (St. Andrew-Windfields), Ontario M2P1H5
MLS # C13808274
Property Details
Type
Detached
Beds
5
Baths
5
Status
For Sale
More homes like this
About this property
A Rare Opportunity In Prestigious St. Andrew-Windfields! Set On An Exceptional 80.77 X 170 Ft South-Facing Lot, This Beautifully Maintained And Updated Residence Offers An Outstanding Combination Of Location, Land And Lifestyle. Surrounded By Mature Trees And Distinguished Homes, The Property Features A Sun-Filled, Private Backyard And Generous Outdoor Space-Ideal For Family Living And Entertaining. Inside, Large Windows And Well-Proportioned Principal Rooms Create A Bright And Inviting Atmosphere, While The Flexible Layout Provides Excellent Space For Growing Or Multi-Generational Families. A Versatile Suite Above The Garage Is Perfect For Extended Family, Guests, A Private Home Office Or Study. One Of The Property's Greatest Assets Is Its Impressive Approx. 13,551 Sq. Ft. Lot, Offering Exceptional Width And Depth In One Of Toronto's Most Established Luxury Neighbourhoods. Enjoy The Home Today While Benefiting From Outstanding Long-Term Potential, Including The Opportunity To Create A Future Custom Residence. Ideally Located Within Walking Distance To York Mills Subway, With Convenient Access To Yonge Street, Highway 401, Parks, Shopping And Everyday Amenities. Situated In The Sought-After Owen Junior Public School, St. Andrew's Middle School, York Mills Collegiate Institute Districts And Other Top Private Schools . An Exceptional York Mills Offering-A Beautiful Family Home, A Remarkable South-Facing Lot, And An Opportunity With Tremendous Future Potential.
Mortgage Estimate
Estimated monthly payment
Calculating…
Estimate only. Taxes, insurance, condo fees, and lender terms are not included.
Monthly costs to verify
Property taxes: about $1,264/month based on listed annual taxes.
Estimate only. Confirm taxes, condo/maintenance fees, insurance, utilities, and lender terms before making decisions.
Rooms
| Room | Level | Dimensions |
|---|---|---|
| Living room | Main level | 4.77 x 4.62 |
| Dining room | Main level | 4.62 x 2.38 |
| Kitchen | Main level | 6.31 x 3.35 |
| Eating area | Main level | 3.97 x 3.51 |
| Primary Bedroom | In between | 6.29 x 4.48 |
| Bedroom 2 | Upper Level | 5.71 x 3.68 |
| Bedroom 3 | Upper Level | 3.88 x 3.23 |
| Bedroom 4 | Upper Level | 3.88 x 3.86 |
| Bedroom 5 | Upper Level | 3.36 x 3.12 |
| Recreational, Games room | Lower level | 7.07 x 4.44 |
Facts & Location
Interior Size
13,551 sq ft
Parking
8 spaces
Lot Size
80.8 x 170 FT
Annual Taxes
$15,172
Listing data
Listing information is provided for personal, non-commercial use and should be independently verified before making real estate decisions.
Last refreshed: Oct 13, 2026 4:16 AM
Explore nearby searches
SEO-friendly searches for this area, property type, and nearby neighbourhoods.
Similar Properties
More nearby listings that may fit the same search.
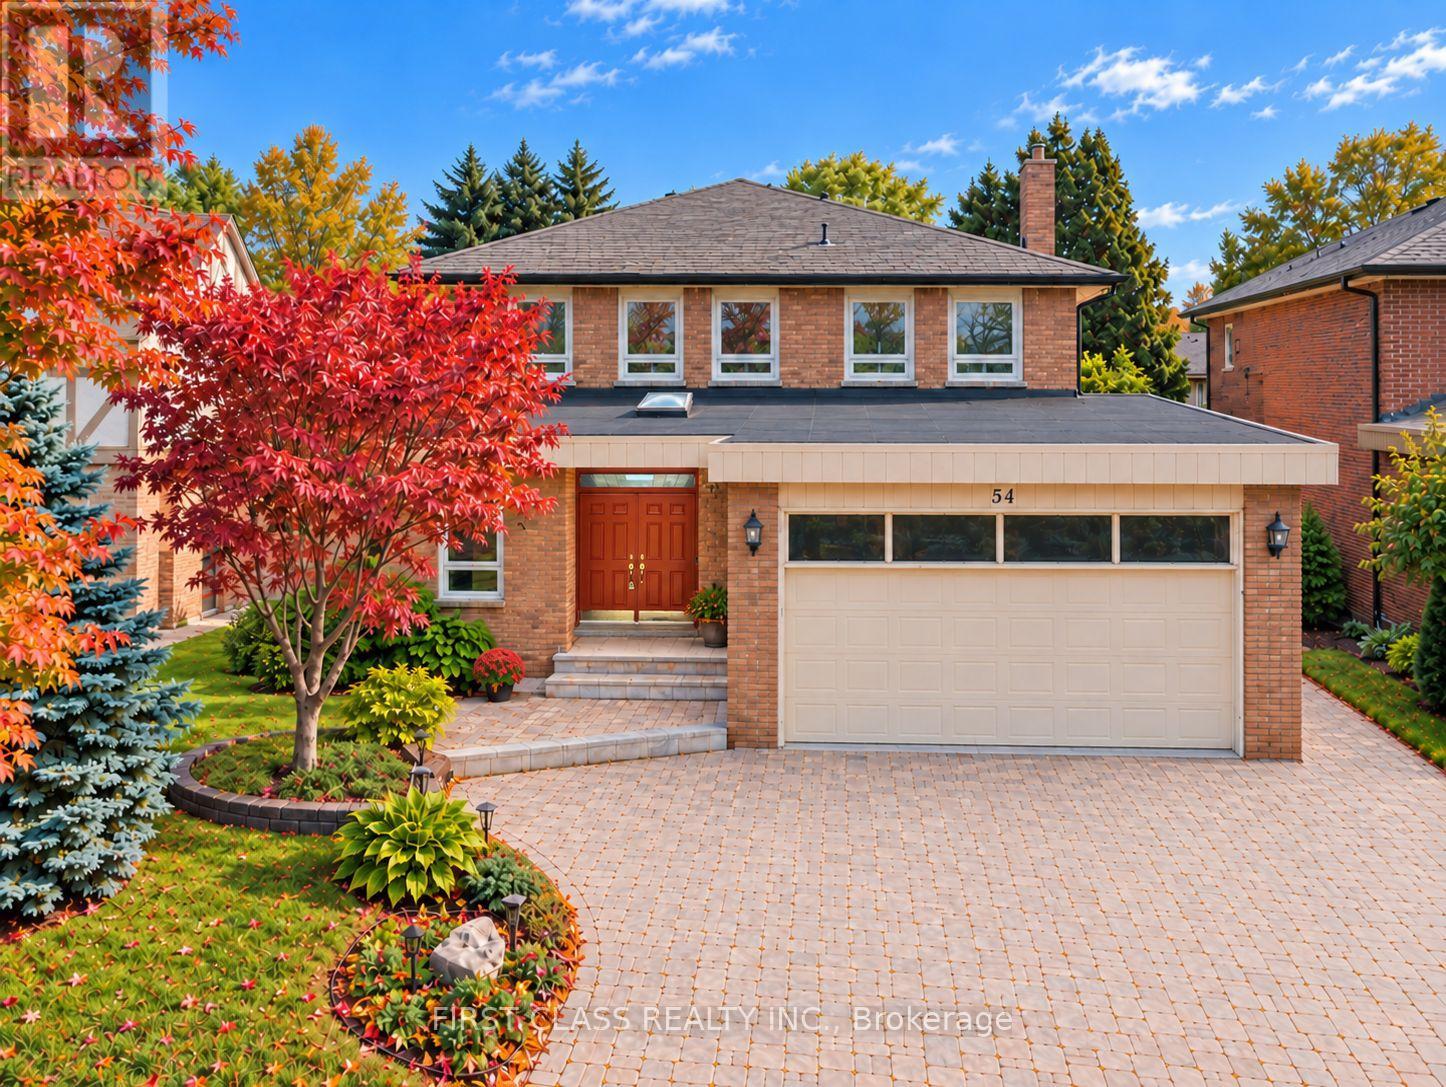
$3,299,000
54 Magpie Crescent
Toronto (St. Andrew-Windfields) · MLS # C14004084
5 bed · 4 bath
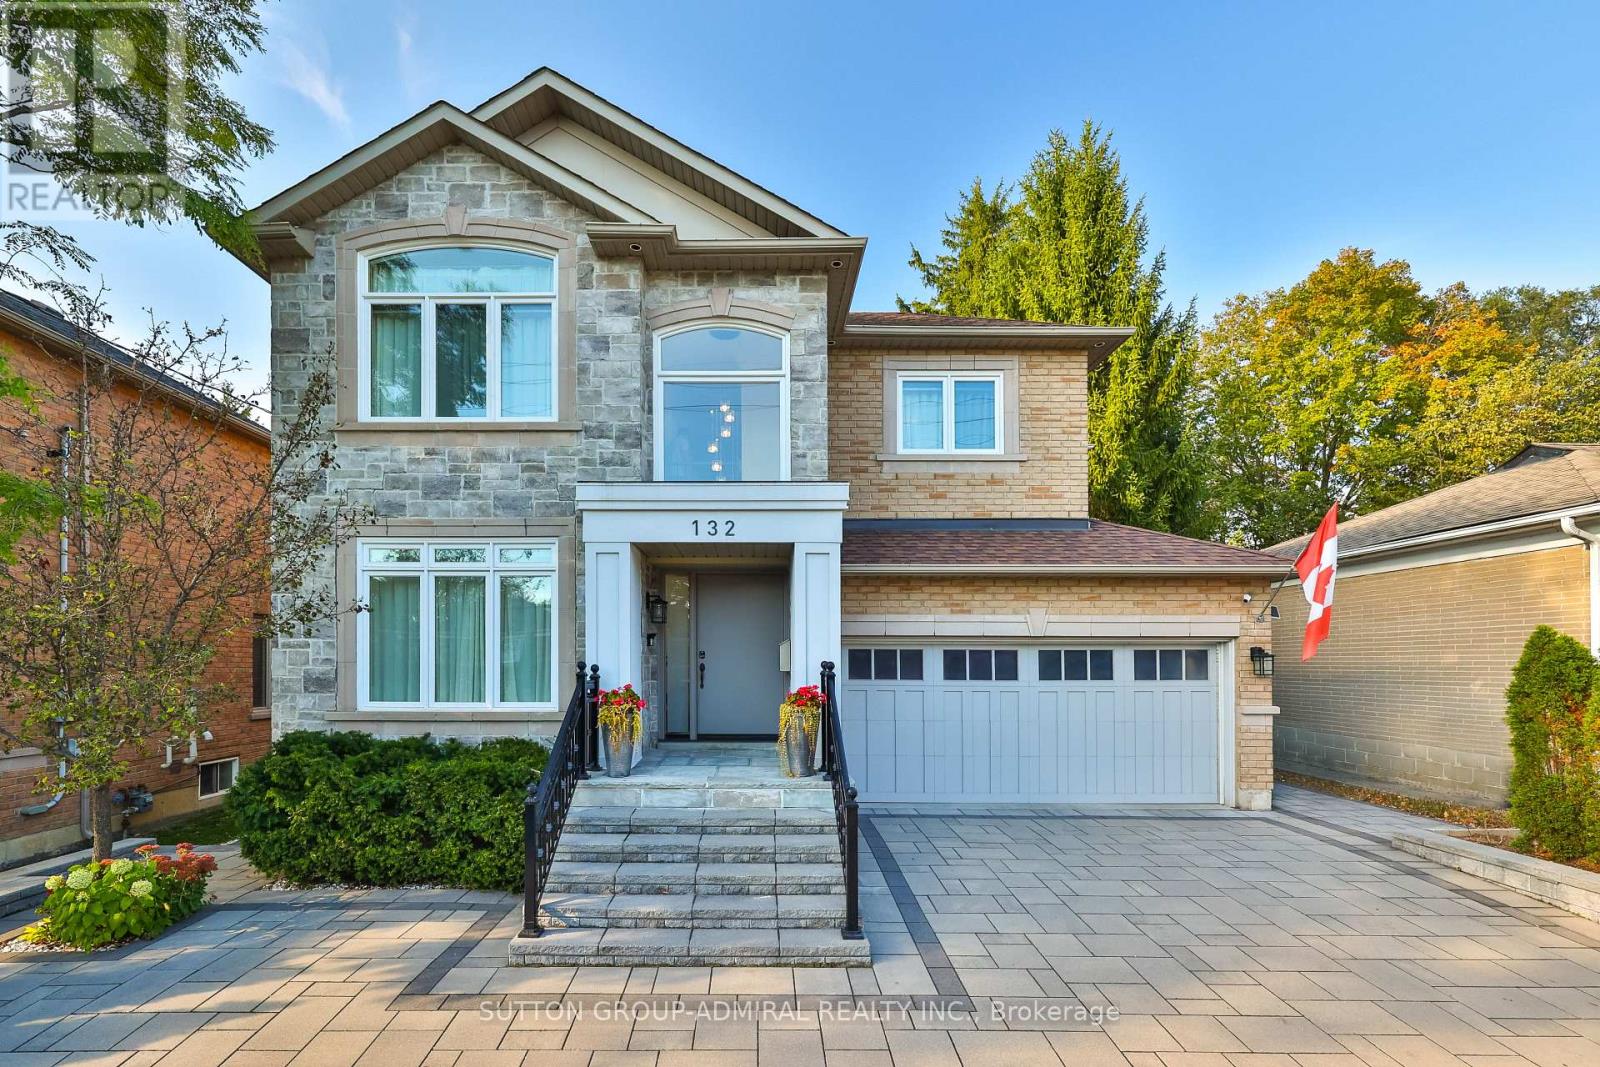
$2,995,000
132 York Mills Road
Toronto (St. Andrew-Windfields) · MLS # C13871872
5 bed · 6 bath
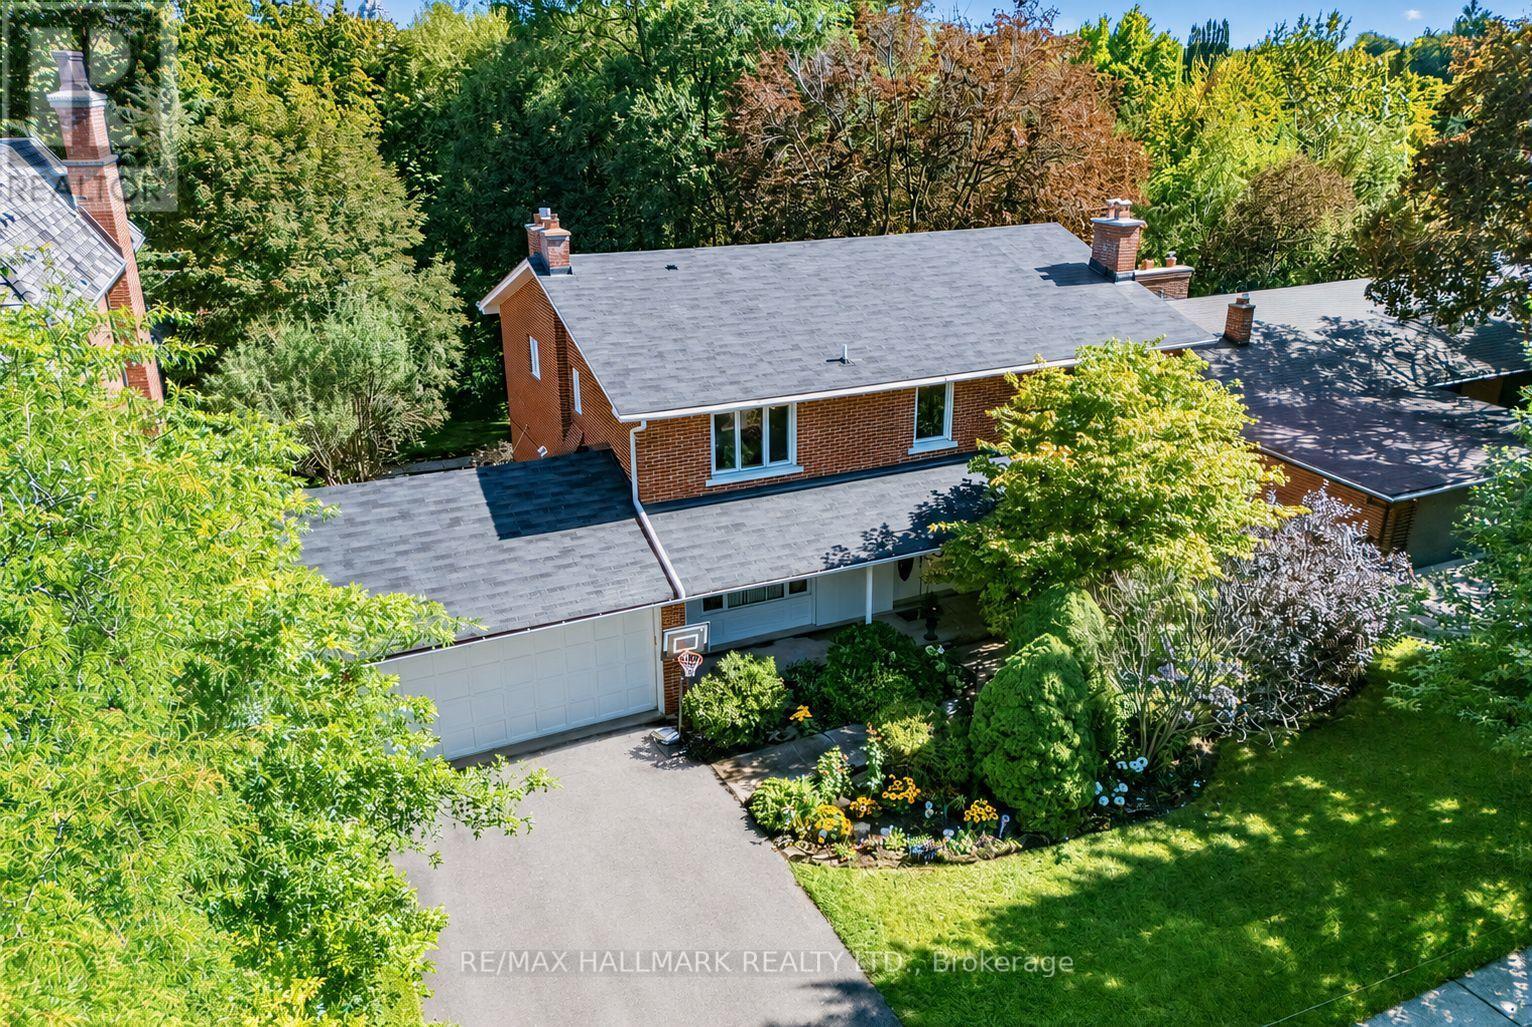
$3,400,000
30 Medalist Road
Toronto (St. Andrew-Windfields) · MLS # C13708282
6 bed · 4 bath