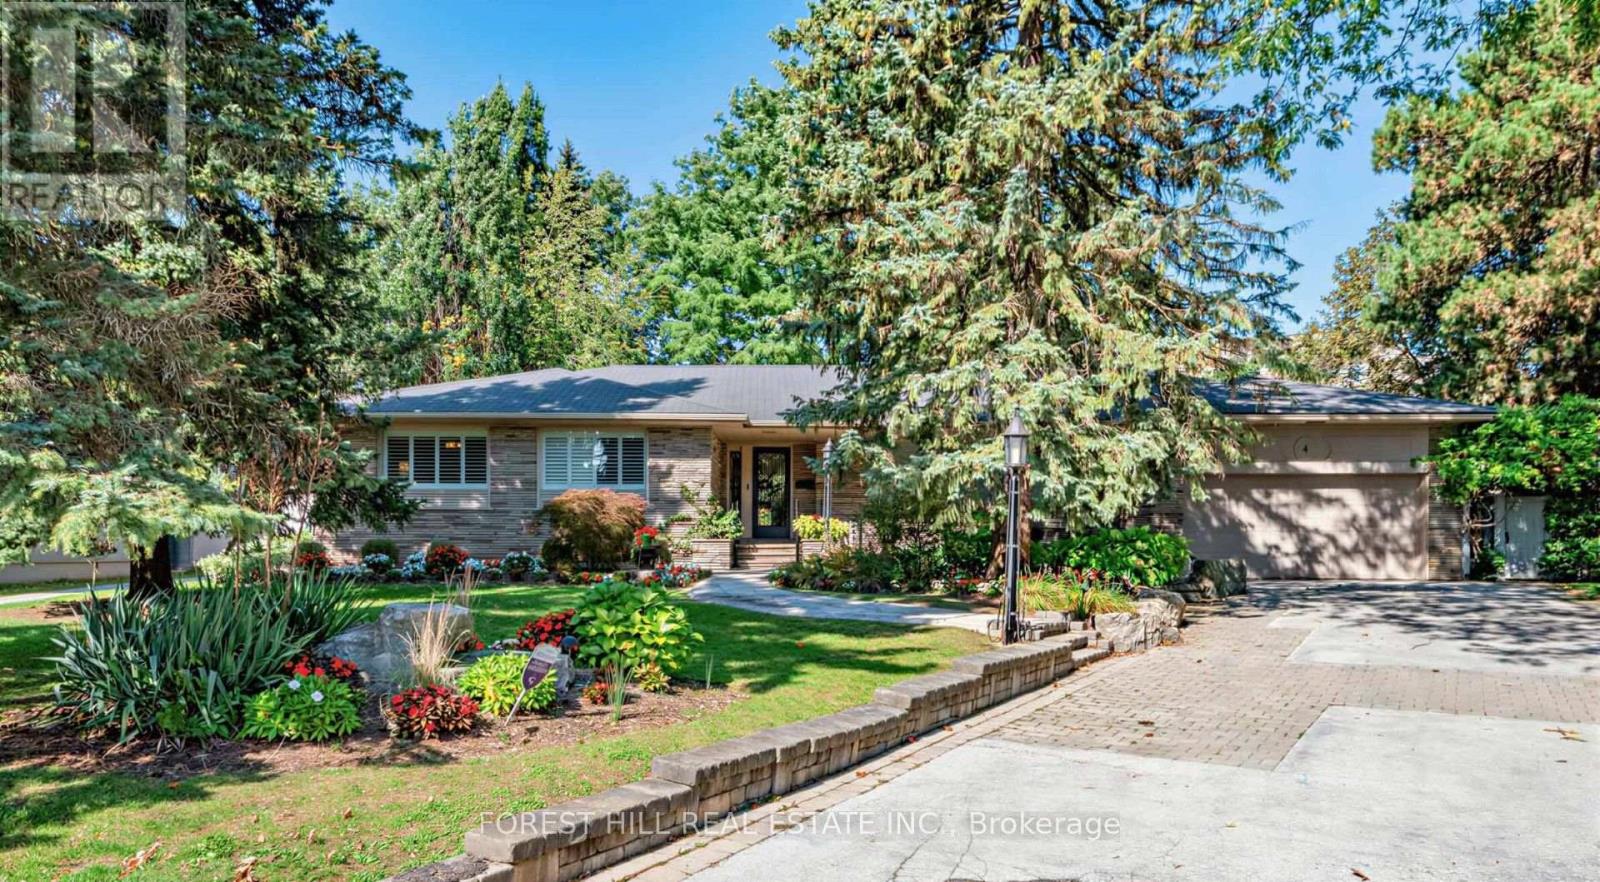
4 Abrams Place
Toronto (St. Andrew-Windfields), Ontario M2L1W8
MLS # C13876718
Property Details
Type
Detached
Beds
4
Baths
3
Status
For Sale
More homes like this
About this property
Set within one of Toronto's most distinguished Bayview and York Mills enclaves, 4 Abrams Place offers a rare opportunity on a quiet, child-friendly cul-de-sac in sought-after St. Andrews-Windfields. Offering approximately 2,700 sq. ft. of above-grade living space (per Houssmax), the home is embraced by nature on an oversized, beautifully landscaped 14,563.56 sq. ft. lot (per GeoWarehouse). The property features a spectacular backyard garden, mature trees, exceptional privacy, and a large deck for relaxed outdoor living and entertaining. Inside, enjoy a chef's kitchen with high-end appliances, inviting principal rooms, and a home theatre. A wonderful home to enjoy today, with the opportunity to renovate, expand, or build something truly spectacular in one of Toronto's most prestigious neighbourhoods. Close to top schools, parks, shopping, golf, and major routes.
Mortgage Estimate
Estimated monthly payment
Calculating…
Estimate only. Taxes, insurance, condo fees, and lender terms are not included.
Monthly costs to verify
Property taxes: about $1,577/month based on listed annual taxes.
Estimate only. Confirm taxes, condo/maintenance fees, insurance, utilities, and lender terms before making decisions.
Rooms
| Room | Level | Dimensions |
|---|---|---|
| Kitchen | Main level | 4.32 x 4.57 |
| Office | Lower level | 4.06 x 3.96 |
| Recreational, Games room | Lower level | 4.04 x 4.6 |
| Other | Lower level | 3.51 x 5.49 |
| Laundry room | Lower level | 5.84 x 3.35 |
| Eating area | Main level | 2.77 x 4.57 |
| Dining room | Main level | 7.01 x 4.09 |
| Living room | Main level | 4.42 x 6.55 |
| Family room | Main level | 4.19 x 3.89 |
| Primary Bedroom | Main level | 3.99 x 5.69 |
| Bedroom 2 | Main level | 3.96 x 3.71 |
| Bedroom 3 | Main level | 4.95 x 3.66 |
| Media | Lower level | 4.67 x 8.13 |
| Bedroom 4 | Lower level | 3.35 x 3.96 |
Facts & Location
Interior Size
2,700 sq ft
Parking
8 spaces
Lot Size
68 x 174.6 FT ; Rear Widens 149.88' Pie Shape Per Survey
Annual Taxes
$18,922
Listing data
Listing information is provided for personal, non-commercial use and should be independently verified before making real estate decisions.
Last refreshed: Oct 12, 2026 4:31 AM
Explore nearby searches
SEO-friendly searches for this area, property type, and nearby neighbourhoods.
Similar Properties
More nearby listings that may fit the same search.
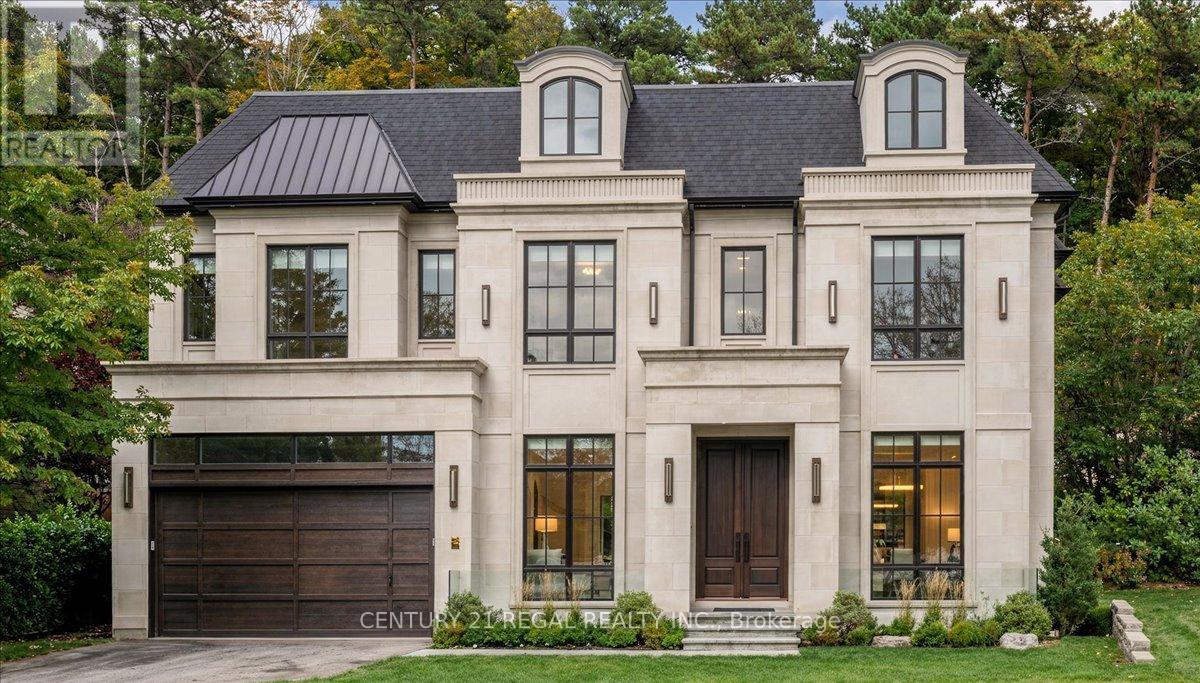
$2,900,000
11 Montressor Drive
Toronto (St. Andrew-Windfields) · MLS # C13836588
5 bed · 4 bath · 12,800 sq ft
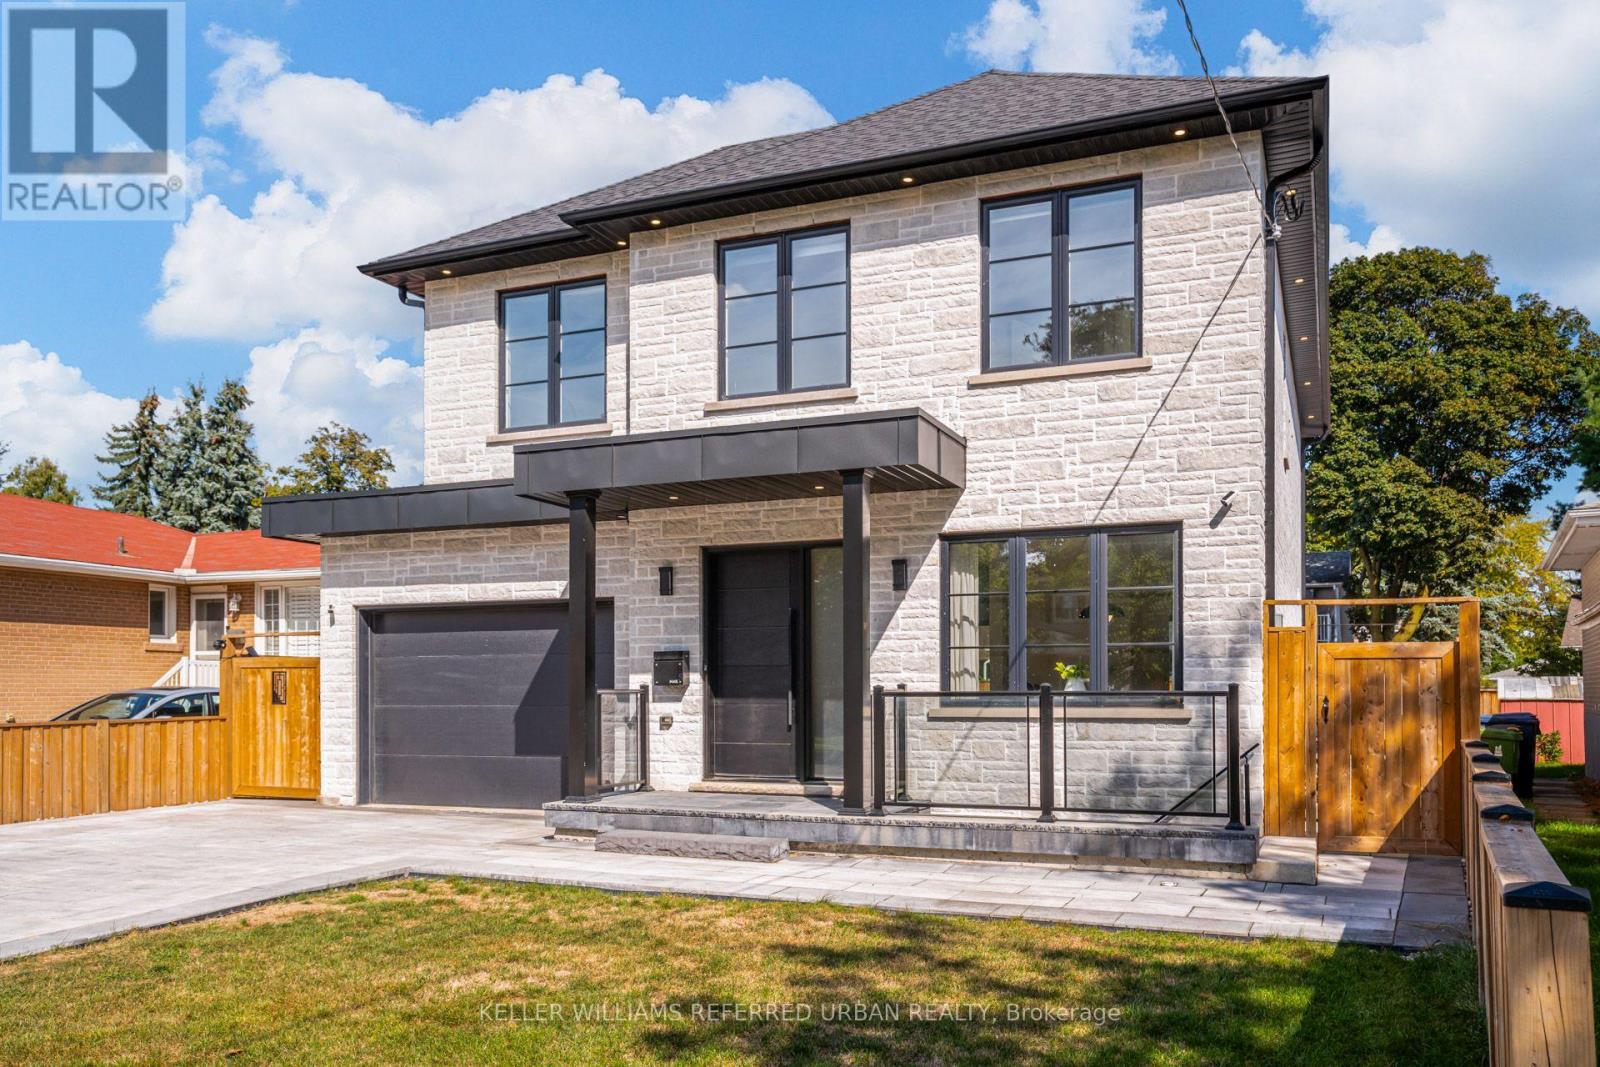
$1,995,000
5 Bradbury Crescent
Toronto (Eringate-Centennial-West Deane) · MLS # W13812628
5 bed · 4 bath · 3,600 sq ft
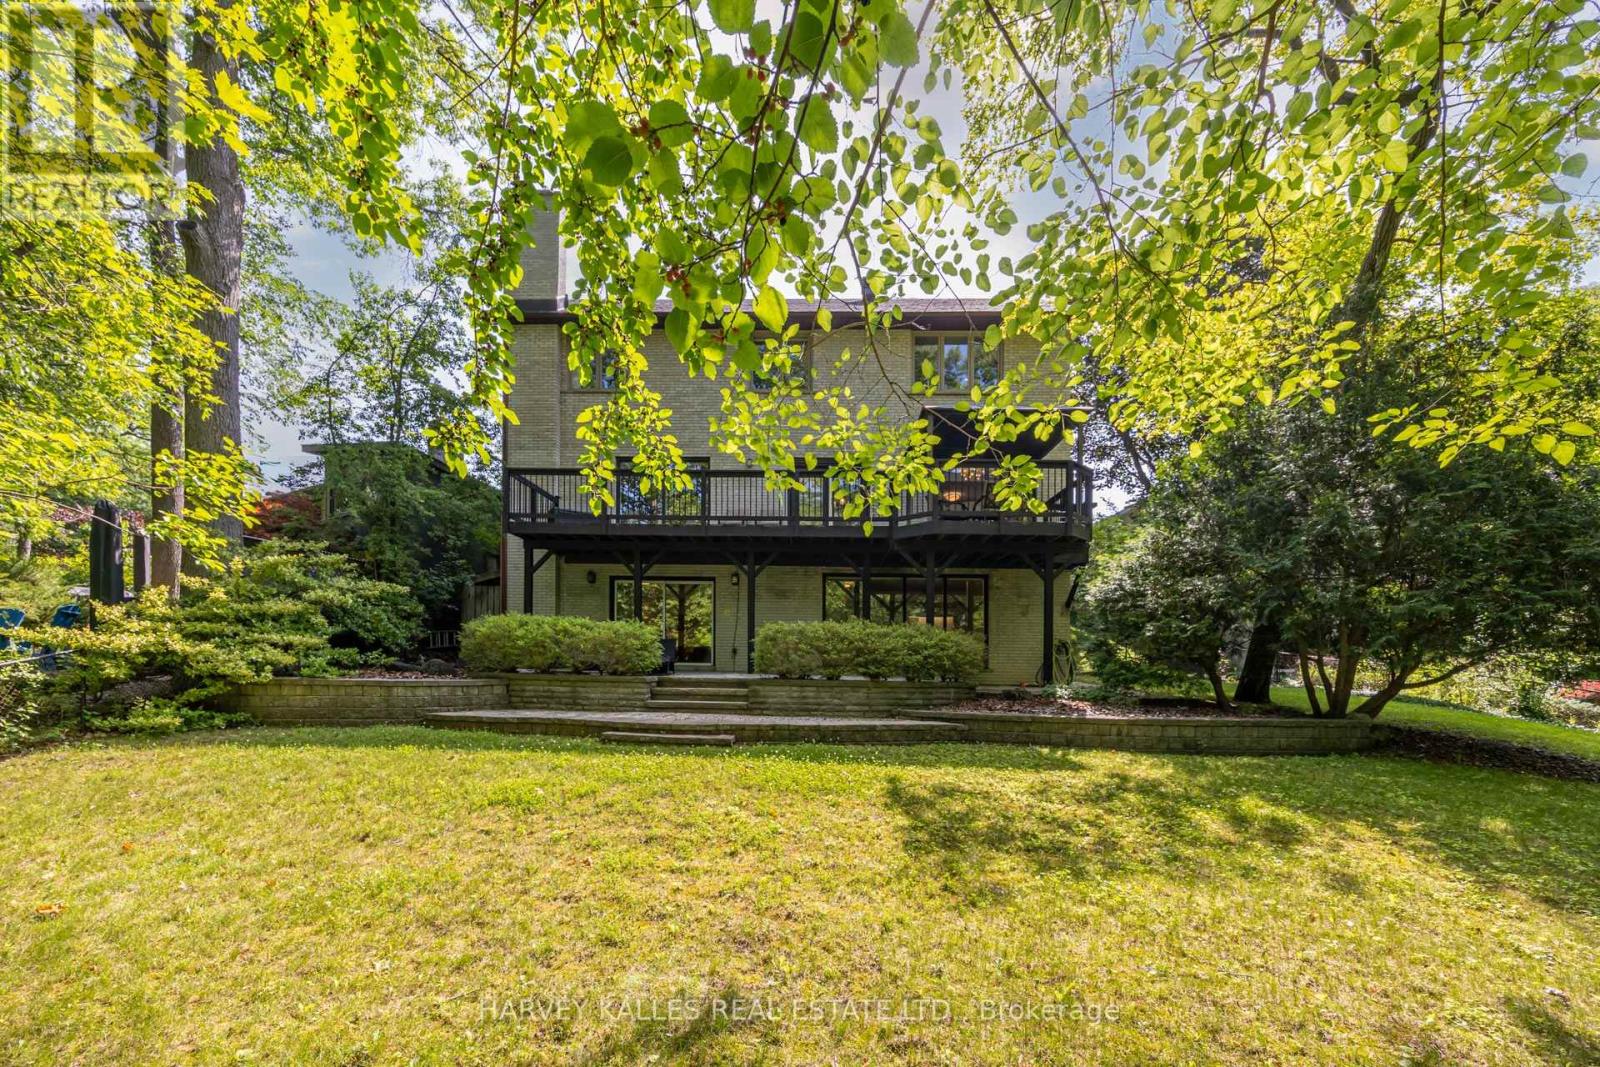
$2,689,000
19 Ridgegate Crescent
Toronto (Stonegate-Queensway) · MLS # W13869492
5 bed · 4 bath