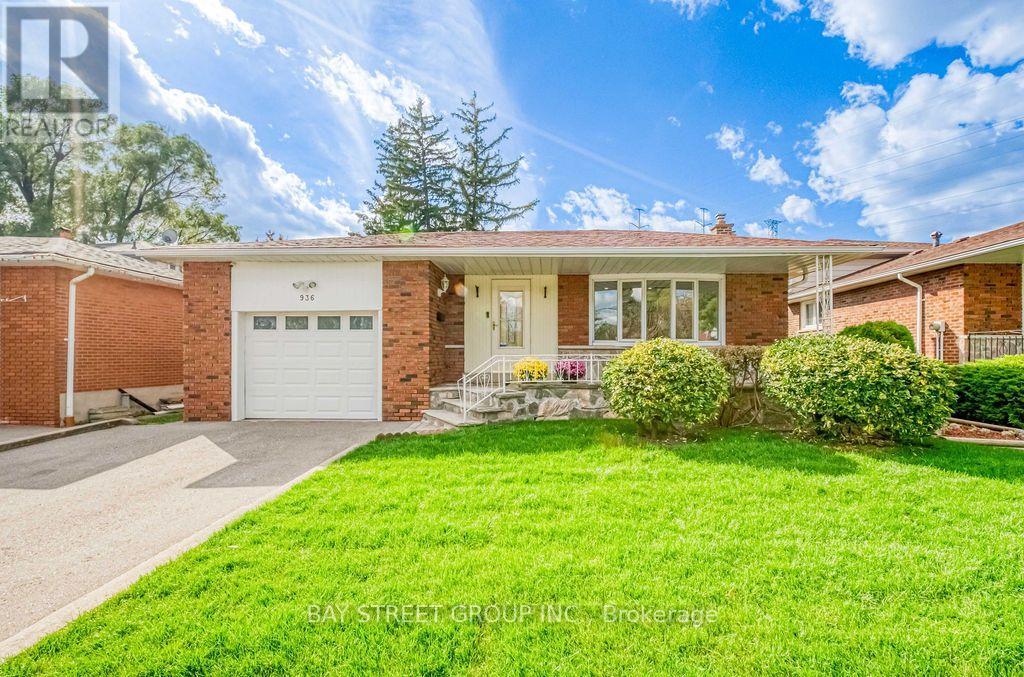
936 Scarborough Golf Clu Road
Toronto (Woburn), Ontario M1G1J9
MLS # E13934396
Property Details
Type
Detached
Beds
4
Baths
3
Status
For Sale
More homes like this
About this property
Welcome to this spacious brick backsplit detached home in a well-established Scarborough neighbourhood! Featuring a functional and versatile layout with multiple living areas and a separate side entrance, this home is ideal for growing families and multigenerational living. The bright living and dining area boasts a large bow window, while the generous eat-in kitchen offers ample cabinetry and everyday convenience. Enjoy a spacious family room with a traditional wood-burning fireplace and sliding doors leading to a fully fenced backyard, perfect for relaxing and entertaining. Thoughtfully designed with excellent separation between living spaces, generous bedroom closets, and additional storage, including a crawl space. Private driveway accommodates two large vehicles, plus an attached garage with convenient rear access to the backyard. Updates include central air conditioning and roof shingles. Ideally located close to schools, parks, shopping, Cedarbrae Mall, Scarborough Town Centre, TTC transit, and Highway 401. A fantastic opportunity to enjoy comfortable family living in a convenient Scarborough location!
Mortgage Estimate
Estimated monthly payment
Calculating…
Estimate only. Taxes, insurance, condo fees, and lender terms are not included.
Monthly costs to verify
Property taxes: about $346/month based on listed annual taxes.
Estimate only. Confirm taxes, condo/maintenance fees, insurance, utilities, and lender terms before making decisions.
Rooms
| Room | Level | Dimensions |
|---|---|---|
| Living room | Ground level | 4.96 x 3.84 |
| Dining room | Ground level | 3.79 x 3.04 |
| Kitchen | Ground level | 3.17 x 4.02 |
| Primary Bedroom | Upper Level | 4.06 x 3.71 |
| Bedroom 2 | Upper Level | 3.75 x 3.09 |
| Bedroom 3 | Upper Level | 3.12 x 2.83 |
| Bedroom 4 | Lower level | 3.97 x 2.91 |
| Family room | Lower level | 7.1 x 3.38 |
| Foyer | Ground level | 2.36 x 1.95 |
Facts & Location
Parking
4 spaces
Lot Size
50 x 105 FT
Annual Taxes
$4,147
Listing data
Listing information is provided for personal, non-commercial use and should be independently verified before making real estate decisions.
Last refreshed: Oct 14, 2026 12:30 AM
Explore nearby searches
SEO-friendly searches for this area, property type, and nearby neighbourhoods.
Similar Properties
More nearby listings that may fit the same search.
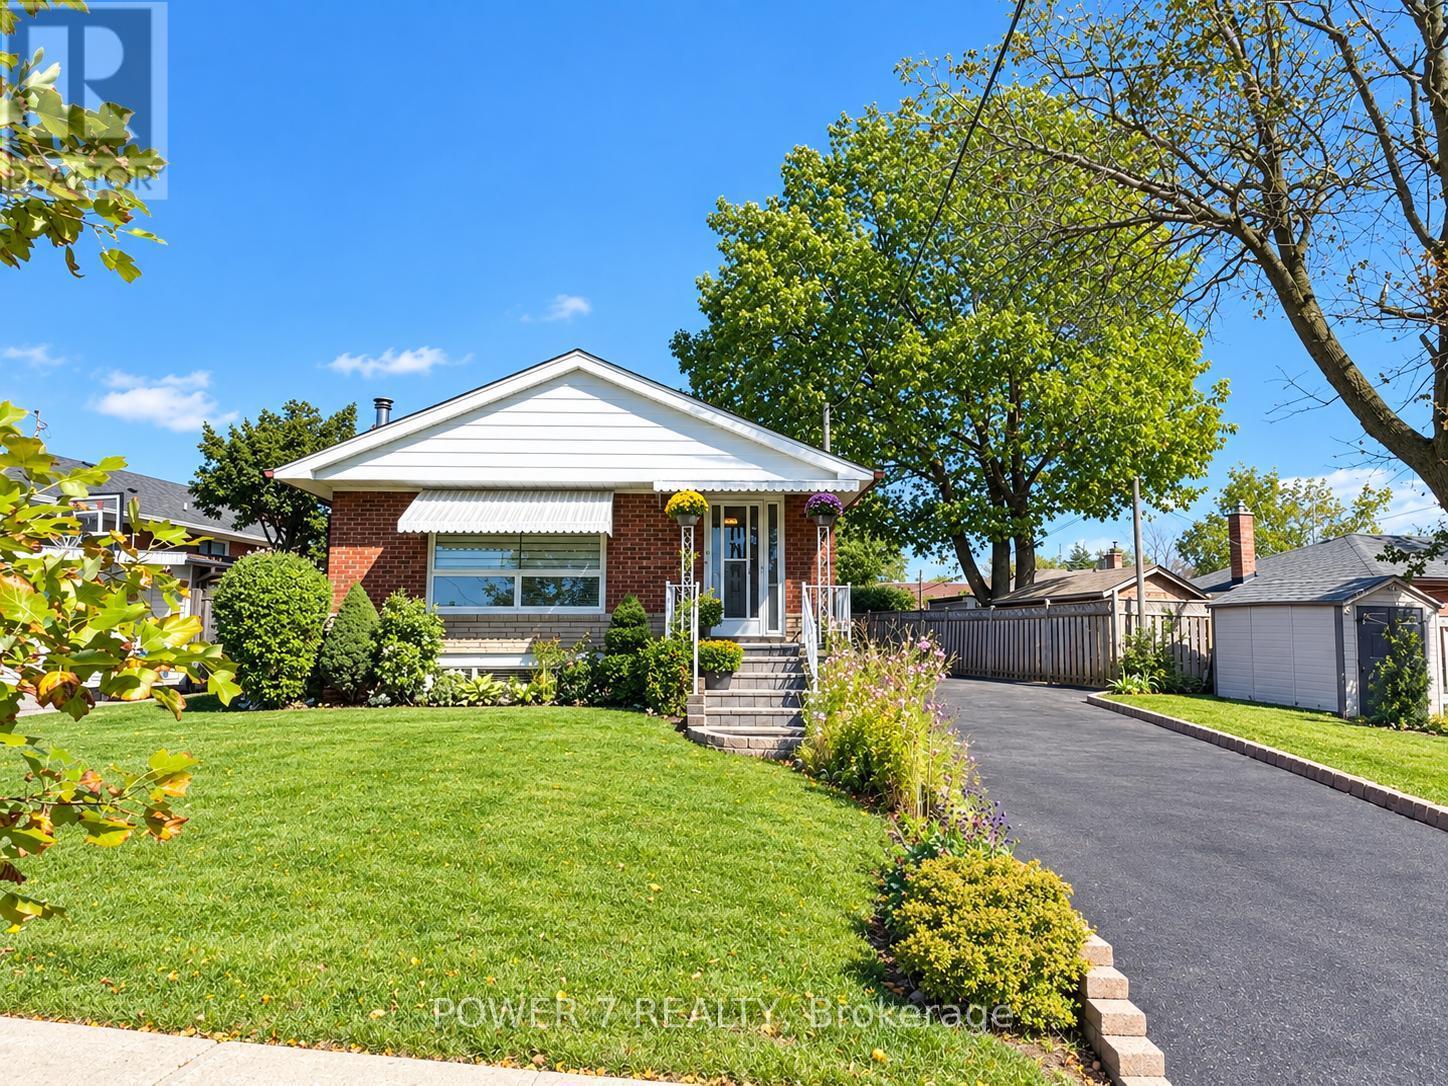
$799,000
3 Brantwood Drive
Toronto (Woburn) · MLS # E13865286
4 bed · 2 bath
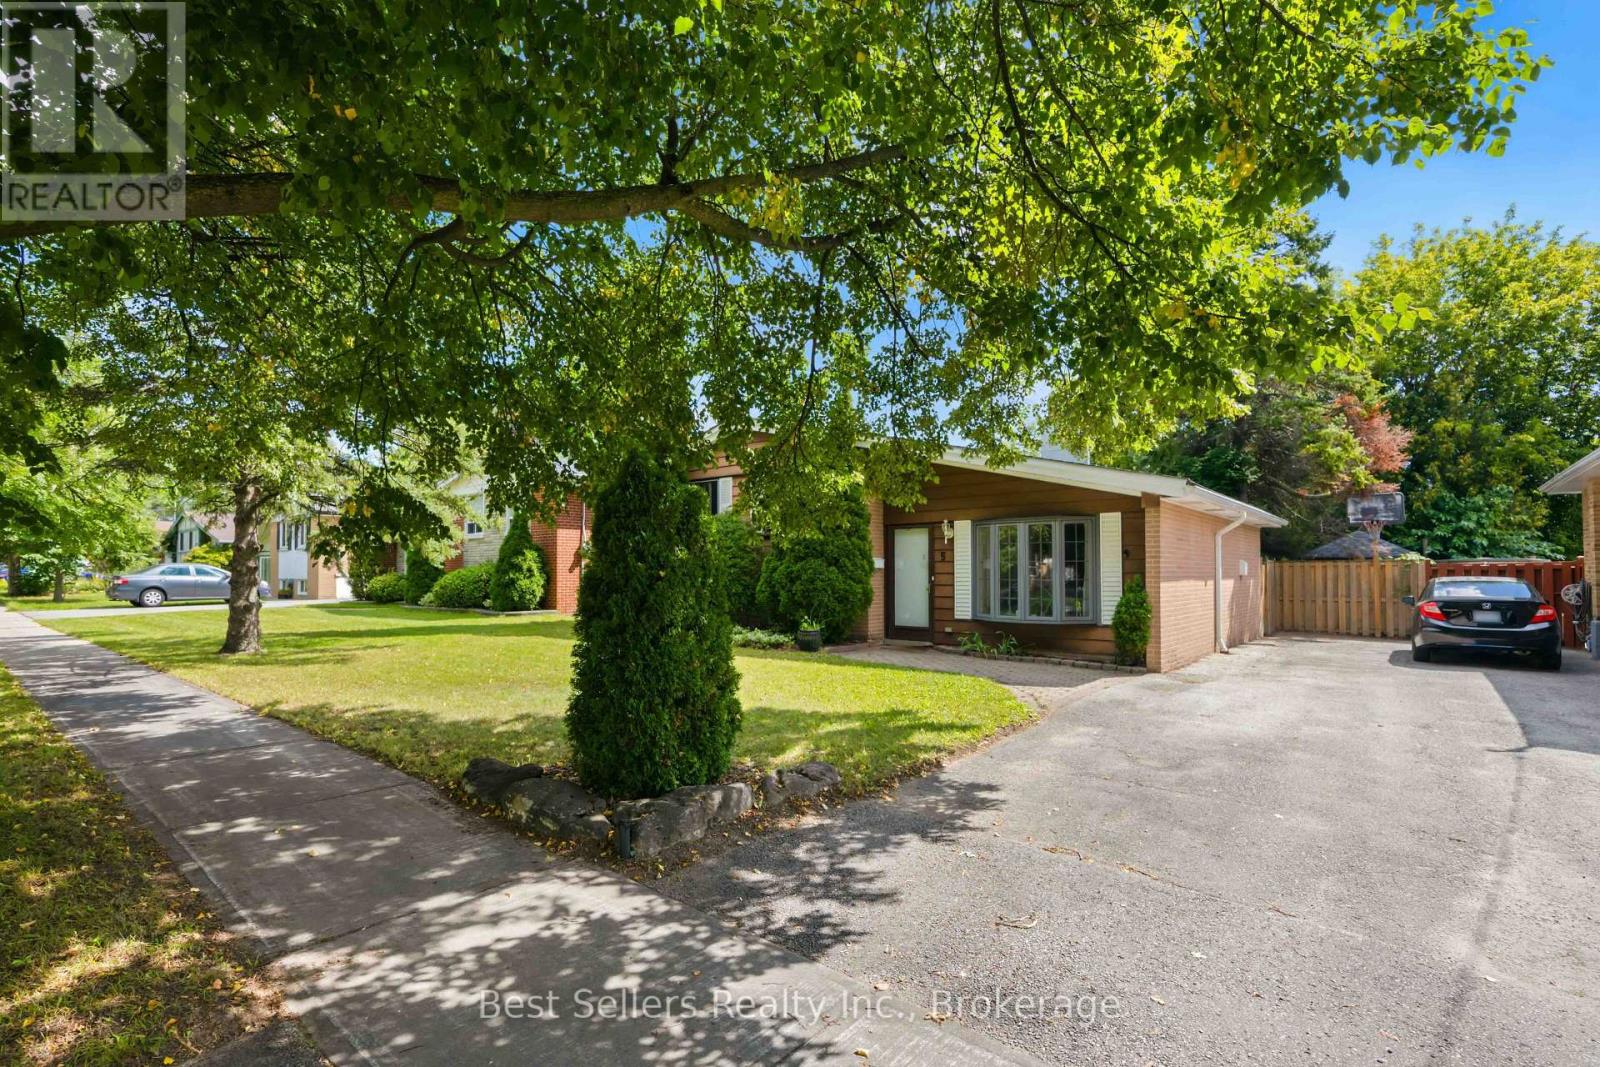
$799,900
5 Benfrisco Crescent
Toronto (Woburn) · MLS # E13800110
4 bed · 2 bath

$799,900
65 Blakemanor Boulevard
Toronto (Woburn) · MLS # E13763694
5 bed · 2 bath