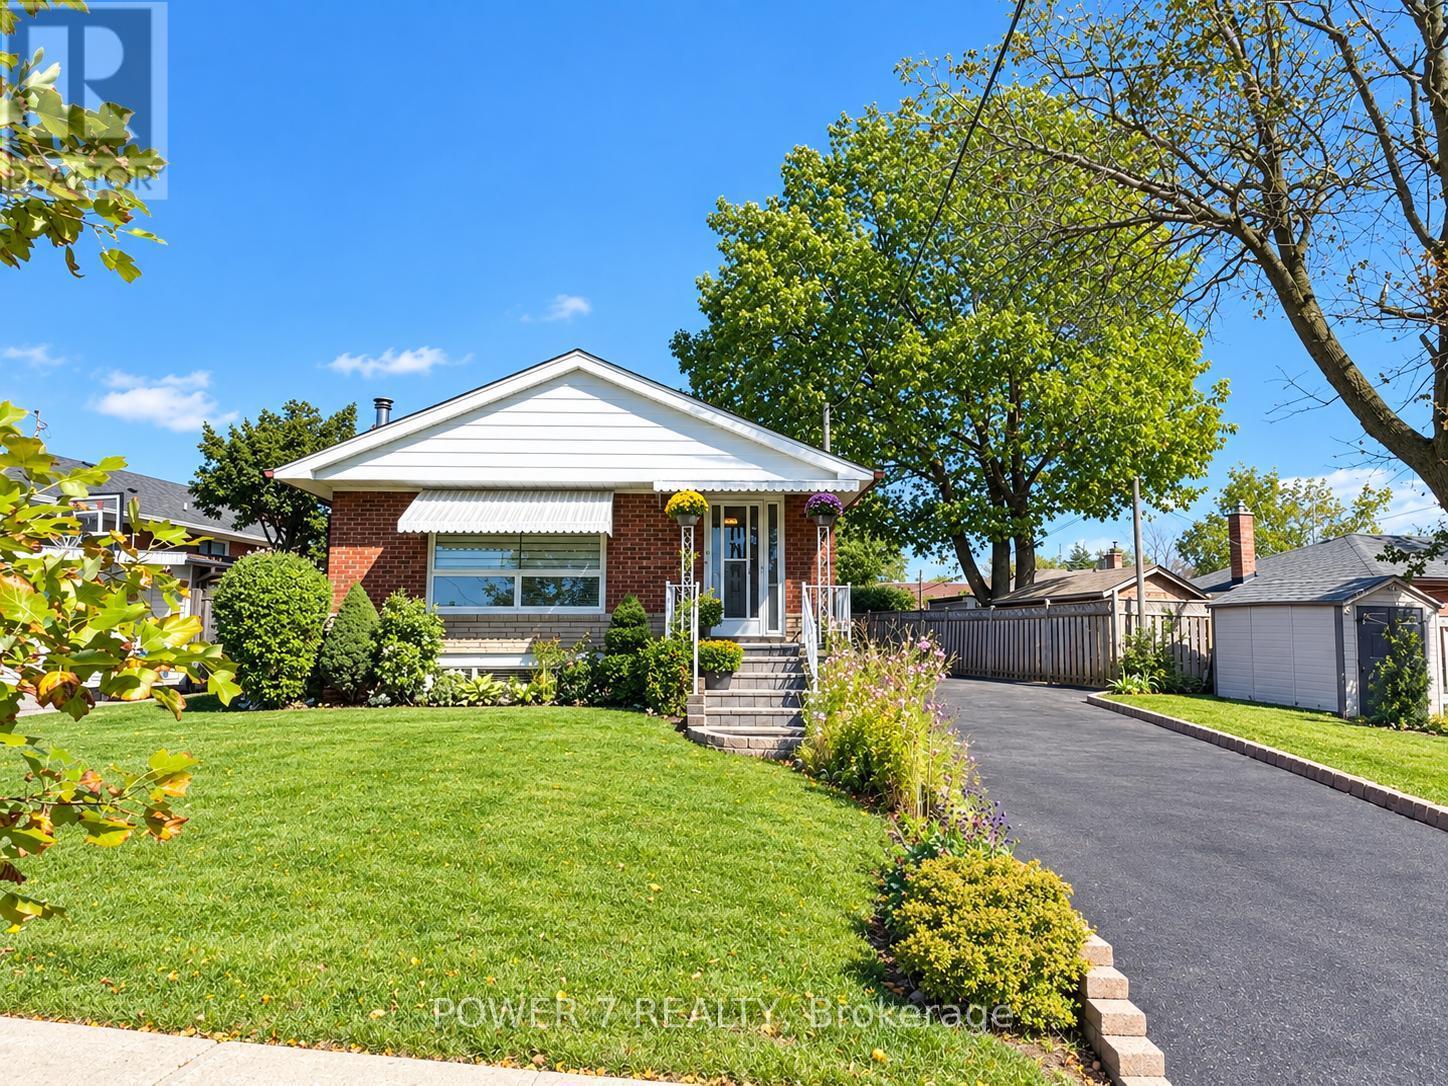
3 Brantwood Drive
Toronto (Woburn), Ontario M1H2G5
MLS # E13865286
Property Details
Type
Detached
Beds
4
Baths
2
Status
For Sale
More homes like this
About this property
Welcome to this beautifully updated and meticulously maintained detached bungalow, situated on an impressive 63.56 x 139.91 ft irregular lot in a highly convenient Scarborough neighbourhood! The beautifully renovated main floor showcases a bright, contemporary kitchen featuring a stunning waterfall-edge island, sleek cabinetry, stainless-steel appliances, elegant pendant lighting and pot lights, flowing seamlessly into the living space for effortless everyday living and entertaining. Stylish vinyl flooring complements the modern interior. With approximately $125K invested in improvements, this home also features an oversized tandem garage, a spacious driveway with parking for up to 8 vehicles and a fully fenced yard. The basement offers additional living space with excellent potential for a separate apartment. Just minutes from Scarborough Town Centre, Scarborough General Hospital, schools, parks, shopping, public transit and Hwy 401. Extensive improvements include main-floor renovation (2022), foundation waterproofing (2022), roof and eavestroughs (2024), front entrance steps (2024), replacement windows (2025), garage roof (2026) and more. Additional features include a high-efficiency furnace, central air conditioning, hot water tank (Owned) and automatic garage door opener. A move-in-ready detached bungalow offering a rare combination of a generous lot, beautifully updated interior, exceptional parking and outstanding future potential! Open House Saturday and Sunday 2:00 pm to 5:00 pm welcome to visit thank you!
Mortgage Estimate
Estimated monthly payment
Calculating…
Estimate only. Taxes, insurance, condo fees, and lender terms are not included.
Monthly costs to verify
Property taxes: about $378/month based on listed annual taxes.
Estimate only. Confirm taxes, condo/maintenance fees, insurance, utilities, and lender terms before making decisions.
Rooms
| Room | Level | Dimensions |
|---|---|---|
| Other | Basement | 3.26 x 3.31 |
| Living room | Ground level | 5.25 x 3.29 |
| Dining room | Ground level | 4.25 x 2.41 |
| Kitchen | Ground level | 3.65 x 2.75 |
| Primary Bedroom | Ground level | 3.83 x 3.16 |
| Bedroom 2 | Ground level | 3.83 x 3.01 |
| Bedroom 3 | Ground level | 3.15 x 2.54 |
| Family room | Basement | 6.99 x 3.99 |
| Recreational, Games room | Basement | 5.88 x 3.34 |
| Laundry room | Basement | 2.85 x 1.8 |
Facts & Location
Parking
10 spaces
Lot Size
63.6 x 139.9 FT ; Irregular As Per Existing Survey
Annual Taxes
$4,535
Listing data
Listing information is provided for personal, non-commercial use and should be independently verified before making real estate decisions.
Last refreshed: Oct 7, 2026 4:32 AM
Explore nearby searches
SEO-friendly searches for this area, property type, and nearby neighbourhoods.
Similar Properties
More nearby listings that may fit the same search.
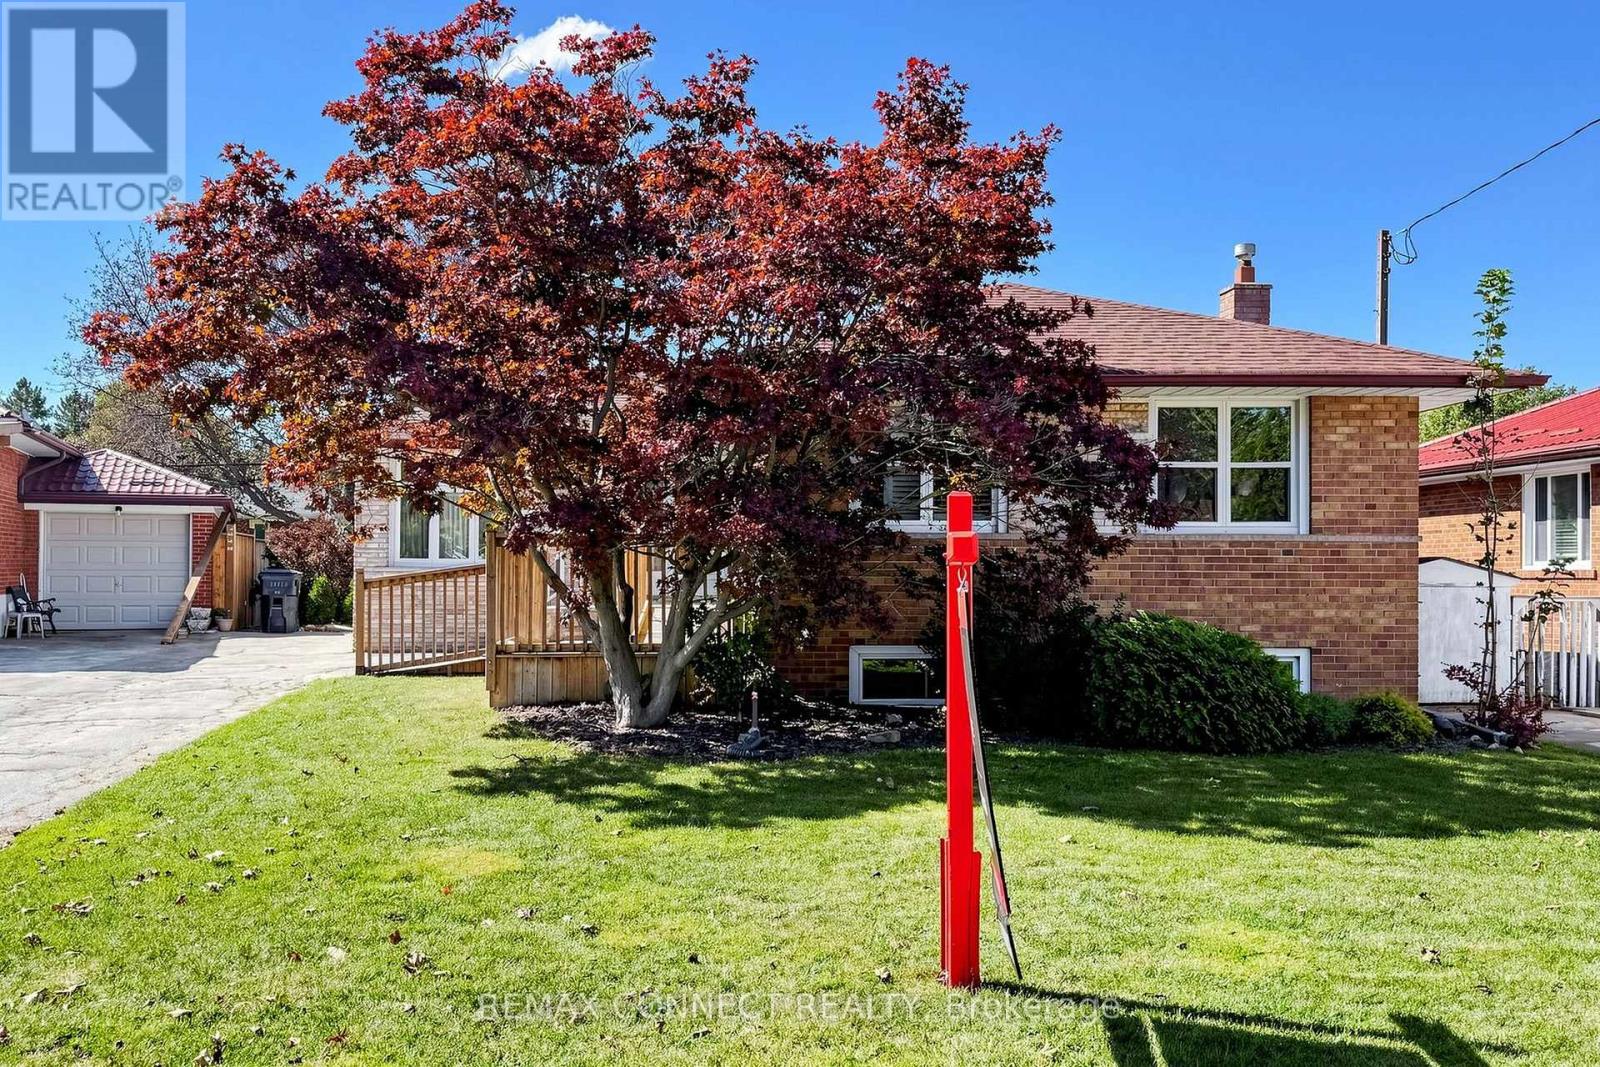
$799,000
15 Grassington Crescent
Toronto (Woburn) · MLS # E13827910
3 bed · 1 bath
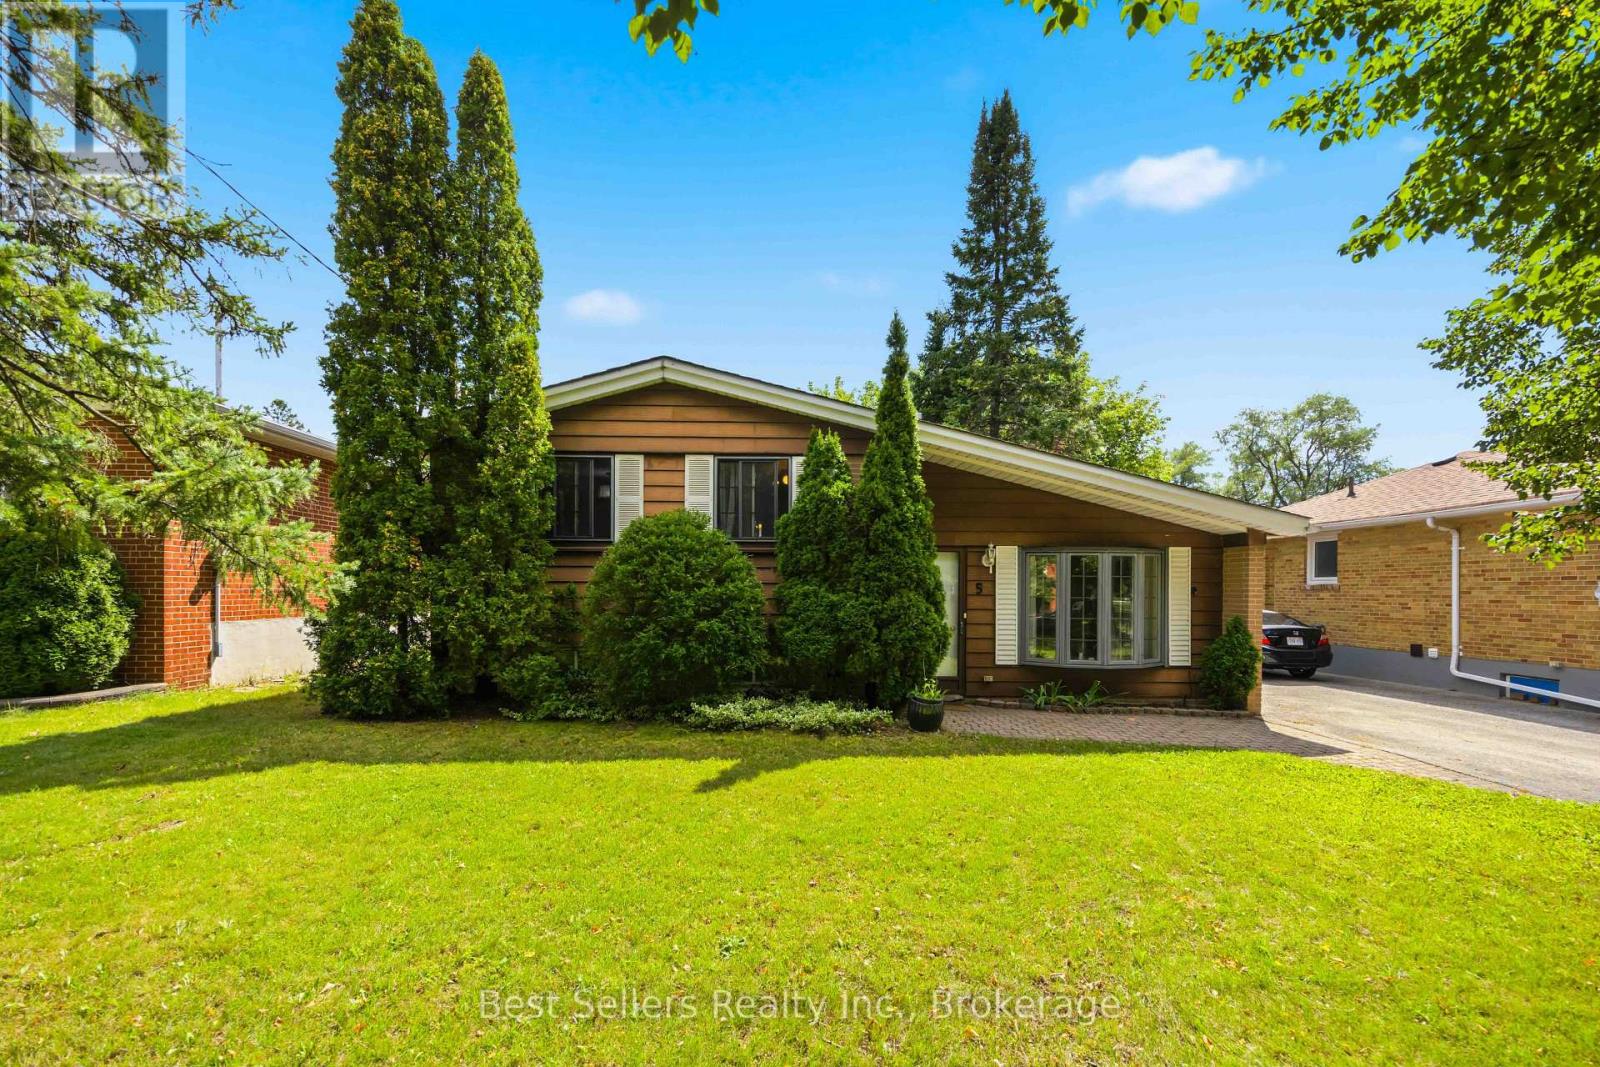
$799,900
5 Benfrisco Crescent
Toronto (Woburn) · MLS # E13800110
4 bed · 2 bath

$799,900
65 Blakemanor Boulevard
Toronto (Woburn) · MLS # E13763694
5 bed · 2 bath