Videos & Virtual Tours
Open available video, 3D tour, or virtual-tour media for this listing.
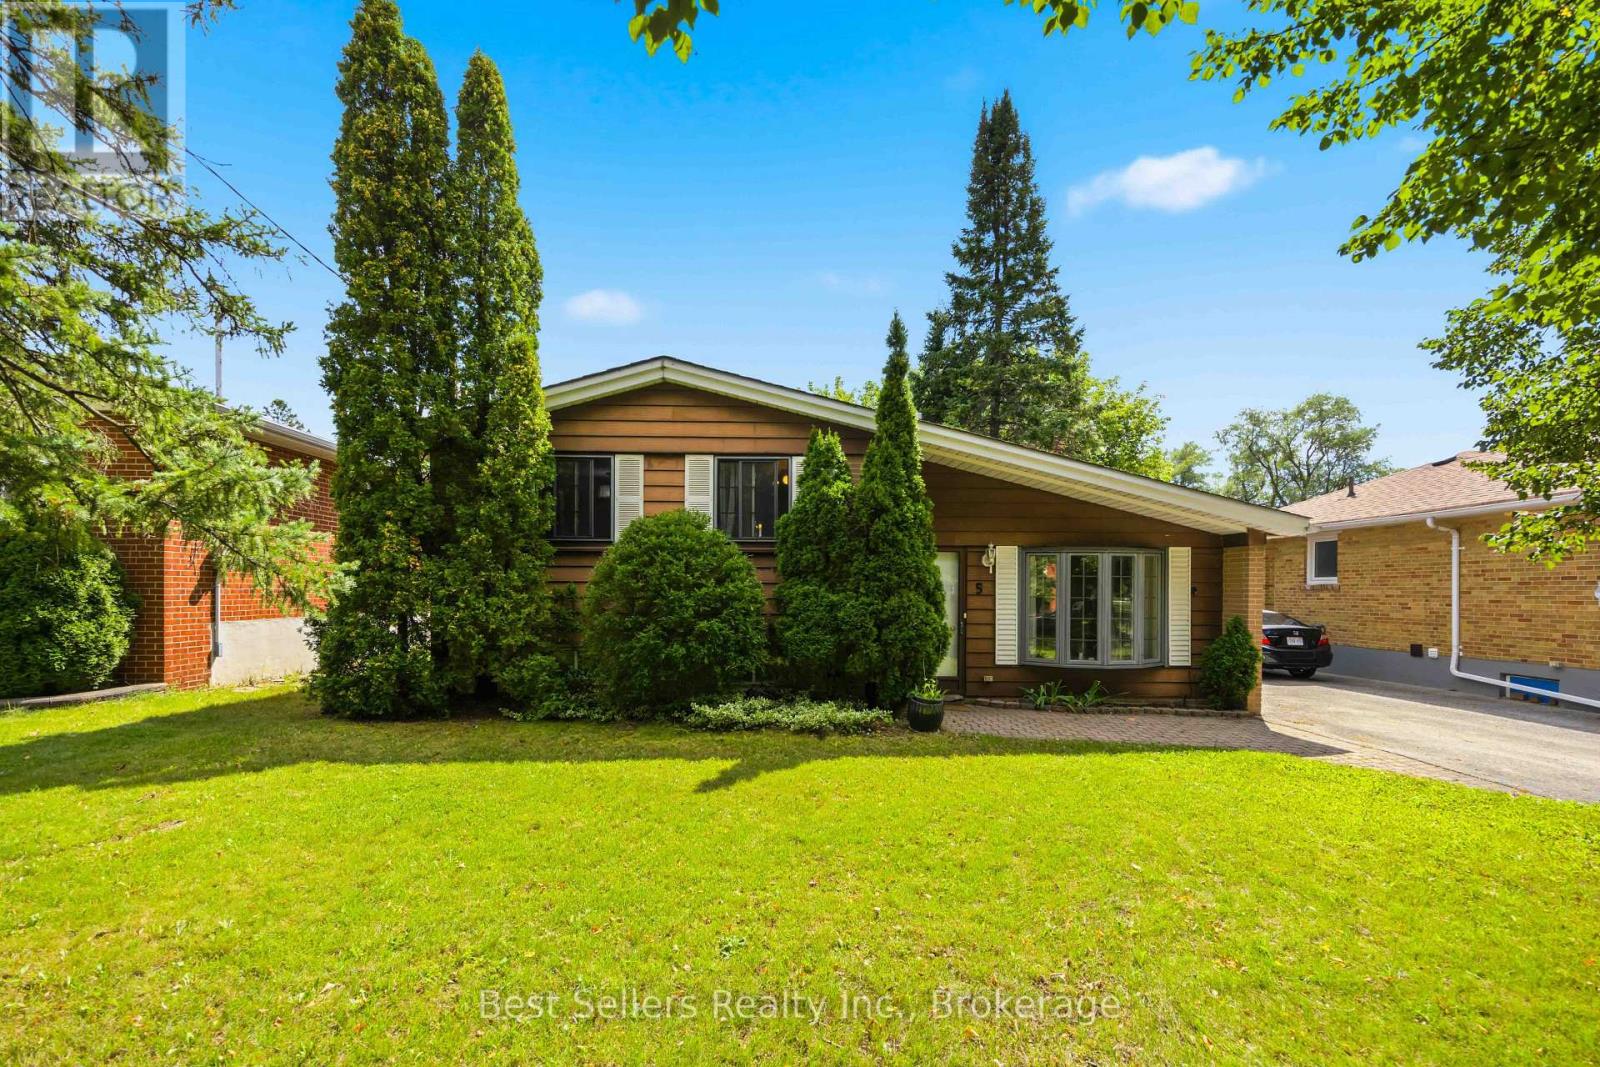
5 Benfrisco Crescent
Toronto (Woburn), Ontario M1H1N2
MLS # E13800110
Property Details
Type
Detached
Beds
4
Baths
2
Status
For Sale
More homes like this
About this property
Room To Grow On A True 50Ft Lot In Woburn! This Meticulously Maintained 3-Level Side Split (Sought-After Catalina Model) Sits On A Quiet, Family-Friendly Crescent With Frontage Few Homes In This Pocket Can Match. Beautifully Landscaped Grounds Include An In-Ground Sprinkler System & Storage Shed, So The Curb Appeal Takes Care Of Itself. Inside, The Bright Main Floor Features A Soaring Vaulted Ceiling & A Wood-Burning Fireplace Made For Cooler Evenings. The Eat-In Kitchen Walks Out To The Backyard, Making Everyday Meals & Weekend Hosting Easy.The Finished Lower Level Offers A Complete In-Law Suite, Ideal For Extended Family, A Nanny, Or Rental Income Potential. Updated 100 Amp Electrical (2019) & A Smart Thermostat Add Peace Of Mind & Efficiency.Everything Is Close: TTC, Shopping, Top Schools, Parks & The Scarborough Ravine For Weekend Walks. Minutes To Scarborough General Hospital, & Positioned For The Future Lawrence Ave & McCowan Rd Subway Station, Currently Under Construction. A Well-Cared-For Home, A Wide Lot, & A Location That Keeps Getting Better. Book Your Showing Today!
Mortgage Estimate
Estimated monthly payment
Calculating…
Estimate only. Taxes, insurance, condo fees, and lender terms are not included.
Monthly costs to verify
Property taxes: about $325/month based on listed annual taxes.
Estimate only. Confirm taxes, condo/maintenance fees, insurance, utilities, and lender terms before making decisions.
Rooms
| Room | Level | Dimensions |
|---|---|---|
| Living room | Main level | 7.72 x 4.75 |
| Dining room | Main level | 772 x 4.75 |
| Kitchen | Main level | 4.75 x 2.69 |
| Primary Bedroom | Upper Level | 4.35 x 2.95 |
| Bedroom 2 | Upper Level | 3.42 x 2.81 |
| Bedroom 3 | Upper Level | 3.32 x 2.59 |
| Bedroom | Lower level | 2.81 x 2.87 |
| Laundry room | Lower level | 2.42 x 1.89 |
Facts & Location
Parking
3 spaces
Lot Size
50 x 110 FT
Annual Taxes
$3,906
Listing data
Listing information is provided for personal, non-commercial use and should be independently verified before making real estate decisions.
Last refreshed: Oct 23, 2026 4:03 AM
Explore nearby searches
SEO-friendly searches for this area, property type, and nearby neighbourhoods.
Similar Properties
More nearby listings that may fit the same search.
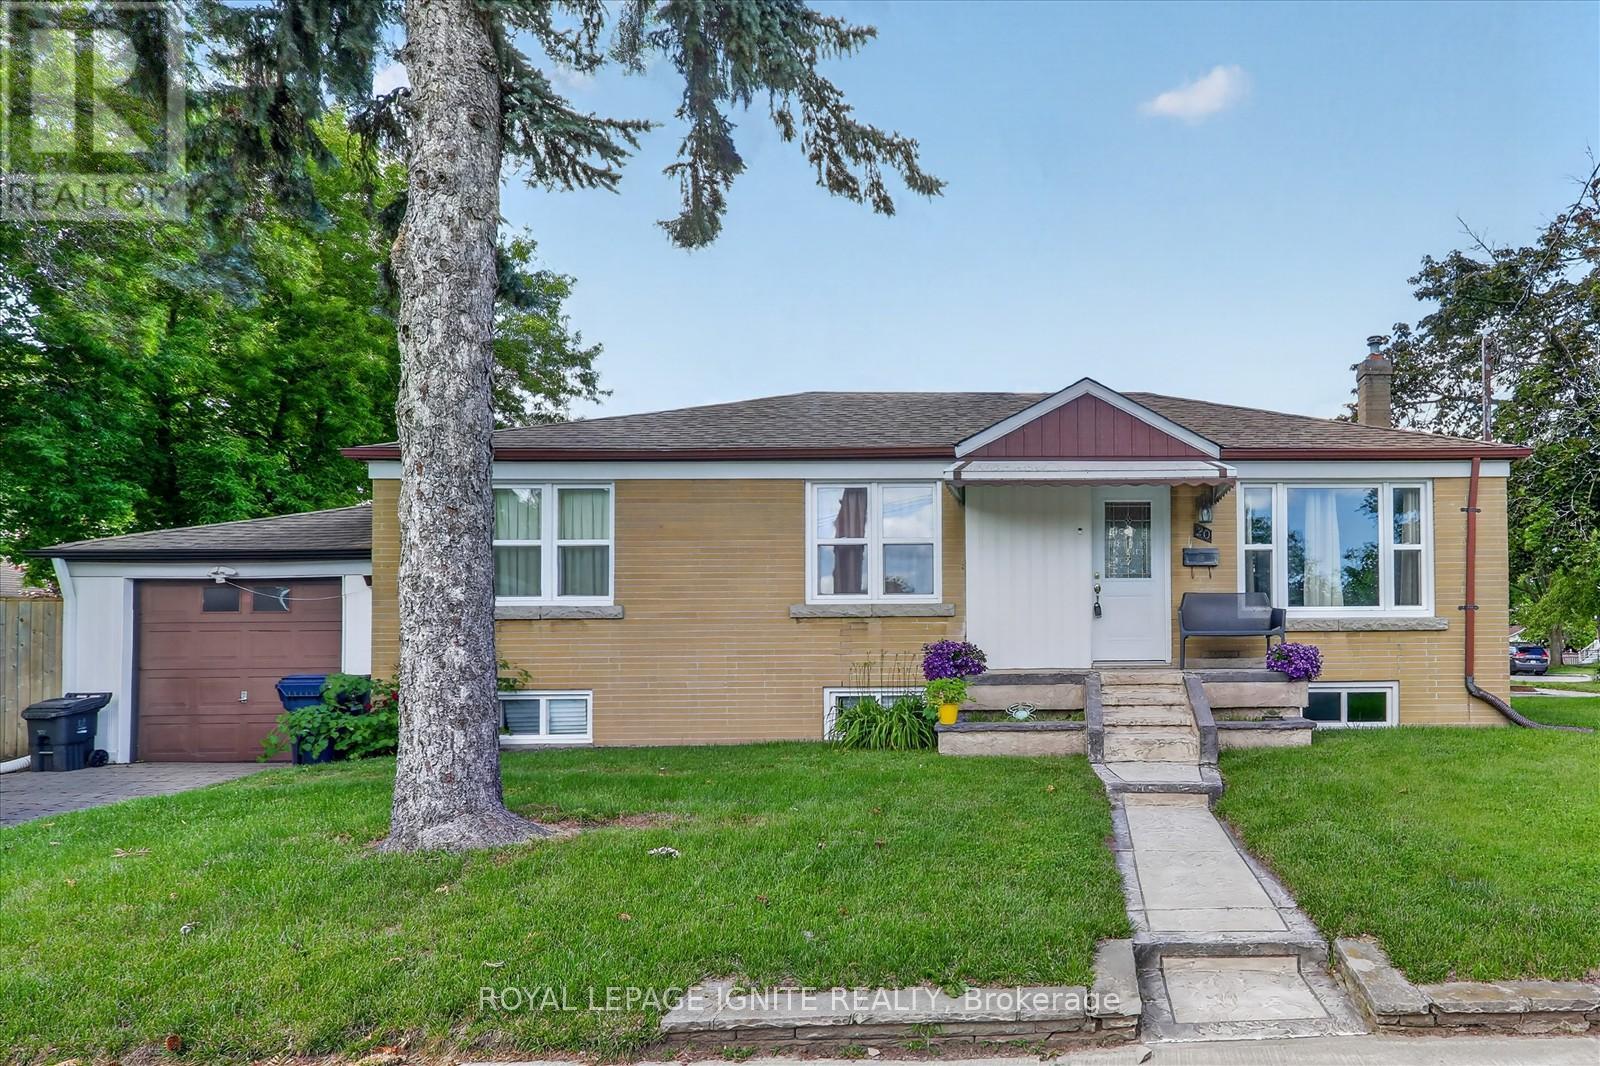
$779,888
20 Alanbury Crescent
Toronto (Woburn) · MLS # E14105960
3 bed · 1 bath
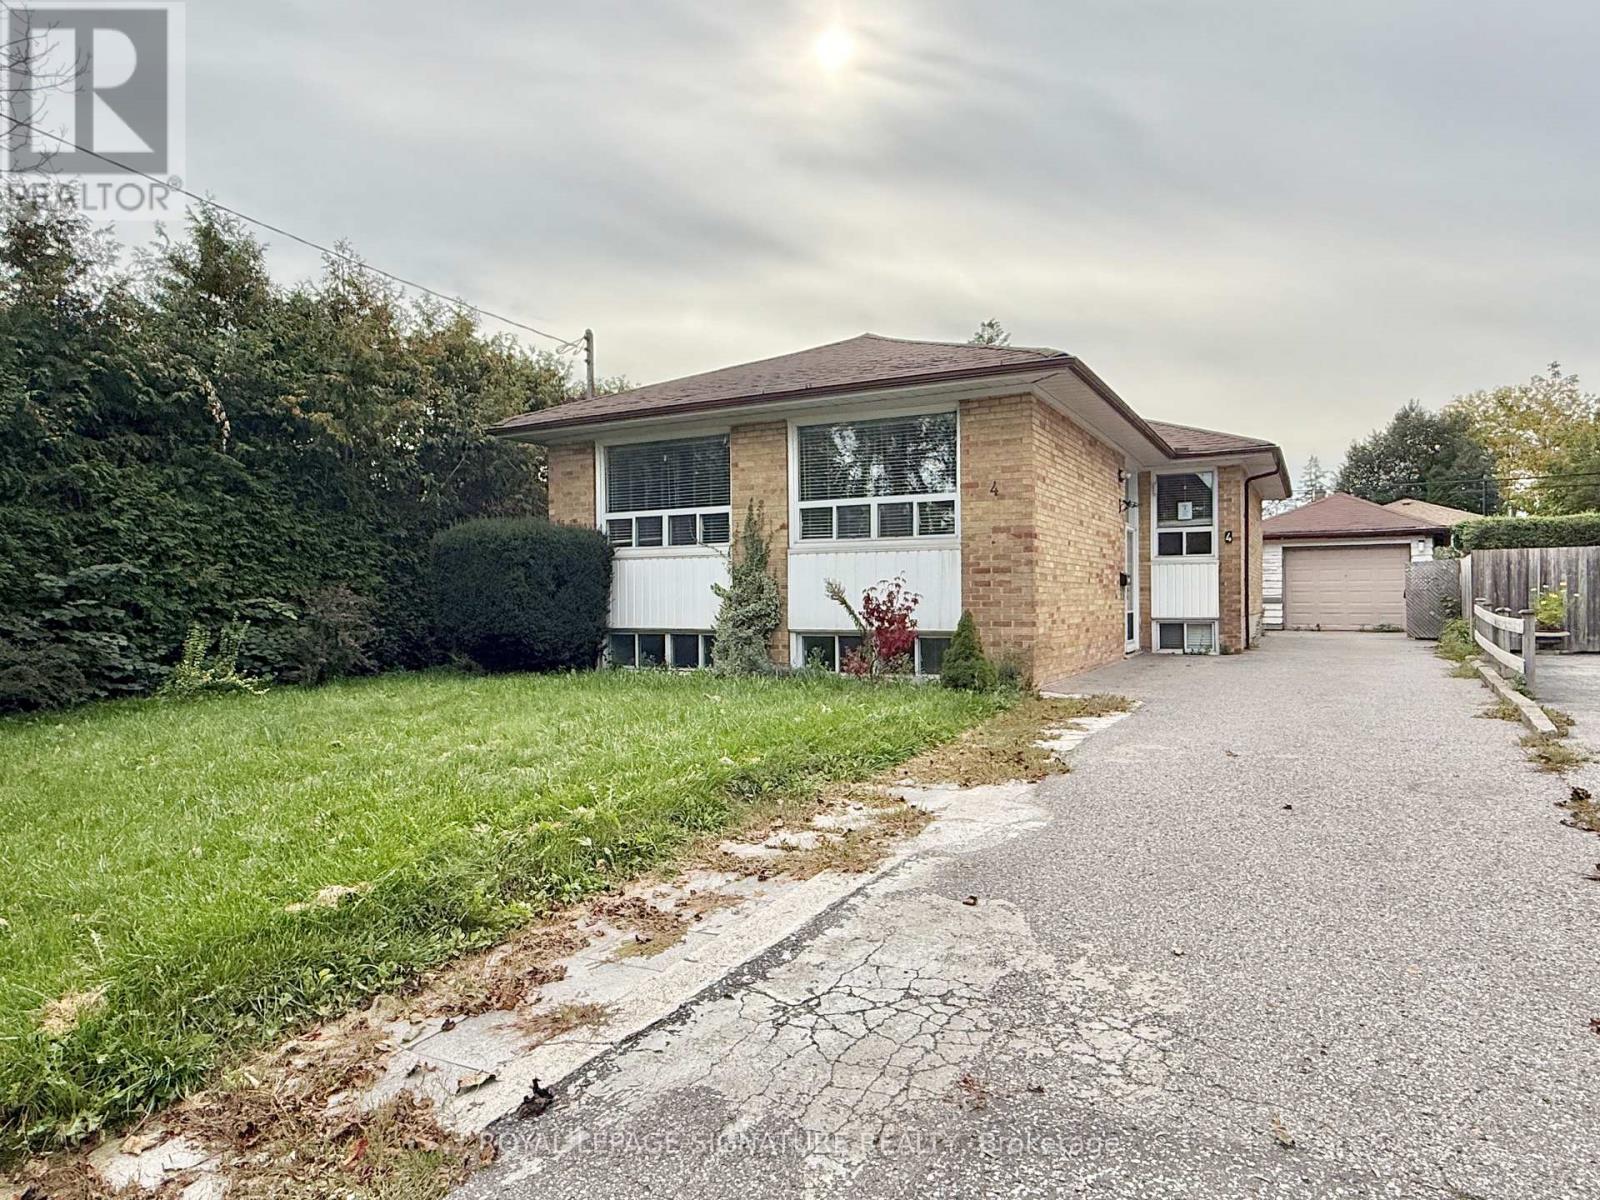
$799,000
4 Wantanopa Crescent
Toronto (Woburn) · MLS # E13806270
4 bed · 2 bath
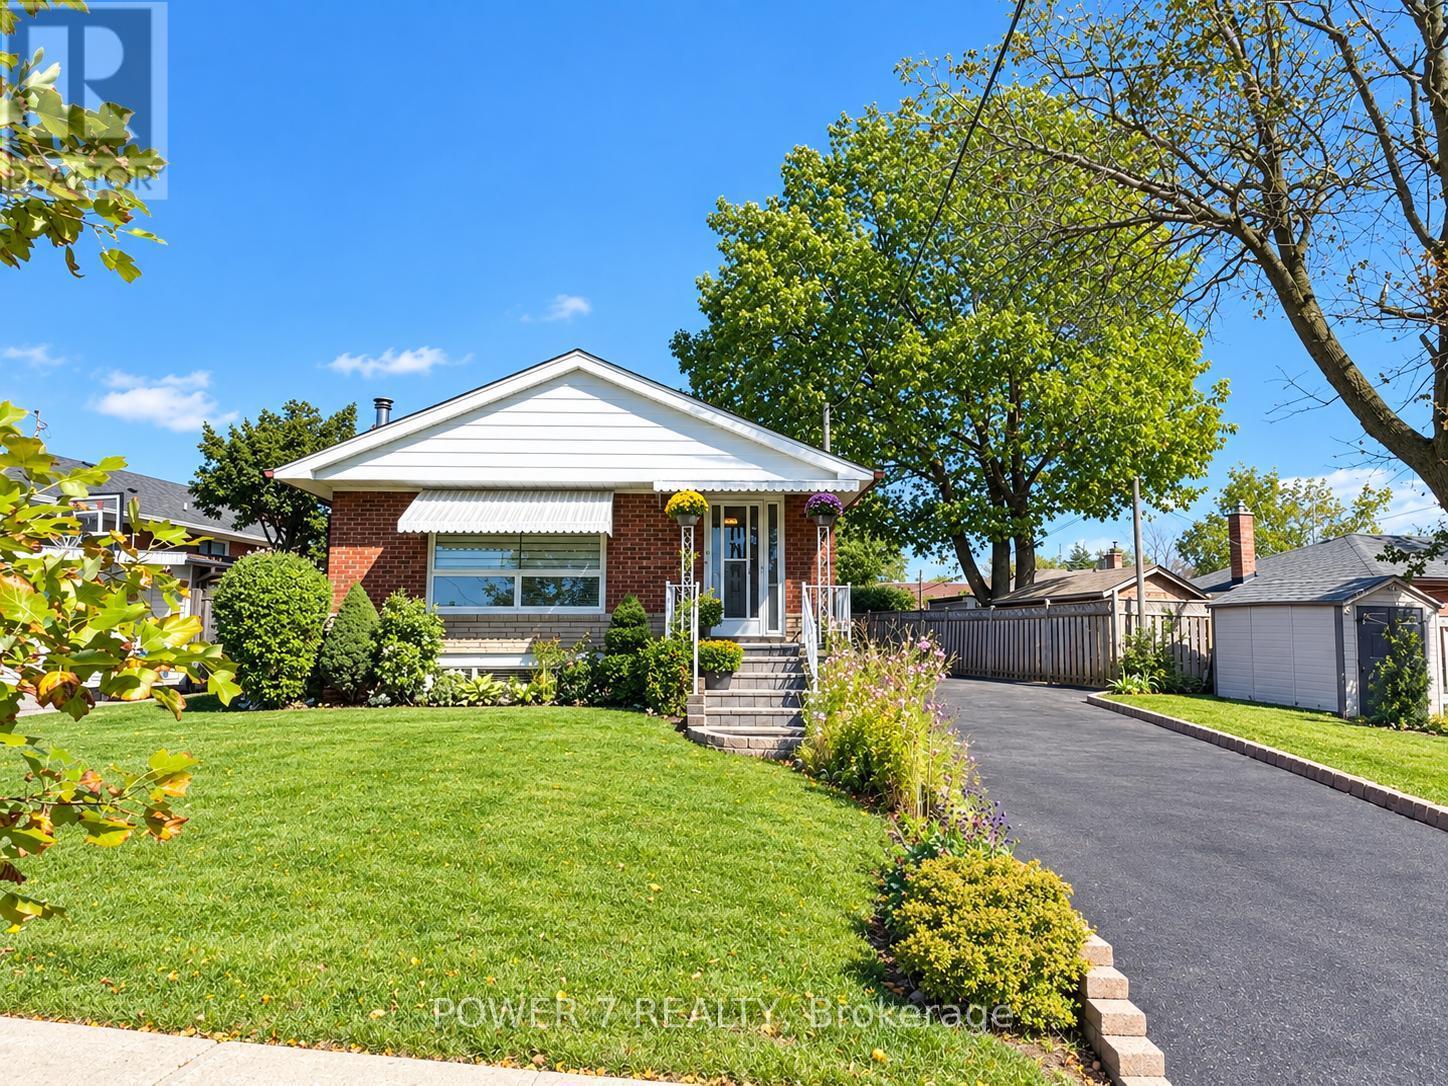
$799,000
3 Brantwood Drive
Toronto (Woburn) · MLS # E13865286
4 bed · 2 bath