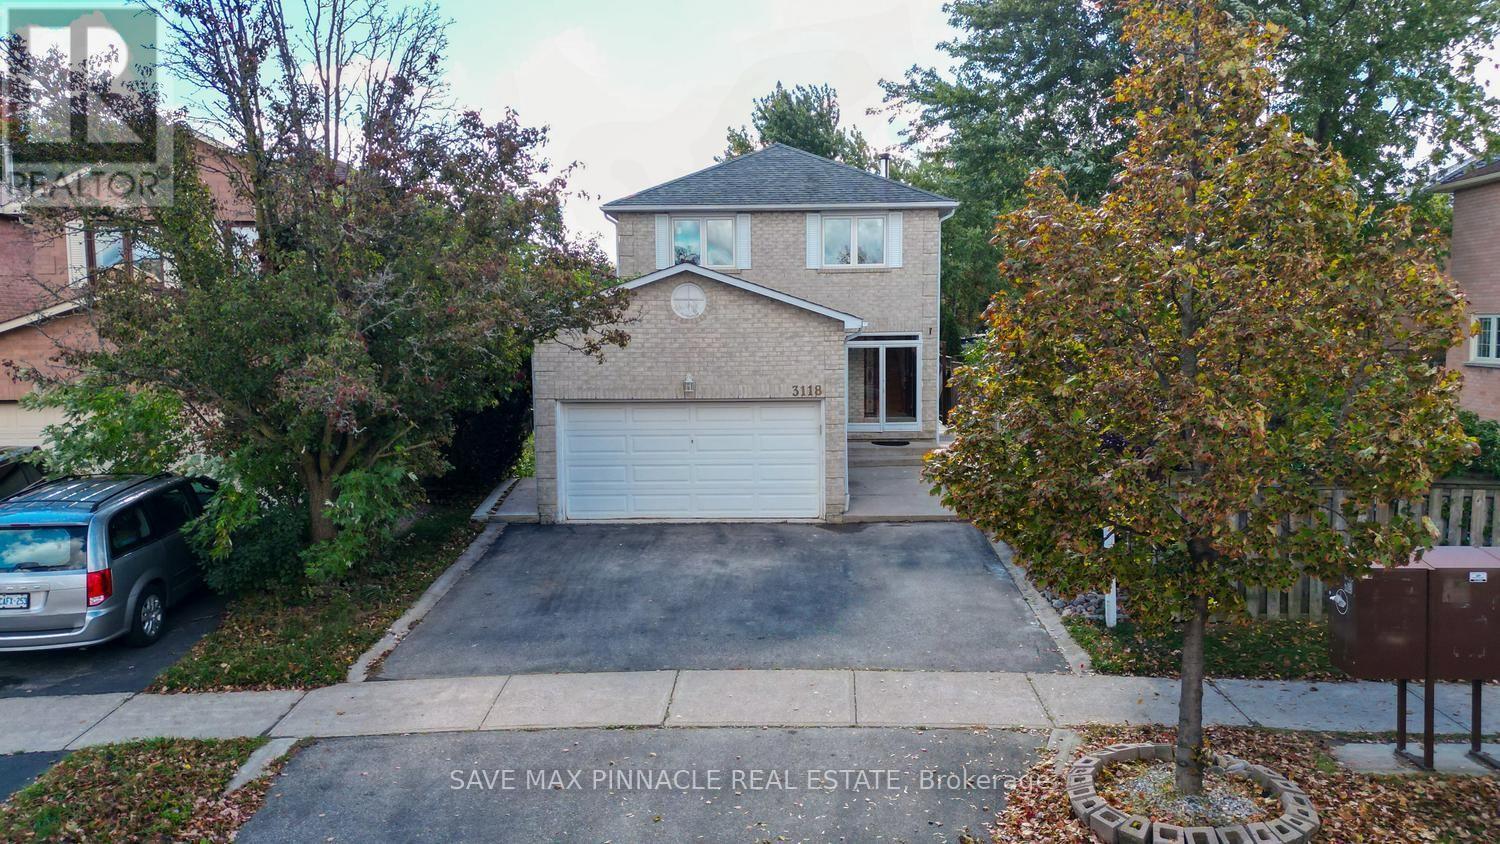
3118 Shadetree Drive
Mississauga (Meadowvale), Ontario L5N6P3
MLS # W13885966
Property Details
Type
Detached
Beds
4
Baths
4
Status
For Sale
More homes like this
About this property
Rarely offered, this impressive 4-bedroom, 4-bathroom detached home with a double-car garagecombines modern upgrades, spacious living, and an exceptional location. The bright interiorfeatures upgraded windows (2019), California shutters, fresh paint, and contemporary lightfixtures (2025). The renovated kitchen (2020) boasts sleek cabinetry, stainless steelappliances, and ample counter space. Four spacious bedrooms are complemented by aprofessionally finished basement featuring a new kitchen, wet bar, 3-piece bathroom, andversatile recreation area - ideal for entertaining or extended family living. Outside, the deepbackyard presents endless possibilities for outdoor enjoyment, featuring a spacious deck andplenty of room for summer barbecues, family gatherings, gardening, or simply unwinding in yourown private outdoor retreat. Additional updates include a newer furnace, A/C, insulation, hotwater tank, front entry door, and brand-new dishwasher (2025). Ideally located close to LisgarGO Station, parks, schools, shopping, Highways 401 & 407 and other essential amenities. Anexceptional opportunity to own a spacious, upgraded family home in the heart of Meadowvale!
Mortgage Estimate
Estimated monthly payment
Calculating…
Estimate only. Taxes, insurance, condo fees, and lender terms are not included.
Monthly costs to verify
Property taxes: about $541/month based on listed annual taxes.
Estimate only. Confirm taxes, condo/maintenance fees, insurance, utilities, and lender terms before making decisions.
Rooms
| Room | Level | Dimensions |
|---|---|---|
| Living room | Main level | 5.85 x 4.5 |
| Dining room | Main level | 5.85 x 4.5 |
| Family room | Main level | 4.51 x 4.09 |
| Kitchen | Main level | 5 x 3.24 |
| Primary Bedroom | Second level | 4.18 x 3.63 |
| Bedroom 2 | Second level | 2.78 x 3.14 |
| Bedroom 3 | Second level | 3.85 x 3.1 |
| Bedroom 4 | Second level | 2.85 x 2.93 |
Facts & Location
Parking
4 spaces
Lot Size
29.1 x 122.5 FT
Annual Taxes
$6,495
Listing data
Listing information is provided for personal, non-commercial use and should be independently verified before making real estate decisions.
Last refreshed: Oct 11, 2026 6:15 PM
Explore nearby searches
SEO-friendly searches for this area, property type, and nearby neighbourhoods.
Similar Properties
More nearby listings that may fit the same search.
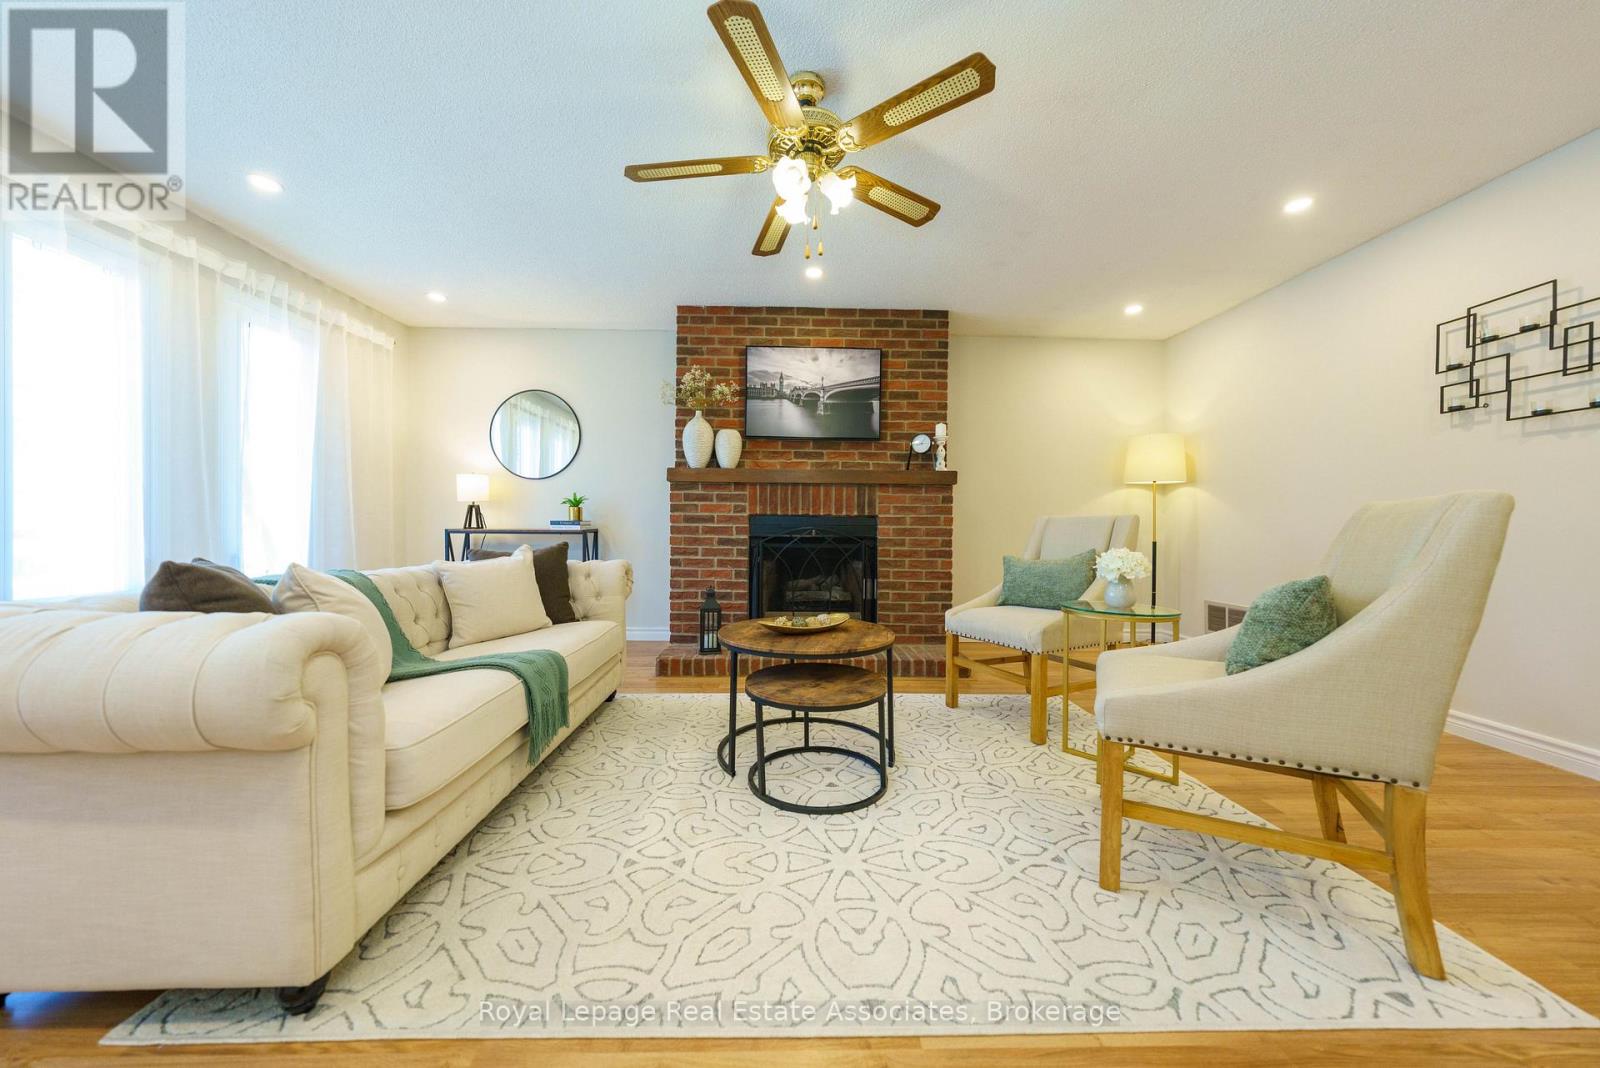
$1,149,000
6763 Dolmage Court
Mississauga (Meadowvale) · MLS # W13549474
3 bed · 4 bath · 2,700 sq ft
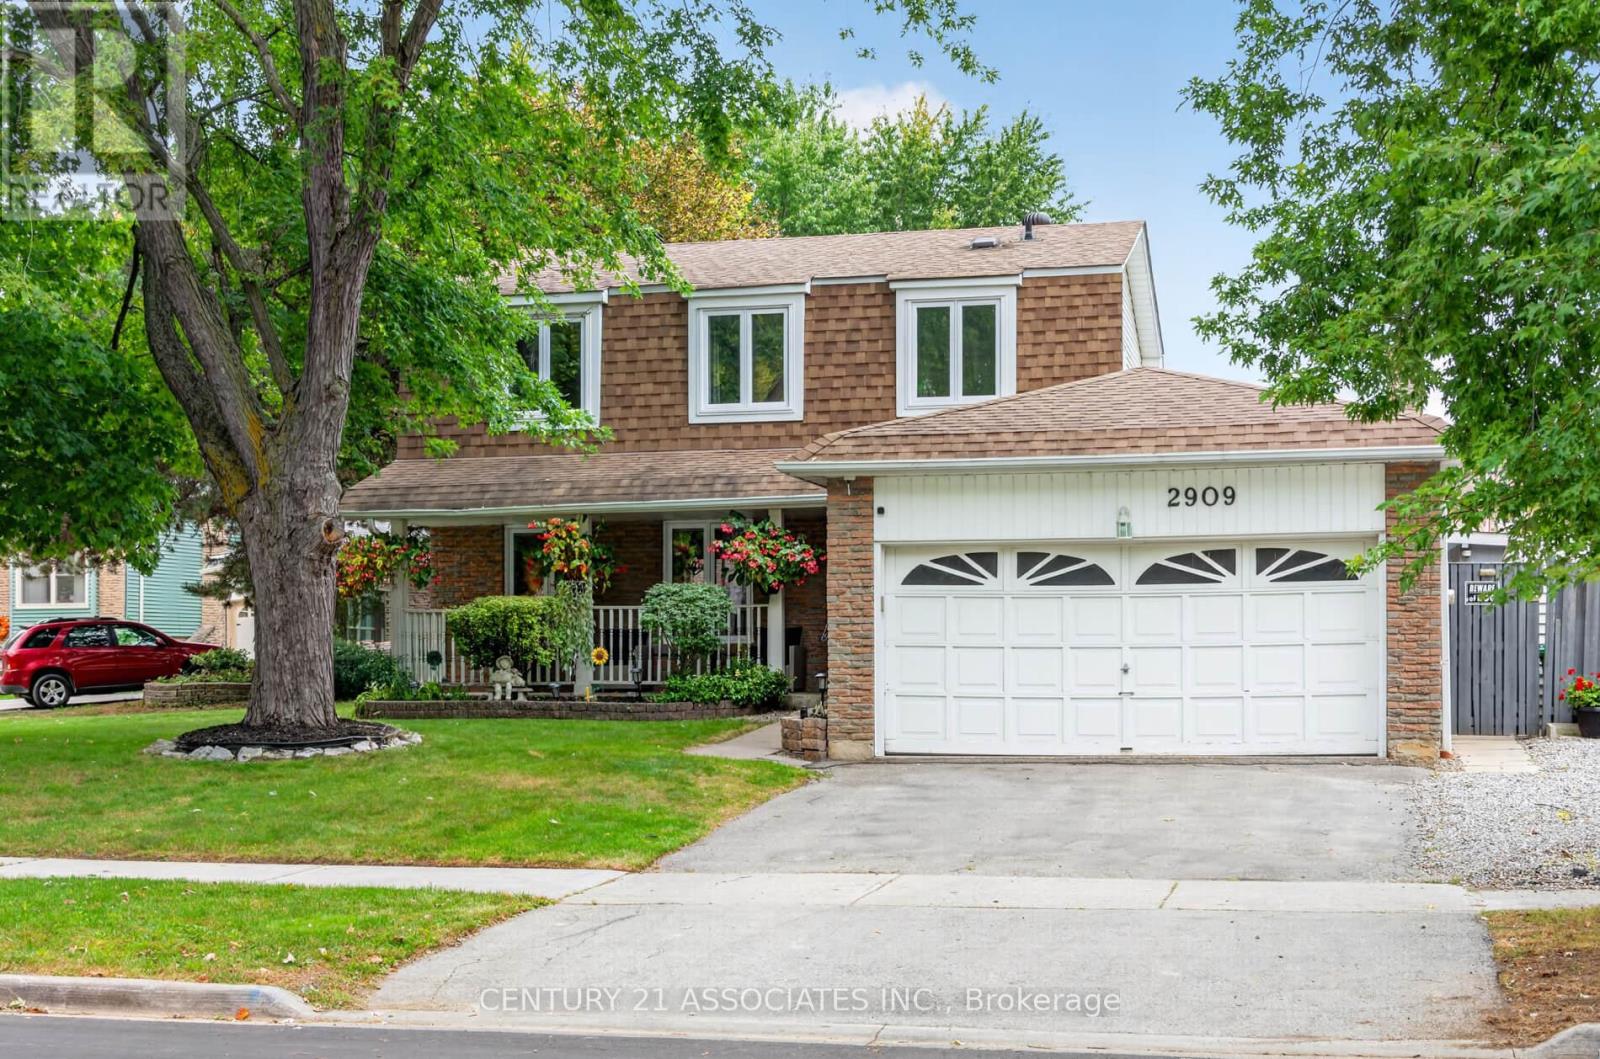
$1,194,000
2909 Quetta Mews
Mississauga (Meadowvale) · MLS # W13849806
4 bed · 4 bath
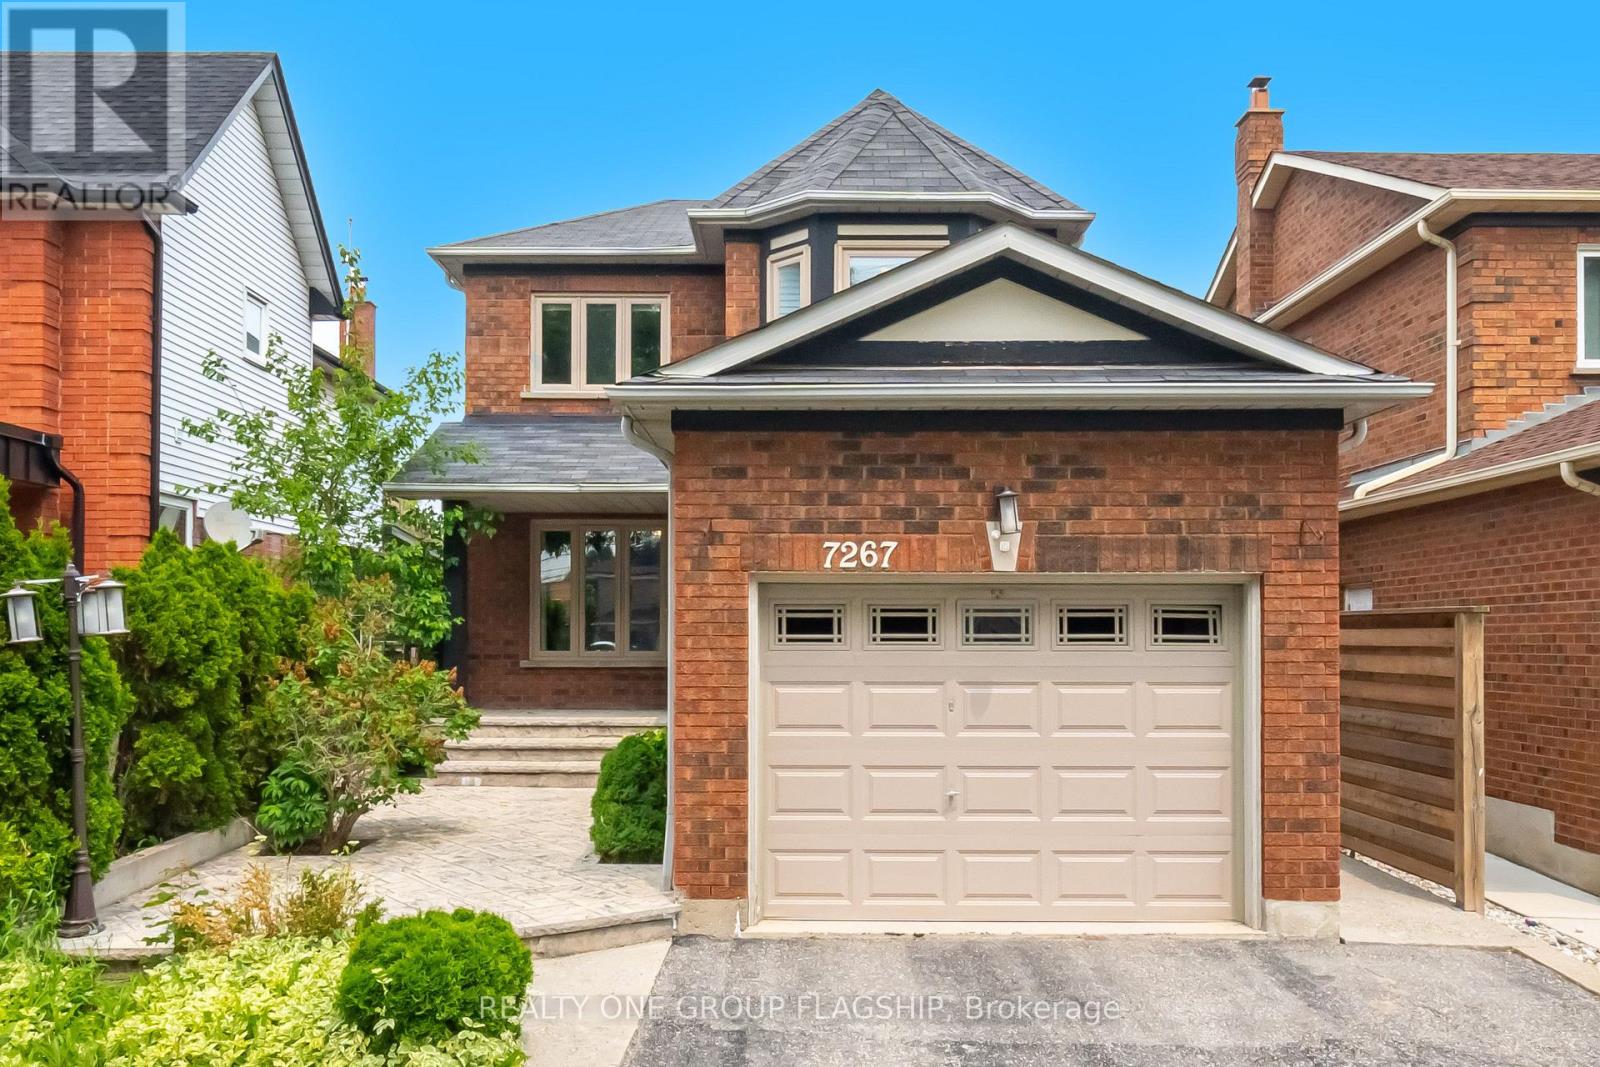
$1,198,999
7267 Windbreak Court
Mississauga (Meadowvale) · MLS # W13531950
4 bed · 4 bath