Videos & Virtual Tours
Open available video, 3D tour, or virtual-tour media for this listing.
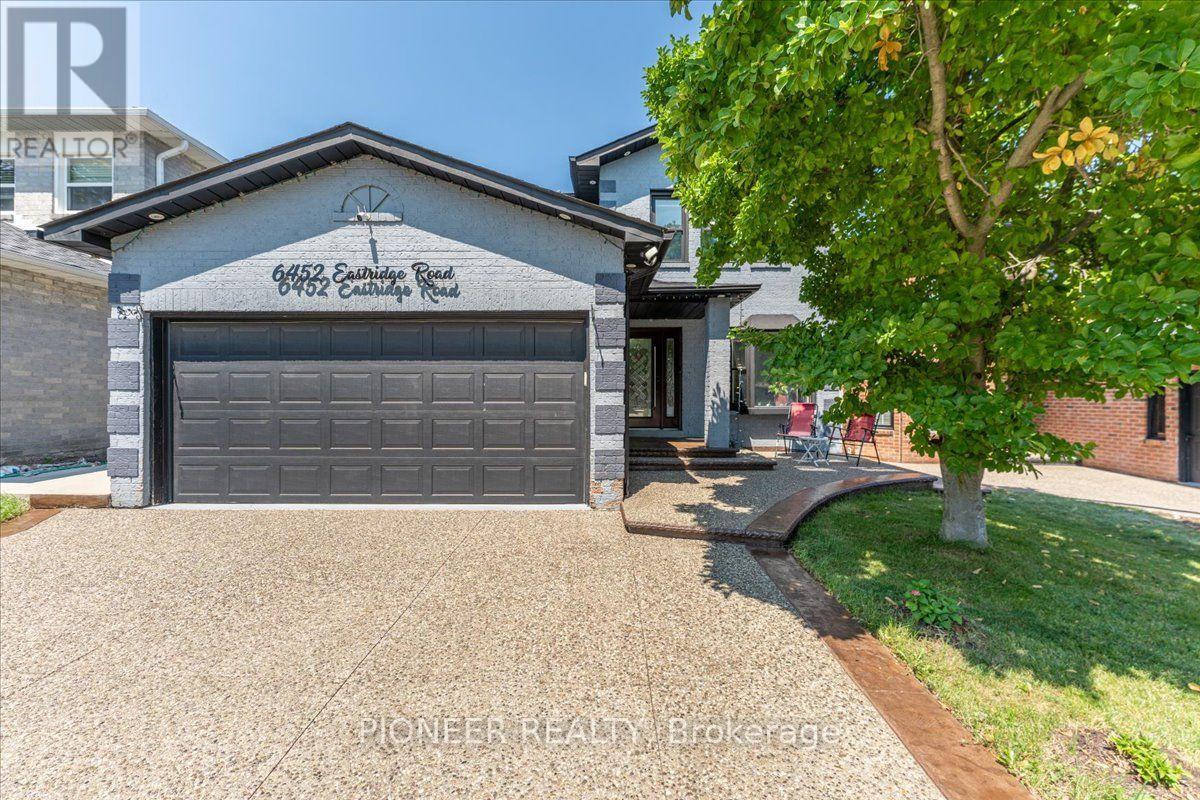
6452 Eastridge Road
Mississauga (Meadowvale), Ontario L5N4K8
MLS # W13654228
Property Details
Type
Detached
Beds
5
Baths
4
Status
For Sale
More homes like this
About this property
Welcome To This Beautifully Upgraded Detached Home In The Highly Desirable Meadowvale Community!!!! Offering 3+2 Bedrooms And 4 Bathrooms, This Move-In Ready Home Features A Functional Open-Concept Layout Designed For Comfortable Family Living. Bright Living And Dining Rooms With Hardwood Floors, A Sun-Filled Family Room With Cozy Fireplace, And An Upgraded Family-Sized Kitchen Featuring Granite Countertops, Custom Backsplash, Ample Cabinetry And Walk-Out To A Private Fully Fenced Backyard With A Spacious Deck, Perfect For Entertaining. The Upper Level Boasts A Grand Primary Retreat With His & Hers Closets And A Luxurious Renovated 6-Piece Ensuite. Two Additional Generously Sized Bedrooms And An Updated 4-Piece Bath Complete The Second Floor. The Professionally Finished Basement Offers 2 Additional Bedrooms, A Full 4-Piece Bathroom And Flexible Living Space Ideal For Extended Family, Guests, Home Office Or Recreation. Situated In One Of Mississauga's Most Family-Friendly Neighborhoods, Just Minutes To Meadowvale Town Centre, Meadowvale GO Station, Parks, Schools, Public Transit, Shopping, Community Centre And Highways 401, 403 & 407. A Rare Opportunity To Own A Spacious Family Home In An Outstanding Location! A Must See!!!!
Mortgage Estimate
Estimated monthly payment
Calculating…
Estimate only. Taxes, insurance, condo fees, and lender terms are not included.
Monthly costs to verify
Property taxes: about $611/month based on listed annual taxes.
Estimate only. Confirm taxes, condo/maintenance fees, insurance, utilities, and lender terms before making decisions.
Rooms
| Room | Level | Dimensions |
|---|---|---|
| Living room | Main level | 4.63 x 3.04 |
| Bedroom | Basement | 3.68 x 2.16 |
| Dining room | Main level | 3.96 x 3.06 |
| Family room | Main level | 6.53 x 3.31 |
| Kitchen | Main level | 3.06 x 2.71 |
| Eating area | Main level | 3.06 x 2.45 |
| Primary Bedroom | Second level | 2.25 x 3.41 |
| Bedroom 2 | Second level | 4.18 x 3.07 |
| Bedroom 3 | Second level | 3.62 x 3.06 |
| Recreational, Games room | Basement | 7.42 x 3.28 |
| Bedroom | Basement | 6.27 x 3.18 |
Facts & Location
Parking
4 spaces
Lot Size
38 x 115.9 FT
Annual Taxes
$7,330
Listing data
Listing information is provided for personal, non-commercial use and should be independently verified before making real estate decisions.
Last refreshed: Oct 11, 2026 3:15 AM
Explore nearby searches
SEO-friendly searches for this area, property type, and nearby neighbourhoods.
Similar Properties
More nearby listings that may fit the same search.
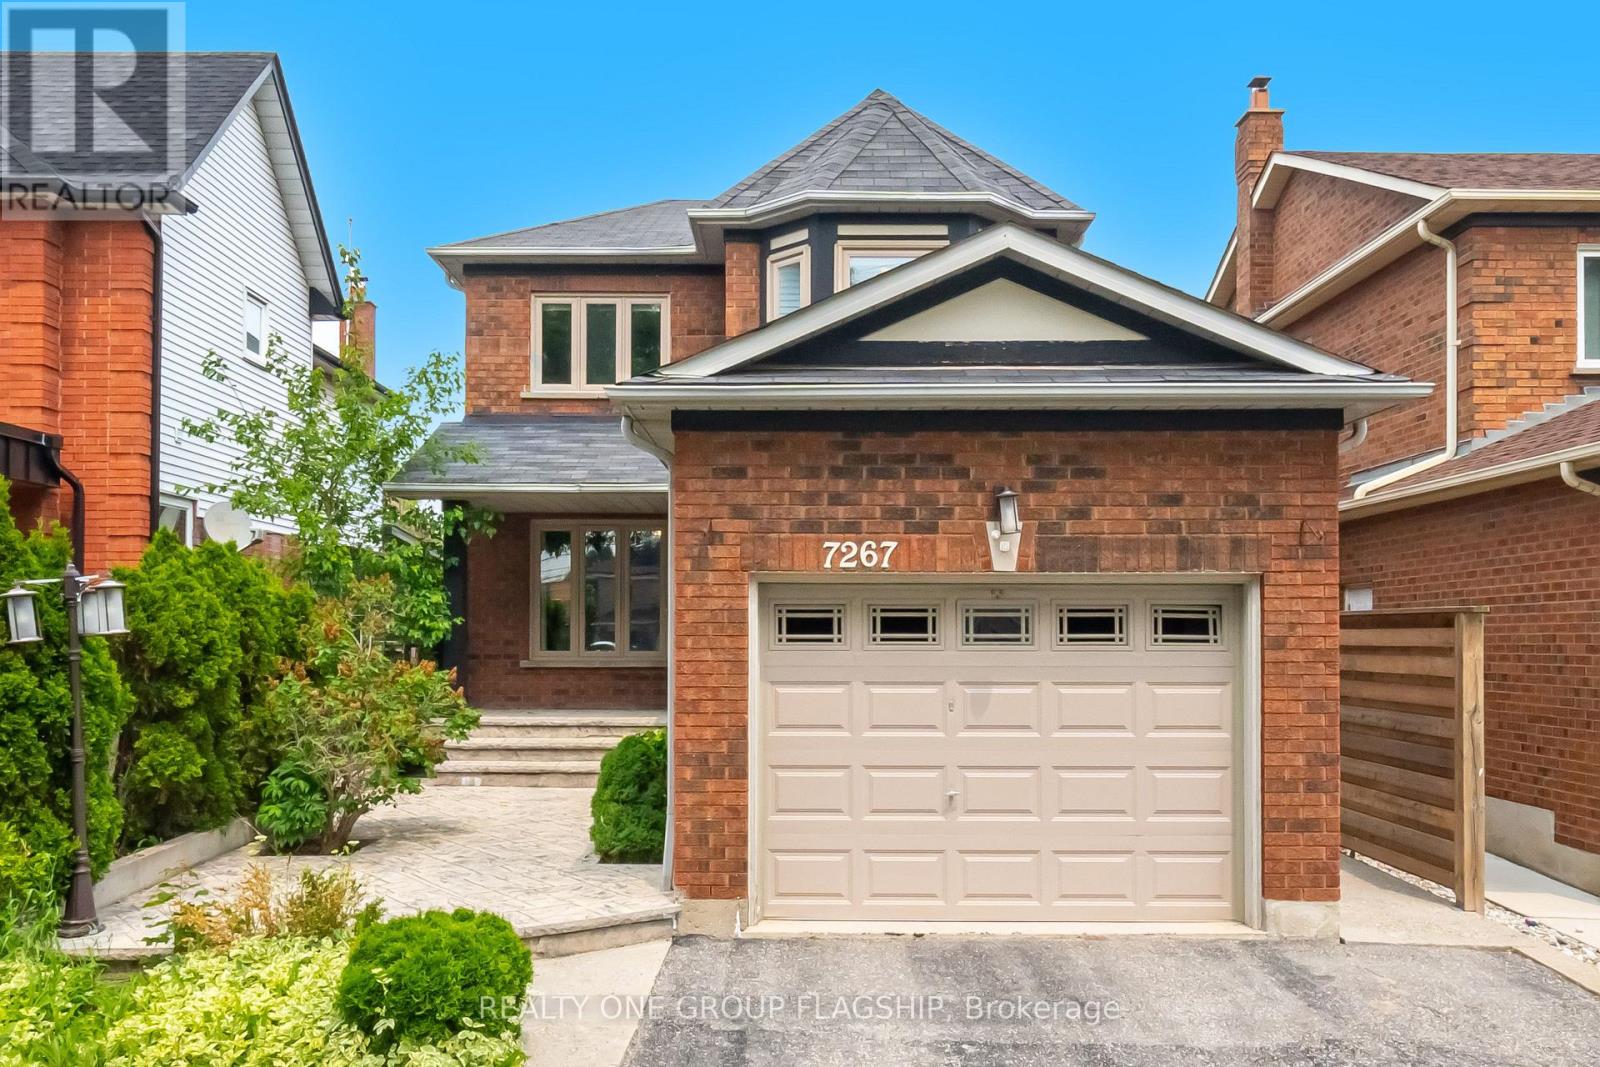
$1,198,999
7267 Windbreak Court
Mississauga (Meadowvale) · MLS # W13531950
4 bed · 4 bath
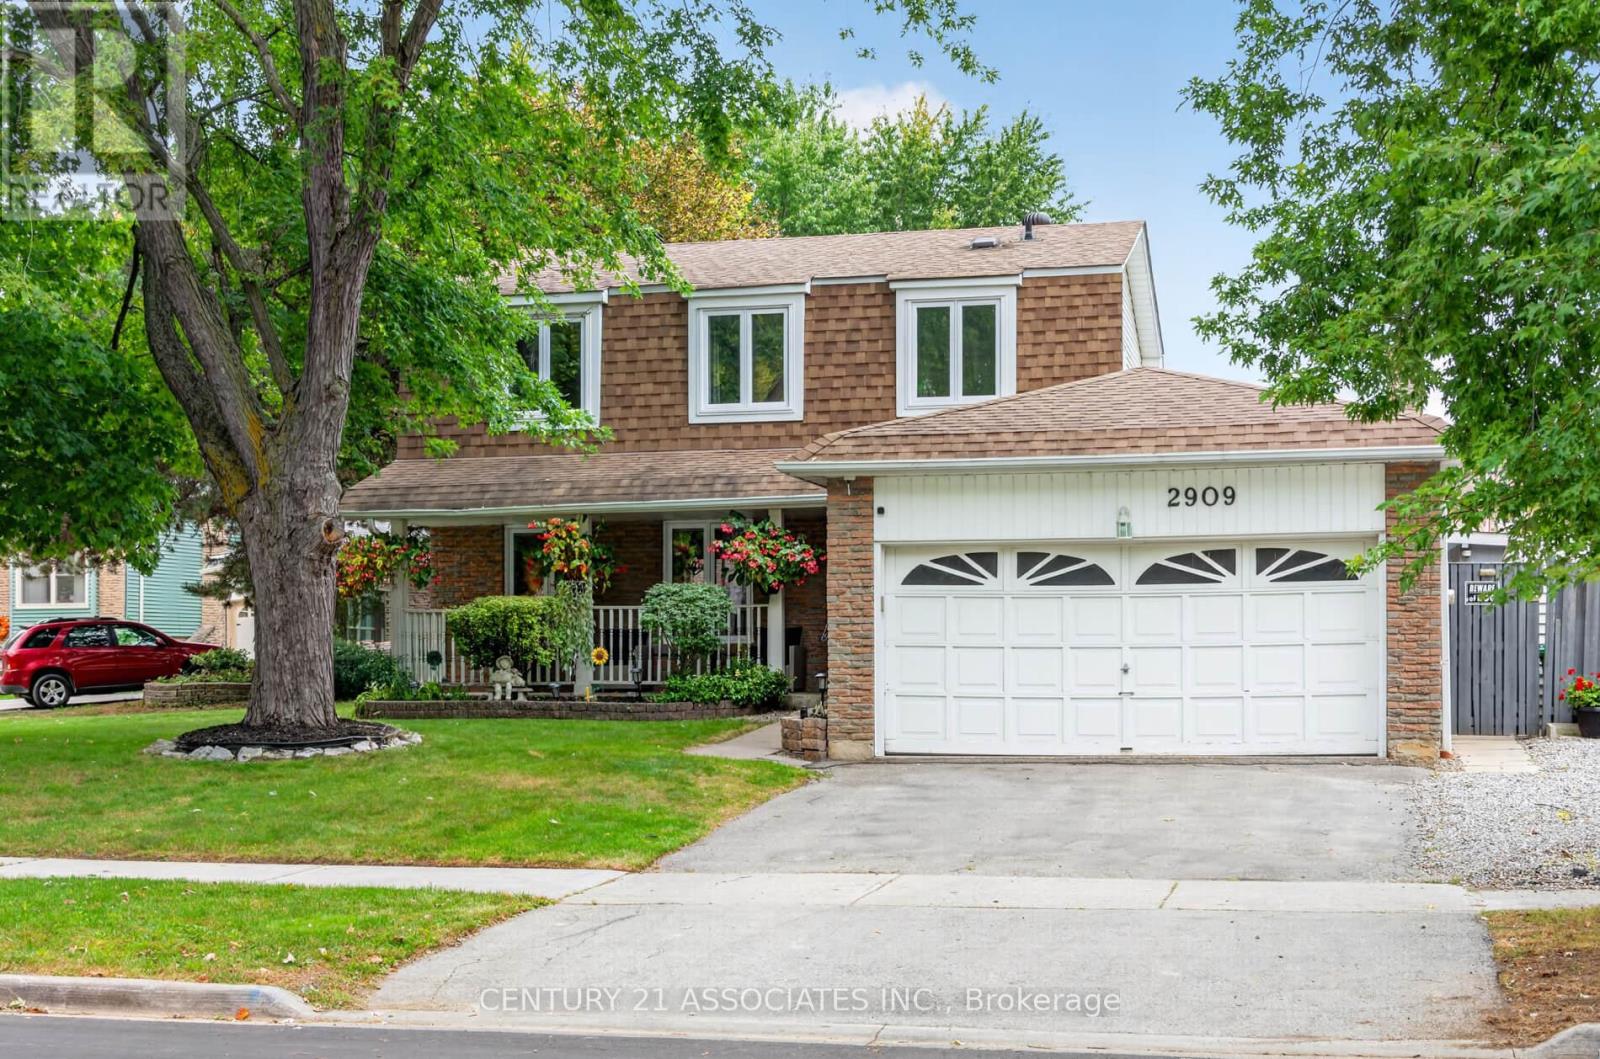
$1,194,000
2909 Quetta Mews
Mississauga (Meadowvale) · MLS # W13849806
4 bed · 4 bath
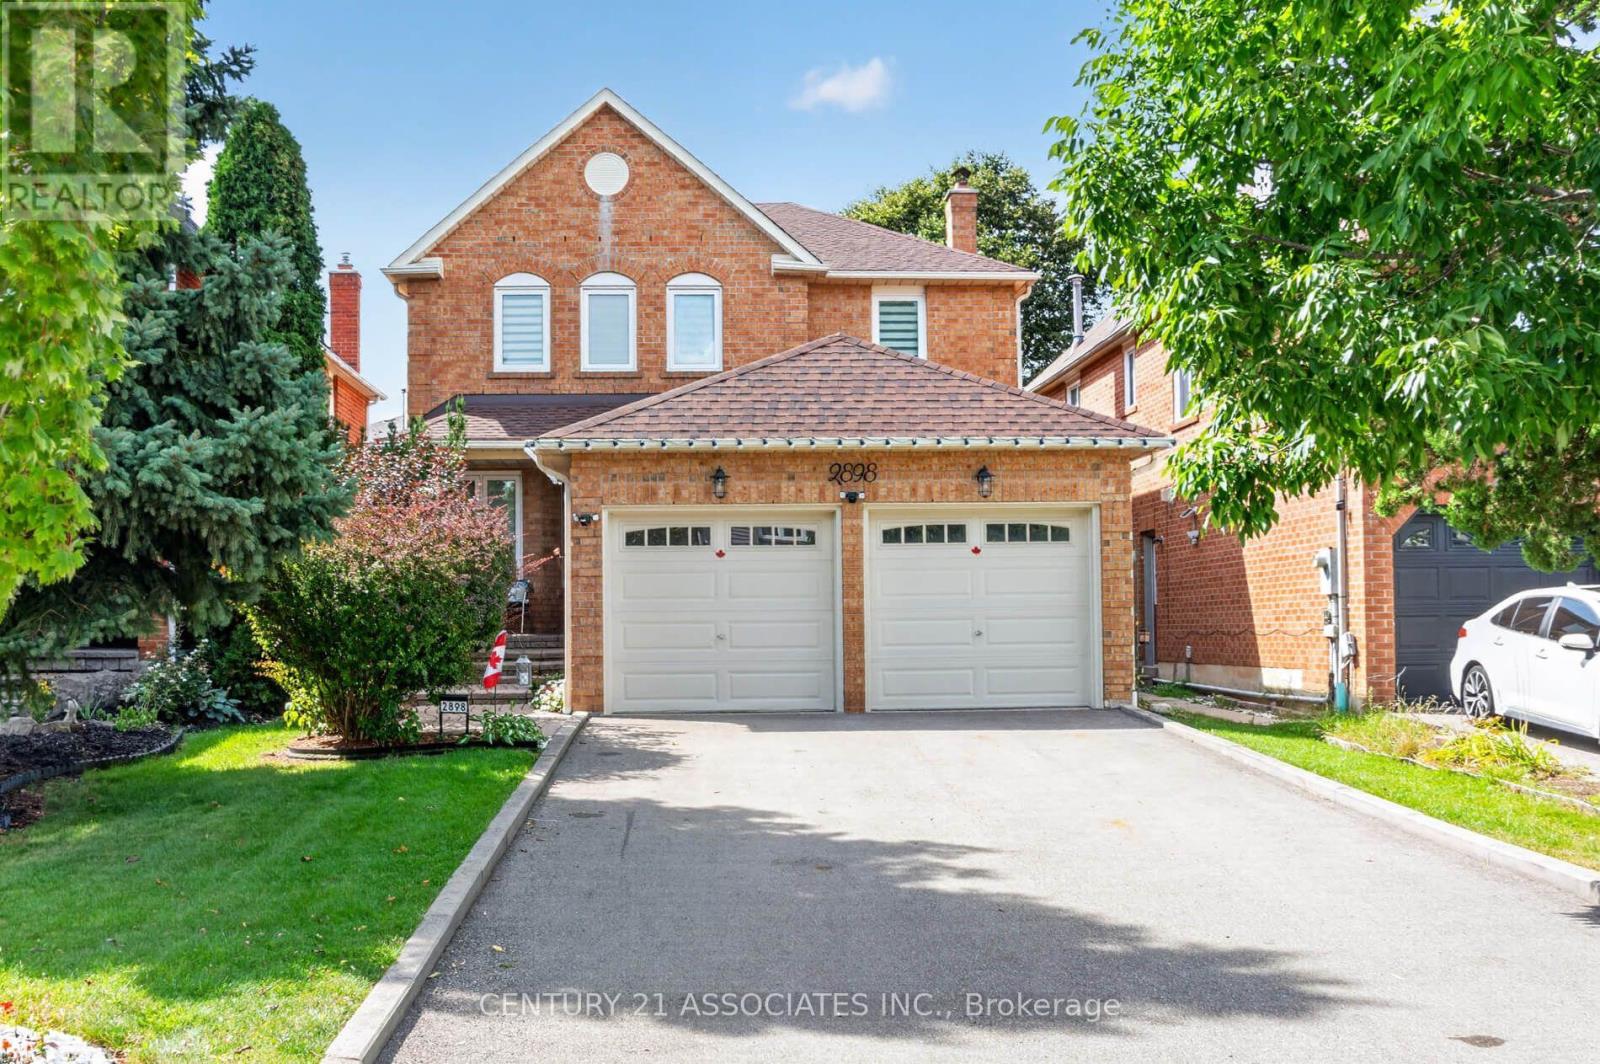
$1,245,000
2898 Rainwater Drive
Mississauga (Meadowvale) · MLS # W13801022
4 bed · 3 bath · 2,200 sq ft