Videos & Virtual Tours
Open available video, 3D tour, or virtual-tour media for this listing.
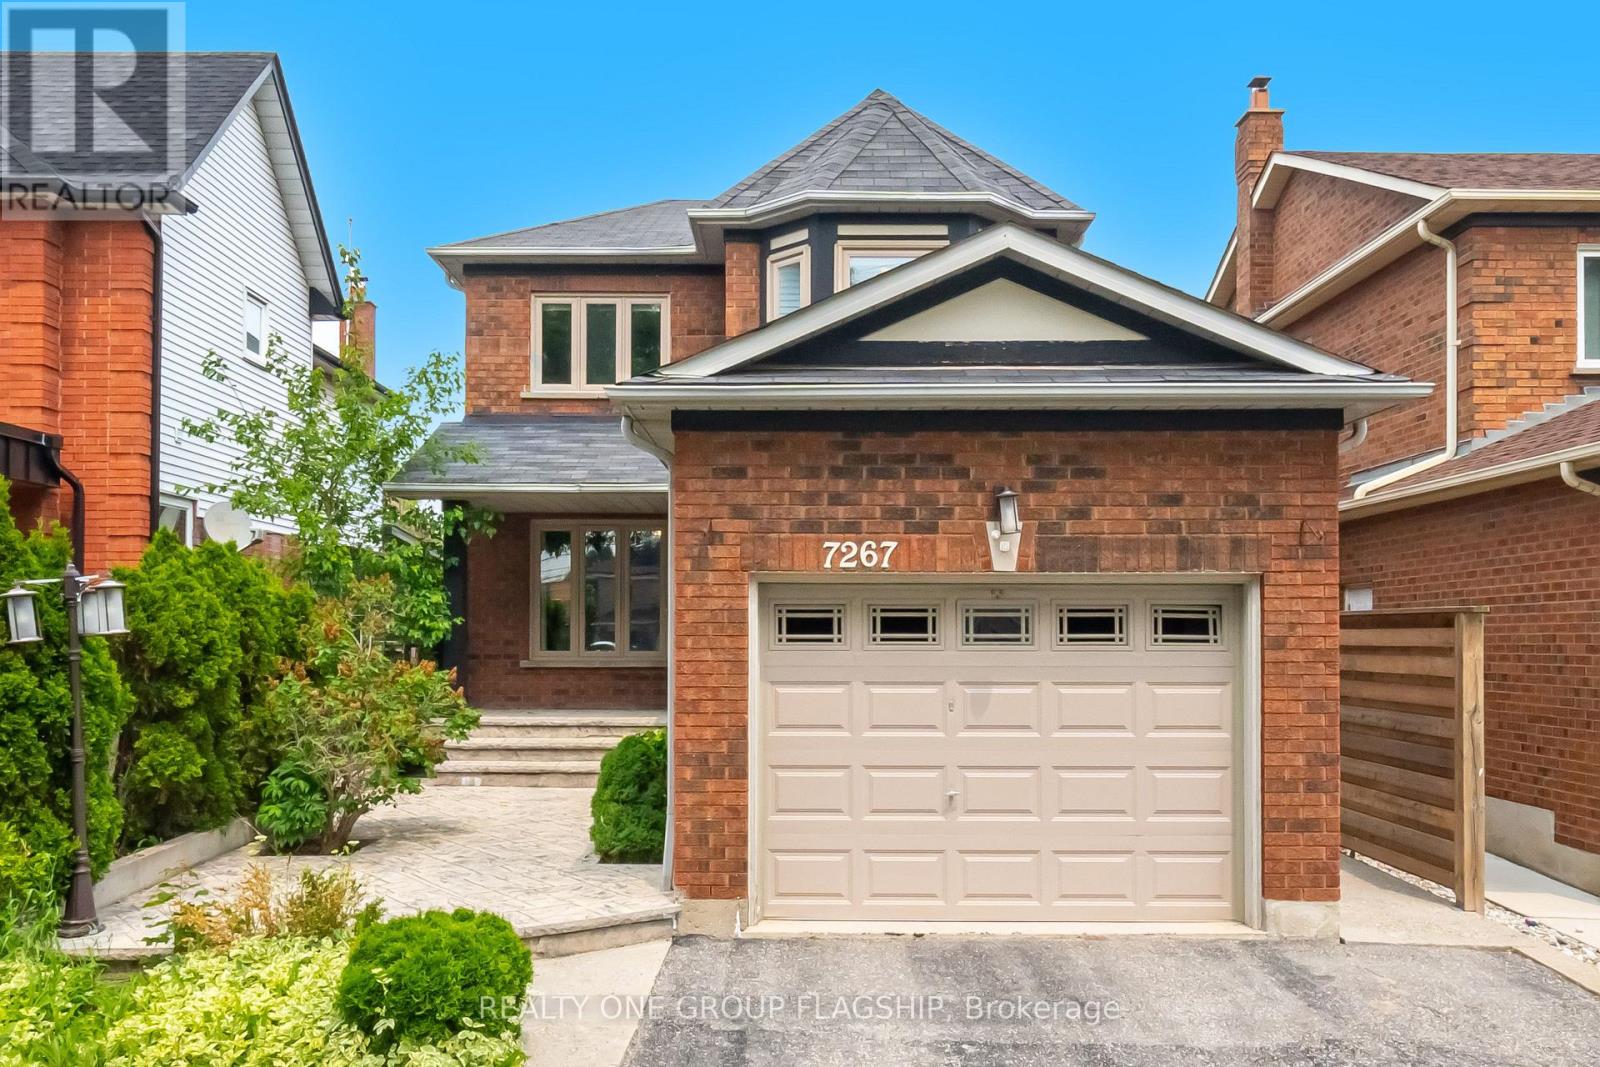
7267 Windbreak Court
Mississauga (Meadowvale), Ontario L5N6K6
MLS # W13531950
Property Details
Type
Detached
Beds
4
Baths
4
Status
For Sale
More homes like this
About this property
Don't Miss this Stunning 3+1 Bedroom Detached Home in a Prime Neighbourhood! This beautifully maintained home features a welcoming foyer with elegant wainscoting, a stylish staircase & a convenient powder room. Spacious living/dining area with crown moulding & a stone feature wall. The modern kitchen & breakfast area boast quartz counters, crown moulding & stainless steel appliances. Upstairs offers 3 generous bedrooms with hardwood floors. The primary includes a walk-in closet & 2-pc ensuite. The finished basement with a seperate entrance includes an in-law suite with pot lights, stainless steel appliances, laminate flooring, a built-in fireplace, a 4-pc bath & a large bedroom. Furnace (2021), Windows (2018)the basement apartment is great for extra income for investors or in-law uses.Great current Tenant are in on month to month rent willing to stay or leaveQuick access to 401; 6 min to Toronto Premium Outlets; 15 mins to Pearson.50+ shops within ~5 min (Walmart, Longos, Superstore, Home Depot, Tim Hortons, TD, RBC).5 min to Edenwood Middle school, 7 min to Meadowvale Secondary school, 6 min to Meadowvale Community center, 6 min to Lake Aquitaine/Lake Wabukayne & trails.3 min to Smart Centres Mississauga shopping mall ,the first costco Buisness Centra in Mississauga is opening within walking Distance .
Mortgage Estimate
Estimated monthly payment
Calculating…
Estimate only. Taxes, insurance, condo fees, and lender terms are not included.
Monthly costs to verify
Property taxes: about $563/month based on listed annual taxes.
Estimate only. Confirm taxes, condo/maintenance fees, insurance, utilities, and lender terms before making decisions.
Rooms
| Room | Level | Dimensions |
|---|---|---|
| Bedroom | Basement | 4.15 x 2.8 |
| Living room | Main level | 6.23 x 3.23 |
| Dining room | Main level | 6.23 x 3.23 |
| Kitchen | Main level | 3.01 x 2.71 |
| Eating area | Main level | 3.89 x 2.8 |
| Primary Bedroom | Second level | 4.48 x 3.9 |
| Bedroom 2 | Second level | 3.7 x 2.94 |
| Bedroom 3 | Second level | 3.31 x 2.98 |
| Living room | Basement | 5.8 x 4.7 |
| Kitchen | Basement | 5.8 x 4.7 |
Facts & Location
Parking
5 spaces
Lot Size
32 x 111.6 FT
Annual Taxes
$6,756
Listing data
Listing information is provided for personal, non-commercial use and should be independently verified before making real estate decisions.
Last refreshed: Oct 15, 2026 3:15 AM
Explore nearby searches
SEO-friendly searches for this area, property type, and nearby neighbourhoods.
Similar Properties
More nearby listings that may fit the same search.
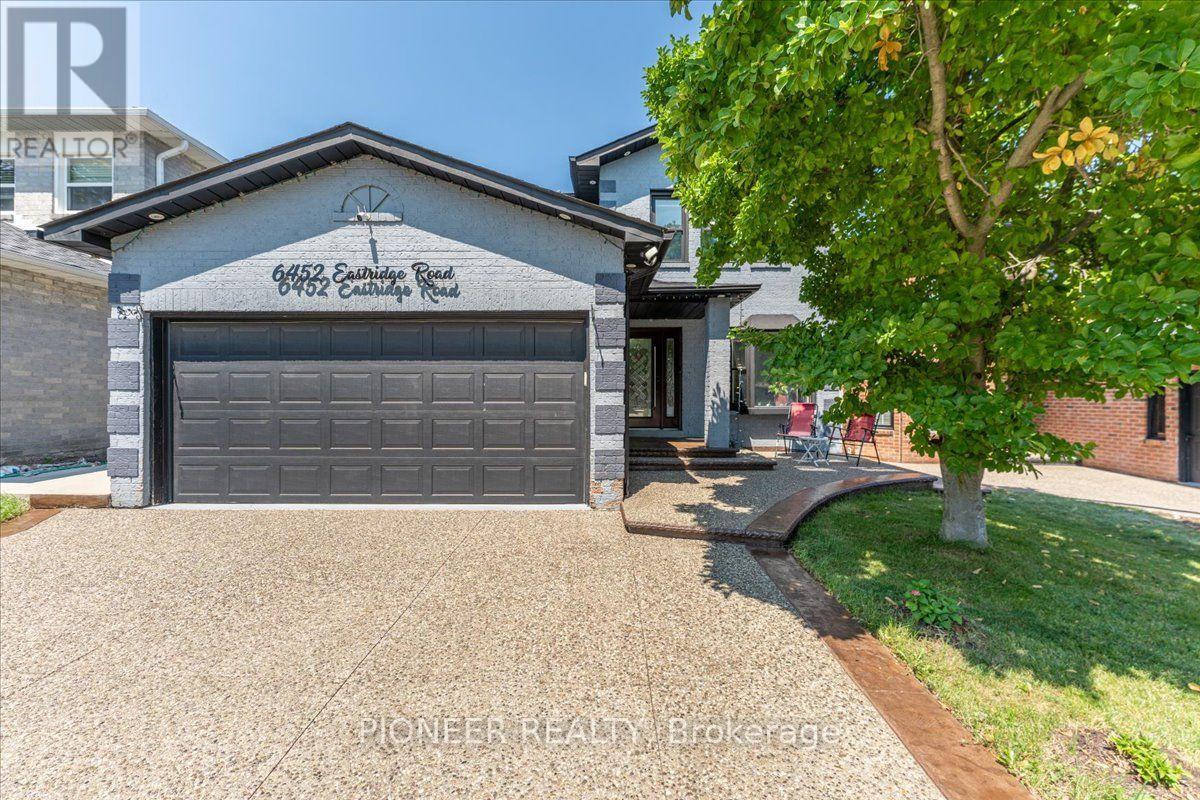
$1,199,777
6452 Eastridge Road
Mississauga (Meadowvale) · MLS # W13654228
5 bed · 4 bath
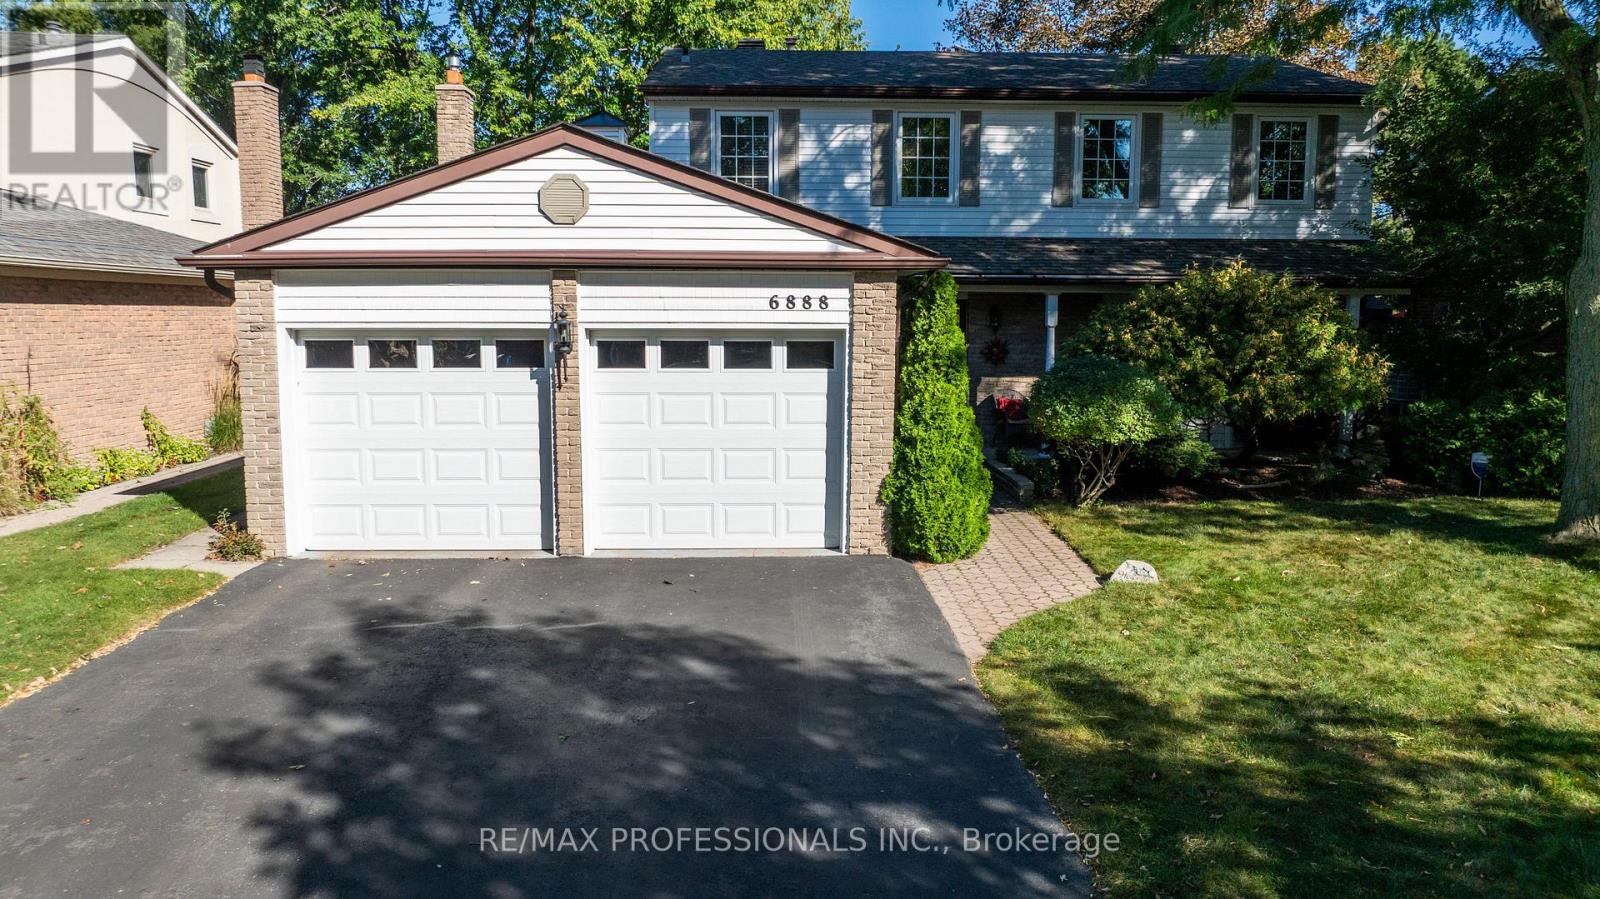
$1,199,900
6888 Barrisdale Drive
Mississauga (Meadowvale) · MLS # W13822118
3 bed · 4 bath · 2,131 sq ft
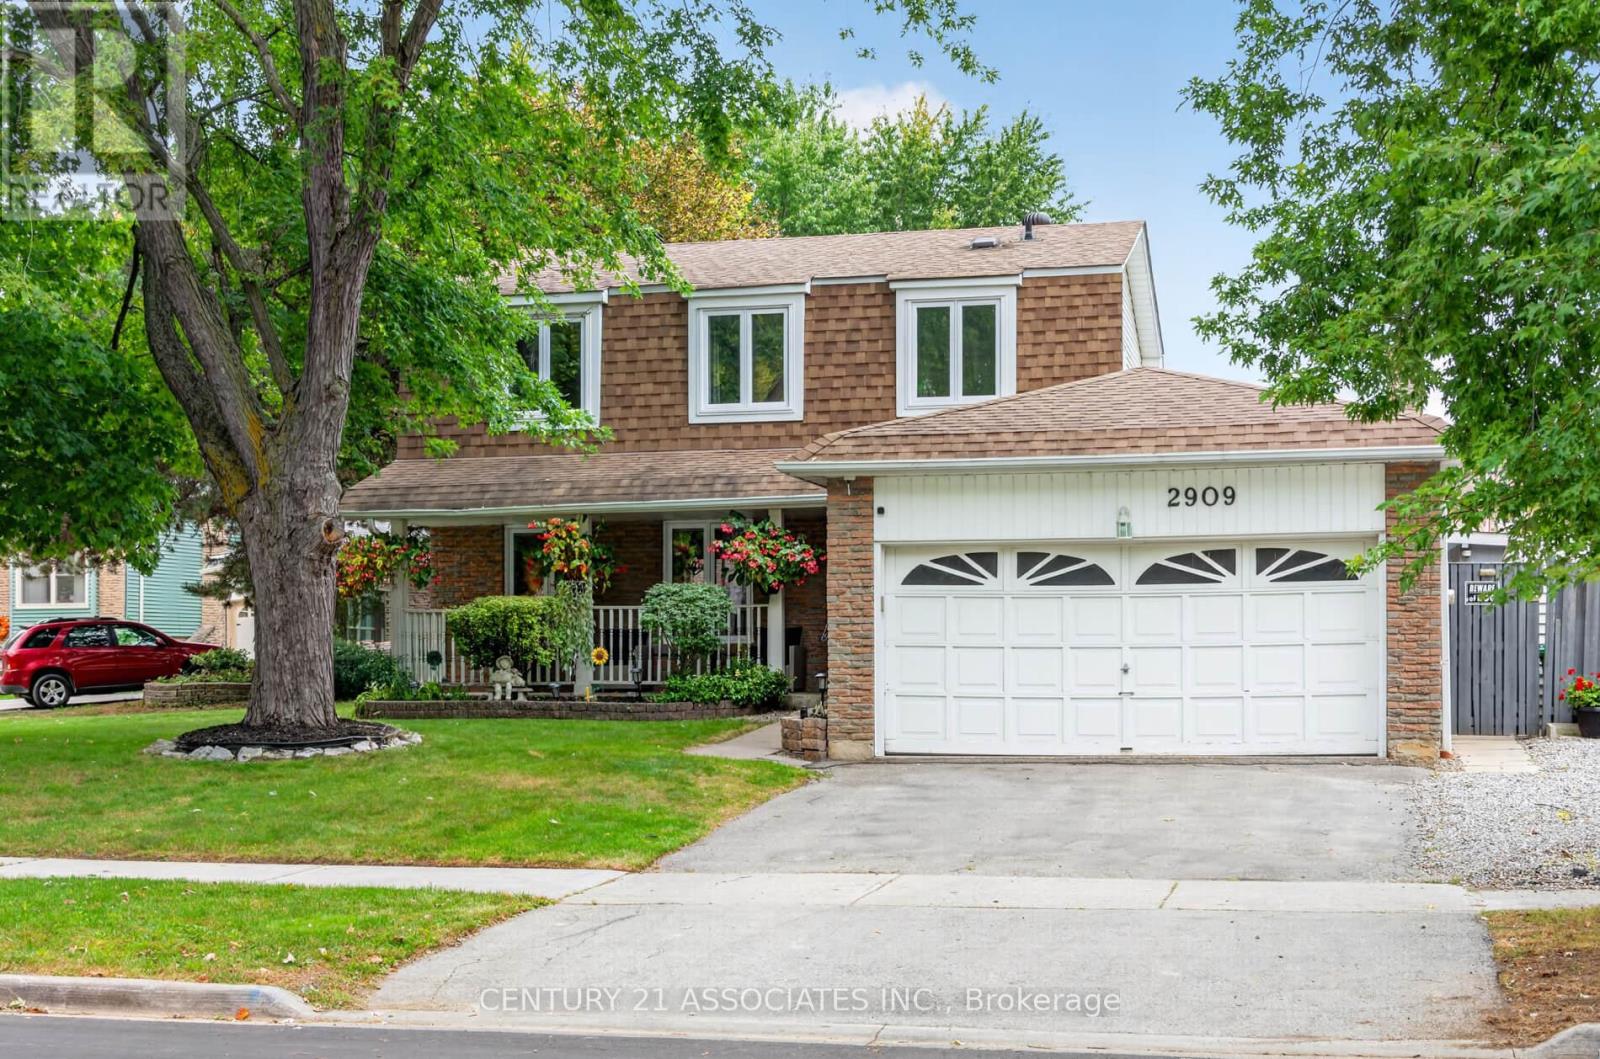
$1,194,000
2909 Quetta Mews
Mississauga (Meadowvale) · MLS # W13849806
4 bed · 4 bath