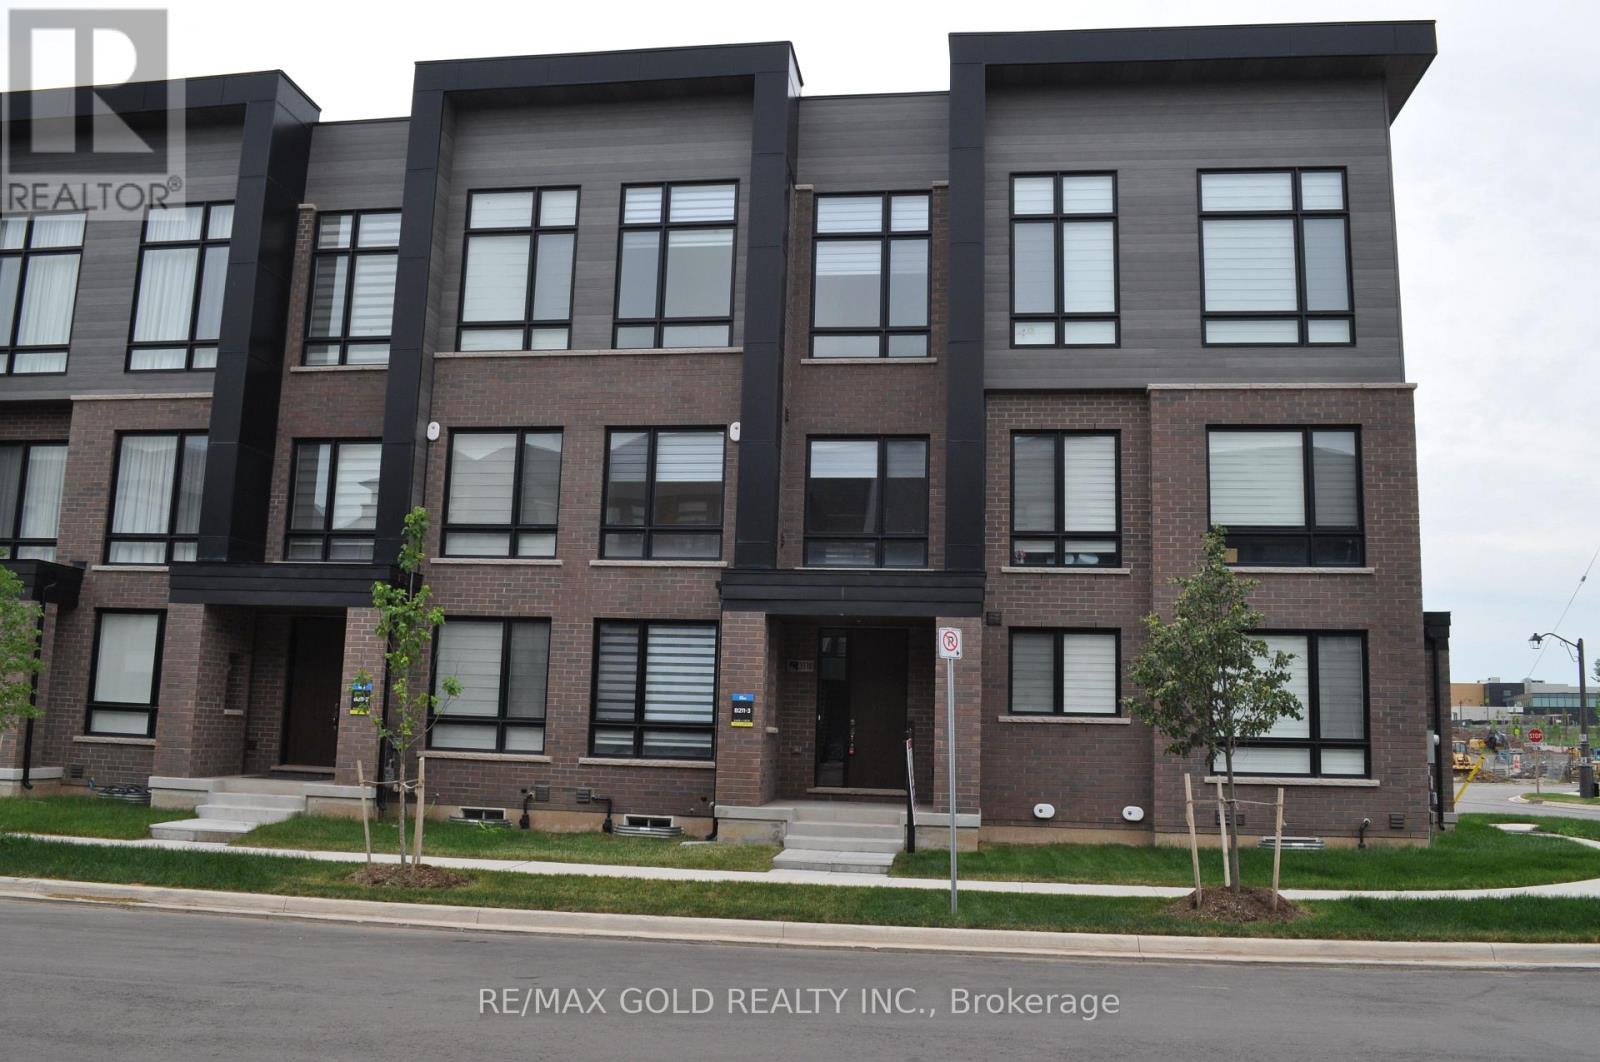
Videos & Virtual Tours
Open available video, 3D tour, or virtual-tour media for this listing.
3118 Perkins Way
Oakville (JM Joshua Meadows), Ontario L6H7Z5
MLS # W13467546
Property Details
Type
Townhouse
Beds
4
Baths
4
Status
For Sale
More homes like this
About this property
Luxurious Freehold Executive Townhome in the highly sought-after Joshua Meadows community! This stunning 4-bedroom, 4-bathroom home features a rare double-car garage and an exceptional layout designed for modern family living. The ground-floor bedroom with a full 3-piece ensuite offers flexibility as a guest suite, home office, nanny suite, or multi-generational living space.The bright and spacious open-concept main level showcases soaring 10-foot ceilings, elegant hardwood flooring, oak staircases, and expansive living and dining areas perfect for entertaining. The upgraded gourmet kitchen features an oversized centre island with breakfast bar, granite countertops, stainless steel appliances, upgraded cabinetry, and ample storage space.The impressive primary retreat includes a walk-in closet, spa-inspired 5-piece ensuite with separate shower and soaker tub, and a private walk-out terrace. Secondary bedrooms boast impressive 12-foot ceilings, creating bright and airy living spaces. Enjoy multiple outdoor living areas, including two private terraces and a large rooftop terrace ideal for summer entertaining and enjoying breathtaking sunset views.Additional upgrades include a multi-zoned high-velocity air distribution system with separate programmable thermostats for enhanced comfort, smart thermostat, smart lock, frameless glass showers, and convenient garage access into the home.Ideally located near the Mississauga border, within walking distance to shopping, public transit, parks, trails, and the brand-new Harvest Oak Public School. Close to highly rated schools, golf courses, and major highways including 403 and 407. A rare opportunity to own a stylish, move-in-ready home in one of Oakville's most desirable family communities.
Mortgage Estimate
Estimated monthly payment
Calculating…
Estimate only. Taxes, insurance, condo fees, and lender terms are not included.
Monthly costs to verify
Property taxes: about $419/month based on listed annual taxes.
Estimate only. Confirm taxes, condo/maintenance fees, insurance, utilities, and lender terms before making decisions.
Rooms
| Room | Level | Dimensions |
|---|---|---|
| Living room | Second level | 5.48 x 3.23 |
| Kitchen | Second level | 4.6 x 2.5 |
| Office | Second level | 2.56 x 2.43 |
| Dining room | Second level | 4 x 3.35 |
| Primary Bedroom | Third level | 4 x 3.35 |
| Bedroom 2 | Third level | 3.1 x 2.74 |
| Bedroom 3 | Third level | 3.35 x 277 |
| Bedroom 4 | Ground level | 3.32 x 2.75 |
Facts & Location
Parking
4 spaces
Lot Size
20 x 68.9 FT
Annual Taxes
$5,025
Listing data
Listing information is provided for personal, non-commercial use and should be independently verified before making real estate decisions.
Last refreshed: Aug 5, 2026 3:19 AM
Explore nearby searches
SEO-friendly searches for this area, property type, and nearby neighbourhoods.
Similar Properties
More nearby listings that may fit the same search.
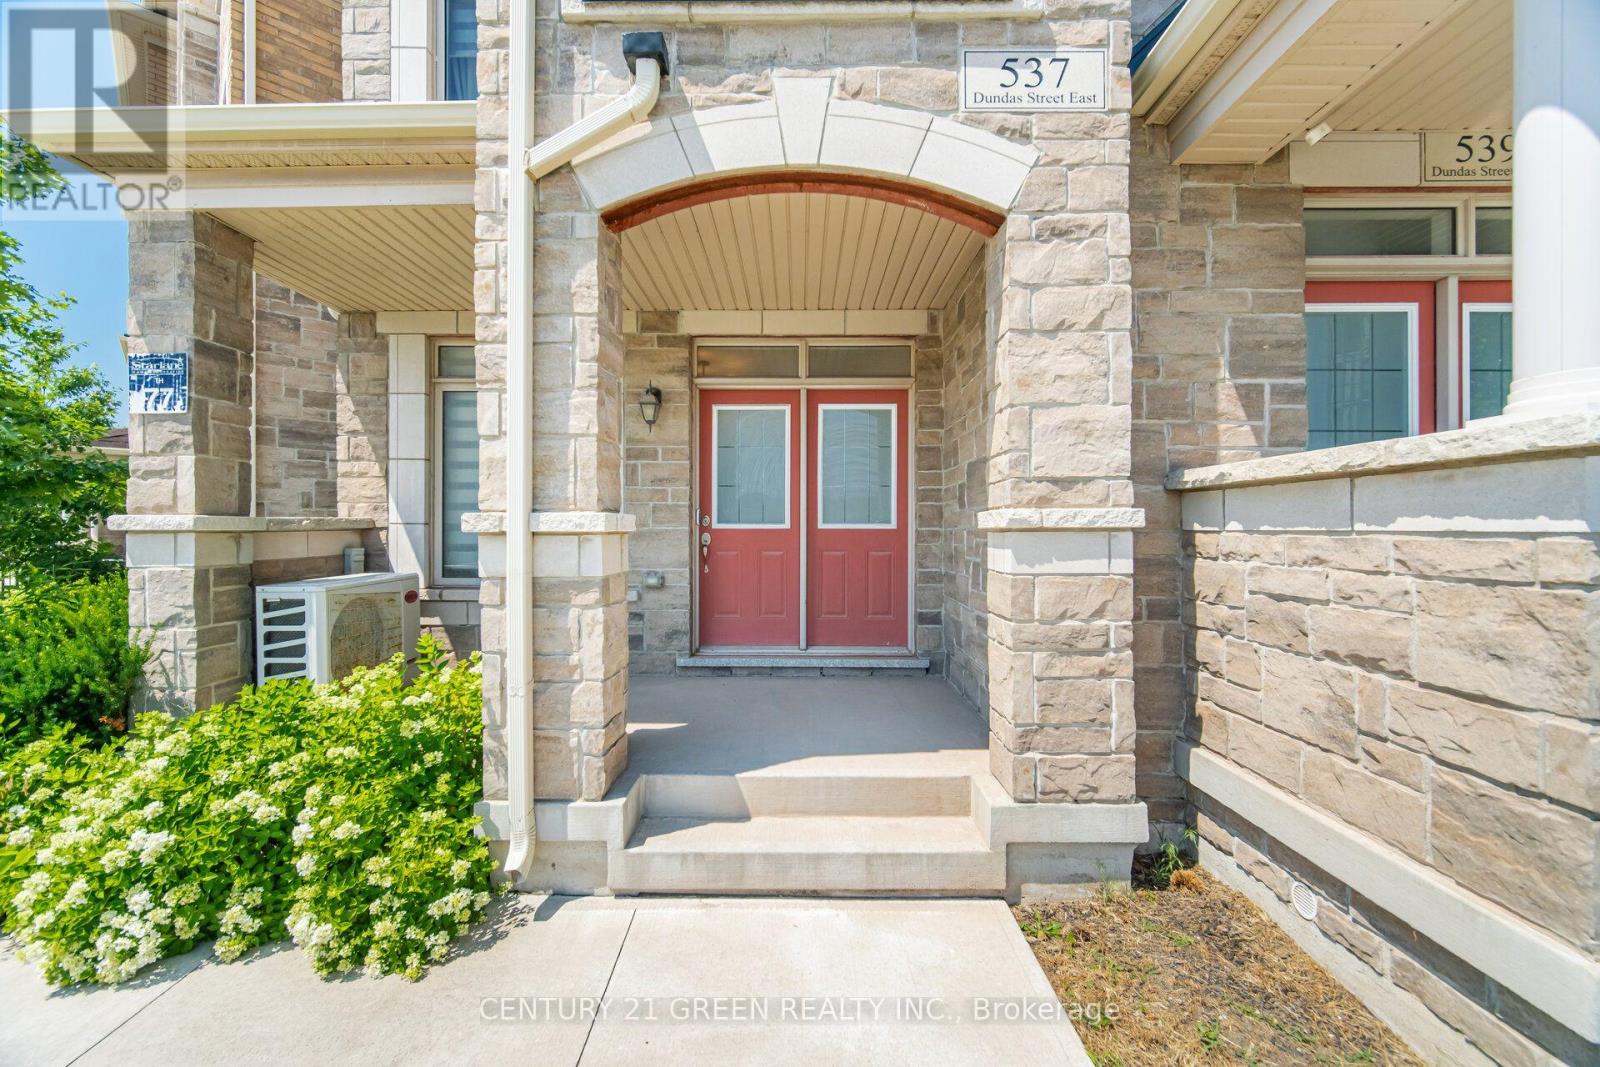
$1,150,000
537 Dundas Street
Oakville (JM Joshua Meadows) · MLS # W13554310
4 bed · 4 bath · 2,800 sq ft
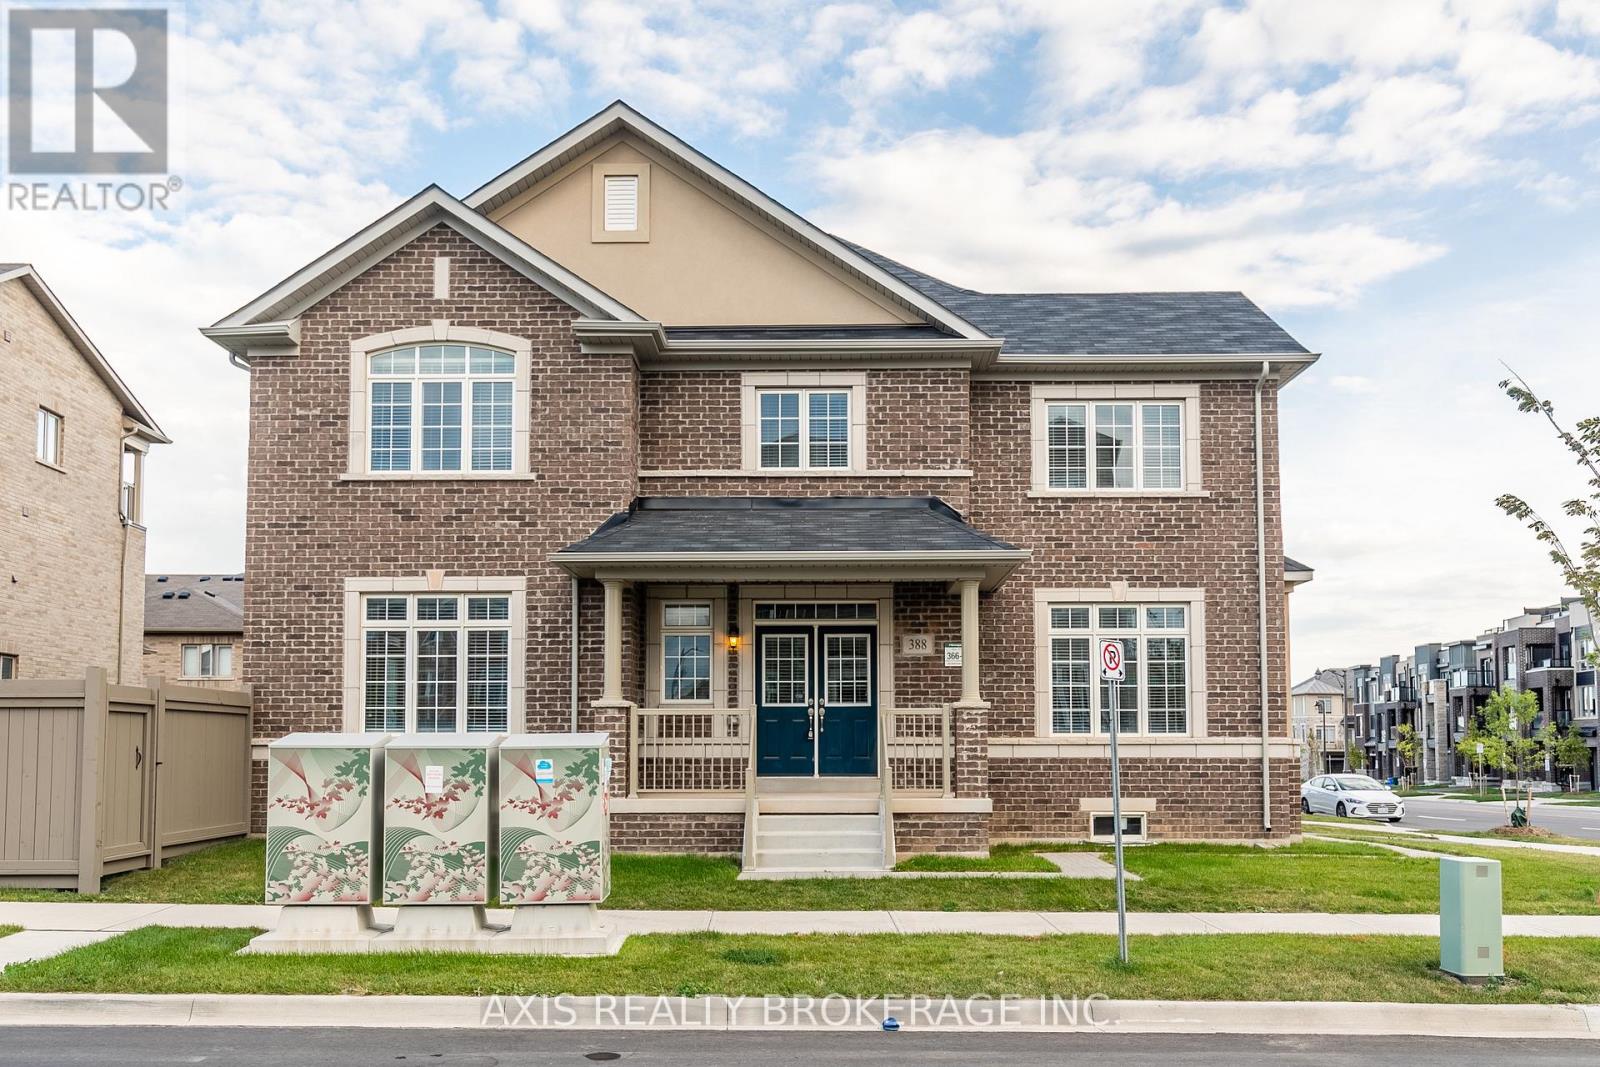
$1,149,000
388 Grindstone Trail
Oakville (JM Joshua Meadows) · MLS # W13630722
3 bed · 3 bath · 2,300 sq ft
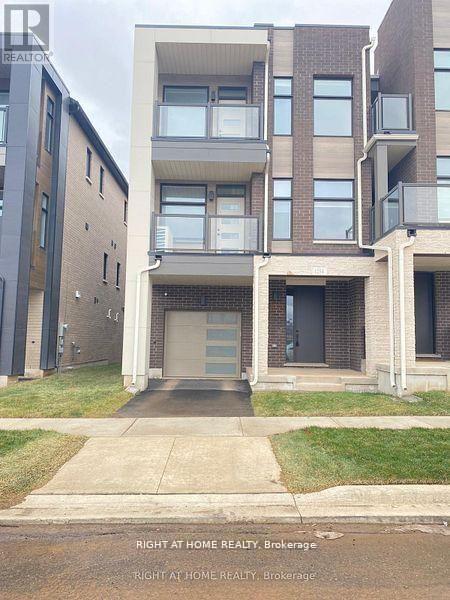
$1,149,000
1284 Muller Lane
Oakville (JM Joshua Meadows) · MLS # W13430104
3 bed · 3 bath