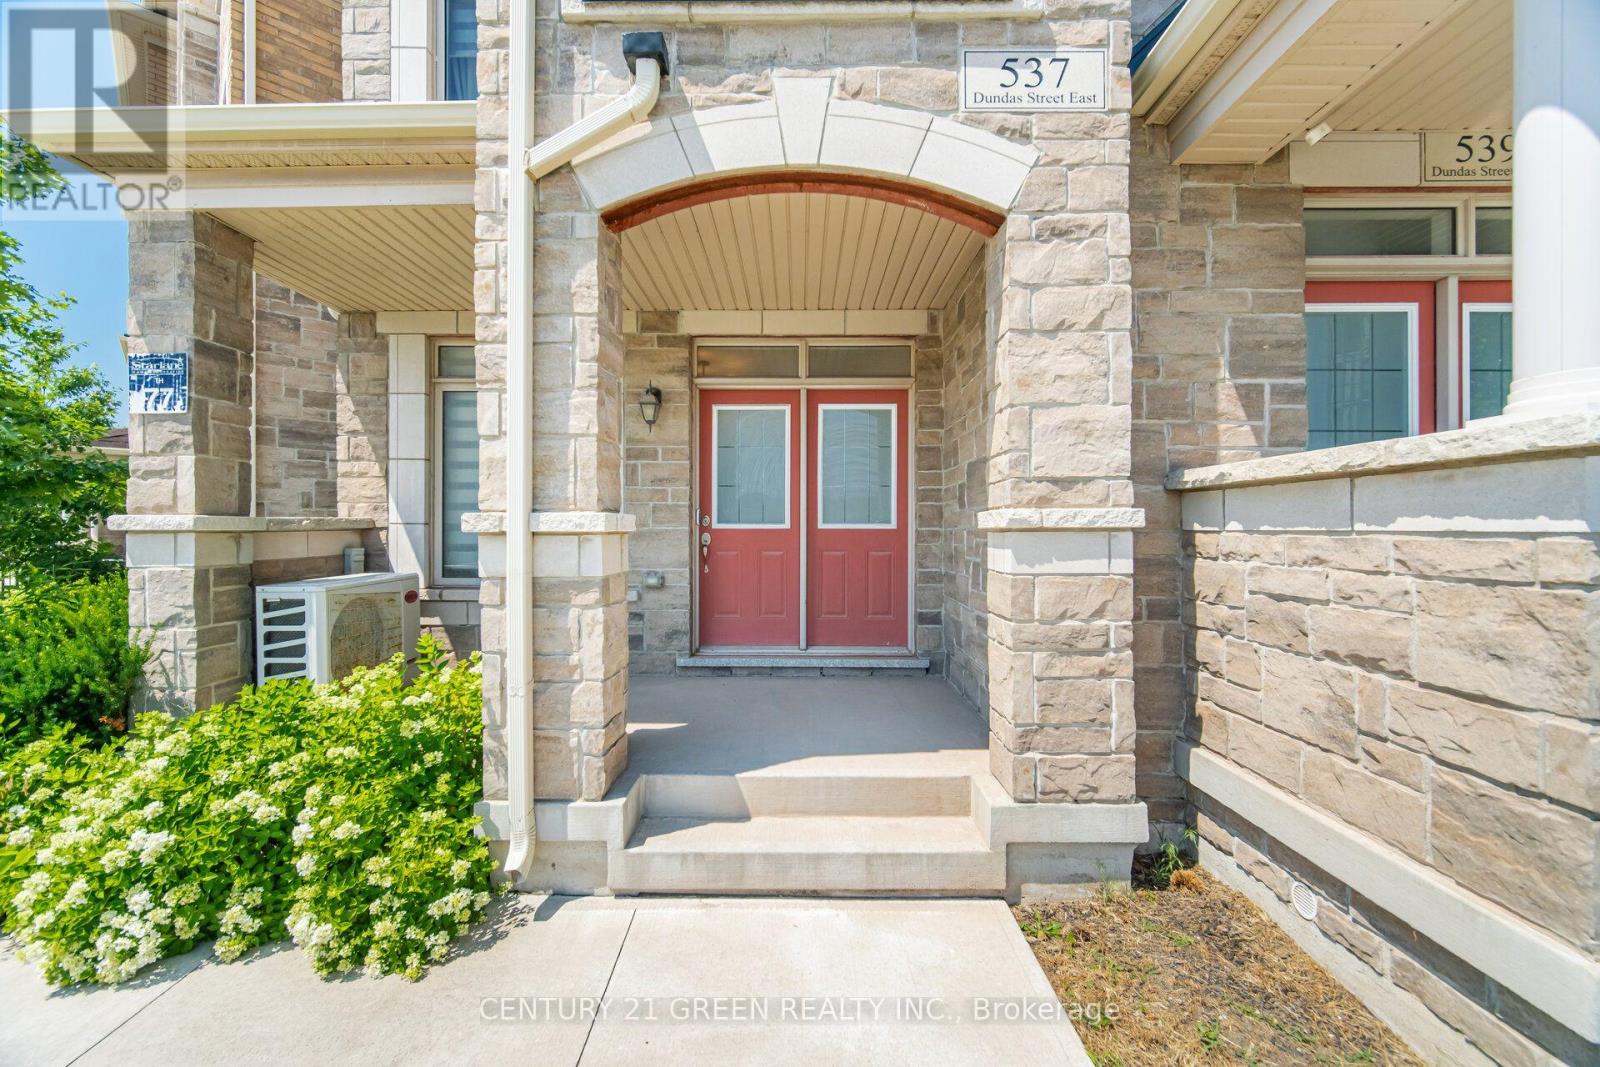
537 Dundas Street
Oakville (JM Joshua Meadows), Ontario L6H3P6
MLS # W13554310
Property Details
Type
Townhouse
Beds
4
Baths
4
Status
For Sale
More homes like this
About this property
Welcome to this stunning executive 3-storey townhouse offering over 2,800 sq. ft. of above-grade living space in Oakville's highly sought-after Joshua Meadows community. This spacious home features 4 bedrooms and 4 bathrooms, designed with comfort and functionality in mind. The open-concept main living area boasts a bright and spacious family room overlooking the beautifully appointed kitchen, complete with stainless steel appliances, a large centre island, a walk-in pantry, abundant cabinetry, and a walk-out to a generous balcony-perfect for entertaining and creating lasting memories with family and friends. The main level also features a versatile bedroom and full bathroom, ideal for guests, in-laws, or a private home office, with its own walk-out to a balcony. The upper level offers a luxurious primary retreat with a spa-inspired ensuite and private walk-out balcony, along with two additional generously sized bedrooms and a full bathroom. Additional highlights include an attached garage with parking for two vehicles, a private driveway, and ample visitor parking. Ideally located just minutes from top-rated schools, parks, scenic trails, shopping, and major highways, this exceptional townhome offers the perfect blend of luxury, space, and convenience. A rare opportunity to own in one of Oakville's most desirable neighborhoods-ideal for first-time buyers, growing families, investors, or those looking to upgrade. A must-see!
Mortgage Estimate
Estimated monthly payment
Calculating…
Estimate only. Taxes, insurance, condo fees, and lender terms are not included.
Monthly costs to verify
Property taxes: about $563/month based on listed annual taxes.
Monthly Fee: $112.77/mo
Estimate only. Confirm taxes, condo/maintenance fees, insurance, utilities, and lender terms before making decisions.
Rooms
| Room | Level | Dimensions |
|---|---|---|
| Family room | Main level | 5.11 x 5 |
| Living room | Second level | 5.38 x 5.18 |
| Kitchen | Second level | 2.82 x 4.8 |
| Dining room | Second level | 4.34 x 4.8 |
| Bedroom | Second level | 3.99 x 3.58 |
| Primary Bedroom | Third level | 4.24 x 4.52 |
| Bedroom 3 | Third level | 3.91 x 3.61 |
| Bedroom 4 | Third level | 3.23 x 3.58 |
Facts & Location
Interior Size
2,800 sq ft
Parking
3 spaces
Lot Size
53.8 x 70 FT
Annual Taxes
$6,753
Monthly Fee
$112.77/mo
Listing data
Listing information is provided for personal, non-commercial use and should be independently verified before making real estate decisions.
Last refreshed: Aug 25, 2026 3:19 AM
Explore nearby searches
SEO-friendly searches for this area, property type, and nearby neighbourhoods.
Similar Properties
More nearby listings that may fit the same search.
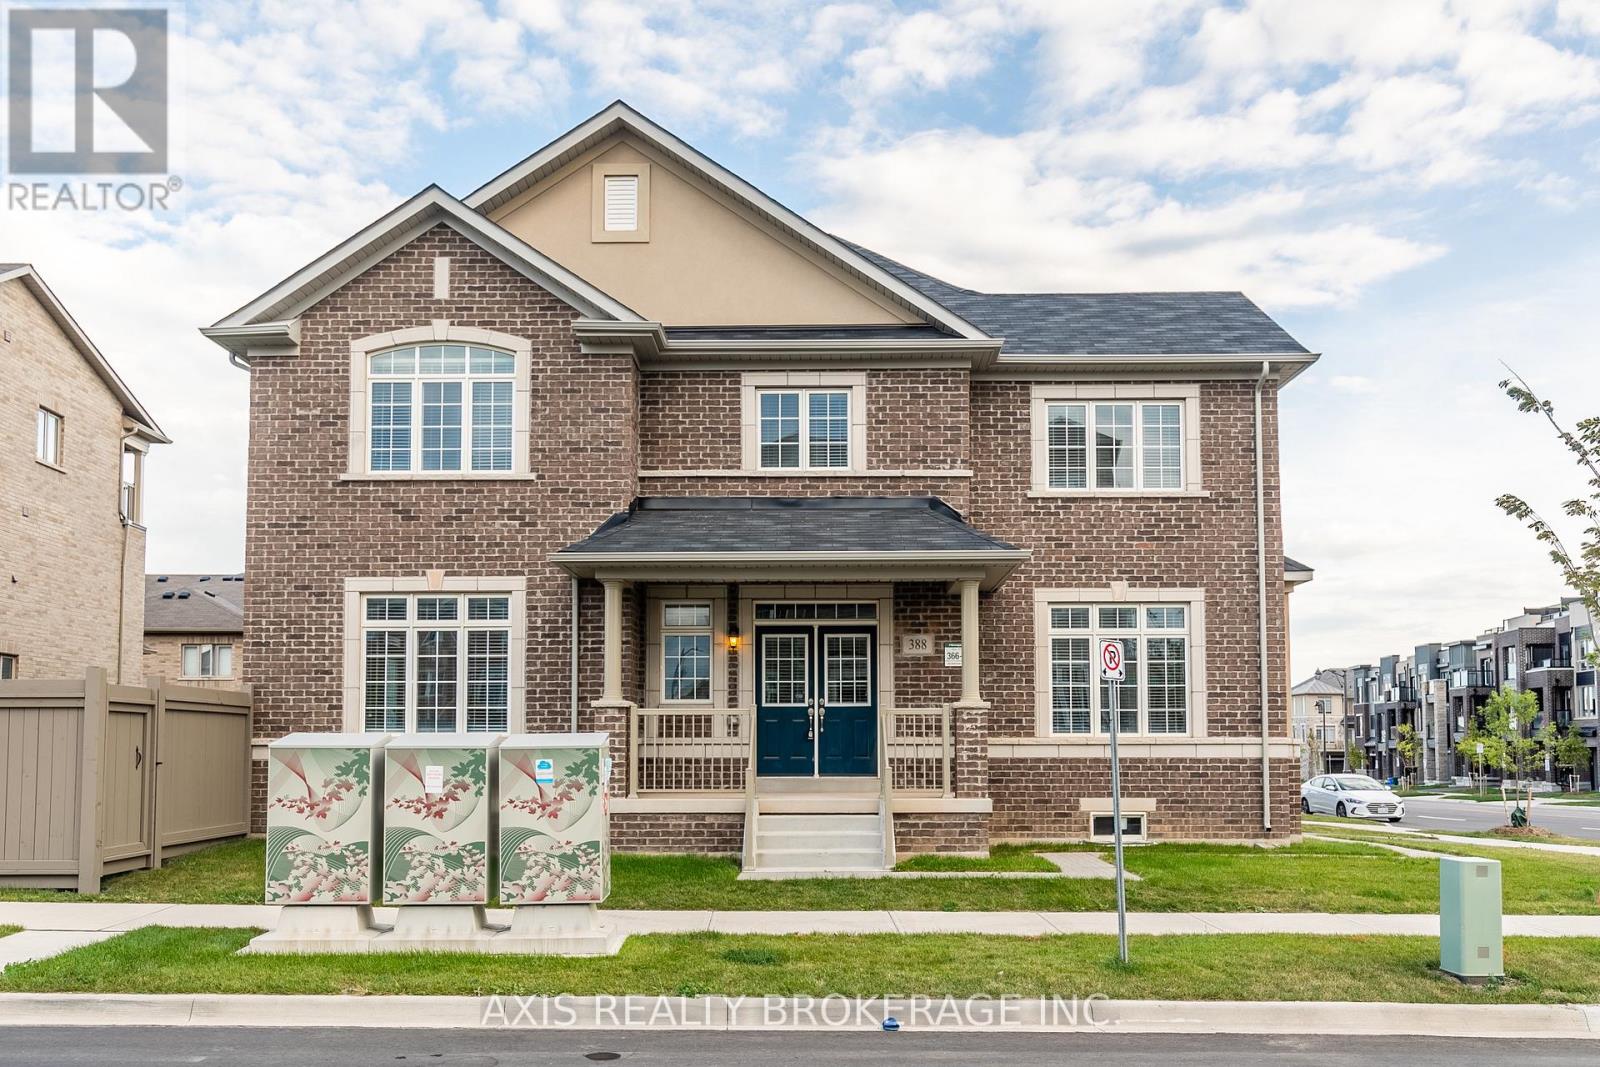
$1,149,000
388 Grindstone Trail
Oakville (JM Joshua Meadows) · MLS # W13630722
3 bed · 3 bath · 2,300 sq ft
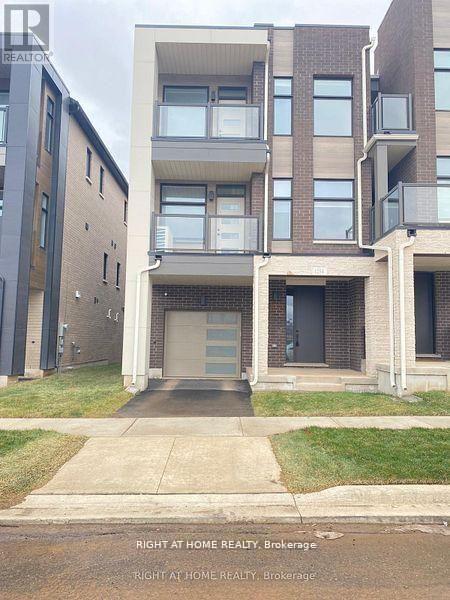
$1,149,000
1284 Muller Lane
Oakville (JM Joshua Meadows) · MLS # W13430104
3 bed · 3 bath
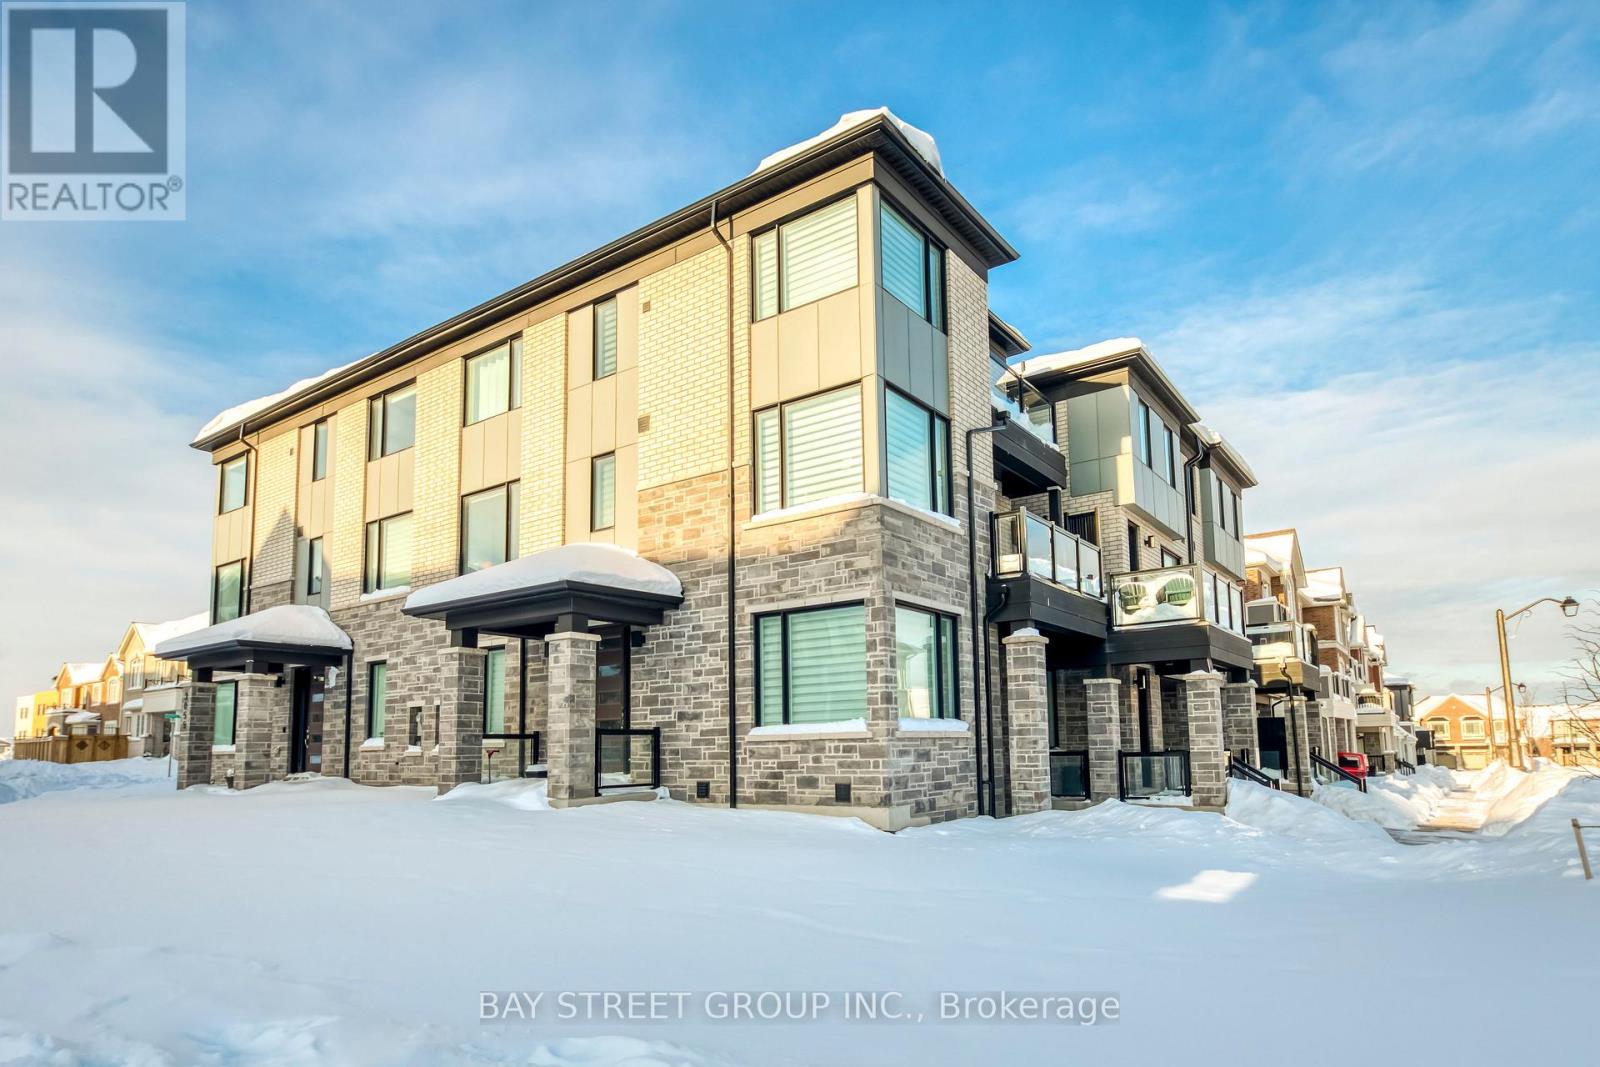
$1,099,000
3049 Merrick Road
Oakville (JM Joshua Meadows) · MLS # W13217936
3 bed · 3 bath · 1,804 sq ft