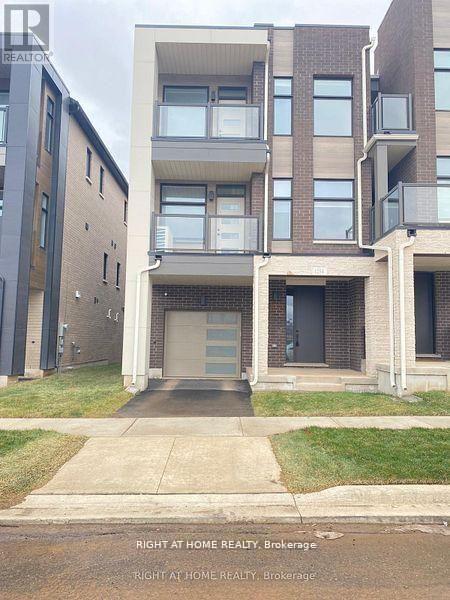
1284 Muller Lane
Oakville (JM Joshua Meadows), Ontario L6H7Y8
MLS # W13430104
Property Details
Type
Townhouse
Beds
3
Baths
3
Status
For Sale
More homes like this
About this property
Welcome to this stunning, newer freehold end unit townhouse located in the highly desirable Joshua Creek Montage Community! Featuring 9ft Ceilings Throughout, This 3 Bedroom, 3-Washroom Home Offers a stylish open-concept layout with a bright family room flowing into a modern kitchen island with a breakfast bar, sleek quartz countertops, stainless steel appliances, and ample cabinet space, perfect for entertaining. The bright living & dining area walks out onto a private balcony. At the same time, the upper level offers 3 spacious bedrooms, including a stunning master bedroom with a walk-in closet & ensuite bathroom. The second bedroom also features its own balcony for added outdoor enjoyment. Bonus bright and specious third bedroom, which can also be used as an Office. Enjoy the luxury of in-suite laundry, with 2-car parking (garage + driveway) and inside access, convenience is built right in smart home keypad controller. Tarion Warranty Included. Prime location to GO Transit, 403, QEW, and 407, Trafalgar Memorial Hospital, public transportation, & Steps away from parks, schools, shopping, and restaurants. A Must-See Opportunity!
Mortgage Estimate
Estimated monthly payment
Calculating…
Estimate only. Taxes, insurance, condo fees, and lender terms are not included.
Monthly costs to verify
Property taxes: about $336/month based on listed annual taxes.
Estimate only. Confirm taxes, condo/maintenance fees, insurance, utilities, and lender terms before making decisions.
Rooms
| Room | Level | Dimensions |
|---|---|---|
| Office | Ground level | 2.5 x 3.2 |
| Laundry room | Ground level | 1.99 x 1.5 |
| Great room | Second level | 4 x 4.9 |
| Dining room | Second level | 3.7 x 3.39 |
| Kitchen | Second level | 3.7 x 3.09 |
| Primary Bedroom | Third level | 4.3 x 3.59 |
| Bedroom 2 | Third level | 2.7 x 2.39 |
| Bedroom 3 | Third level | 3.99 x 2.39 |
Facts & Location
Parking
2 spaces
Lot Size
26.6 x 44.3 FT
Annual Taxes
$4,031
Listing data
Listing information is provided for personal, non-commercial use and should be independently verified before making real estate decisions.
Last refreshed: Aug 25, 2026 3:19 AM
Explore nearby searches
SEO-friendly searches for this area, property type, and nearby neighbourhoods.
Similar Properties
More nearby listings that may fit the same search.
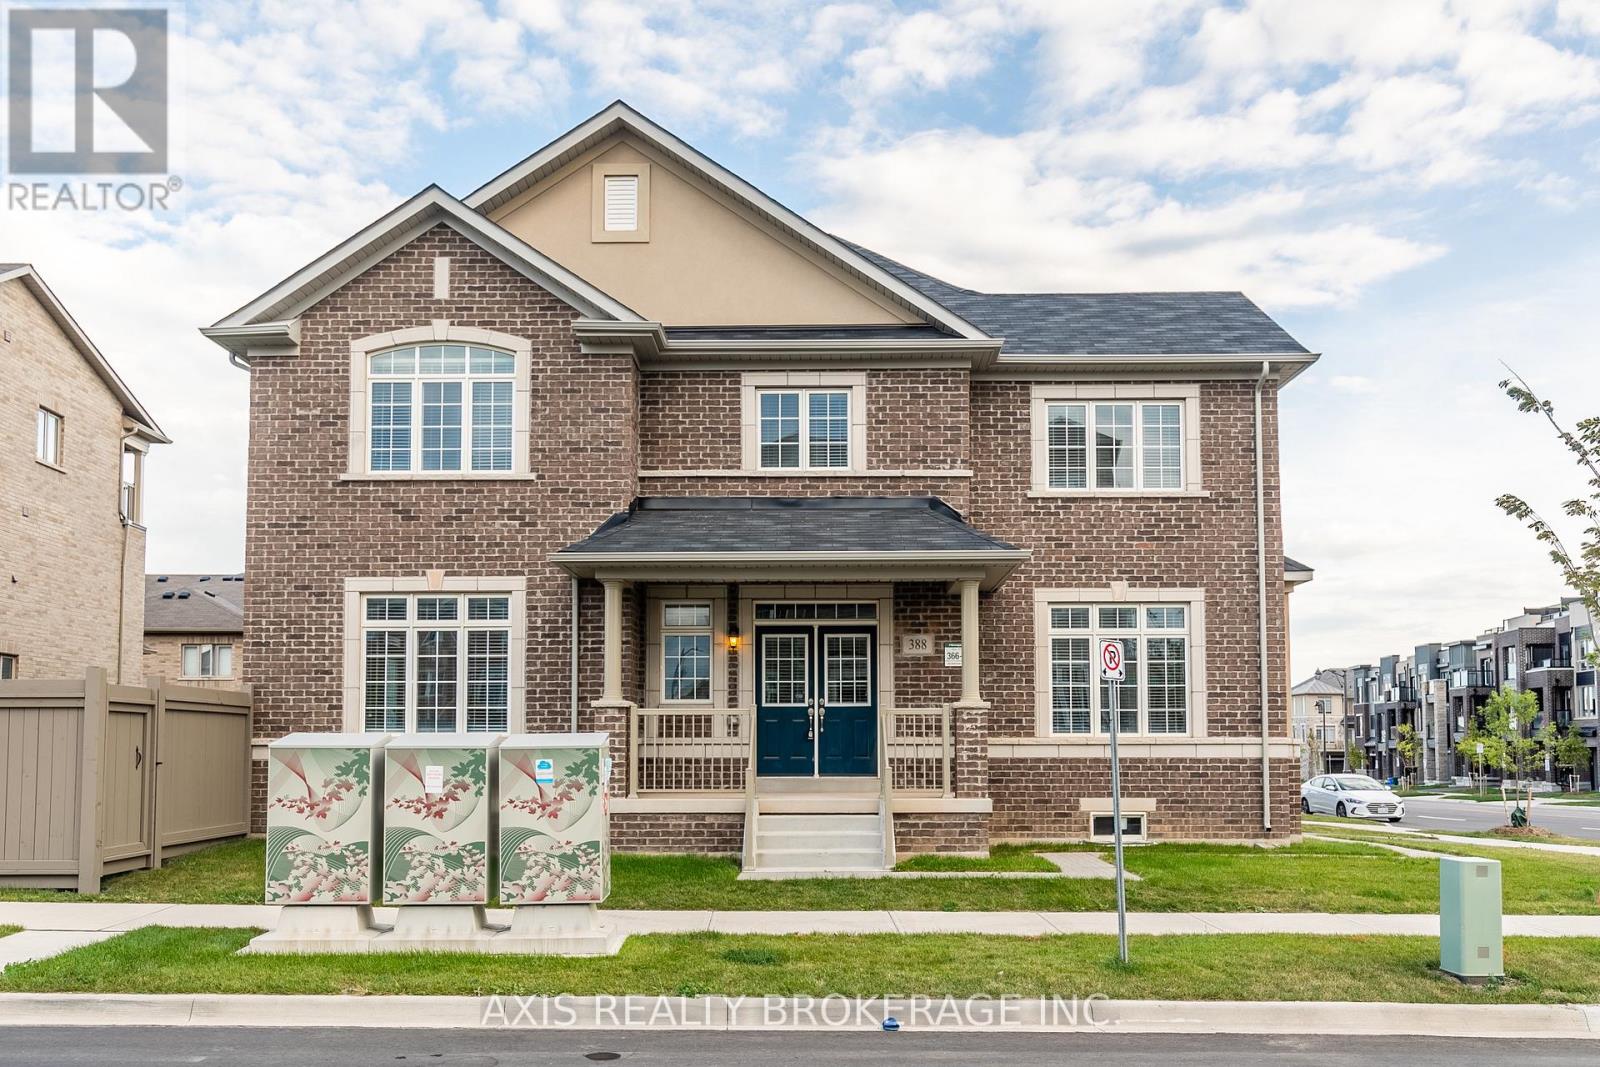
$1,149,000
388 Grindstone Trail
Oakville (JM Joshua Meadows) · MLS # W13630722
3 bed · 3 bath · 2,300 sq ft
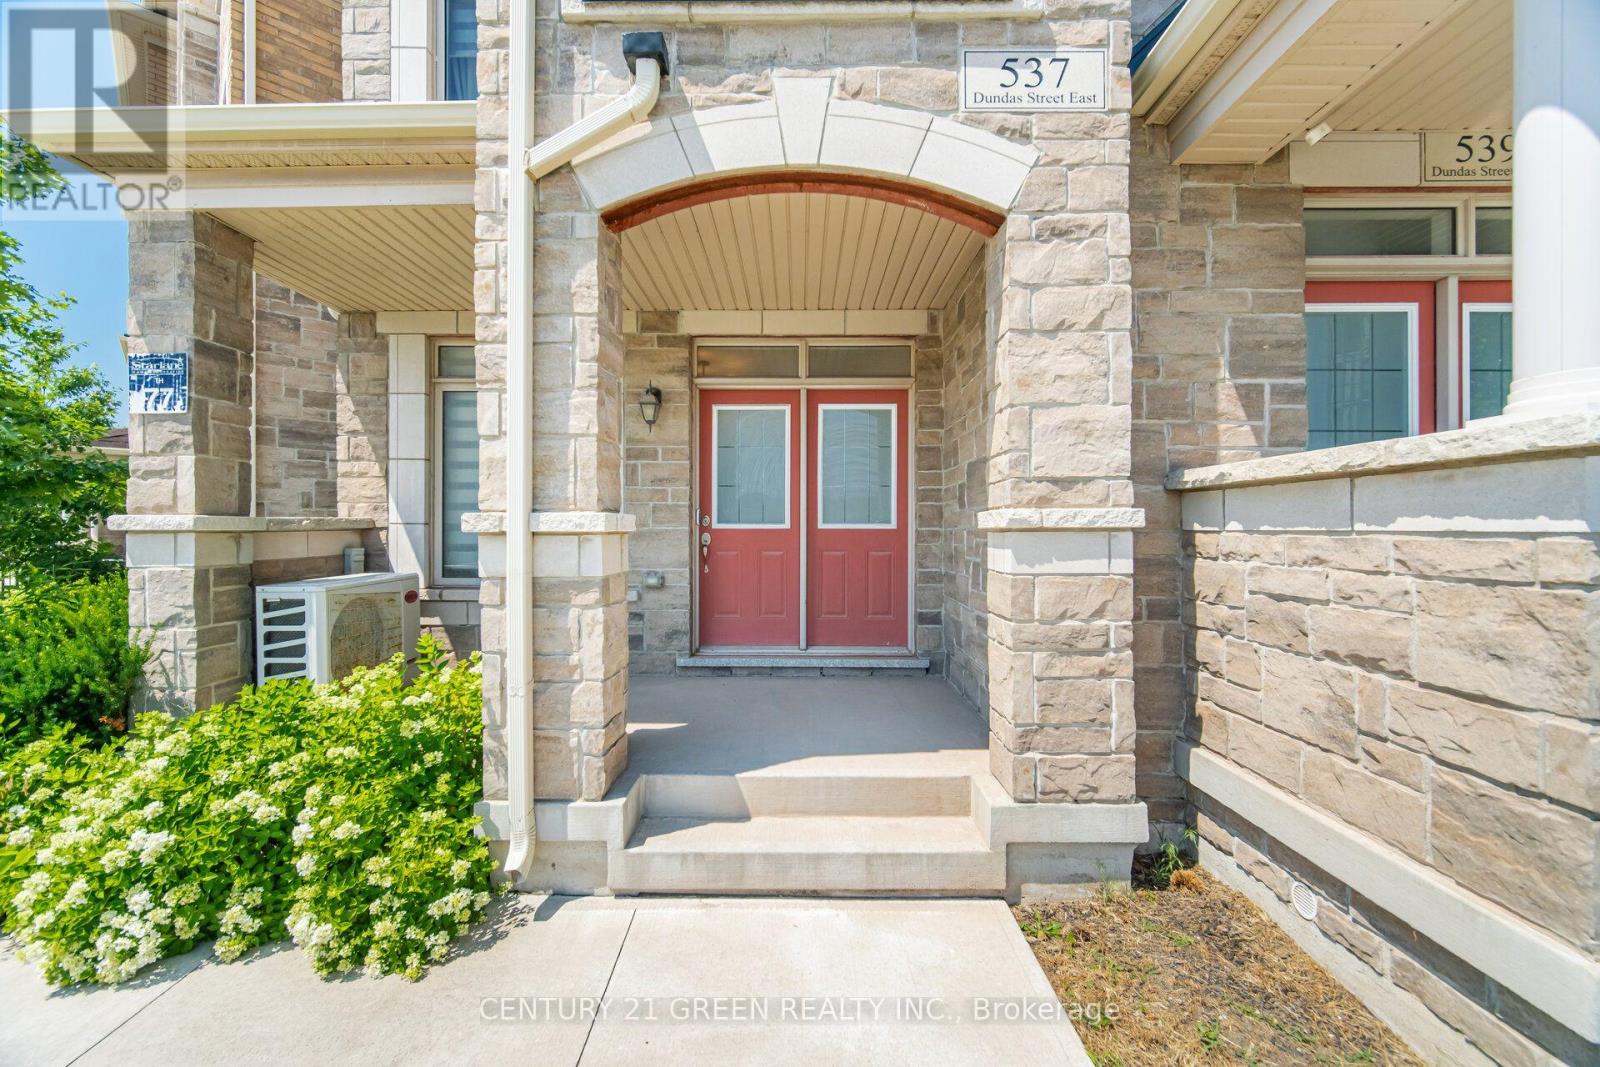
$1,150,000
537 Dundas Street
Oakville (JM Joshua Meadows) · MLS # W13554310
4 bed · 4 bath · 2,800 sq ft
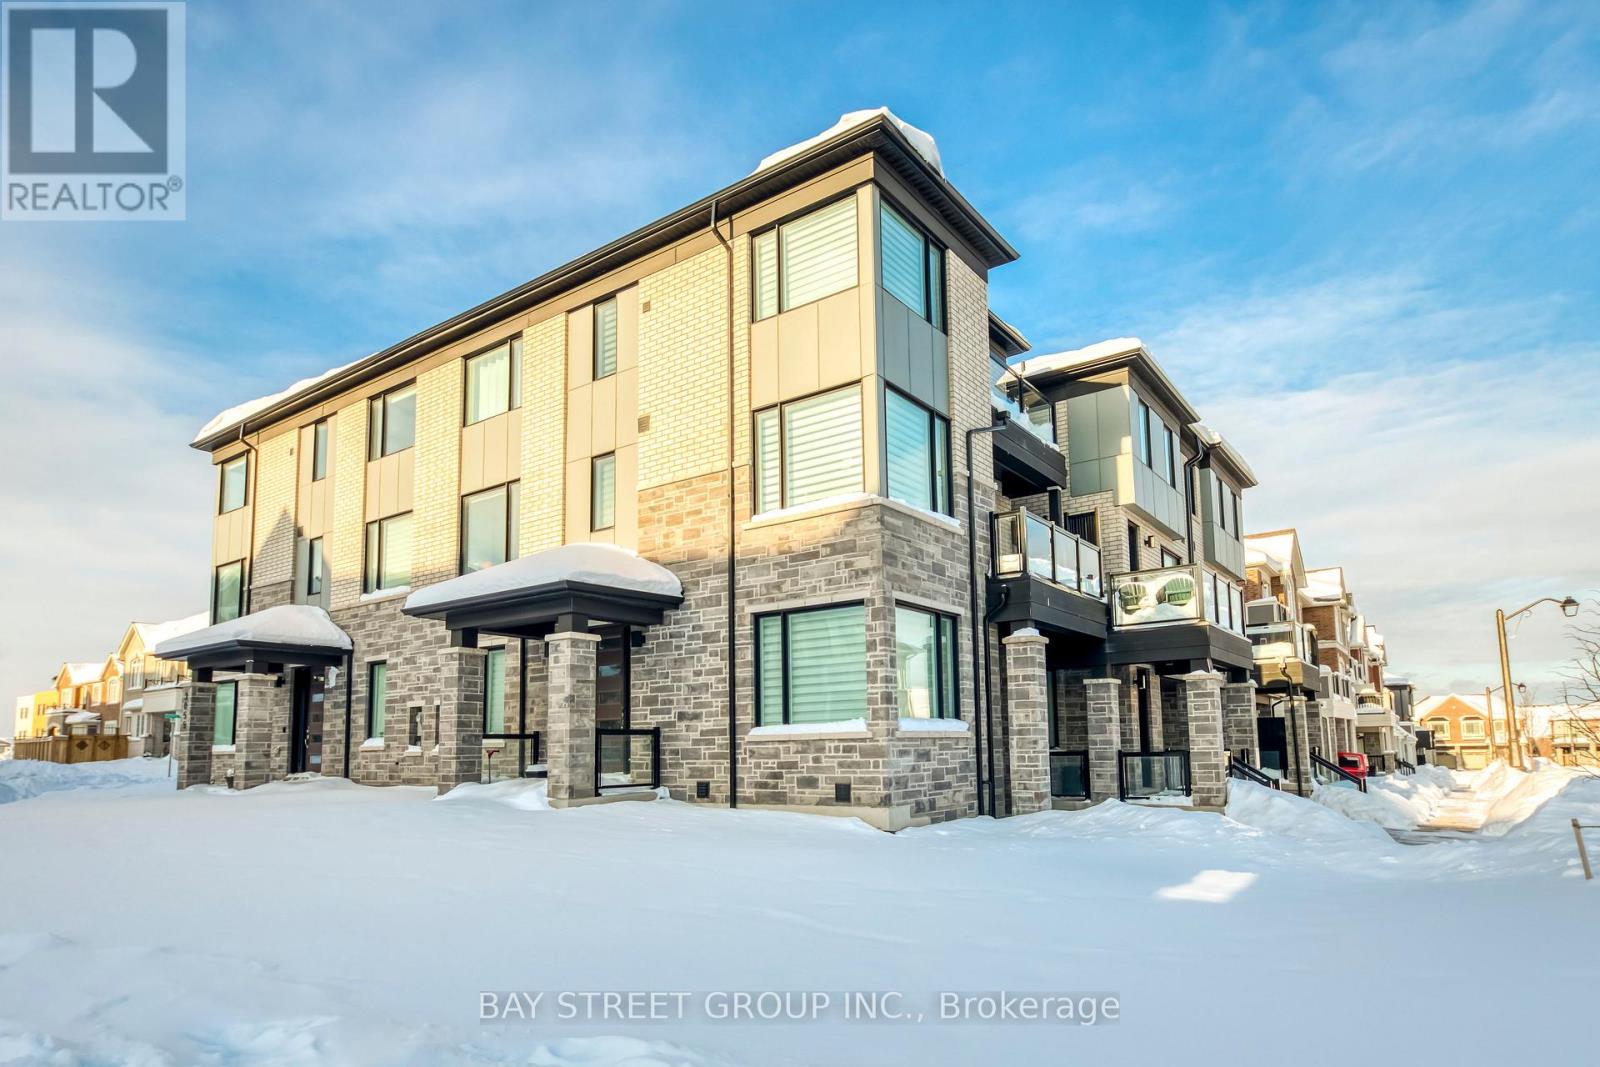
$1,099,000
3049 Merrick Road
Oakville (JM Joshua Meadows) · MLS # W13217936
3 bed · 3 bath · 1,804 sq ft