Videos & Virtual Tours
Open available video, 3D tour, or virtual-tour media for this listing.
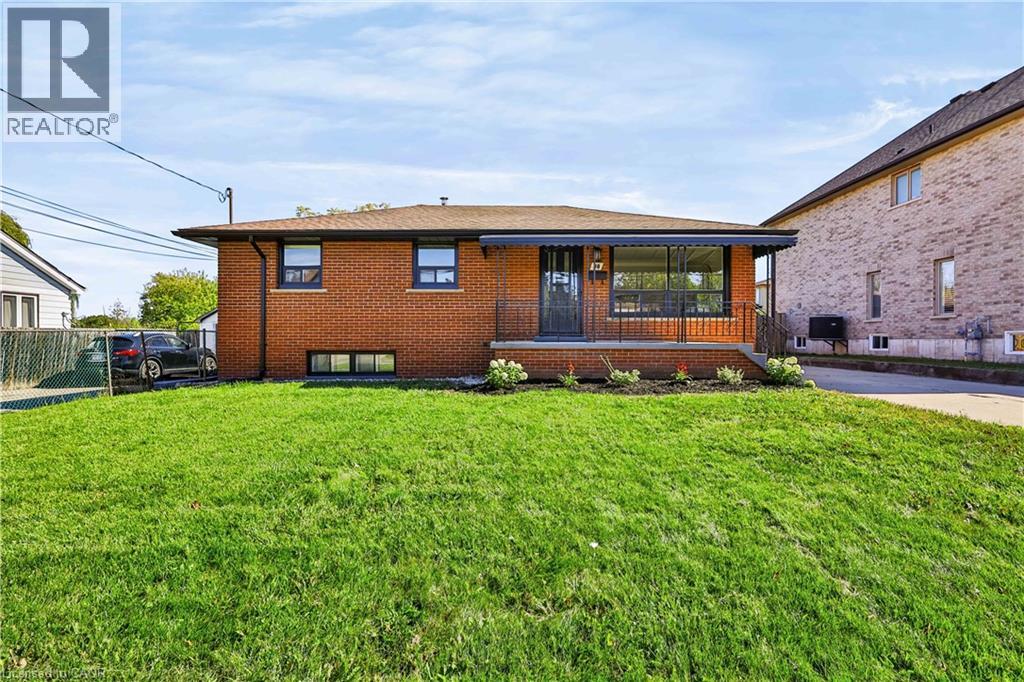
38 DEERHURST Road
Hamilton, Ontario L8E2E4
MLS # 40870199
Property Details
Type
Detached
Beds
5
Baths
2
Status
For Sale
More homes like this
About this property
Welcome to 38 Deerhurst Rd in Stoney Creek — an incredible investment opportunity or ideal live-and-rent setup in a prime, family-friendly location close to top schools, parks, and shopping. Offering 2,400 sq. ft. of finished living space, this beautifully updated property features two modern kitchens with updated appliances, updated bathrooms, 5 generous bedrooms (3 upstairs, 2 downstairs), and separate laundry facilities on both the upper and lower levels for maximum convenience and privacy. The home boasts versatile, light-filled spaces, including a spacious main family room plus an amazing secondary family room or formal dining room situated at the rear. Set on an oversized lot, the exterior includes a massive backyard and a detached garage perfect for extra storage, parking, or workshop potential. Whether you are looking to maximize high-yield rental returns across both levels or live comfortably in one unit while collecting rent from the other to offset your mortgage, this turn-key property offers limitless potential for both homeowners and savvy investors alike.
Mortgage Estimate
Estimated monthly payment
Calculating…
Estimate only. Taxes, insurance, condo fees, and lender terms are not included.
Monthly costs to verify
Property taxes: about $390/month based on listed annual taxes.
Estimate only. Confirm taxes, condo/maintenance fees, insurance, utilities, and lender terms before making decisions.
Rooms
| Room | Level | Dimensions |
|---|---|---|
| Utility room | Basement | x |
| Laundry room | Basement | x |
| 4pc Bathroom | Basement | x |
| Bedroom | Basement | 13'1'' x 10'8'' |
| Bedroom | Basement | 13'1'' x 11'10'' |
| Family room | Basement | 15'9'' x 11'2'' |
| Kitchen | Basement | 8'11'' x 12'10'' |
| Laundry room | Main level | x |
| 4pc Bathroom | Main level | x |
| Bedroom | Main level | 9'0'' x 10'0'' |
| Bedroom | Main level | 10'8'' x 11'0'' |
| Bedroom | Main level | 10'0'' x 13'0'' |
| Eat in kitchen | Main level | 10'0'' x 14'0'' |
| Living room | Main level | 14'0'' x 15'0'' |
Facts & Location
Interior Size
2,374 sq ft
Parking
8 spaces
Annual Taxes
$4,681
Listing data
Listing information is provided for personal, non-commercial use and should be independently verified before making real estate decisions.
Last refreshed: Oct 10, 2026 7:45 AM
Explore nearby searches
SEO-friendly searches for this area, property type, and nearby neighbourhoods.
Similar Properties
More nearby listings that may fit the same search.
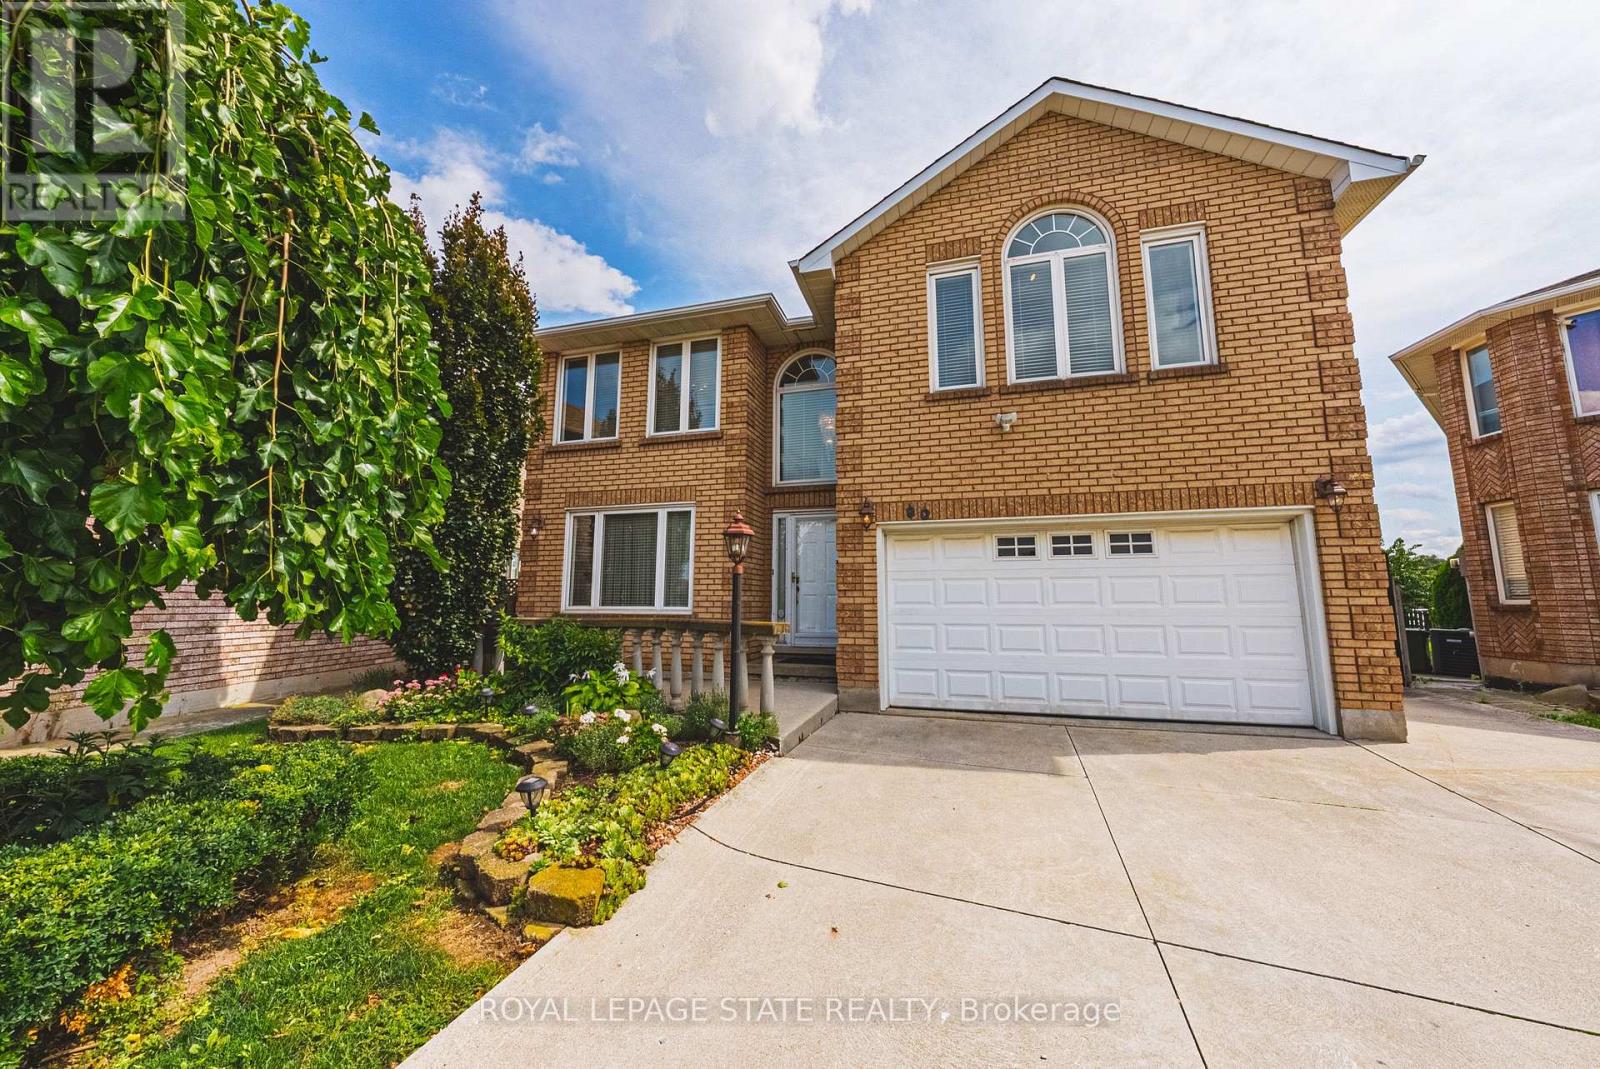
$899,900
90 Fairington Crescent
Hamilton (Kentley) · MLS # X13861424
4 bed · 2 bath · 3,300 sq ft
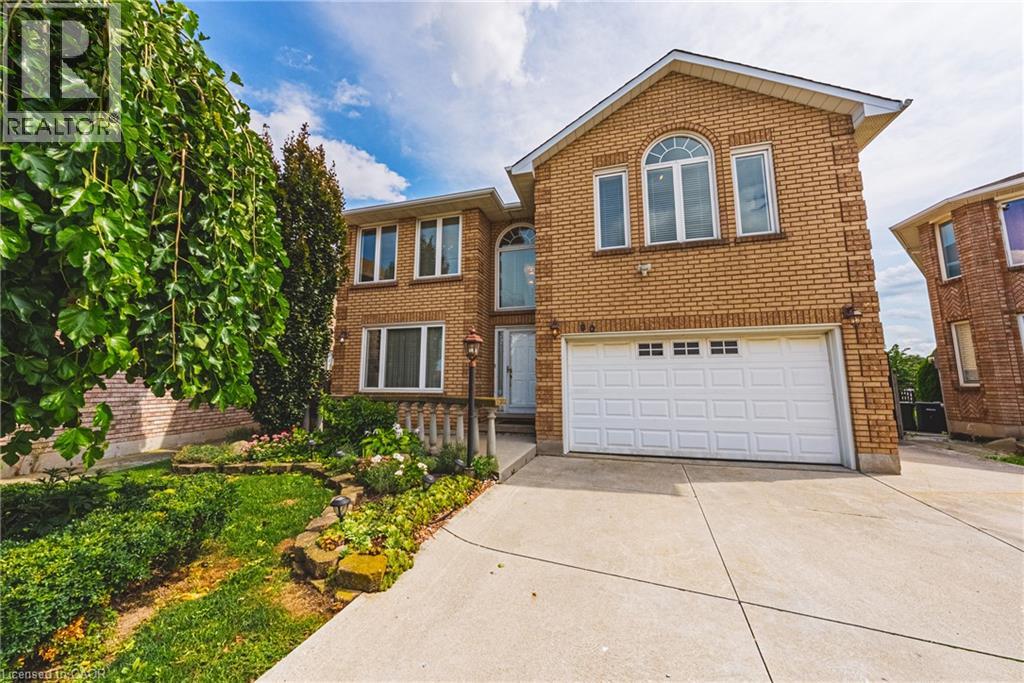
$899,900
90 FAIRINGTON Crescent
Hamilton · MLS # 40868917
4 bed · 2 bath · 3,389 sq ft

$899,900
24 Northgate Drive
Hamilton (Lisgar) · MLS # X13769672
4 bed · 2 bath