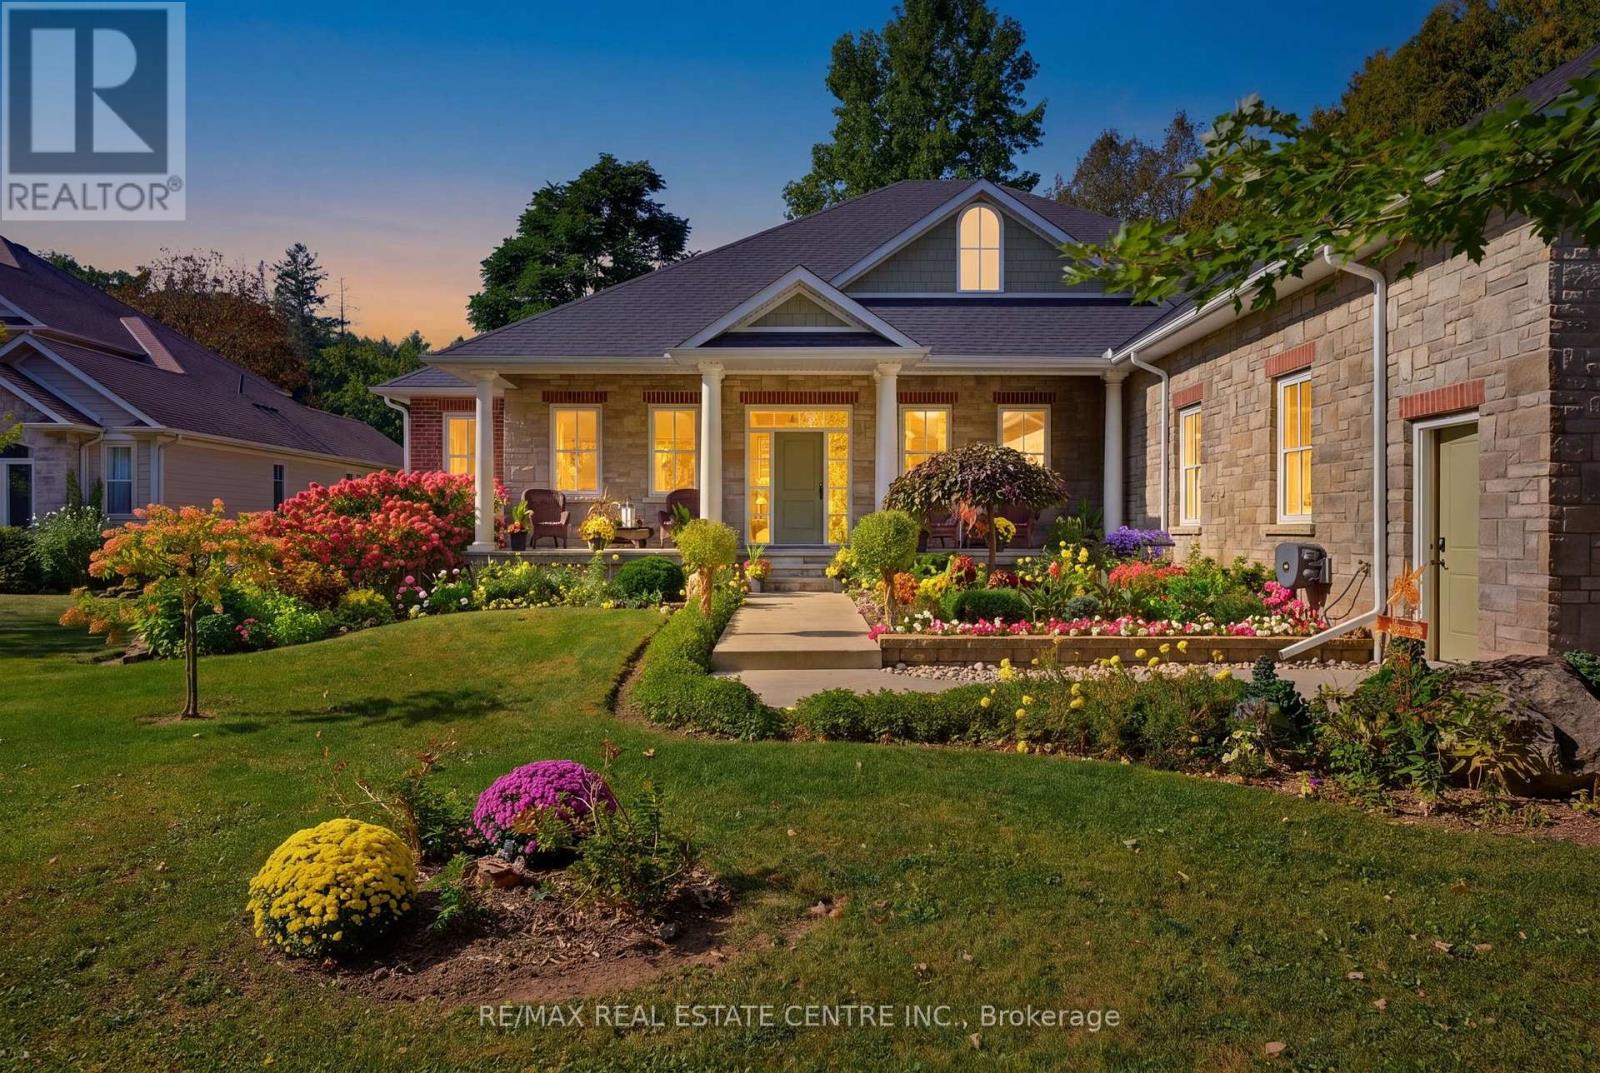
345 1/2 Progreston Road
Hamilton (Carlisle), Ontario L0R1H1
MLS # X13840426
Property Details
Type
Detached
Beds
3
Baths
3
Status
For Sale
More homes like this
About this property
Set on an extraordinary property in Carlisle, just over an acre of land, this 2018 custom-built bungalow pairs timeless design with an exceptional level of detail. Offering approx. 3,100 sqft. of beautifully finished main-floor living, the home features 10' ceilings, ash hardwood, substantial custom millwork, solid wood doors, glass transoms and distinctive ceiling treatments that give each space its own character. At its heart, the kitchen combines granite surfaces and two oversized islands with quality cabinetry featuring solid maple doors, plywood construction and soft-close hardware, opening naturally to the surrounding living spaces. A Town & Country gas fireplace anchors the elegant living room, while the formal dining room and beautifully detailed principal rooms make entertaining effortless. Then there is the sunroom. Beneath a soaring 13' vaulted Douglas fir ceiling, expansive windows frame the surrounding greenery, creating one of the home's most memorable spaces. Three bedrooms include a serene primary suite with an oversized 6' air-jetted tub. Outside, more than an acre unfolds through professionally landscaped gardens, mature trees and expansive lawn, complemented by a covered outdoor living area. An oversized insulated double garage, 200-amp service, generator disconnect, R-50 attic insulation, 4" spray-foamed exterior walls, water treatment system, 147' drilled well and approx. 2,900 sqft. unfinished lower level add considerable substance behind the beauty. A home where the details were chosen deliberately, the craftsmanship reveals itself slowly, and the setting is increasingly difficult to find.
Mortgage Estimate
Estimated monthly payment
Calculating…
Estimate only. Taxes, insurance, condo fees, and lender terms are not included.
Monthly costs to verify
Property taxes: about $328/month based on listed annual taxes.
Estimate only. Confirm taxes, condo/maintenance fees, insurance, utilities, and lender terms before making decisions.
Rooms
| Room | Level | Dimensions |
|---|---|---|
| Kitchen | Ground level | 8.85 x 5.9 |
| Great room | Main level | 5.26 x 4.43 |
| Sunroom | Main level | 5.76 x 4.8 |
| Primary Bedroom | Main level | 4.4 x 3.88 |
| Bedroom 2 | Main level | 3.78 x 3.65 |
| Bedroom 3 | Main level | 3.65 x 3.9 |
| Laundry room | Main level | 3.77 x 2.56 |
Facts & Location
Interior Size
3,100 sq ft
Parking
8 spaces
Lot Size
90.2 x 556.7 FT
Annual Taxes
$3,941
Listing data
Listing information is provided for personal, non-commercial use and should be independently verified before making real estate decisions.
Last refreshed: Sep 30, 2026 9:30 AM
Explore nearby searches
SEO-friendly searches for this area, property type, and nearby neighbourhoods.
Similar Properties
More nearby listings that may fit the same search.
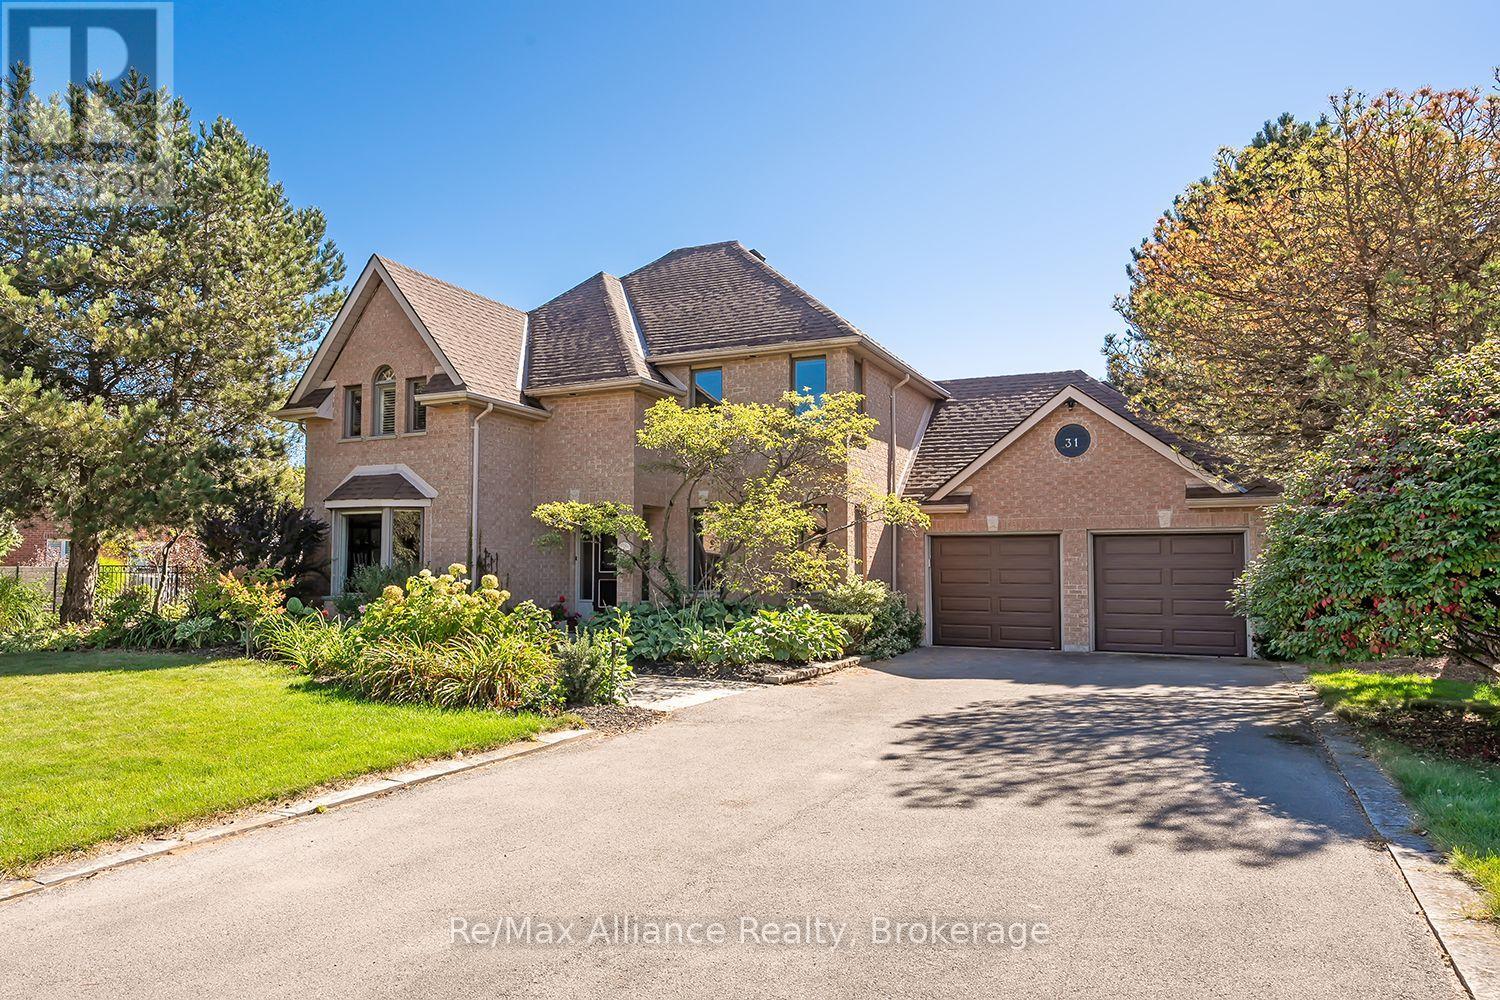
$1,900,000
31 Meander Close
Hamilton (Carlisle) · MLS # X13828364
4 bed · 3 bath
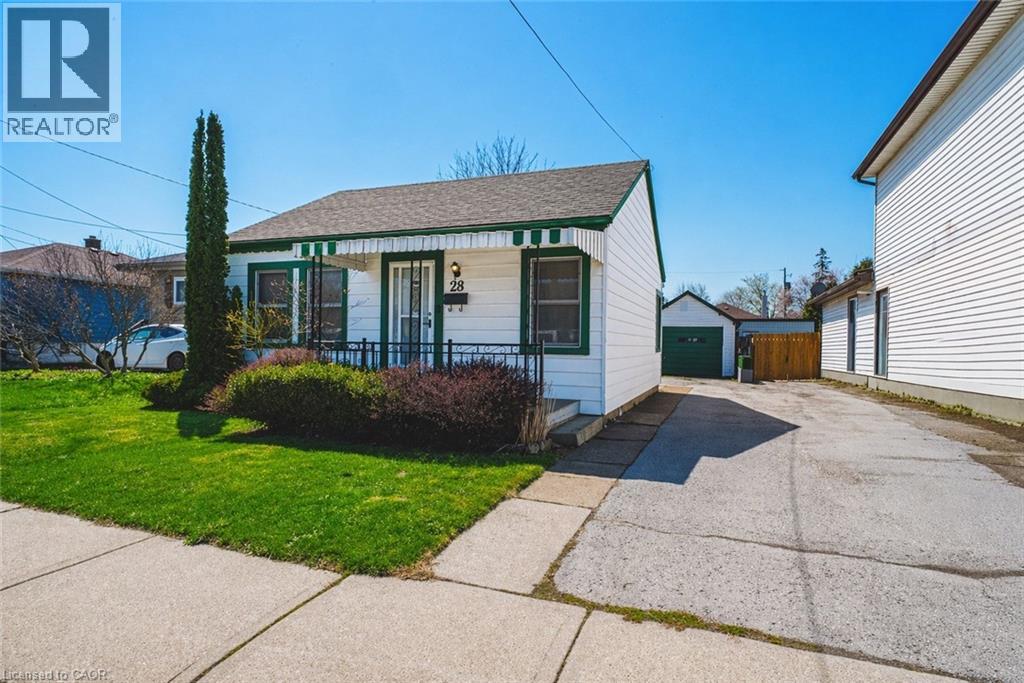
$479,900
28 MUNN Street
Hamilton · MLS # 40864627
2 bed · 1 bath · 855 sq ft
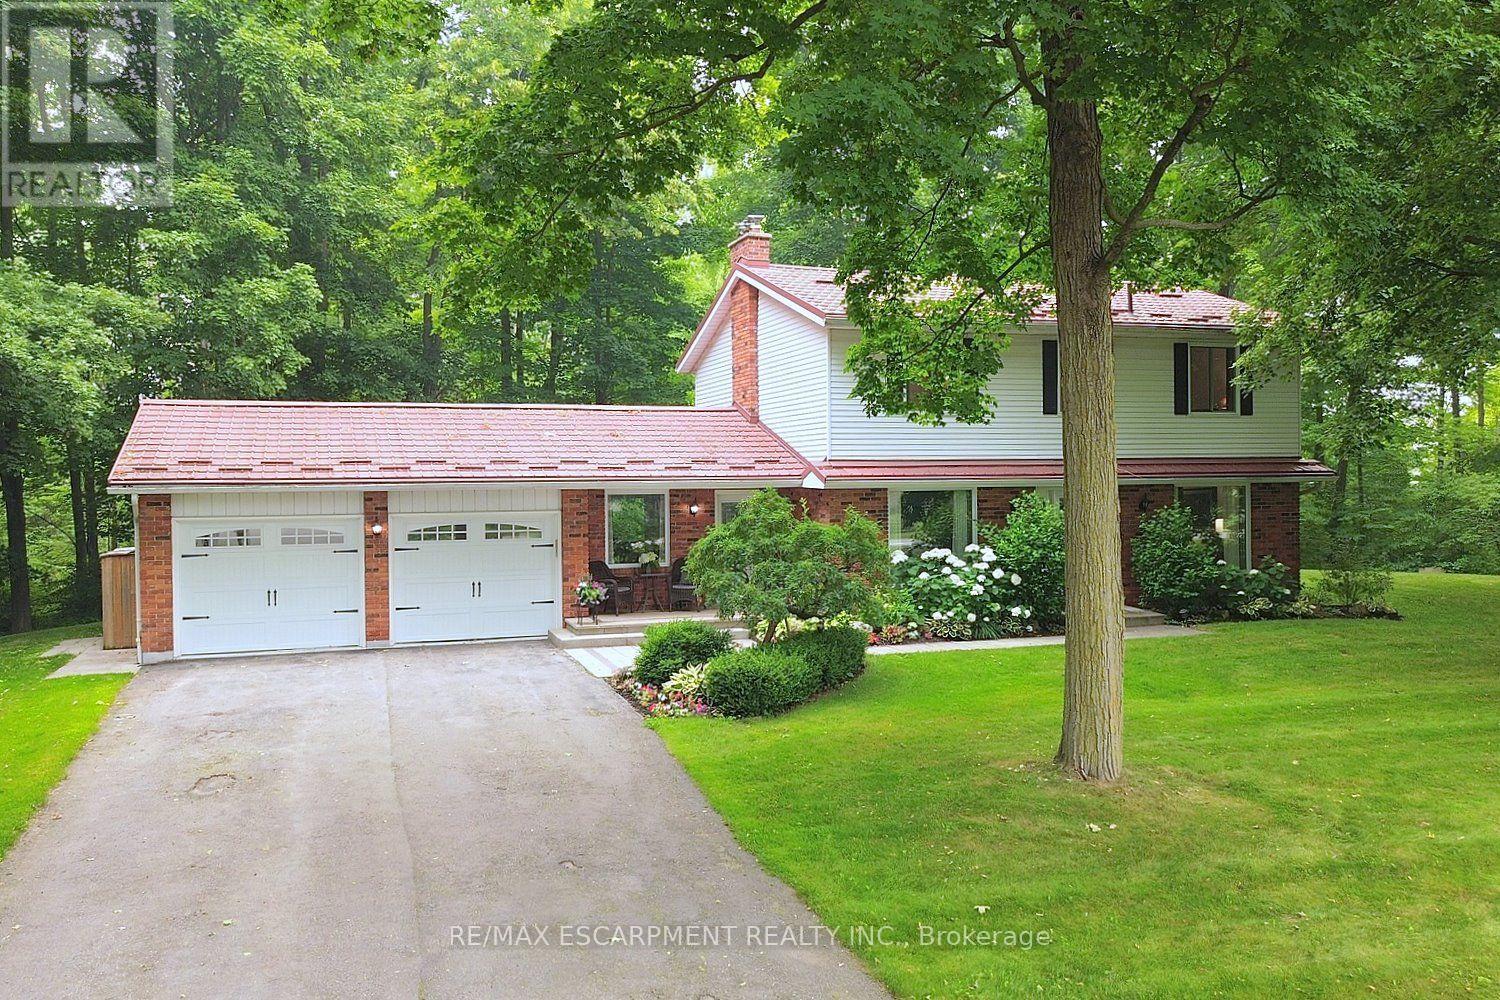
$1,429,900
421 8th Concession Road
Hamilton · MLS # X13572374
4 bed · 3 bath