Videos & Virtual Tours
Open available video, 3D tour, or virtual-tour media for this listing.
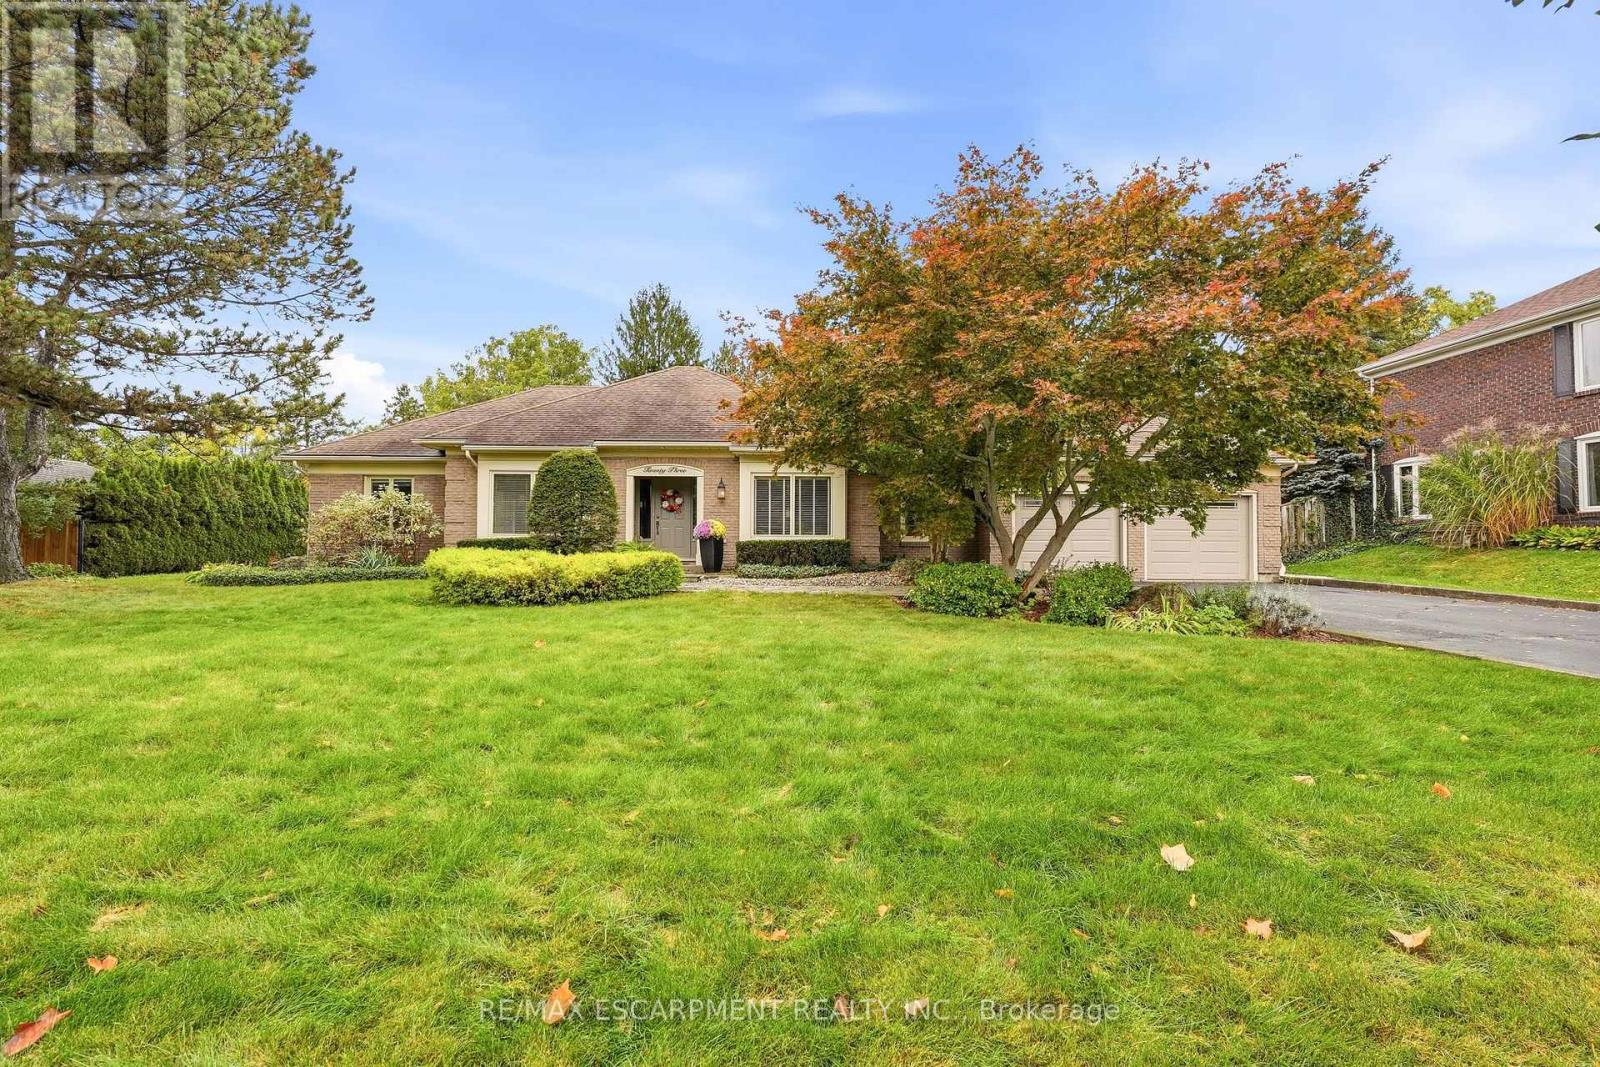
23 Cullum Drive
Hamilton (Carlisle), Ontario L0R1H2
MLS # X13883300
Property Details
Type
Detached
Beds
3
Baths
3
Status
For Sale
More homes like this
About this property
Nestled on a quiet cul-de-sac in the heart of the village of Carlisle, this meticulously maintained bungalow has been lovingly cared for by the same owners for years, offering an exceptional blend of comfort, quality, and lifestyle. Perfectly suited for empty nesters and families alike, the thoughtfully designed main level features three spacious bedrooms, 2.5 bathrooms, and a convenient private home office. At the heart of the home, the open-concept family room and kitchen create an inviting space for everyday living, with scenic windows overlooking the gorgeous backyard oasis. Step outside to enjoy a private retreat complete with an in-ground chlorine pool and hot tub, ideal for summer entertaining and unwinding. Downstairs, the fully finished basement offers fabulous recreational space designed for ultimate family entertainment and leisure. A rare opportunity to own a turnkey, well-loved property in one of Carlisle's most sought-after court locations-welcome home!
Mortgage Estimate
Estimated monthly payment
Calculating…
Estimate only. Taxes, insurance, condo fees, and lender terms are not included.
Monthly costs to verify
Property taxes: about $748/month based on listed annual taxes.
Estimate only. Confirm taxes, condo/maintenance fees, insurance, utilities, and lender terms before making decisions.
Rooms
| Room | Level | Dimensions |
|---|---|---|
| Primary Bedroom | Main level | 4.7 x 4.5 |
| Dining room | Main level | 3.63 x 5.28 |
| Office | Main level | 2.82 x 3.86 |
| Other | Lower level | 4.8 x 9.27 |
| Other | Lower level | 2.92 x 3.43 |
| Utility room | Lower level | 3.4 x 3.43 |
| Bathroom | Main level | 0 x 0 |
| Other | Lower level | 2.95 x 3.63 |
| Recreational, Games room | Lower level | 6.65 x 9.27 |
| Exercise room | Lower level | 6.78 x 2.79 |
| Other | Lower level | 1.63 x 3.71 |
| Utility room | Lower level | 1.98 x 1.27 |
| Bathroom | Main level | 0 x 0 |
| Living room | Main level | 5.16 x 4.27 |
| Kitchen | Main level | 3.58 x 4.27 |
| Eating area | Main level | 3 x 3.3 |
| Laundry room | Main level | 3.45 x 2.64 |
| Bathroom | Main level | 0 x 0 |
| Bedroom | Main level | 3.61 x 3.86 |
| Bedroom | Main level | 2.87 x 3.94 |
Facts & Location
Parking
10 spaces
Lot Size
99 x 200 FT
Annual Taxes
$8,980
Listing data
Listing information is provided for personal, non-commercial use and should be independently verified before making real estate decisions.
Last refreshed: Oct 10, 2026 3:33 AM
Explore nearby searches
SEO-friendly searches for this area, property type, and nearby neighbourhoods.
Similar Properties
More nearby listings that may fit the same search.
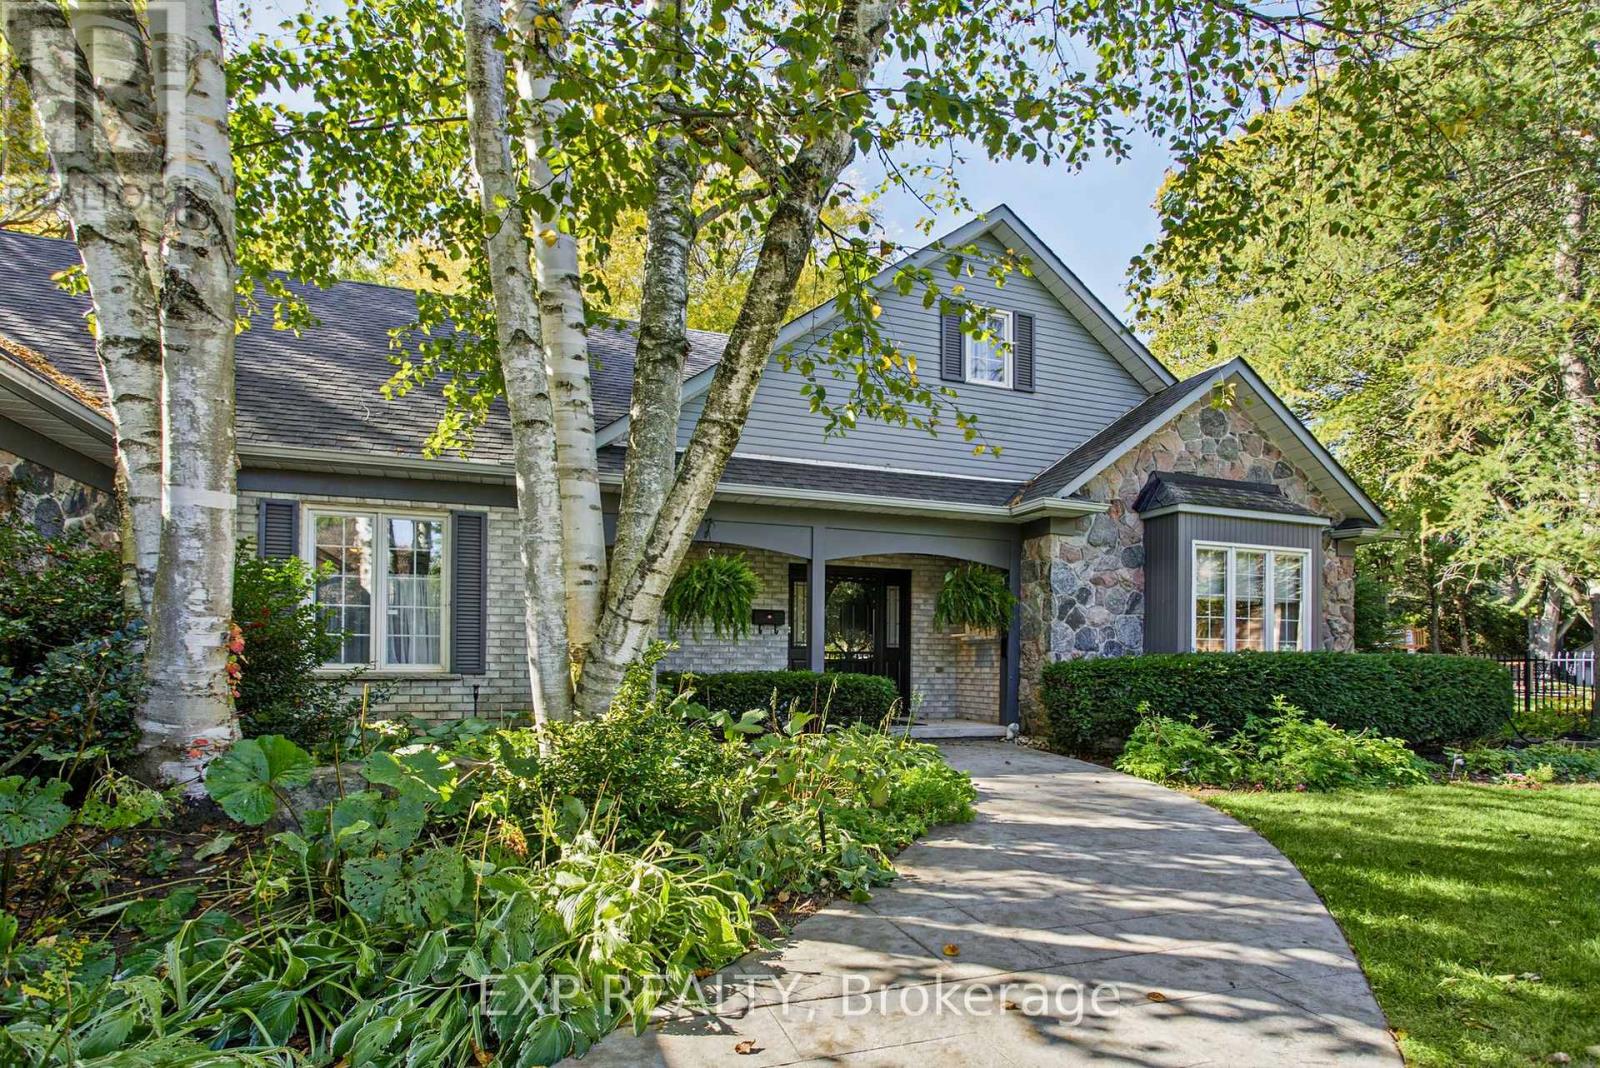
$1,699,999
5 VanStraalen Street
Hamilton (Carlisle) · MLS # X13877366
3 bed · 3 bath · 3,800 sq ft
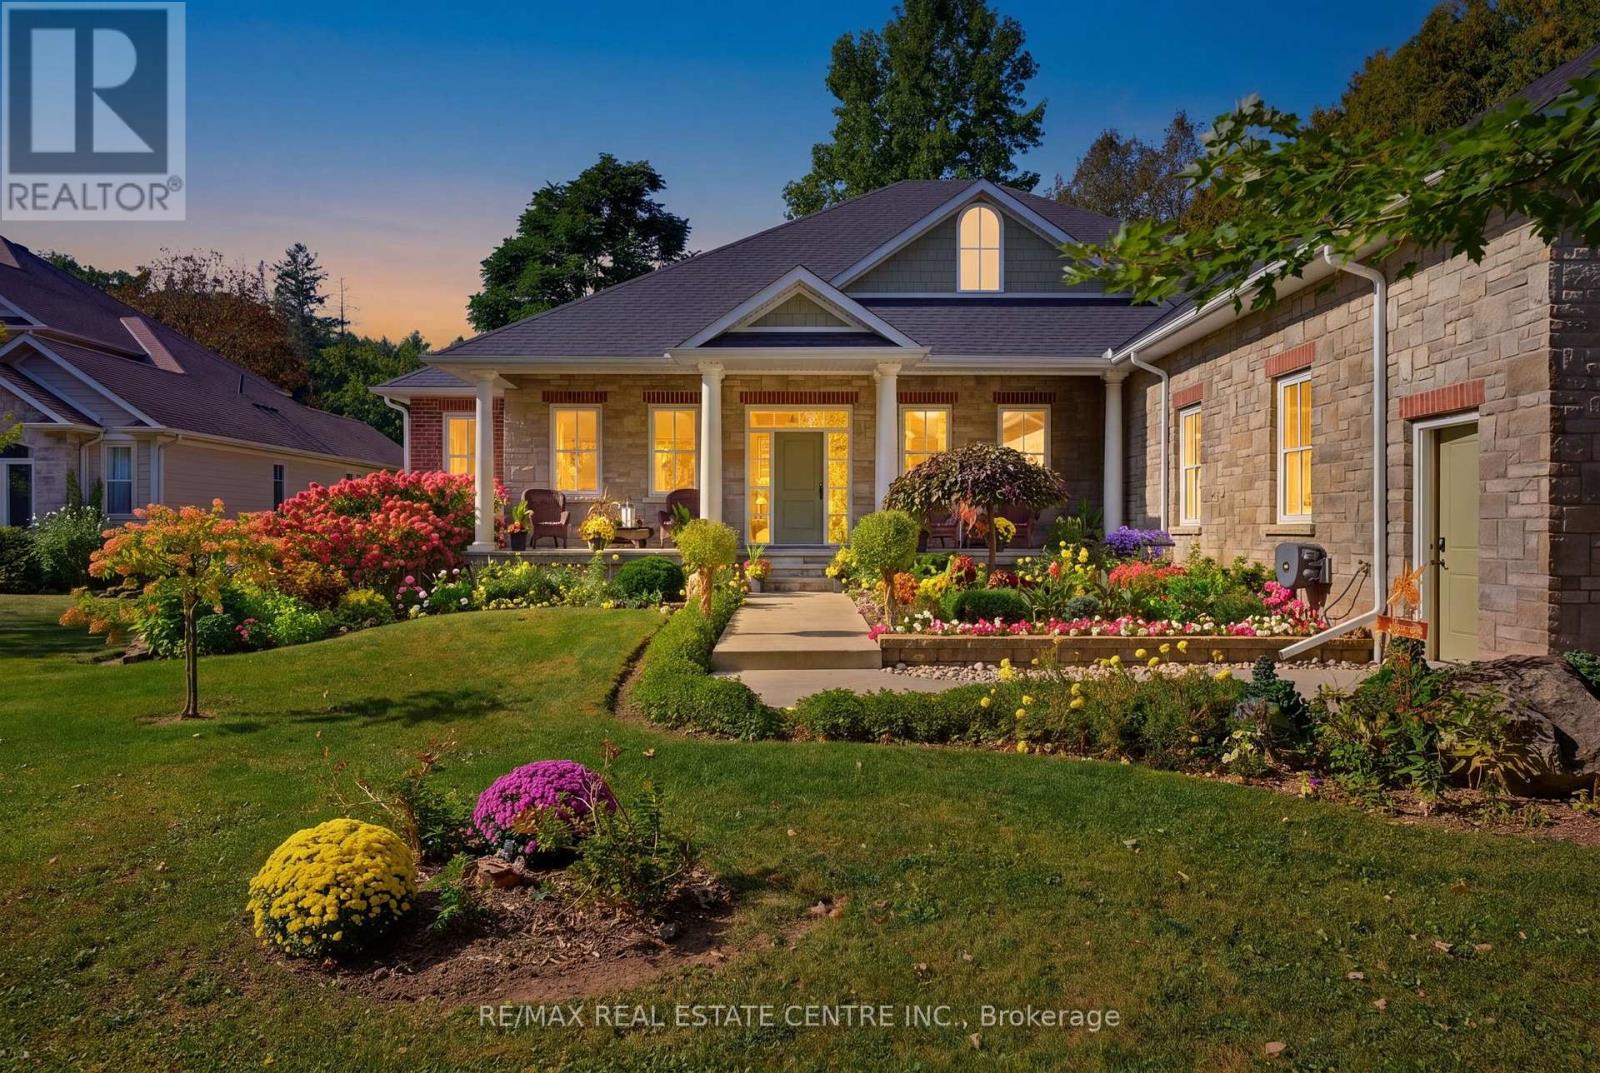
$1,899,900
345 1/2 Progreston Road
Hamilton (Carlisle) · MLS # X13840426
3 bed · 3 bath · 3,100 sq ft
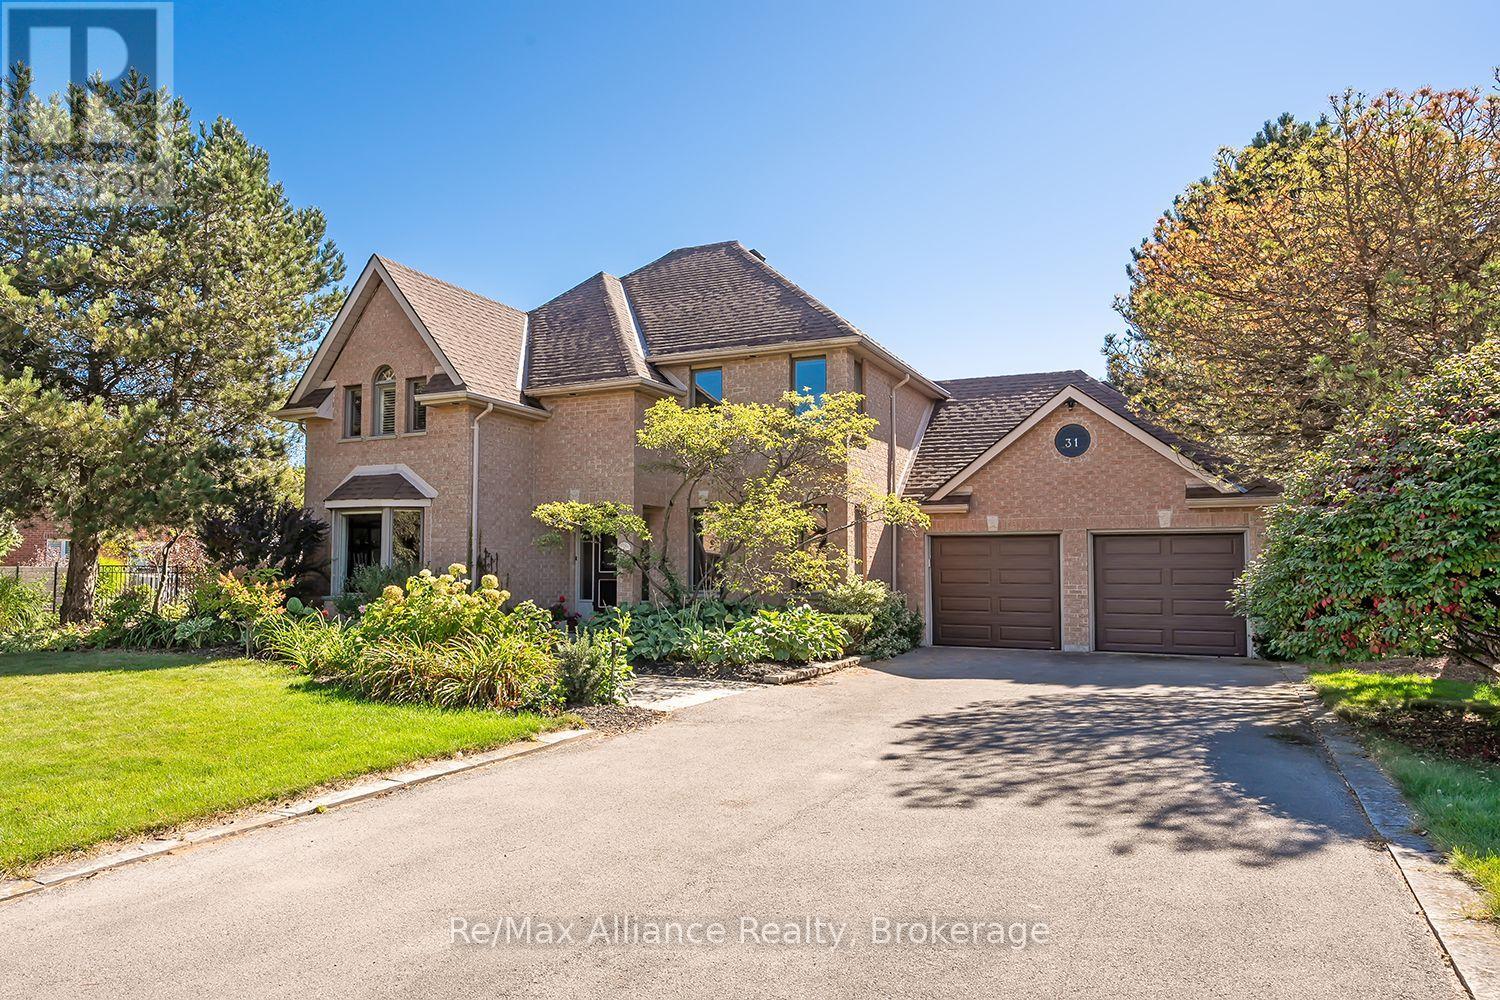
$1,900,000
31 Meander Close
Hamilton (Carlisle) · MLS # X13828364
4 bed · 3 bath