Videos & Virtual Tours
Open available video, 3D tour, or virtual-tour media for this listing.
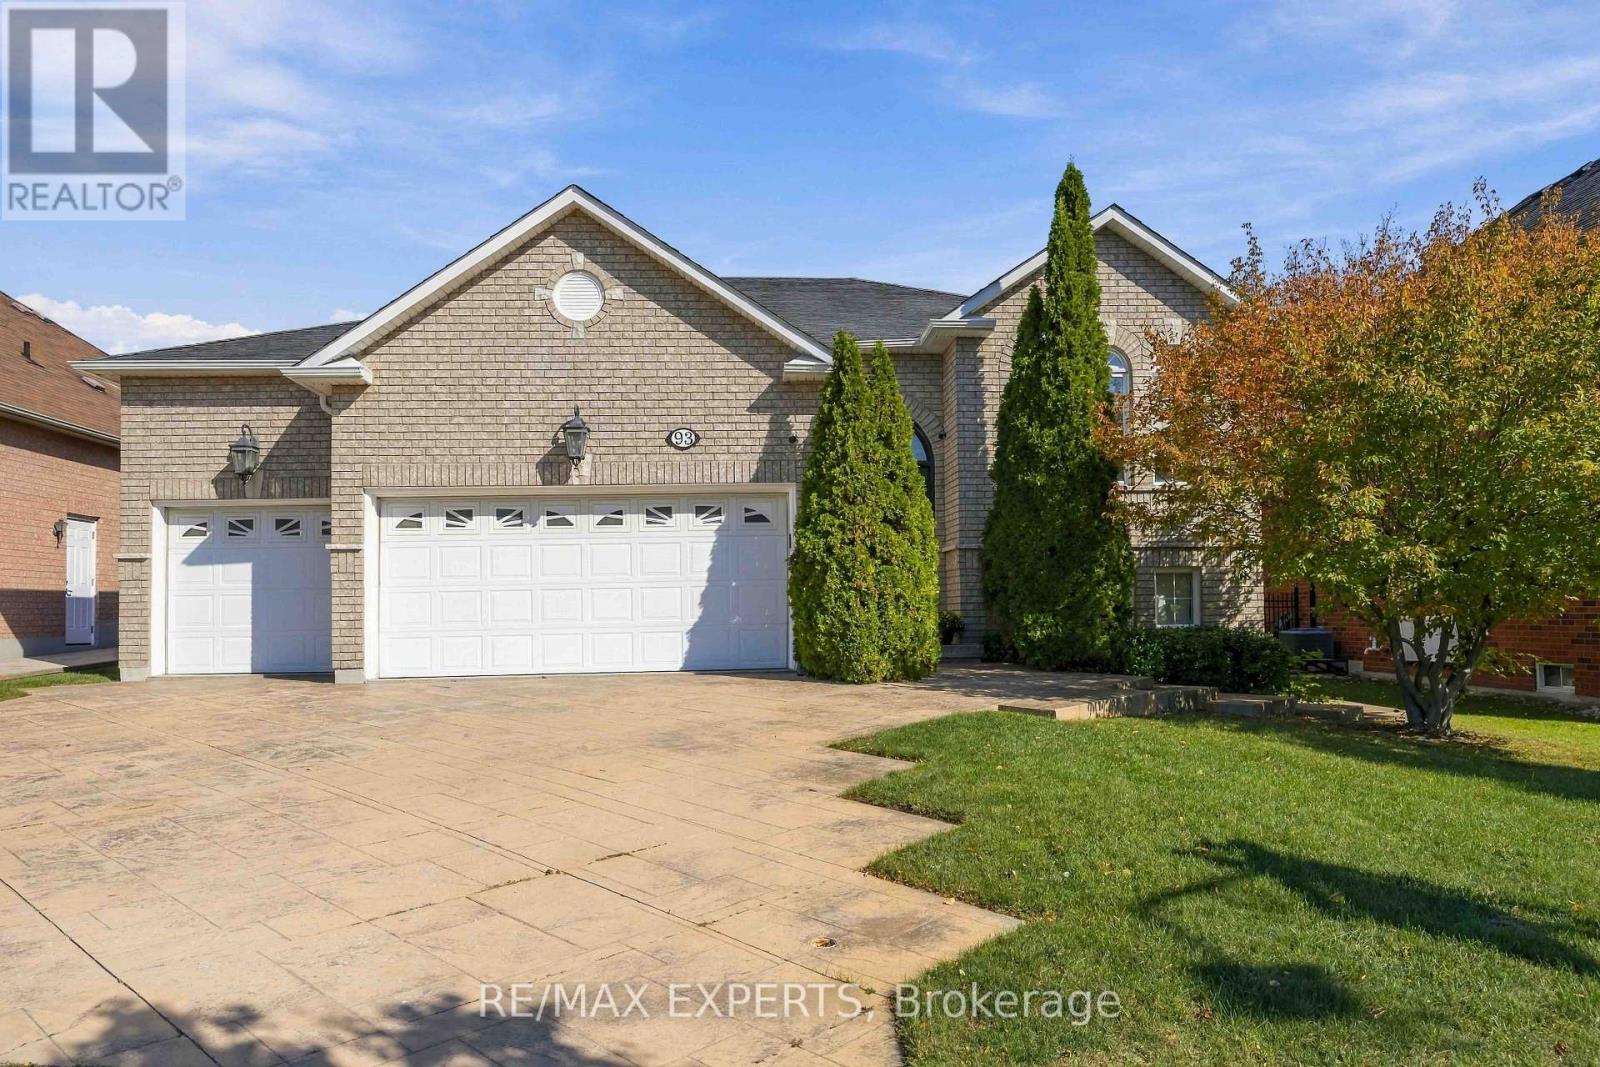
93 Velmar Drive
Vaughan (East Woodbridge), Ontario L4L8W4
MLS # N13877110
Property Details
Type
Detached
Beds
6
Baths
3
Status
For Sale
More homes like this
About this property
Welcome To 93 Velmar Drive In The Highly Desirable Weston Downs Community! Original Owners Have Lovingly Maintained This Exceptional Home, Offering Approximately 2,000 Sq. Ft. Above Grade, Spacious 60' X 125' Lot, And An Incredible 3-Bedroom Walk-Out Basement Apartment & Separate Entrance. The Main Home Features 9-Ft Ceilings, A Bright & Spacious Layout, Generous Principal Rooms, And Excellent Natural Light. The Walk-Out Basement Is A Standout Feature, Offering 3 Additional Bedrooms, A Full Kitchen, High Ceilings & Its Own Laundry-Perfect For Extended Family, Multigenerational Living, Guests, Or Rental Potential. With Two Separate Laundry Rooms, The Home Provides Exceptional Flexibility For Large Or Growing Families. Enjoy The Convenience Of A Rare 3-Car Garage, Ample Parking, And A Large 60' X 125' Lot. Lovingly Cared For By The Original Owners, This Home Presents A Fantastic Opportunity To Move In, Enjoy, And Make It Your Own Over Time.Located In The Heart Of Weston Downs, Close To Parks, Schools, Shopping, Transit, Hwy 400/407 And All Amenities. A Rare Opportunity To Own A Spacious Family Home With A Separate Walk-Out Basement, 3-Car Garage & Outstanding Lot!
Mortgage Estimate
Estimated monthly payment
Calculating…
Estimate only. Taxes, insurance, condo fees, and lender terms are not included.
Monthly costs to verify
Property taxes: about $593/month based on listed annual taxes.
Estimate only. Confirm taxes, condo/maintenance fees, insurance, utilities, and lender terms before making decisions.
Rooms
| Room | Level | Dimensions |
|---|---|---|
| Living room | Main level | 4.43 x 3.69 |
| Kitchen | Lower level | 3.25 x 3.37 |
| Bedroom | Lower level | 3.03 x 3.01 |
| Bedroom | Lower level | 4.78 x 3.57 |
| Bedroom | Lower level | 2.91 x 3.11 |
| Dining room | Main level | 3.51 x 3.69 |
| Kitchen | Main level | 2.75 x 3.2 |
| Eating area | Main level | 3.4 x 3.38 |
| Family room | Main level | 6.1 x 3.95 |
| Primary Bedroom | Main level | 3.88 x 5.57 |
| Bedroom 2 | Main level | 3.6 x 2.6 |
| Bedroom 3 | Main level | 2.99 x 3.48 |
| Living room | Lower level | 8.56 x 3.57 |
| Eating area | Lower level | 3.64 x 3.65 |
Facts & Location
Interior Size
2,000 sq ft
Parking
9 spaces
Lot Size
59.5 x 125 FT
Annual Taxes
$7,114
Listing data
Listing information is provided for personal, non-commercial use and should be independently verified before making real estate decisions.
Last refreshed: Oct 10, 2026 8:00 AM
Explore nearby searches
SEO-friendly searches for this area, property type, and nearby neighbourhoods.
Similar Properties
More nearby listings that may fit the same search.
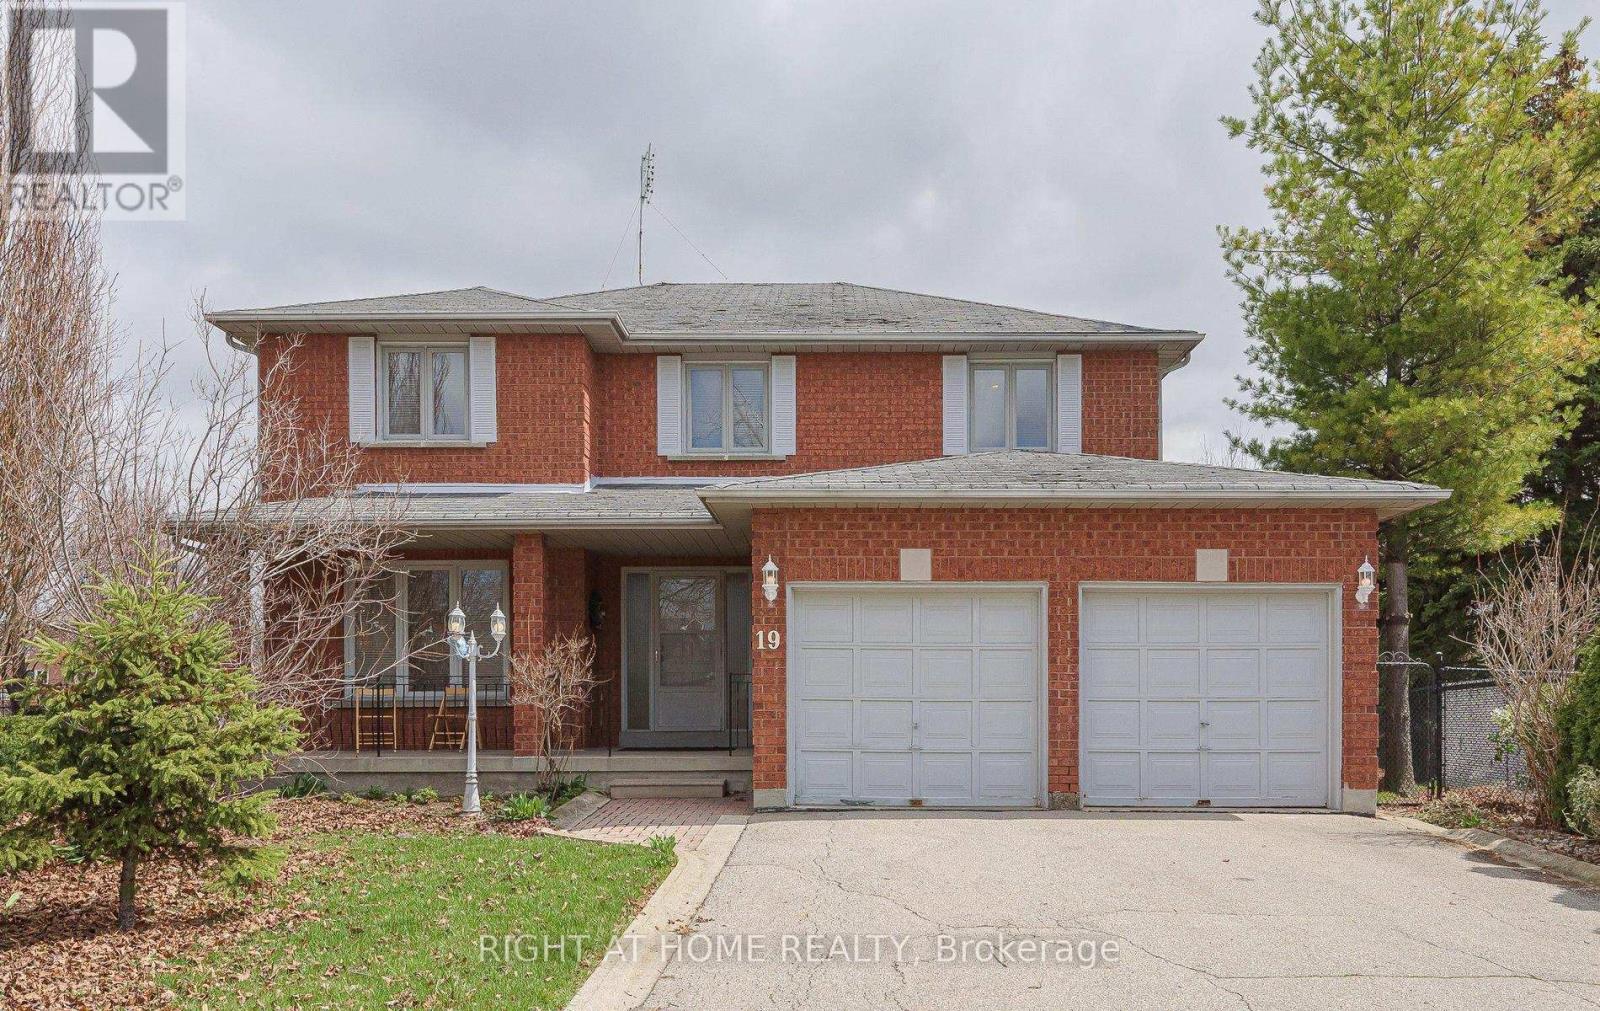
$1,649,900
19 Western Skies Court
Vaughan (East Woodbridge) · MLS # N13532492
5 bed · 4 bath
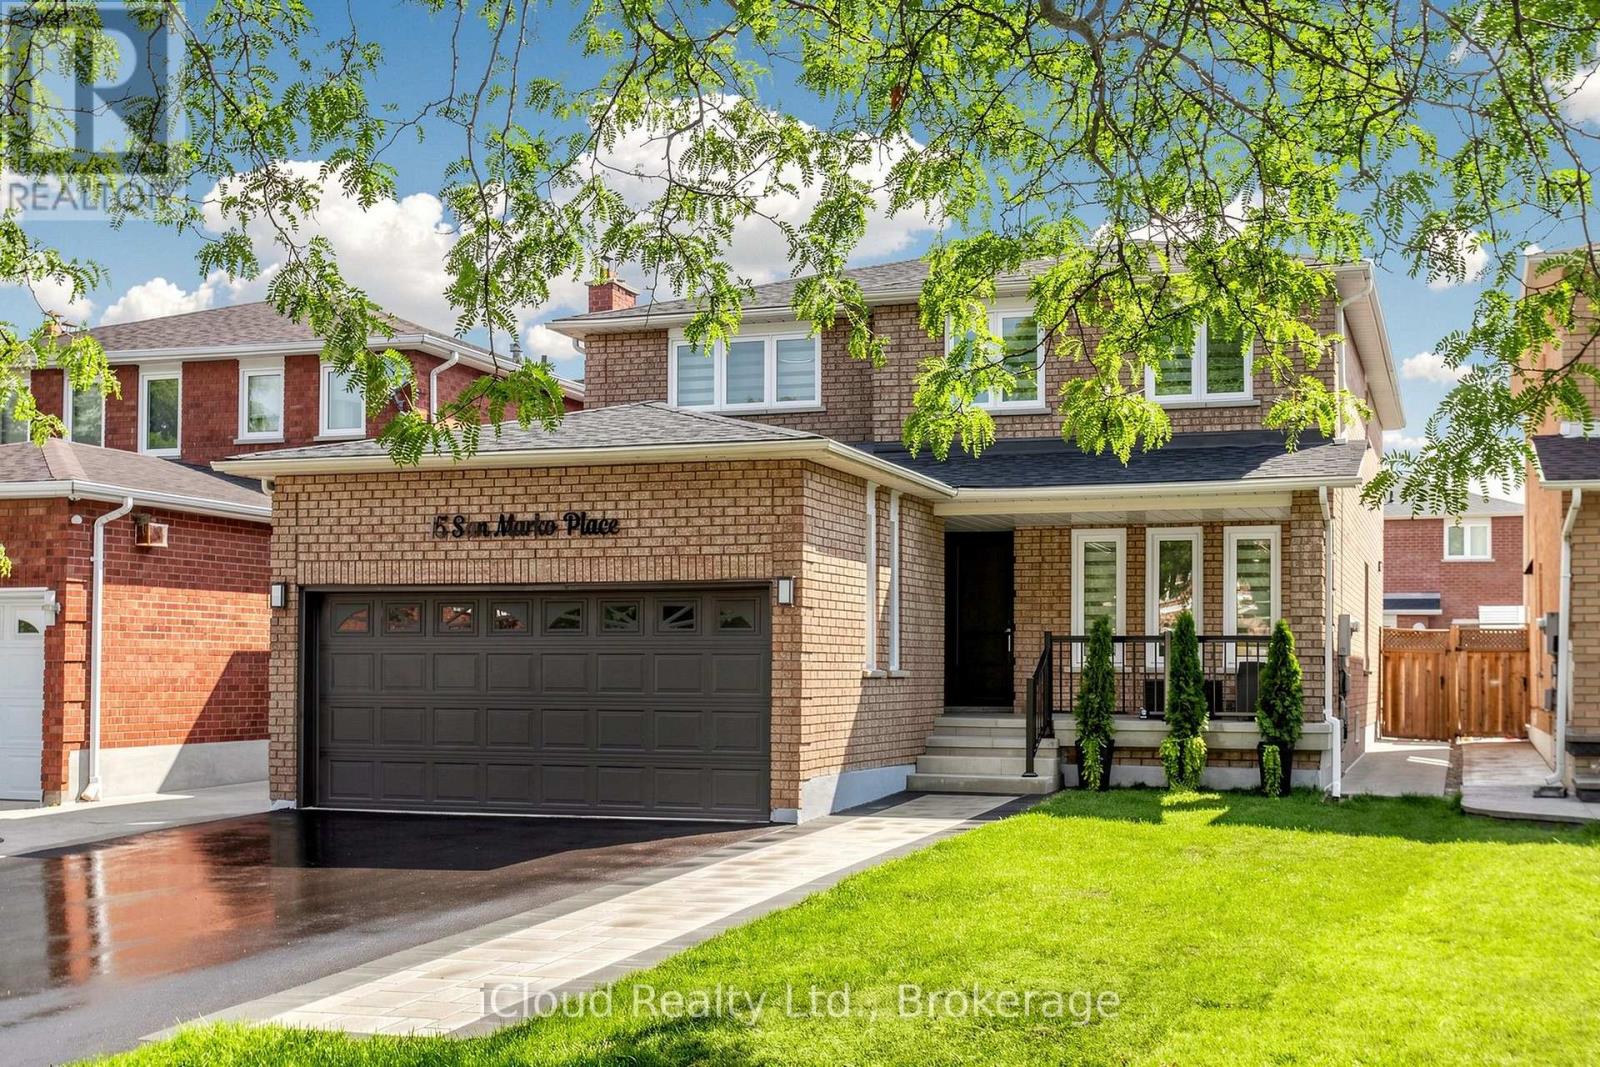
$1,685,000
15 San Marko Place
Vaughan (East Woodbridge) · MLS # N13823310
6 bed · 4 bath
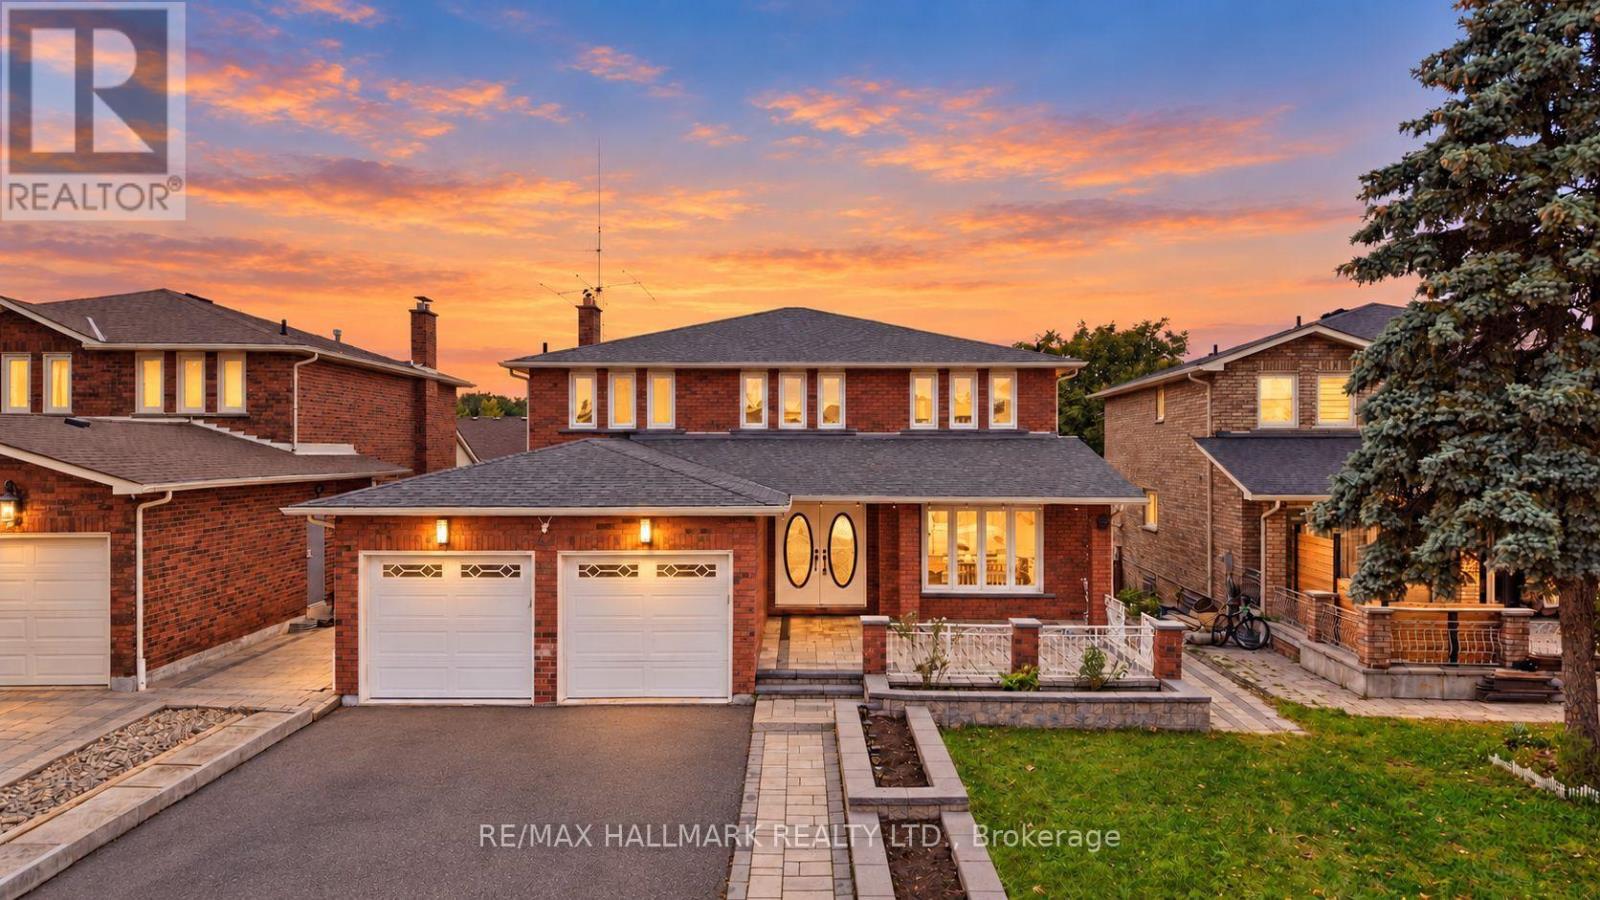
$1,698,000
44 Olympia Gate
Vaughan (East Woodbridge) · MLS # N13852110
7 bed · 4 bath