Videos & Virtual Tours
Open available video, 3D tour, or virtual-tour media for this listing.
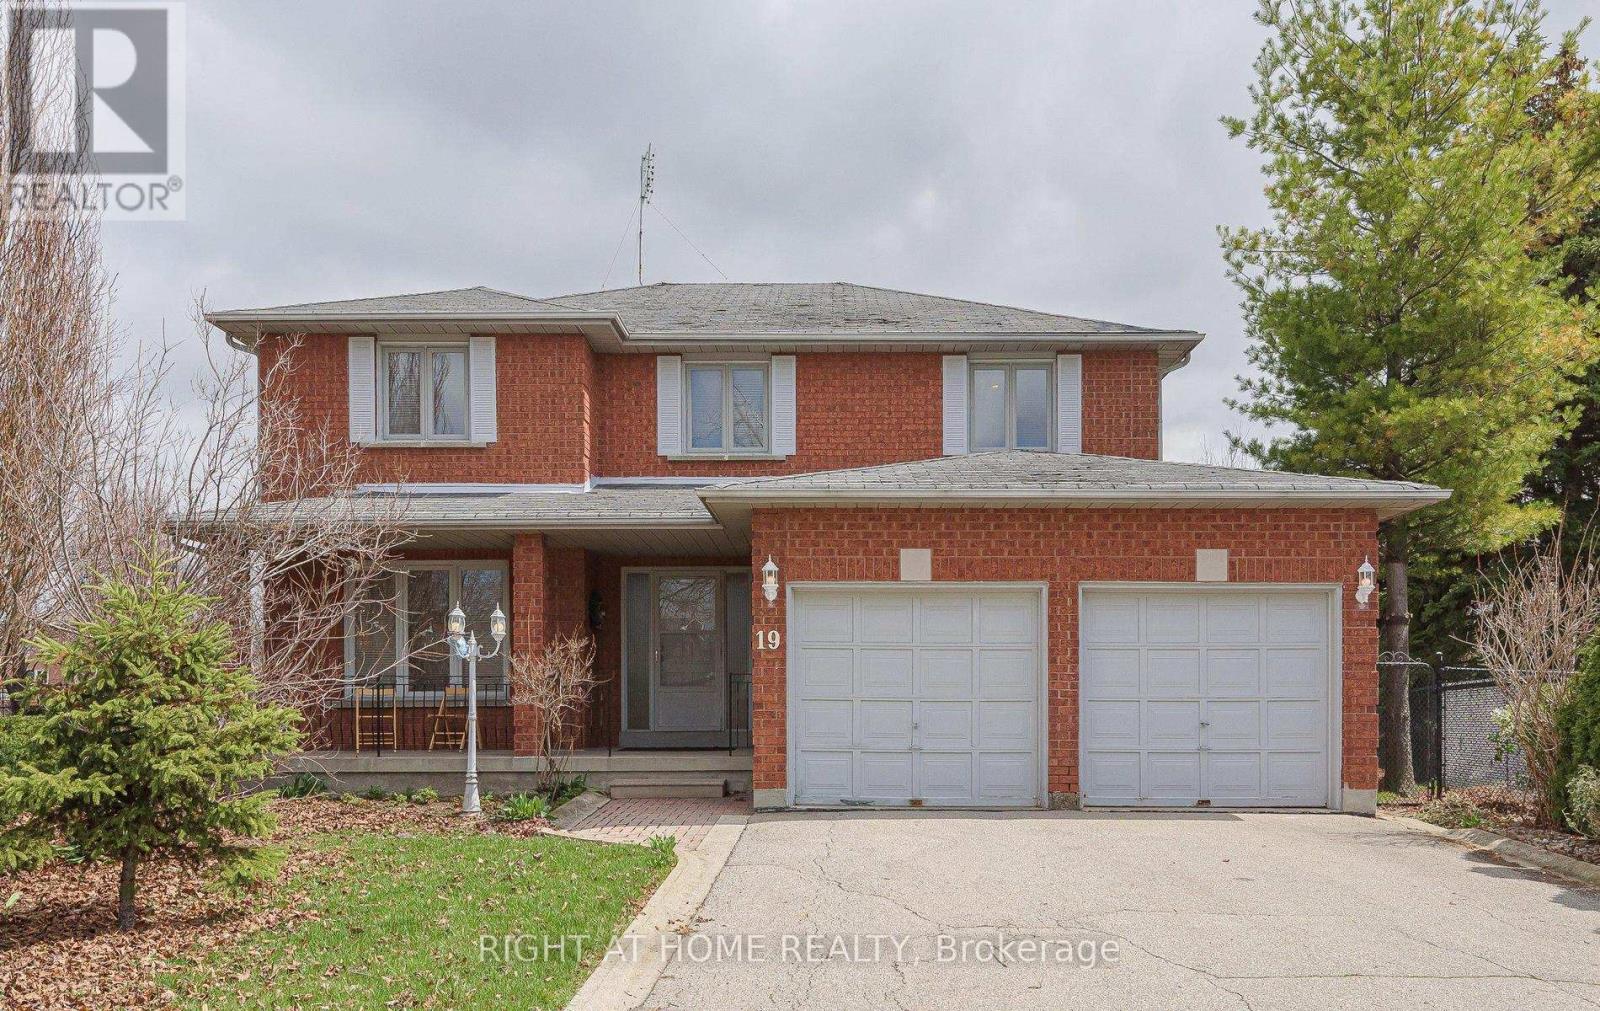
19 Western Skies Court
Vaughan (East Woodbridge), Ontario L4L8B6
MLS # N13532492
Property Details
Type
Detached
Beds
5
Baths
4
Status
For Sale
More homes like this
About this property
Welcome to 19 Western Skies Crt in Vaughan's highly sought-after Pine Valley community. This exceptional 5-bedroom, 4-bathroom home offers generous living space, timeless curb appeal, and an unbeatable location. Thoughtfully designed for both everyday comfort and elegant entertaining, this rare opportunity combines spacious principal rooms, a functional family layout, and the kind of neighbourhood prestige buyers are searching for. Perfect for growing families or multi-generational living, the home features bright, well-appointed interiors, ample bedroom space, and a warm, inviting atmosphere throughout. Set within one of Vaughan's most desirable pockets-known for its quiet streets, surrounded by conservation areas, upscale amenities, and top-tier schools. Exceptional access to nature trails, golf, fine dining, and major commuter routes- this property delivers the ideal blend of lifestyle and location. A standout opportunity you won't want to miss. **Home features a brand-new roof, reducing future maintenance costs and adding major value.**
Mortgage Estimate
Estimated monthly payment
Calculating…
Estimate only. Taxes, insurance, condo fees, and lender terms are not included.
Monthly costs to verify
Property taxes: about $537/month based on listed annual taxes.
Estimate only. Confirm taxes, condo/maintenance fees, insurance, utilities, and lender terms before making decisions.
Rooms
| Room | Level | Dimensions |
|---|---|---|
| Kitchen | Main level | 3.58 x 3.12 |
| Bedroom 3 | Second level | 3.35 x 4.06 |
| Bedroom 4 | Second level | 3.17 x 3.61 |
| Bathroom | Second level | 3.35 x 2.54 |
| Bathroom | Second level | 2.92 x 3.63 |
| Kitchen | Basement | 3.28 x 2.87 |
| Primary Bedroom | Basement | 3.28 x 3.4 |
| Eating area | Main level | 3.15 x 3.71 |
| Bathroom | Basement | 1.27 x 2.67 |
| Living room | Basement | 3.28 x 5.49 |
| Recreational, Games room | Basement | 4.98 x 8.1 |
| Cold room | Basement | 6.33 x 2.27 |
| Foyer | Basement | 3.15 x 6.1 |
| Dining room | Main level | 3.48 x 3.58 |
| Living room | Main level | 3.48 x 5.03 |
| Foyer | Main level | 3.12 x 7.09 |
| Family room | Main level | 3.91 x 5.59 |
| Laundry room | Main level | 2.34 x 2.64 |
| Partial bathroom | Main level | 2.67 x 1.8 |
| Primary Bedroom | Second level | 3.53 x 8.23 |
Facts & Location
Parking
4 spaces
Lot Size
35.2 x 123.2 FT
Annual Taxes
$6,439
Listing data
Listing information is provided for personal, non-commercial use and should be independently verified before making real estate decisions.
Last refreshed: Sep 30, 2026 3:33 AM
Explore nearby searches
SEO-friendly searches for this area, property type, and nearby neighbourhoods.
Similar Properties
More nearby listings that may fit the same search.
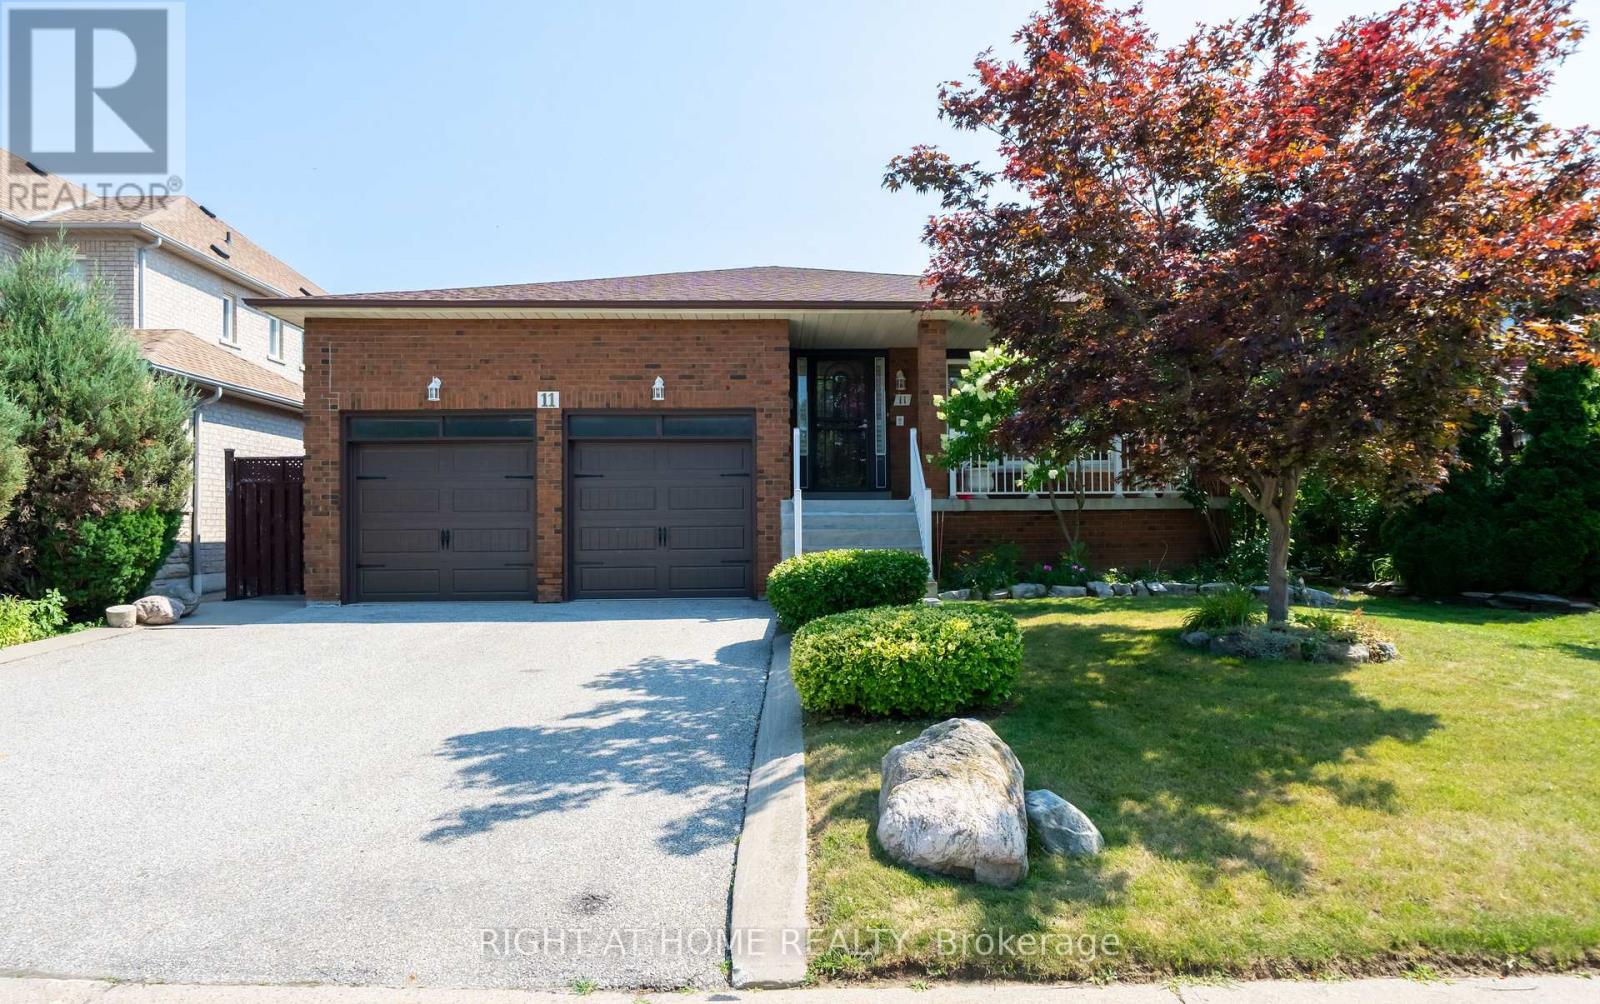
$1,643,000
11 Timber Lane
Vaughan (East Woodbridge) · MLS # N13649110
4 bed · 4 bath
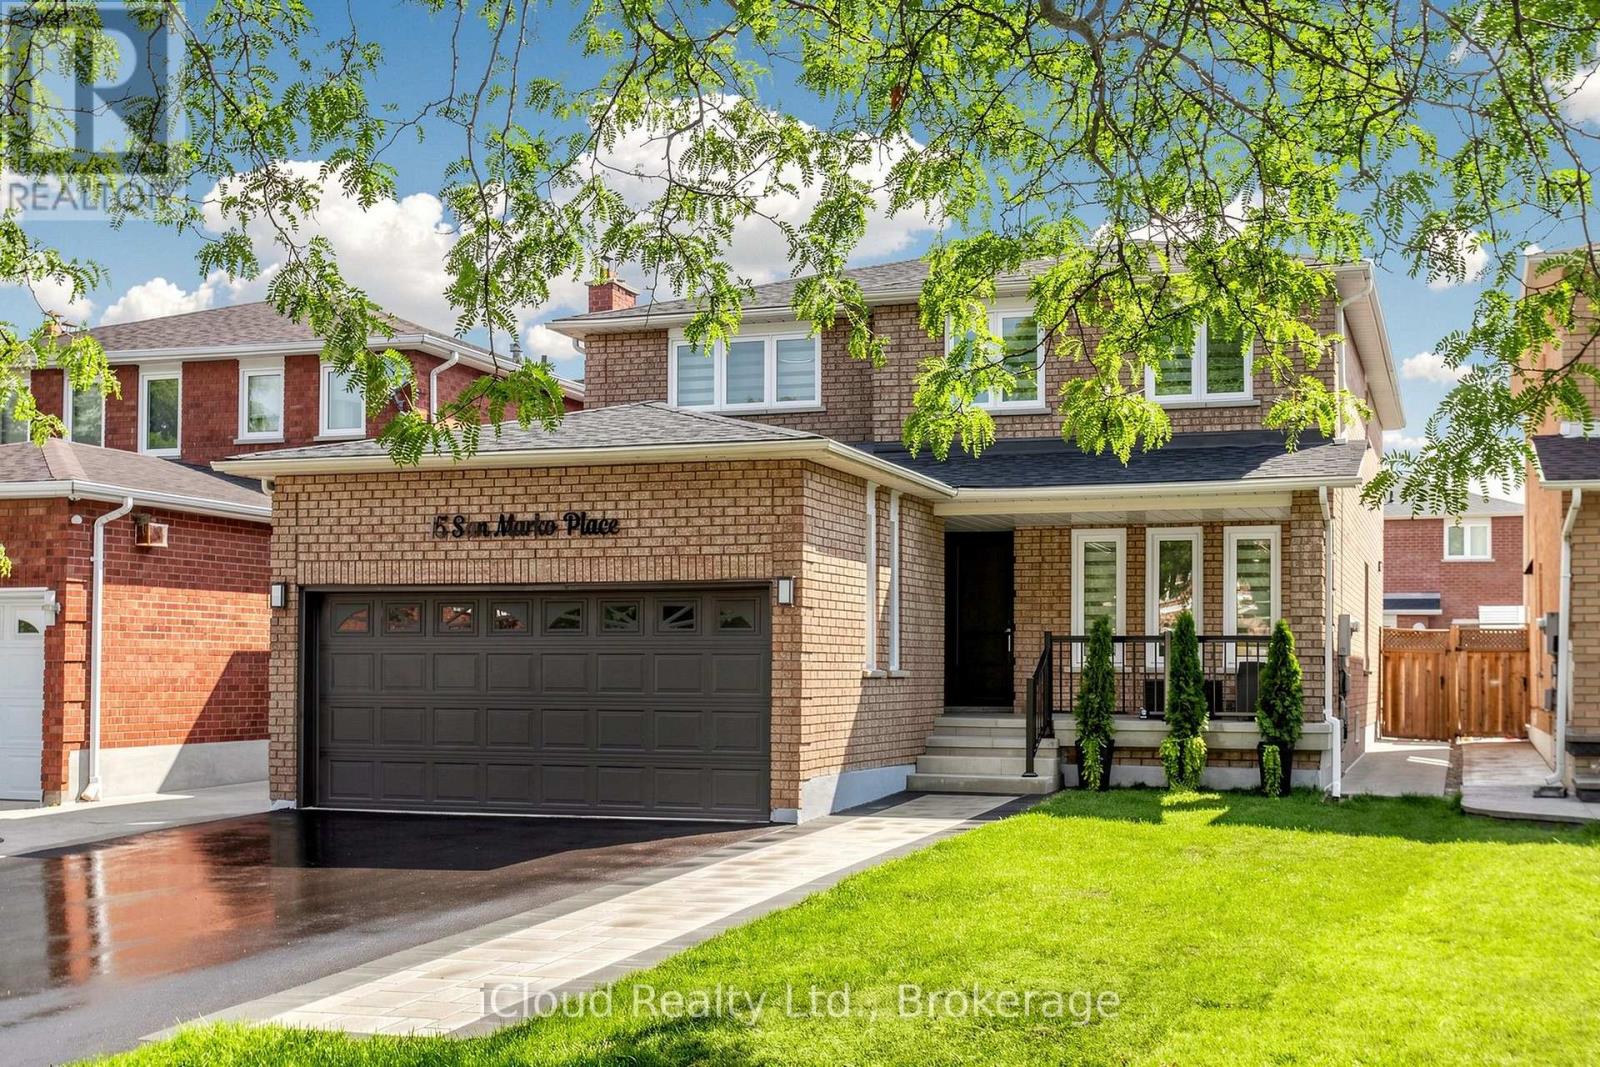
$1,685,000
15 San Marko Place
Vaughan (East Woodbridge) · MLS # N13823310
6 bed · 4 bath
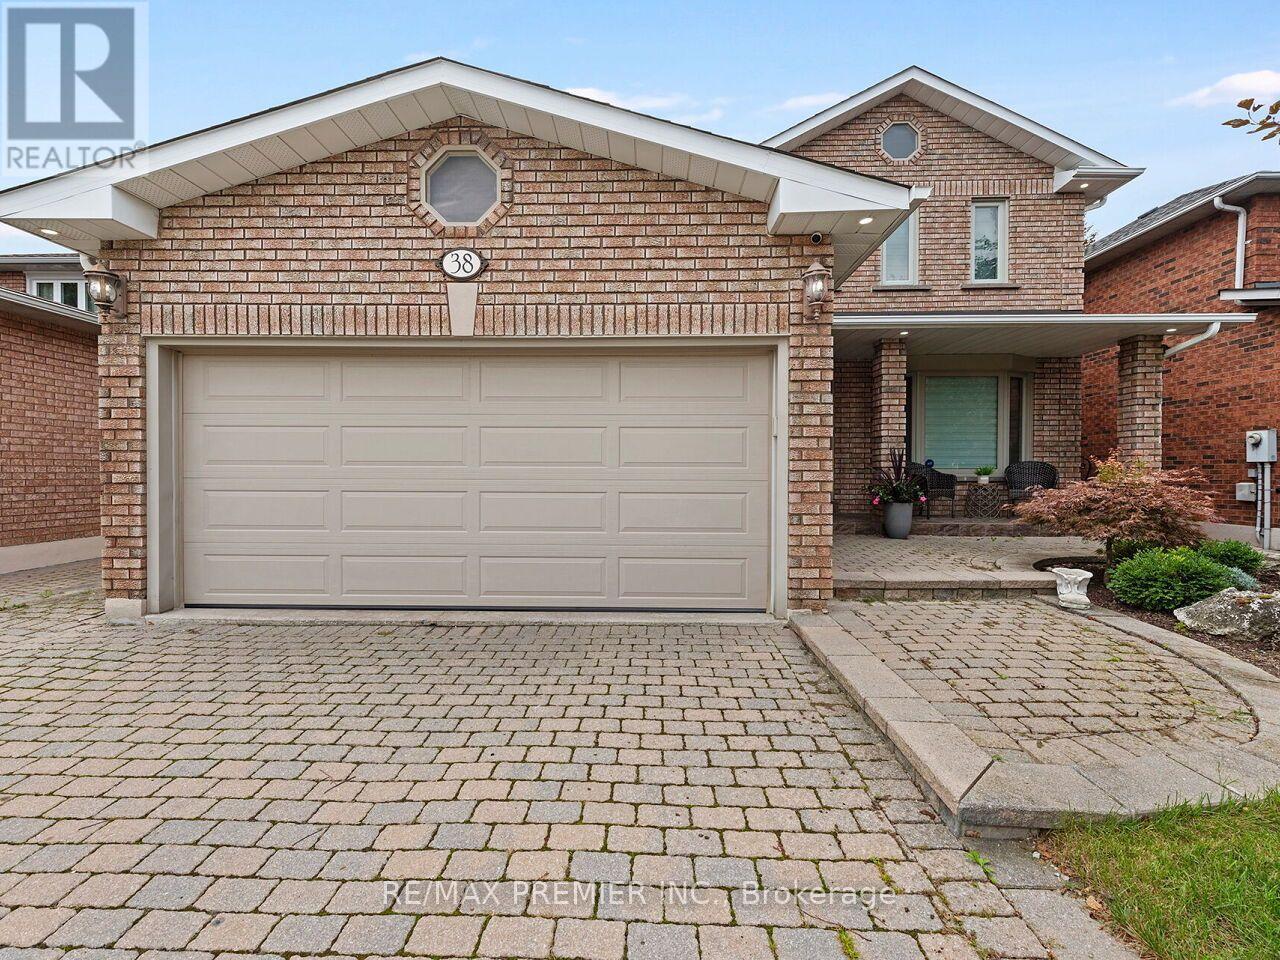
$1,688,000
38 Spring Town Road
Vaughan (East Woodbridge) · MLS # N13790370
4 bed · 3 bath