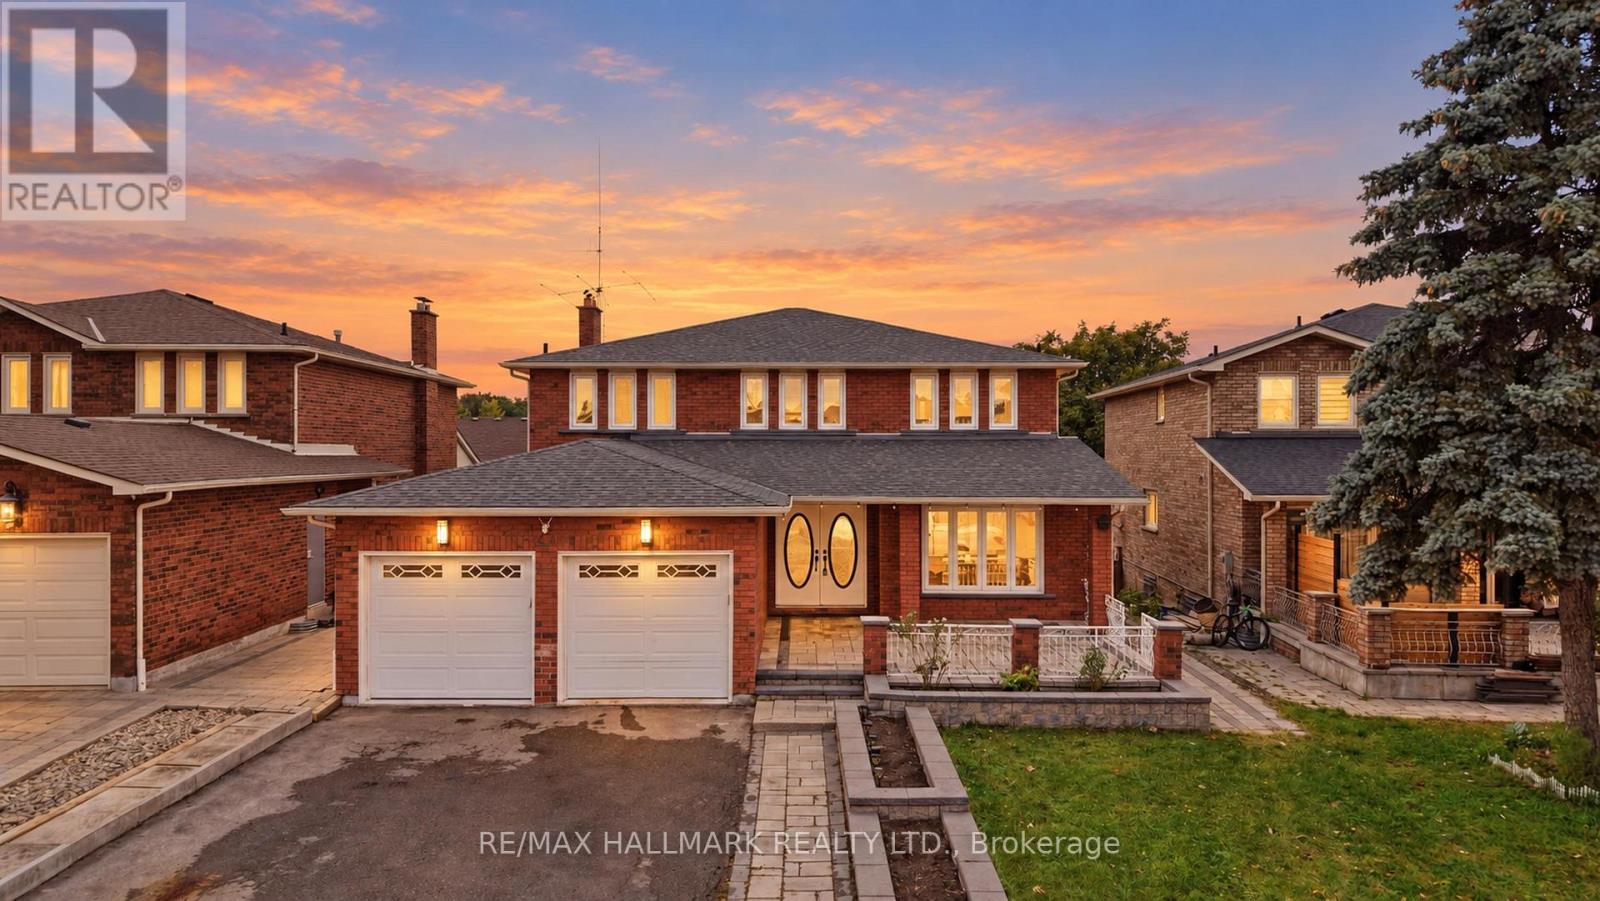
44 Olympia Gate
Vaughan (East Woodbridge), Ontario L4L5K3
MLS # N13852110
Property Details
Type
Detached
Beds
7
Baths
3
Status
For Sale
More homes like this
About this property
FULLY UPGRADED 2-STOREY HOME ON A PREMIUM LOT WITH A PRIVATE 3-BEDROOM IN-LAW SUITE! Double-door entry opens to a gorgeous grand foyer featuring marble porcelain floors, modern wall panels, LED mirror, pot lighting & rich oak hardwood flooring throughout. Bright open-concept living area with picture window. Modern kitchen showcases marble porcelain floors, stainless steel appliances including 4-door fridge w/ water dispenser, built-in countertop range, oven & microwave, centre island & stylish backsplash. Spacious dining area walks out to a large 300 sqft terrace, perfect for indoor/outdoor dining & entertaining. Main-level family area offers excellent flexibility and can be converted into a bedroom suite w/ 3pc ensuite. Convenient laundry room features full-size Samsung washer & dryer, sink & cabinetry. Elegant staircase w/ wooden iron spindle railing & statement chandelier leads to the upper level. Upper landing features crown moulding, windows & overlooks the main level. Generous primary suite offers his & hers closets and a 4pc ensuite. Three additional bedrooms feature closets & windows. Finished lower levels provide incredible versatility, each w/ LED pot lighting & separate yards. One level features a spacious recreation area, while the second offers a private 3-bedroom suite w/ separate entrance, full kitchen, modern bathroom w/ glass shower, second laundry & covered patio, ideal for extended family, in-laws or rental income. Long driveway & 2-car garage accommodate up to 6 cars. Located in desirable Woodbridge, close to schools, parks, shopping, dining, with easy access to Vaughan Metropolitan Centre & Hwy 400/407. A rare opportunity combining space, upgrades, flexibility & income potential in a sought-after Vaughan location!
Mortgage Estimate
Estimated monthly payment
Calculating…
Estimate only. Taxes, insurance, condo fees, and lender terms are not included.
Monthly costs to verify
Property taxes: about $534/month based on listed annual taxes.
Estimate only. Confirm taxes, condo/maintenance fees, insurance, utilities, and lender terms before making decisions.
Rooms
| Room | Level | Dimensions |
|---|---|---|
| Kitchen | Main level | 4.39 x 3.35 |
| Bedroom 5 | Lower level | 5.84 x 3.18 |
| Bedroom | Lower level | 3.43 x 3.2 |
| Bedroom | Lower level | 3.43 x 3.12 |
| Recreational, Games room | Lower level | 5.99 x 3.43 |
| Dining room | Main level | 4.24 x 3.63 |
| Living room | Main level | 8.23 x 3.38 |
| Family room | Main level | 5.56 x 3.2 |
| Primary Bedroom | Upper Level | 6.07 x 3.51 |
| Bedroom 2 | Upper Level | 3.73 x 3.2 |
| Bedroom 3 | Upper Level | 3.73 x 3.2 |
| Bedroom 4 | Upper Level | 3.63 x 3.12 |
| Kitchen | Lower level | 3.32 x 2.41 |
| Living room | Lower level | 4.57 x 3.3 |
Facts & Location
Parking
4 spaces
Lot Size
47.3 x 119.1 FT
Annual Taxes
$6,411
Listing data
Listing information is provided for personal, non-commercial use and should be independently verified before making real estate decisions.
Last refreshed: Oct 2, 2026 7:45 AM
Explore nearby searches
SEO-friendly searches for this area, property type, and nearby neighbourhoods.
Similar Properties
More nearby listings that may fit the same search.
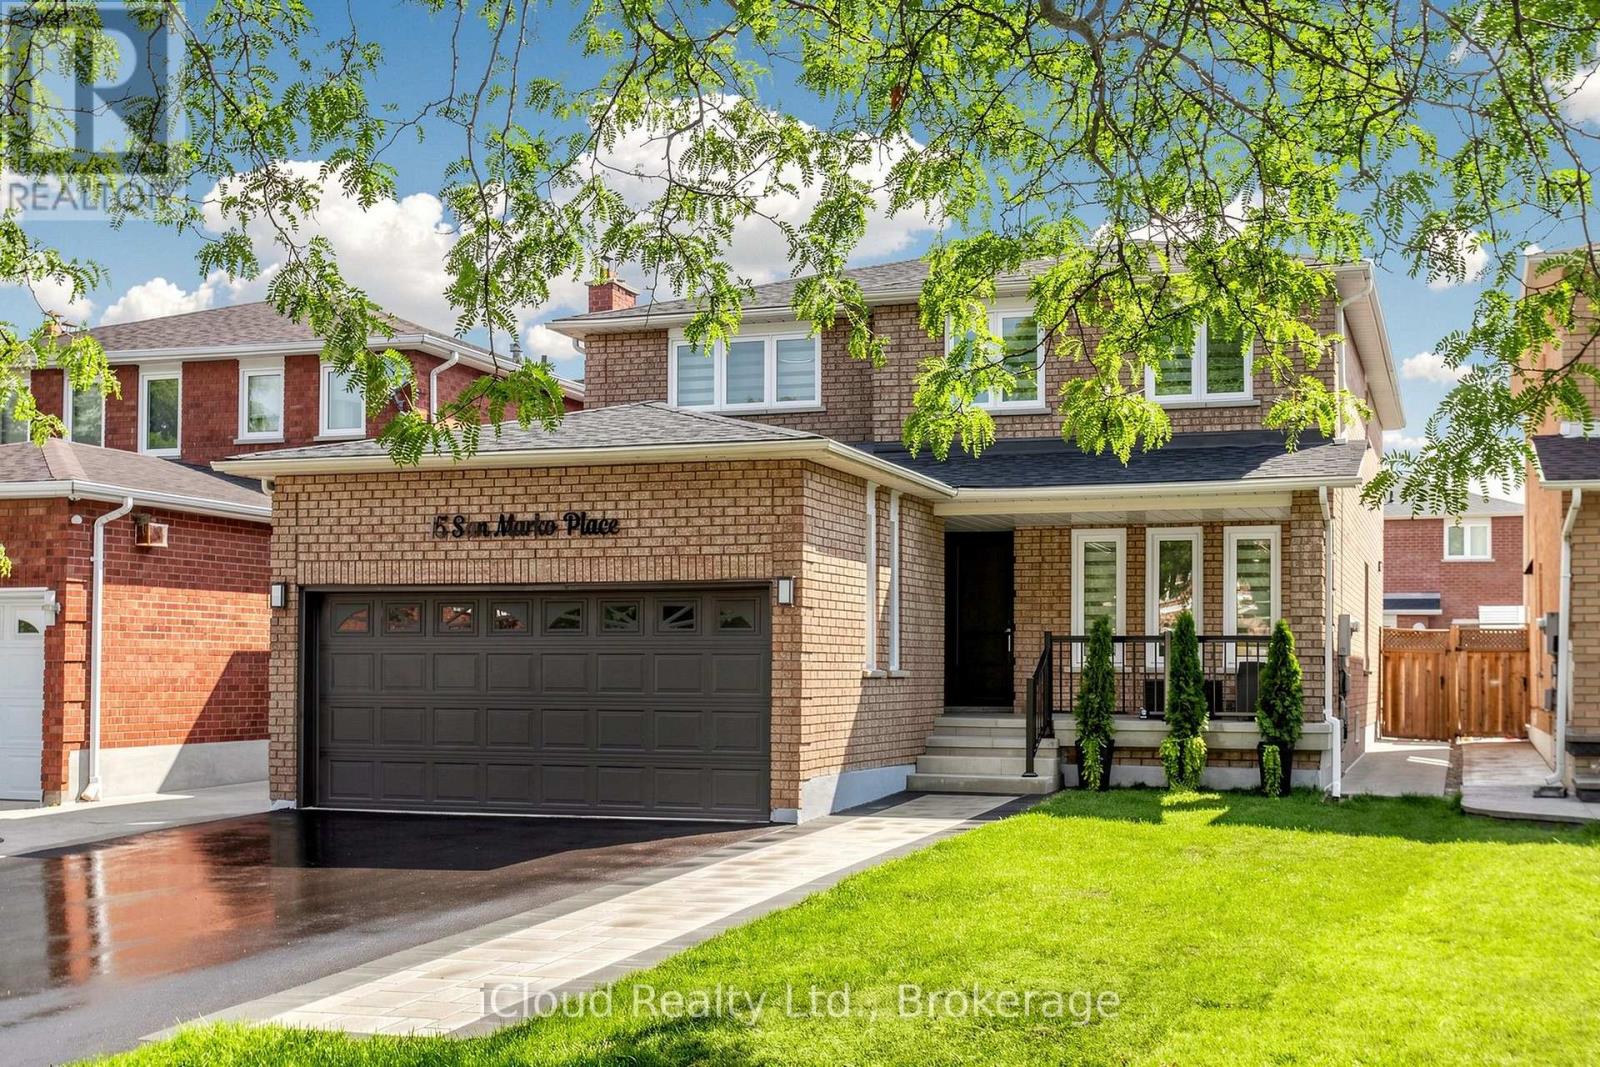
$1,685,000
15 San Marko Place
Vaughan (East Woodbridge) · MLS # N13823310
6 bed · 4 bath
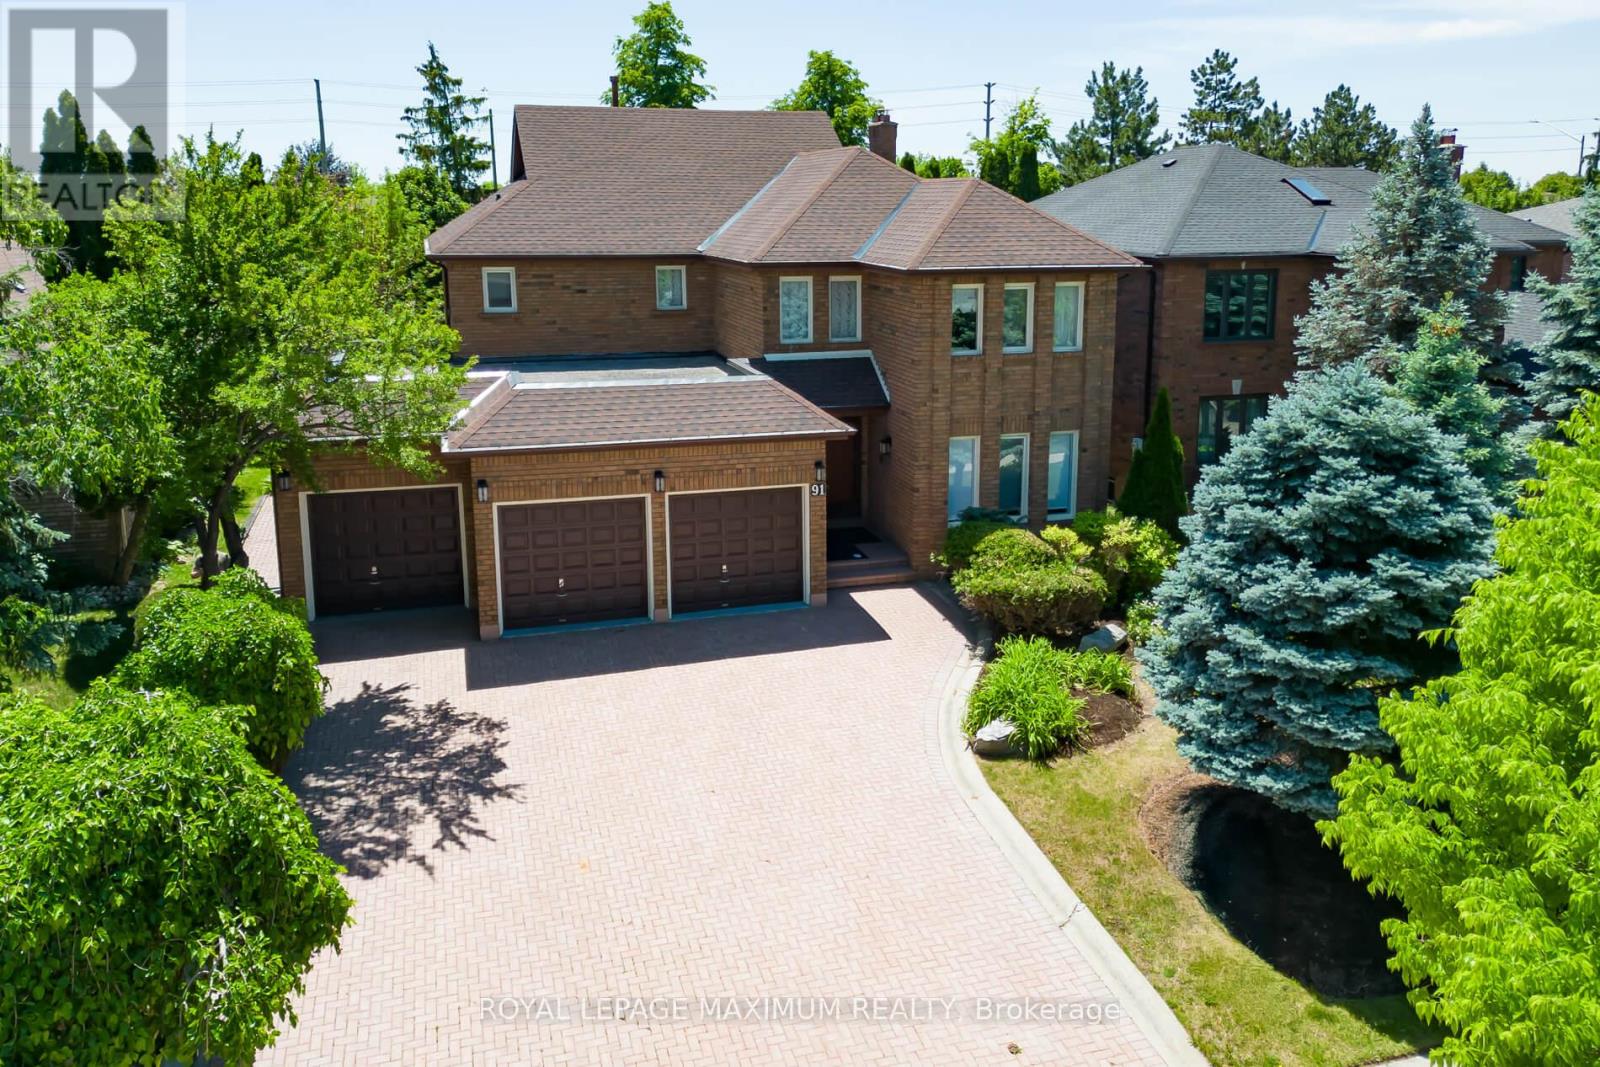
$1,749,800
91 Wilshire Boulevard
Vaughan (East Woodbridge) · MLS # N13636664
6 bed · 4 bath · 3,200 sq ft
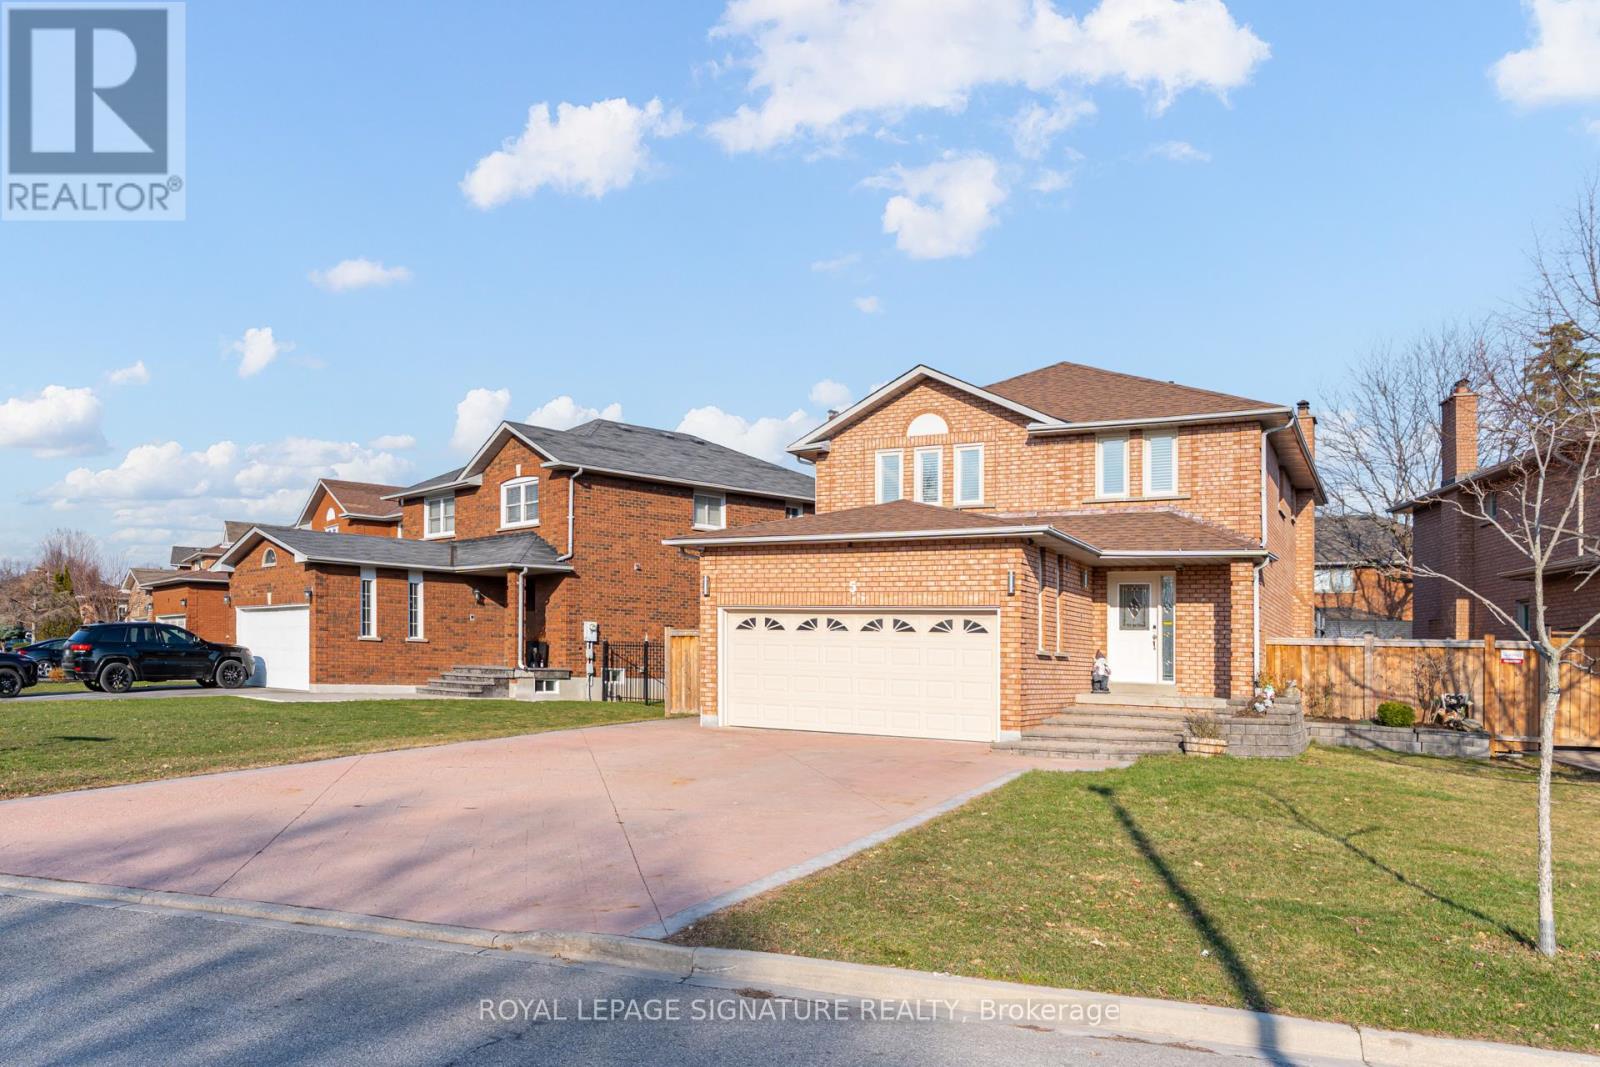
$1,525,000
5 Longhouse Street
Vaughan (East Woodbridge) · MLS # N13822942
6 bed · 4 bath