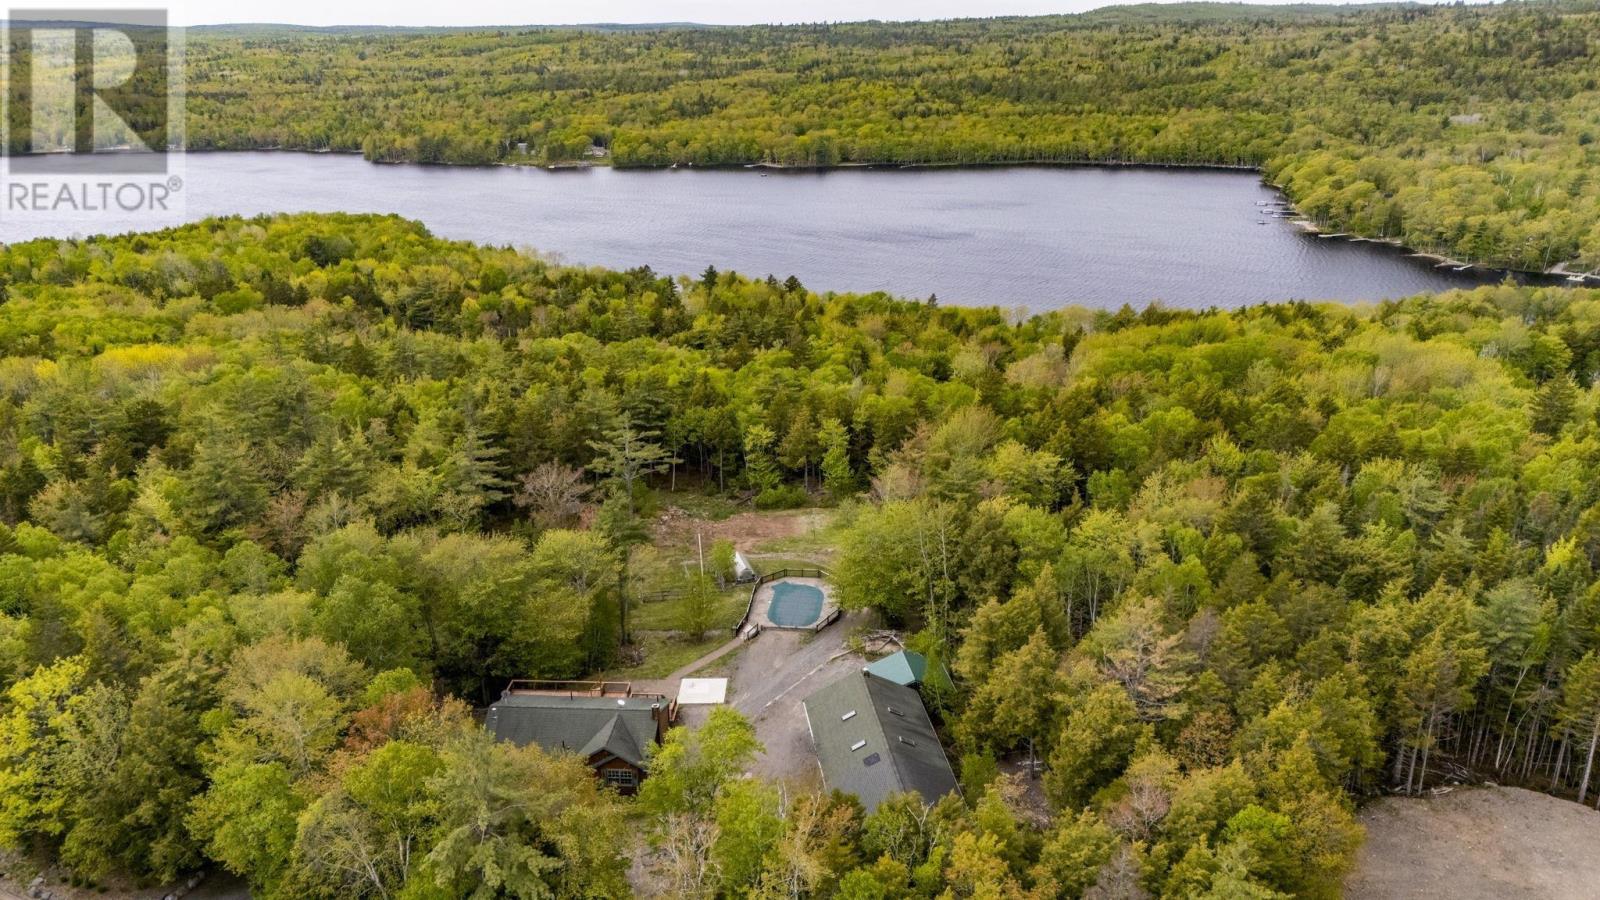
524 Summit Ridge Road
Vaughan, Ontario B0N2T0
MLS # 202614018
Property Details
Type
Detached
Beds
4
Baths
3
Status
For Sale
More homes like this
About this property
Escape to Château Village Where Cottage Country Living Meets Everyday Comfort! Tucked into the heart of Château Village, this stunning log sided home is the ultimate retreat. Discover the charm of cottage country living across 3 separate lots (already subdivided), offering the rare opportunity to expand your property, create additional spaces, or build a truly exceptional generational estate . Surrounded by a canopy of mature trees and backing onto a peaceful landscape, this is a rare opportunity to own something truly special. Step inside and you'll find 4 bedrooms and 2.5 bathrooms thoughtfully laid out across a floor plan that balances open living with private retreats. The living room anchors the main level with a floor-to-ceiling stacked stone propane fireplace, custom built-in shelving, a shiplap ceiling, and a ductless mini-split for year-round comfort. The chef's kitchen is nothing short of extraordinary - an absolute showpiece with custom barn-door style oak cabinetry, dramatic quartz countertops, a statement live-edge island, and a modern vintage stove that adds both charm and function. A separate dining area flows seamlessly from the kitchen, wrapped in matching custom cabinetry with etched glass panel doors and a sliding glass walkout to the expansive rear deck - perfect for morning coffee and evening entertaining. The primary bedroom offers a serene escape with hardwood floors, and its own ensuite. Additional living space in the lower level features warm wainscotting, hardwood floors, an electric fireplace with a custom entertainment unit, and ductless heat pump - ideal as a family room, games room, or guest retreat. Outside, the property truly shines with a greenhouse for the gardeners, above-ground pool with a generous concrete surround and fenced deck area is ready for summer fun. The detached triple garage is 75 x 28, has a 200amp service - Work from home or store all of your toys and still have lots of rooms for projects. Call your agent to v
Mortgage Estimate
Estimated monthly payment
Calculating…
Estimate only. Taxes, insurance, condo fees, and lender terms are not included.
Rooms
| Room | Level | Dimensions |
|---|---|---|
| Foyer | Main level | 5.10 x 7.9 |
| Living room | Main level | 17.9 x 14.4 |
| Kitchen | Main level | 19.8 x 11.11 |
| Dining room | Main level | 9.6 x 12.7 |
| Primary Bedroom | Main level | 14.8 x 15.3 |
| 2pc Ensuite bath | Main level | 3.6 x 6.2 |
| Bedroom | Main level | 11.7 x 13.8 |
| 4pc Bathroom | Main level | 8.1 x 5.10 |
| 4pc Bathroom | Lower level | 10.4 x 8 |
| Recreational, Games room | Lower level | 15.8 x 14.9 |
| Bedroom | Lower level | 10.4 x 10.5 |
| Bedroom | Lower level | 9.4 x 9.9 |
| Den | Lower level | 9.8 x 9.3 |
| Utility room | Lower level | 18.8 x 14.7 |
Facts & Location
Interior Size
2,500 sq ft
Lot Size
7.4516
Year Built
1999
Listing data
Listing information is provided for personal, non-commercial use and should be independently verified before making real estate decisions.
Last refreshed: Sep 22, 2026 3:33 AM
Explore nearby searches
SEO-friendly searches for this area, property type, and nearby neighbourhoods.
Similar Properties
More nearby listings that may fit the same search.
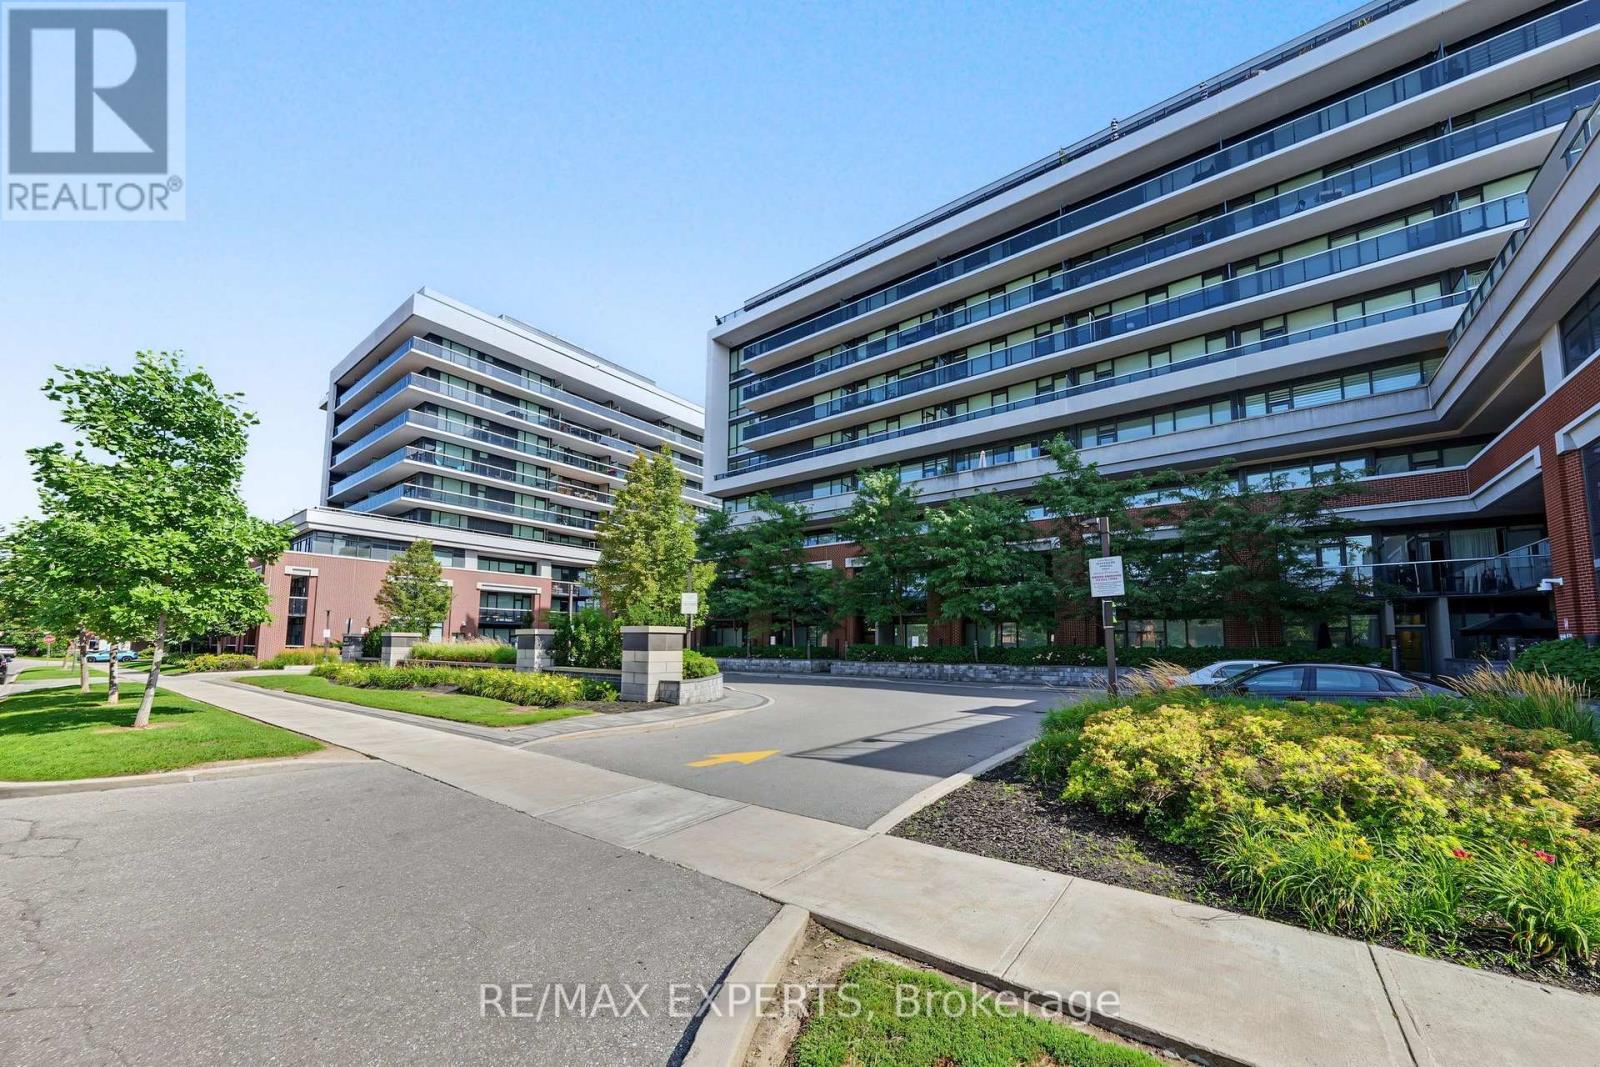
$948,000
4800 Highway 7
Vaughan (East Woodbridge) · MLS # N13721174
3 bed · 3 bath
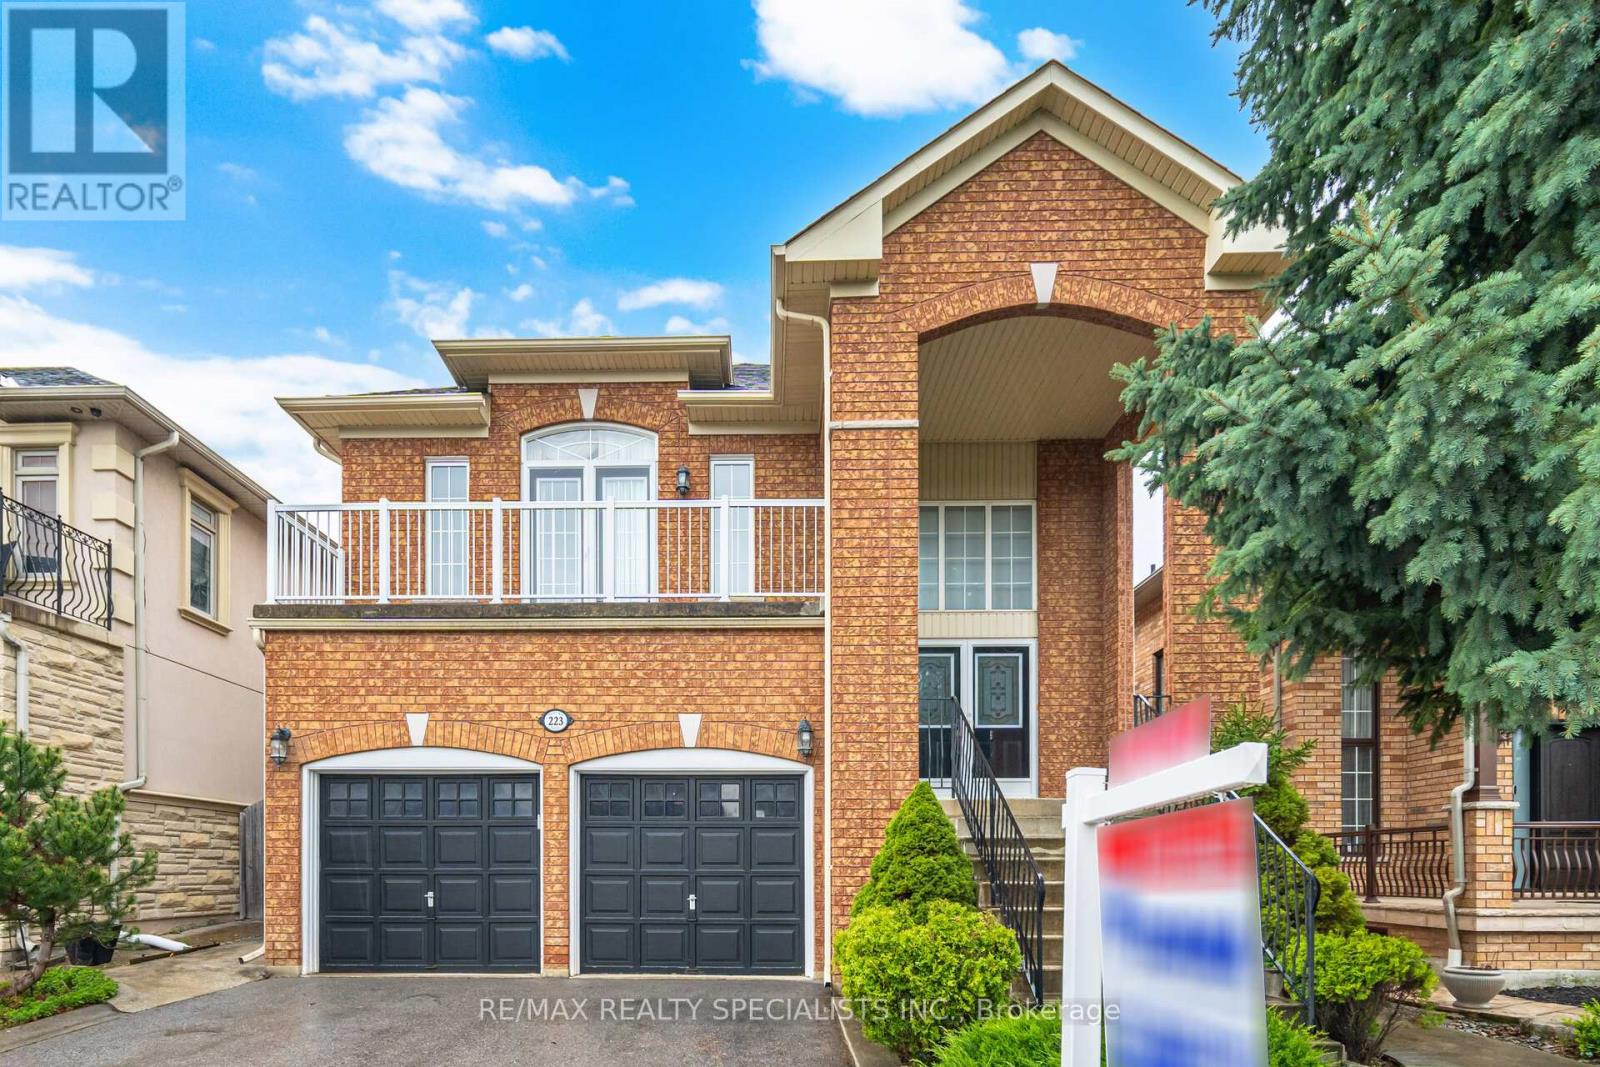
$990,000
223 Sonoma Boulevard
Vaughan (Sonoma Heights) · MLS # N13791830
3 bed · 3 bath · 1,750 sq ft
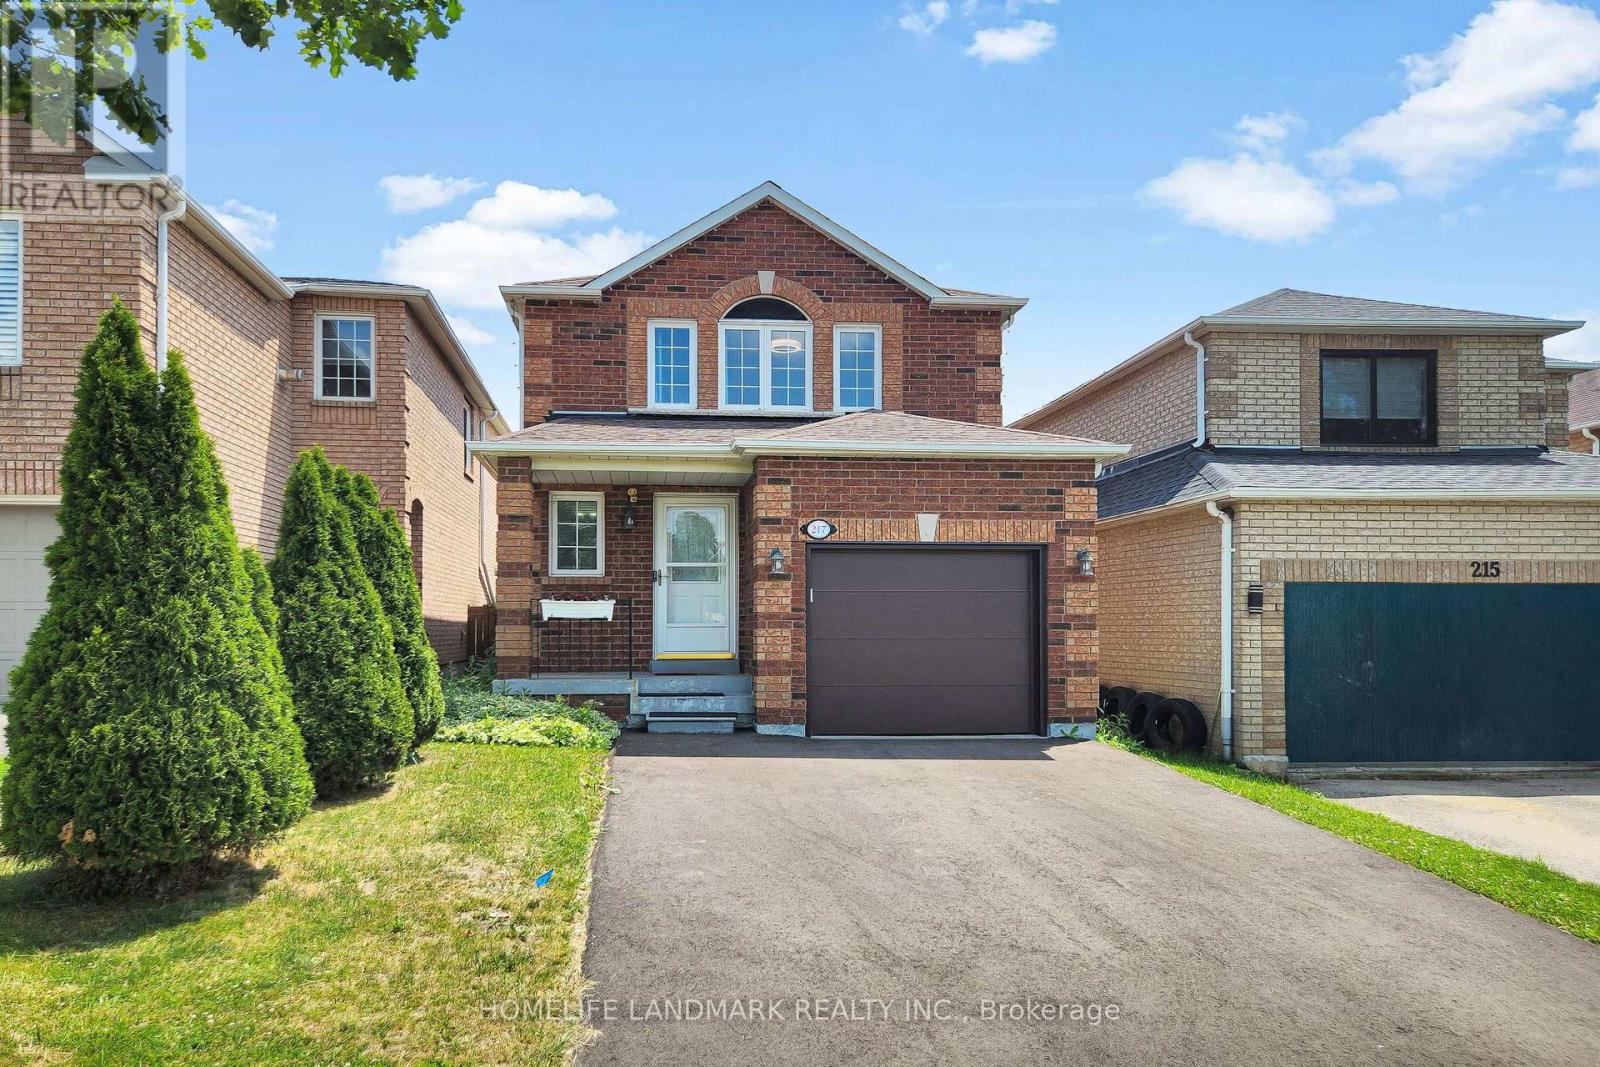
$998,000
217 Isaac Murray Avenue
Vaughan (Maple) · MLS # N13525160
3 bed · 3 bath