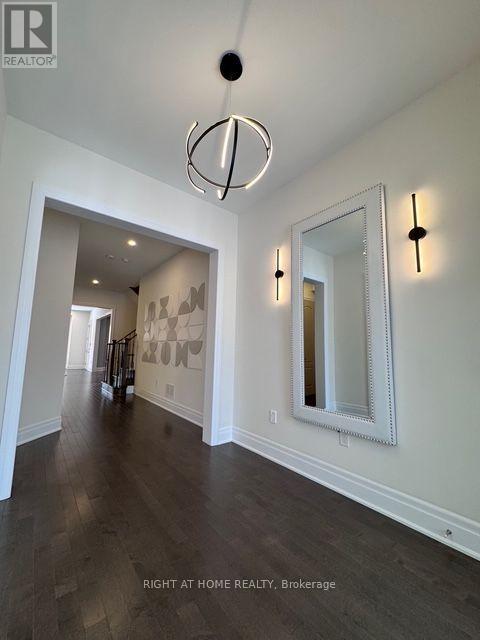
21 Casavant Court
Vaughan (Patterson), Ontario L6A5A5
MLS # N13884068
Property Details
Type
Detached
Beds
6
Baths
5
Status
For Sale
More homes like this
About this property
Welcome to 21 Casavant Court, an absolutely stunning 4+2 bedrooms Luxury residence located in the highly ranked Enclave of Upper Thornhill Estates. Set on the rare 50 ft lot this residence blends luxury, comfort and timeless design. Soaring 10 ft Ceilings on the main, 9 ft on the second level and finished basement with smooth ceilings , 7'' baseboards and hardwood floors throughout. Open to below oak staircase with iron pickets from second floor to basement, pot lights throughout, upgraded 8 ft interior doors, high rank plumbing fixture , exclusive lights and walls decoration. Main floor has a bright Family room with coffered ceiling , gas fireplace and modern floating shelves , separate Dining room has coffered ceiling and entrants to server and pantry room. The chef's Kitchen has an impressive 5ftx10ft center island composition with custom designed cabinets, quartz & backsplash countertops and high end Wolf , SubZero, ASCO brand appliances. Family size breakfast area futures large picture windows & walkout to the rear patio. Main floor office has coffered ceiling & designer created built-in shelving. Spacious practical mudroom/ laundry futures custom designed cabinets with exit to garage. Second floor has 4 bedrooms with bathrooms and closets , but most impressive is the Spa like Primary bedroom with it double door entrance, large 5pc ensuite, raised ceiling, gas fireplace , pocket doors entrance to the huge wardrobe. Second floor large Laundry has custom created cabinets & porcelain floors. Finished Basement 1200 sqfeet futures large Living room, 2 bedrooms, 3pc washroom, R/I kitchen and Walk out exit to the garden with beautiful maple trees.
Mortgage Estimate
Estimated monthly payment
Calculating…
Estimate only. Taxes, insurance, condo fees, and lender terms are not included.
Monthly costs to verify
Property taxes: about $919/month based on listed annual taxes.
Estimate only. Confirm taxes, condo/maintenance fees, insurance, utilities, and lender terms before making decisions.
Rooms
| Room | Level | Dimensions |
|---|---|---|
| Family room | Main level | 5.64 x 4.72 |
| Laundry room | Second level | 3.1 x 3.66 |
| Living room | Basement | 5.79 x 5.18 |
| Bedroom | Basement | 4.88 x 4.57 |
| Bedroom 2 | Basement | 6.4 x 5.49 |
| Dining room | Main level | 4.42 x 3.96 |
| Kitchen | Main level | 3.66 x 3.51 |
| Eating area | Main level | 4.88 x 3.35 |
| Office | Main level | 3.66 x 3.96 |
| Mud room | Main level | 3.05 x 2.74 |
| Primary Bedroom | Second level | 5.41 x 4.78 |
| Bedroom 2 | Second level | 4.27 x 3.81 |
| Bedroom 3 | Second level | 4.27 x 3.51 |
| Bedroom 4 | Second level | 4.32 x 3.51 |
Facts & Location
Parking
4 spaces
Lot Size
49.9 x 109.9 FT
Annual Taxes
$11,027
Listing data
Listing information is provided for personal, non-commercial use and should be independently verified before making real estate decisions.
Last refreshed: Oct 10, 2026 3:34 AM
Explore nearby searches
SEO-friendly searches for this area, property type, and nearby neighbourhoods.
Similar Properties
More nearby listings that may fit the same search.
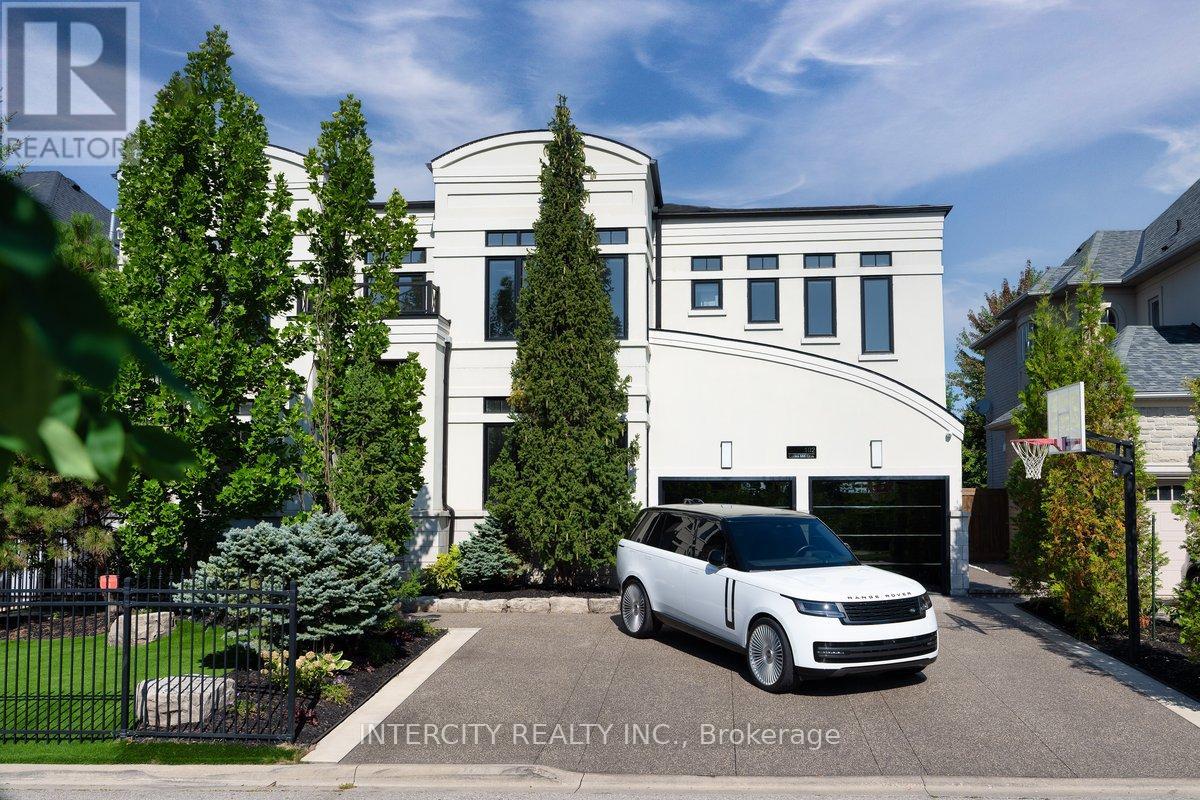
$3,388,000
102 Cook's Mill Crescent
Vaughan (Patterson) · MLS # N13755266
5 bed · 5 bath
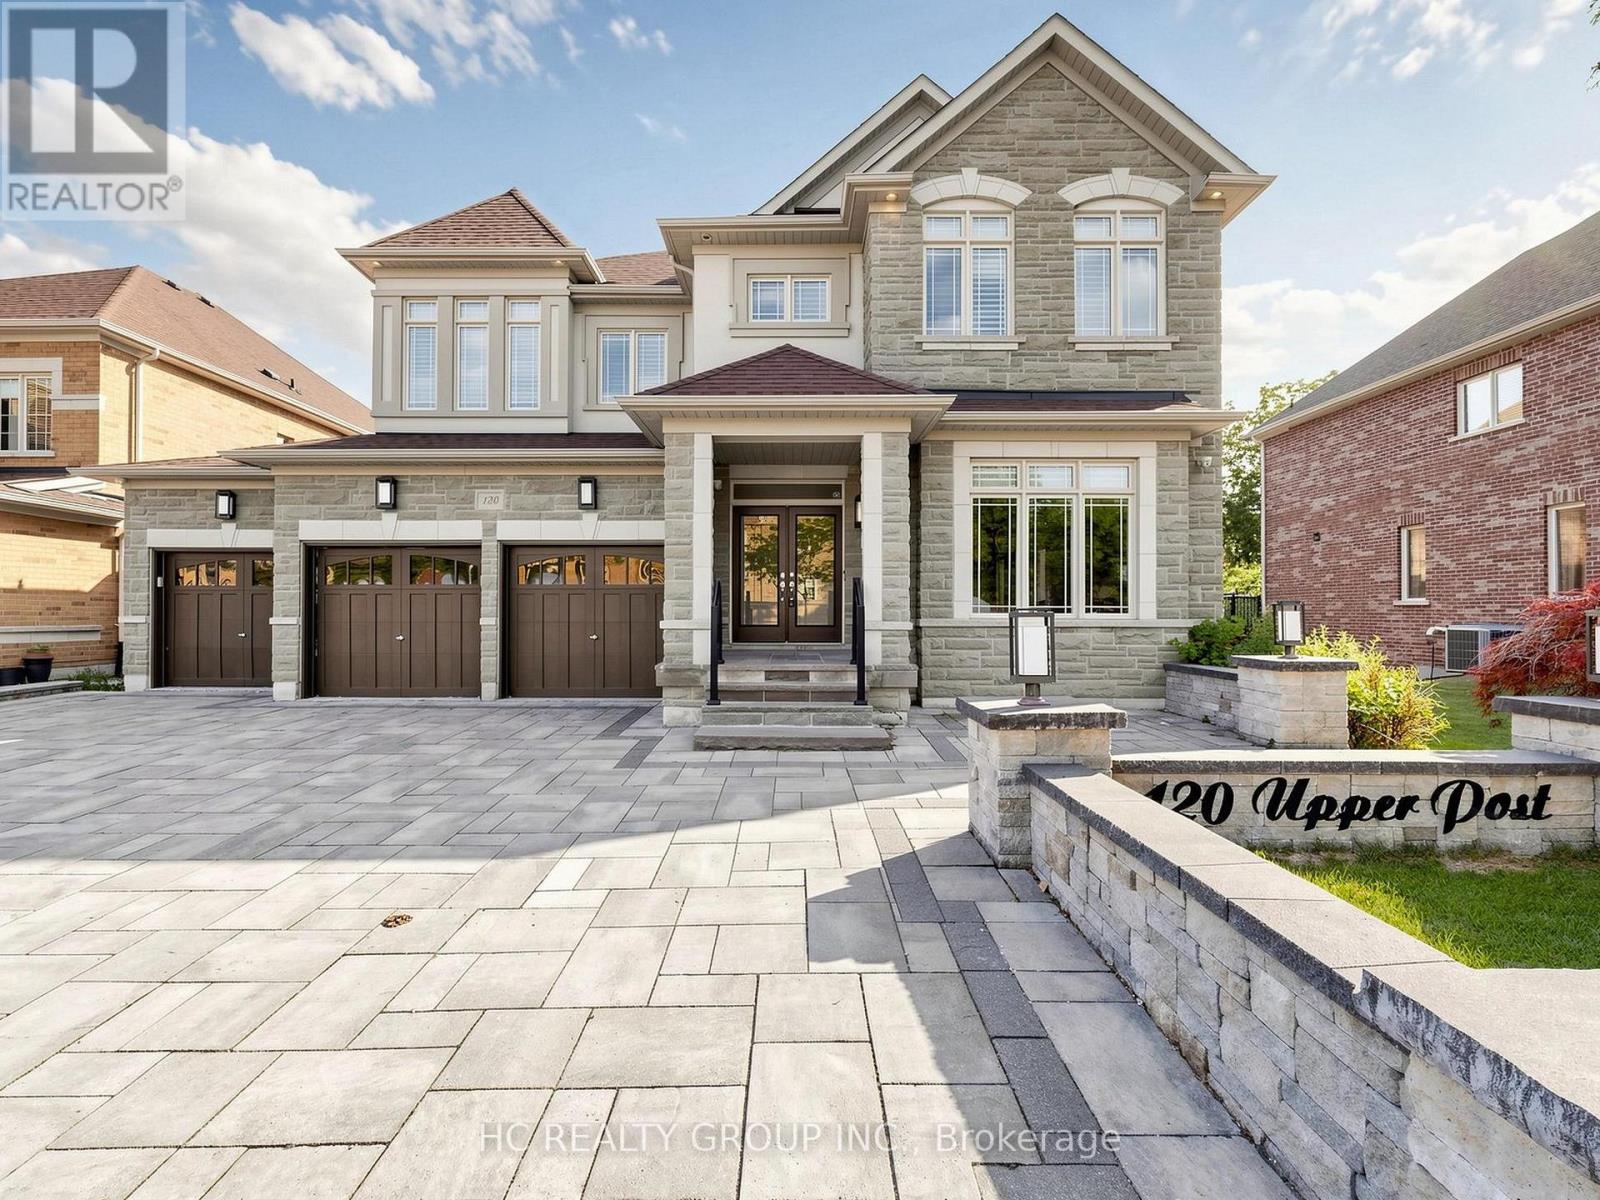
$3,388,000
120 Upper Post Road
Vaughan (Patterson) · MLS # N13542310
5 bed · 5 bath
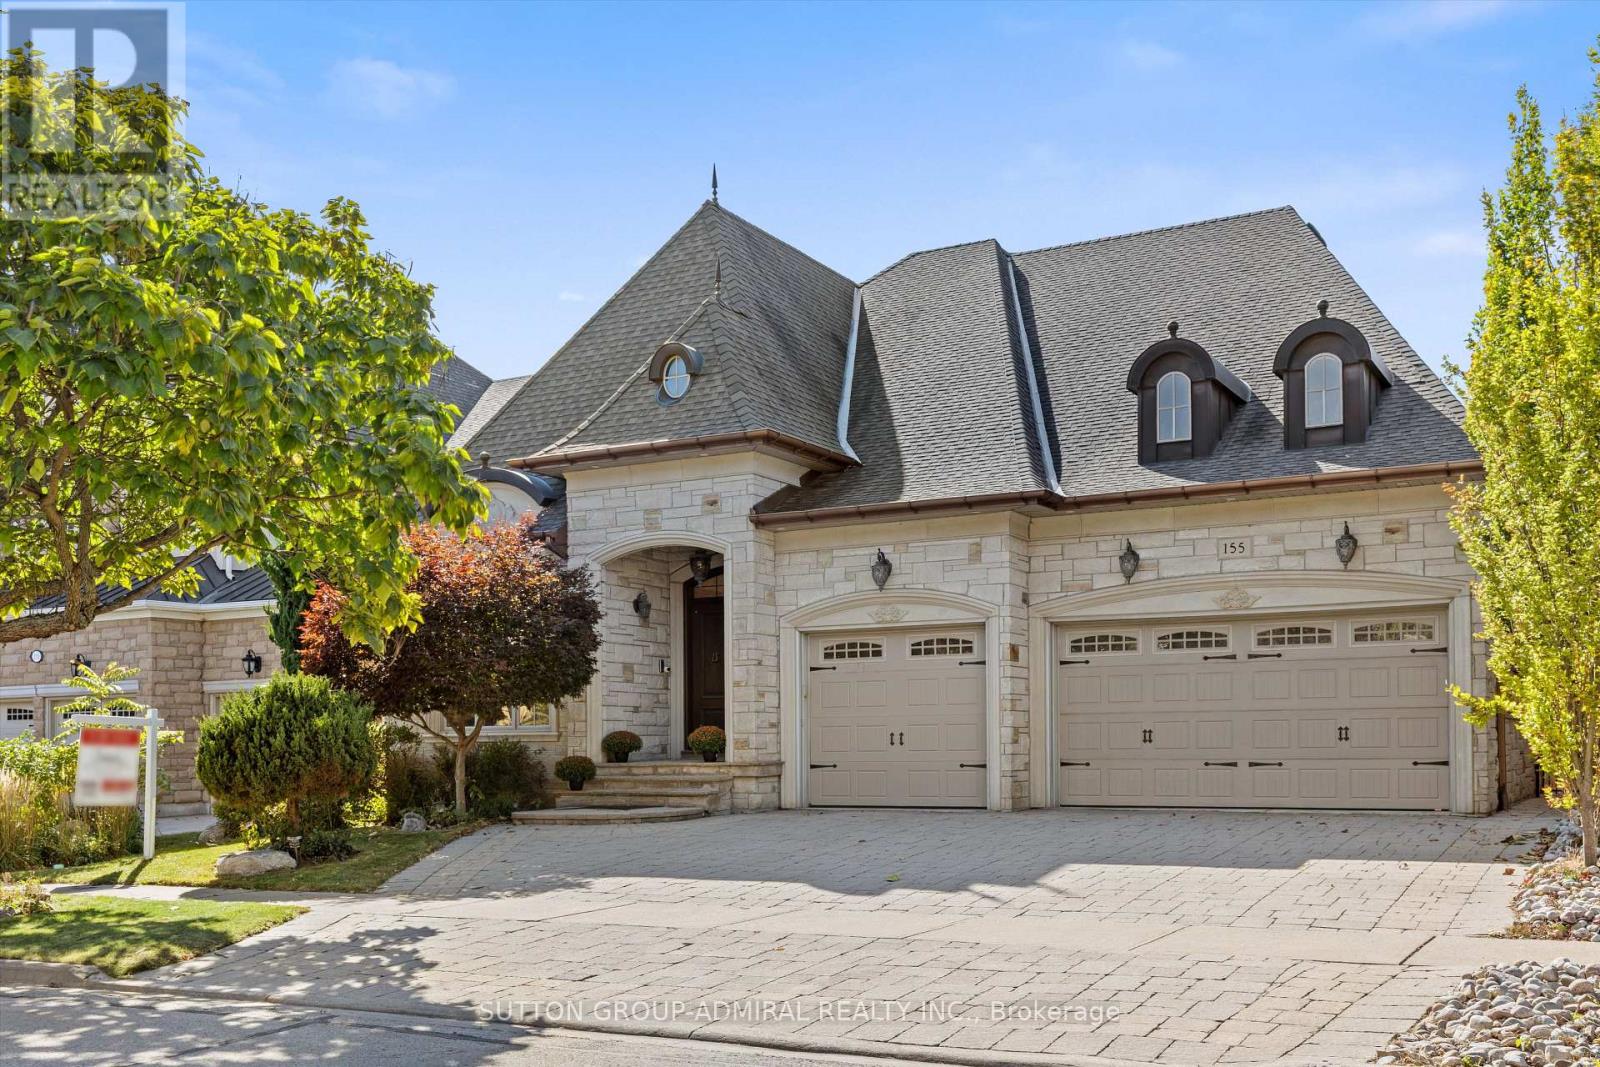
$3,188,000
155 Cooks Mill Crescent
Vaughan (Patterson) · MLS # N13873994
5 bed · 4 bath · 5,400 sq ft