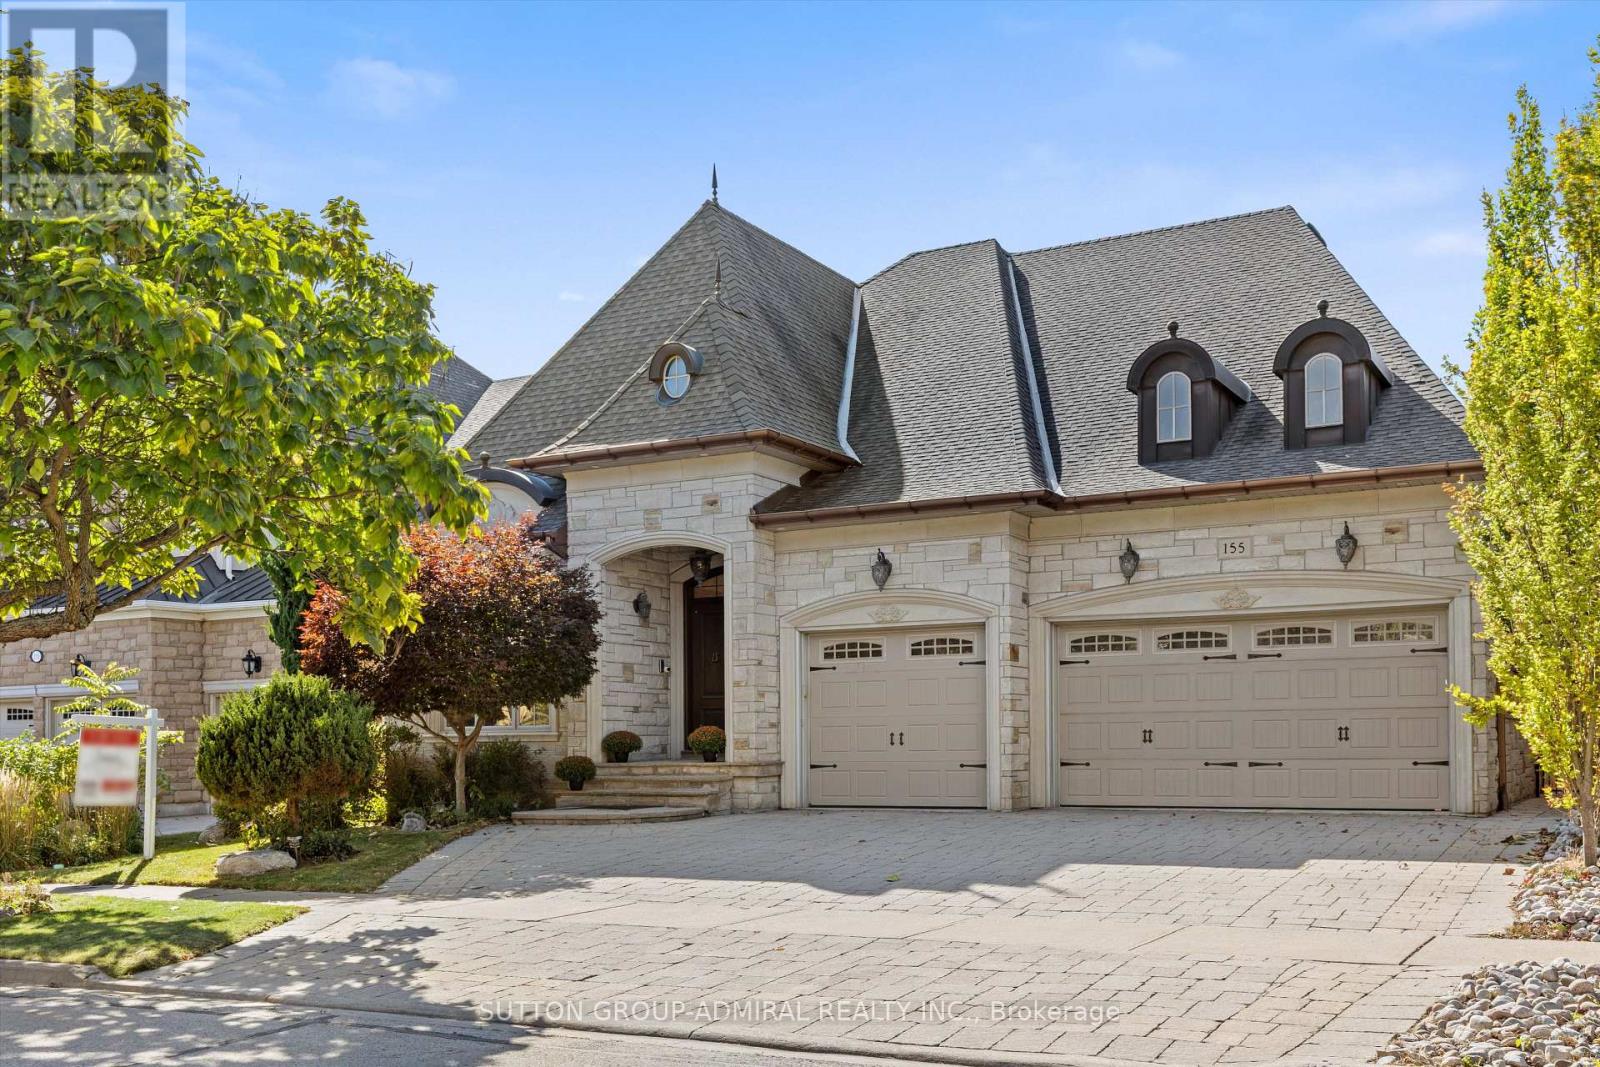
155 Cooks Mill Crescent
Vaughan (Patterson), Ontario L6A0L1
MLS # N13873994
Property Details
Type
Detached
Beds
5
Baths
4
Status
For Sale
More homes like this
About this property
A Rare Thornhill offering, this custom builder's own BUNGALOW graciously sitting on the private & treed picturesque "Valleys of Thornhill" "60 Ft. Premium Lot" ! Executive 3 + 2 Bedroom luxury home perfect for entertaining. About 5400 Sq.Ft. including main floor and finished lower level. Grand principal rooms, soaring 10' ceilings, vaulted kitchen and family room, Designed with scale and timeless details thru-out..... Gleaming hardwood floors, custom millwork, & mouldings, elegant living & dining opens to built-in servery, iron staircase to basement, chefs kitchen with island, B/I appliances and oversized breakfast room, opens to indoor solarium/office. Step outside to a tranquil ravine backyard with a pond/waterfall, an interlock patio & driveway plus 3 car garage. The finished lower level offers 9.5-ft ceilings, a generous open concept layout, plenty of storage, a second kitchen, and flexible living space. A great opportunity in one of Thornhill's coveted streets - you won't want to miss this! Show & Sell to your fussiest buyers!
Mortgage Estimate
Estimated monthly payment
Calculating…
Estimate only. Taxes, insurance, condo fees, and lender terms are not included.
Monthly costs to verify
Property taxes: about $881/month based on listed annual taxes.
Estimate only. Confirm taxes, condo/maintenance fees, insurance, utilities, and lender terms before making decisions.
Rooms
| Room | Level | Dimensions |
|---|---|---|
| Dining room | Main level | 4.52 x 3.96 |
| Recreational, Games room | Lower level | 7.09 x 8.05 |
| Kitchen | Lower level | 3.58 x 8.07 |
| Living room | Main level | 3.66 x 3.63 |
| Kitchen | Main level | 4.57 x 4.42 |
| Eating area | Main level | 5.82 x 3.66 |
| Family room | Main level | 5.43 x 4.06 |
| Primary Bedroom | Main level | 5.71 x 3.96 |
| Bedroom 2 | Main level | 3.2 x 3.43 |
| Bedroom 3 | Main level | 4.19 x 2.97 |
| Bedroom 4 | Lower level | 3.15 x 3.63 |
| Bedroom 5 | Lower level | 3.08 x 3.63 |
Facts & Location
Interior Size
5,400 sq ft
Parking
6 spaces
Lot Size
60.1 x 116.4 FT
Annual Taxes
$10,571
Listing data
Listing information is provided for personal, non-commercial use and should be independently verified before making real estate decisions.
Last refreshed: Oct 8, 2026 9:30 AM
Explore nearby searches
SEO-friendly searches for this area, property type, and nearby neighbourhoods.
Similar Properties
More nearby listings that may fit the same search.
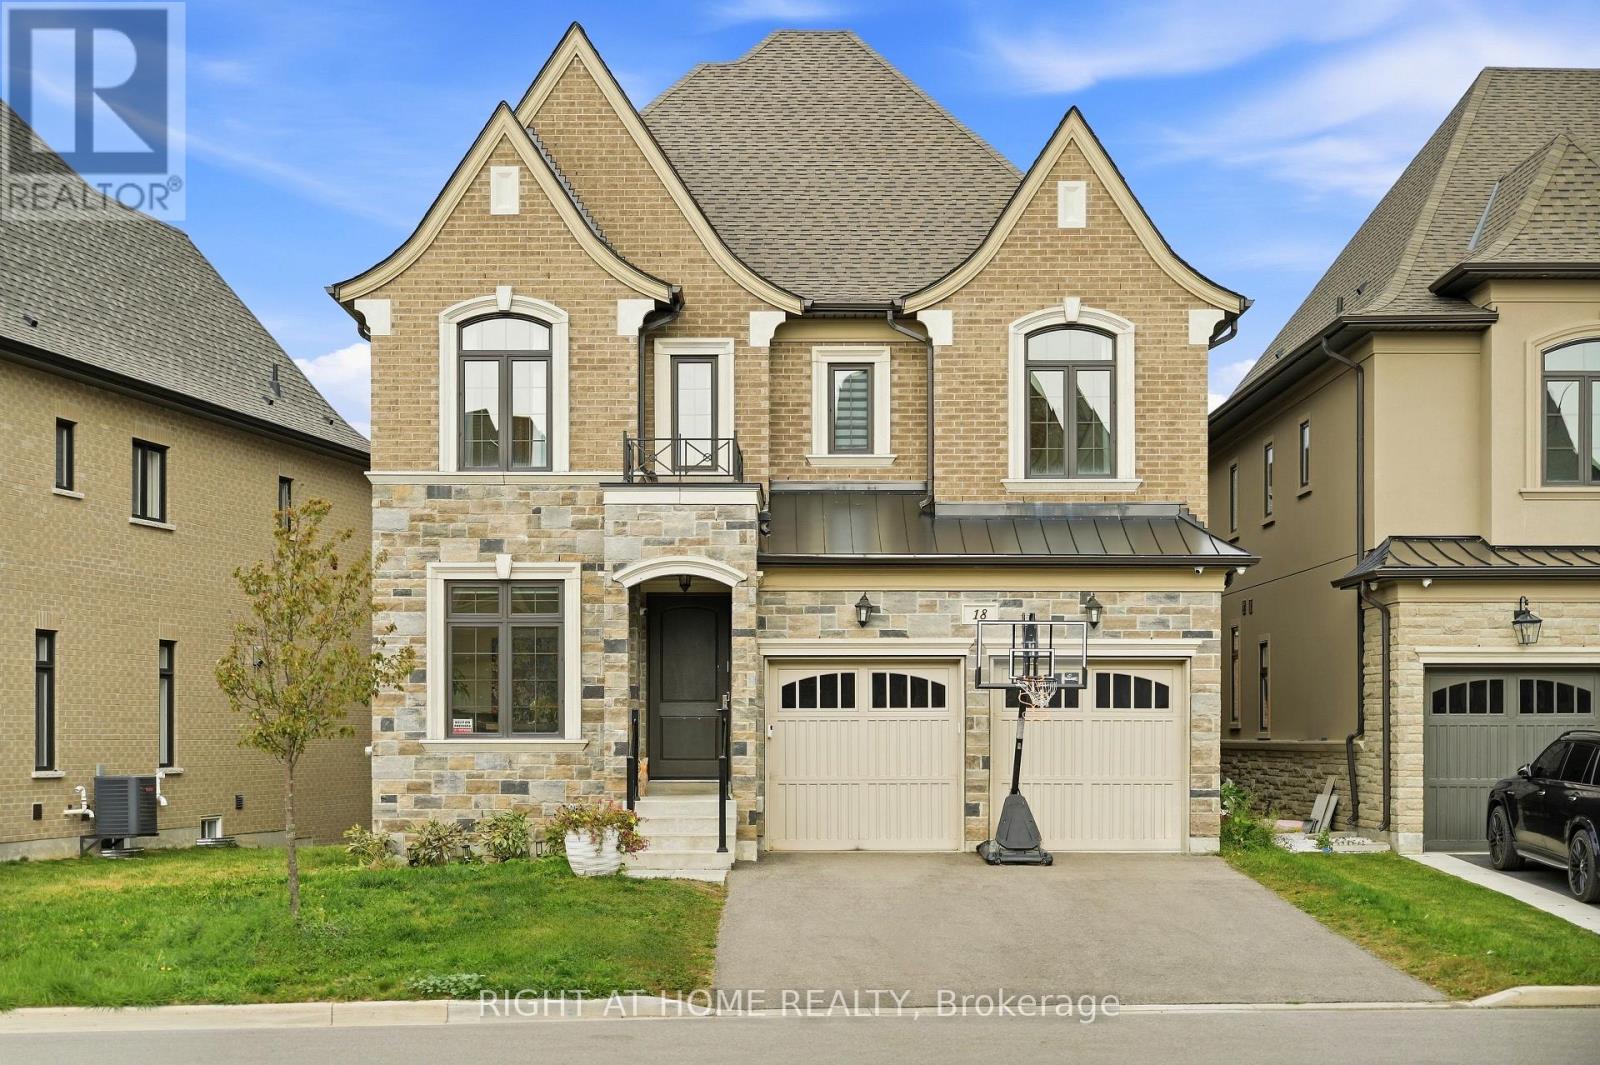
$3,000,000
18 Casavant Court
Vaughan (Patterson) · MLS # N13817334
6 bed · 5 bath · 5,500 sq ft
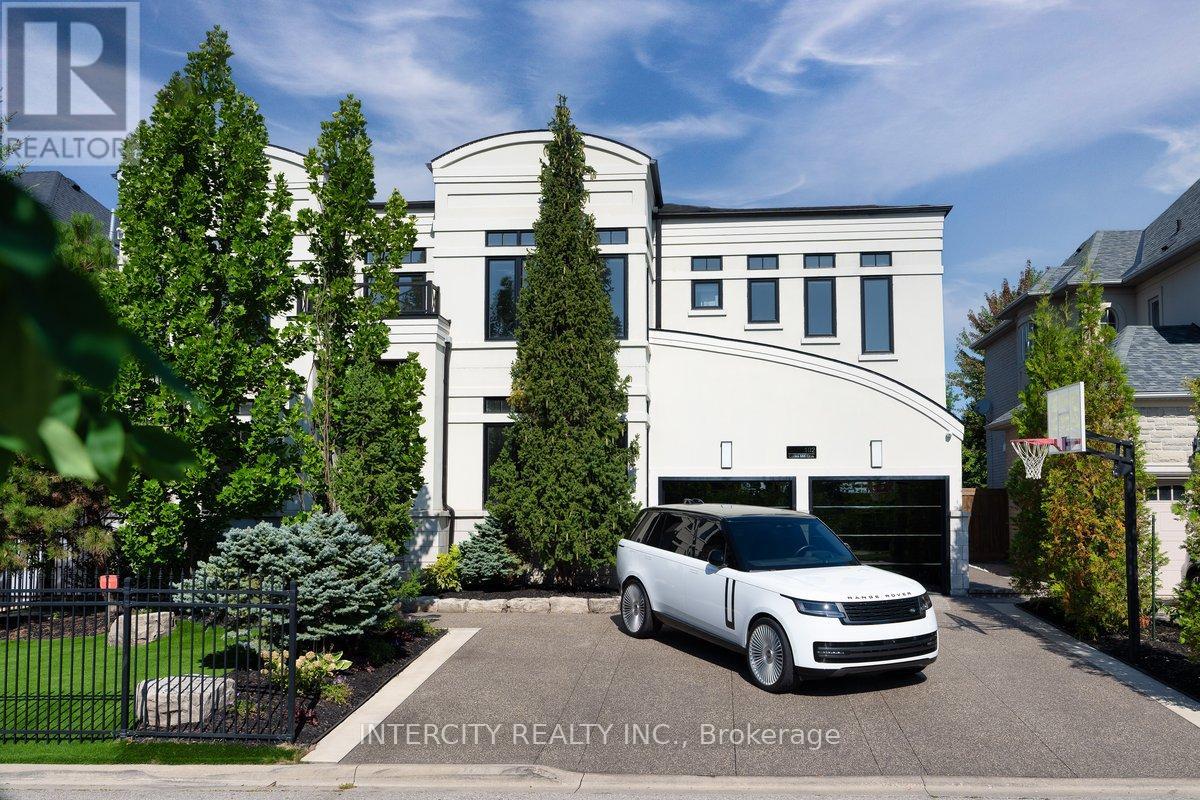
$3,388,000
102 Cook's Mill Crescent
Vaughan (Patterson) · MLS # N13755266
5 bed · 5 bath
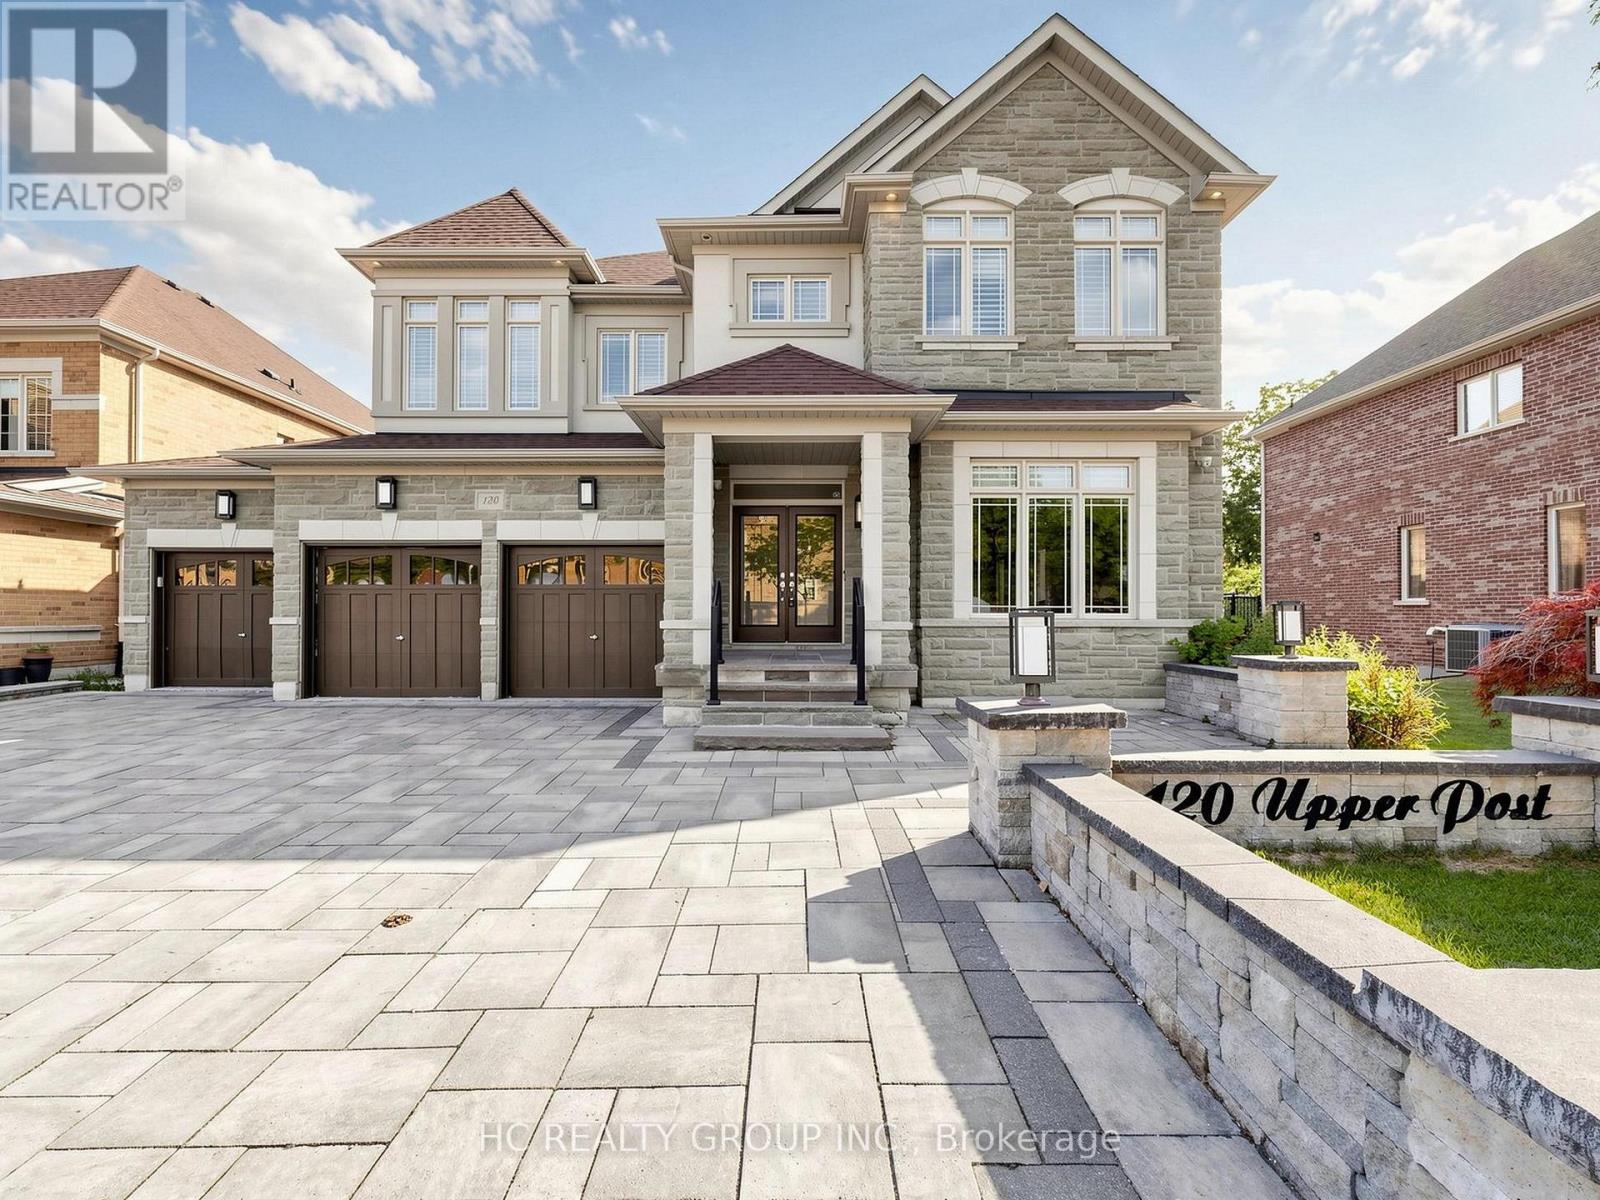
$3,388,000
120 Upper Post Road
Vaughan (Patterson) · MLS # N13542310
5 bed · 5 bath