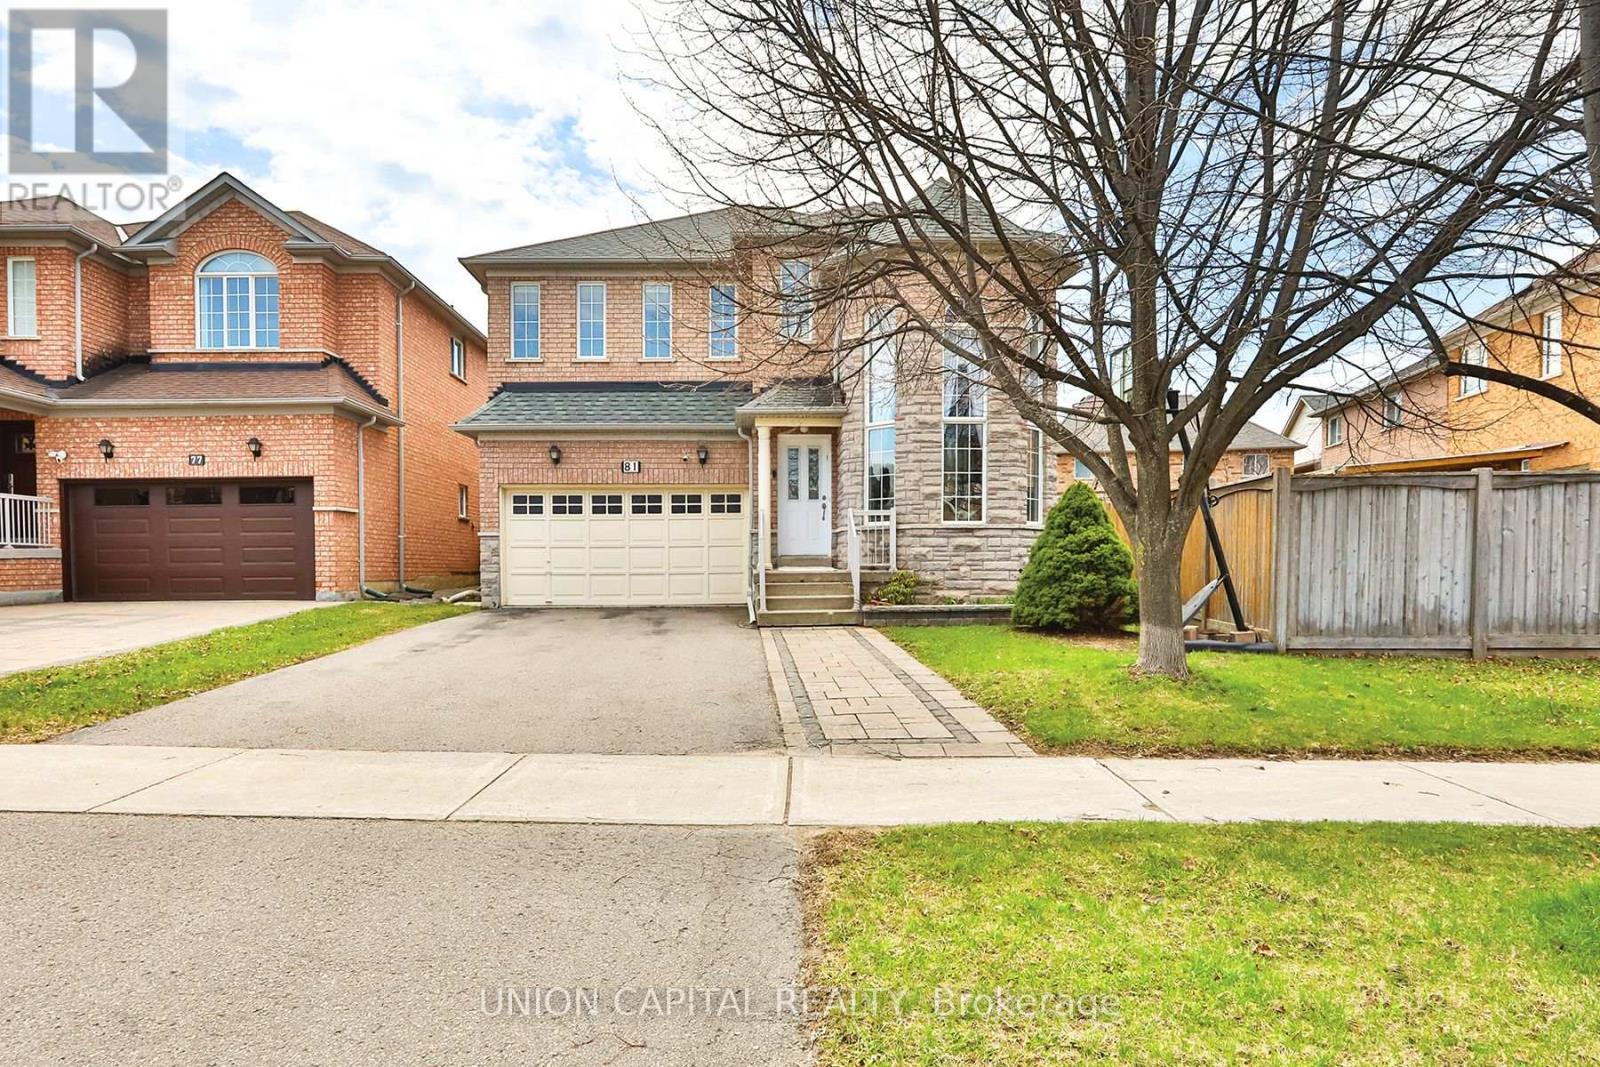
81 Ten Oaks Boulevard
Vaughan (Patterson), Ontario L4K5G3
MLS # N13880134
Property Details
Type
Detached
Beds
4
Baths
3
Status
For Sale
More homes like this
About this property
Welcome to 81 Ten Oaks Blvd - The Perfect Blend of Elegance and Functionality. Nestled on a premium, rare pie-shaped lot in the highly sought-after Dufferin Hill community, this meticulously maintained 4-bedroom detached home offers the space and upgrades your family deserves. The striking stone and brick exterior leads to an impressive interior featuring soaring 20-foot cathedral ceilings in the living room, flooding the home with natural light.The main floor boasts a seamless flow with hardwood and laminate flooring, a formal dining room for entertaining, and a cozy family room anchored by a stone gas fireplace. The heart of the home is the spacious eat-in kitchen, complete with granite countertops and a walk-out to a private, fully fenced backyard oasis featuring mature fruit trees.Upstairs, retreat to four generously sized bedrooms, including a primary suite with a 5-piece ensuite and walk-in closet. The expansive, unfinished basement provides a blank canvas for your custom home theatre or guest suite. With an extra-wide driveway accommodating up to 6 vehicles, you are just minutes from the GO Train, Highways 407/400/7, and top-rated schools. Move-in ready and waiting for you!
Mortgage Estimate
Estimated monthly payment
Calculating…
Estimate only. Taxes, insurance, condo fees, and lender terms are not included.
Monthly costs to verify
Property taxes: about $524/month based on listed annual taxes.
Estimate only. Confirm taxes, condo/maintenance fees, insurance, utilities, and lender terms before making decisions.
Rooms
| Room | Level | Dimensions |
|---|---|---|
| Living room | Main level | 3.24 x 3.11 |
| Dining room | Main level | 3.26 x 3.59 |
| Kitchen | Main level | 3.91 x 4.87 |
| Family room | Main level | 5.37 x 3.34 |
| Primary Bedroom | Second level | 5.47 x 3.62 |
| Bedroom 2 | Second level | 3.65 x 3 |
| Bedroom 3 | Second level | 3.95 x 3.49 |
| Bedroom 4 | Second level | 3.62 x 2.74 |
Facts & Location
Parking
6 spaces
Lot Size
39.3 x 87.1 FT ; Irregular
Annual Taxes
$6,286
Listing data
Listing information is provided for personal, non-commercial use and should be independently verified before making real estate decisions.
Last refreshed: Oct 10, 2026 3:34 AM
Explore nearby searches
SEO-friendly searches for this area, property type, and nearby neighbourhoods.
Similar Properties
More nearby listings that may fit the same search.
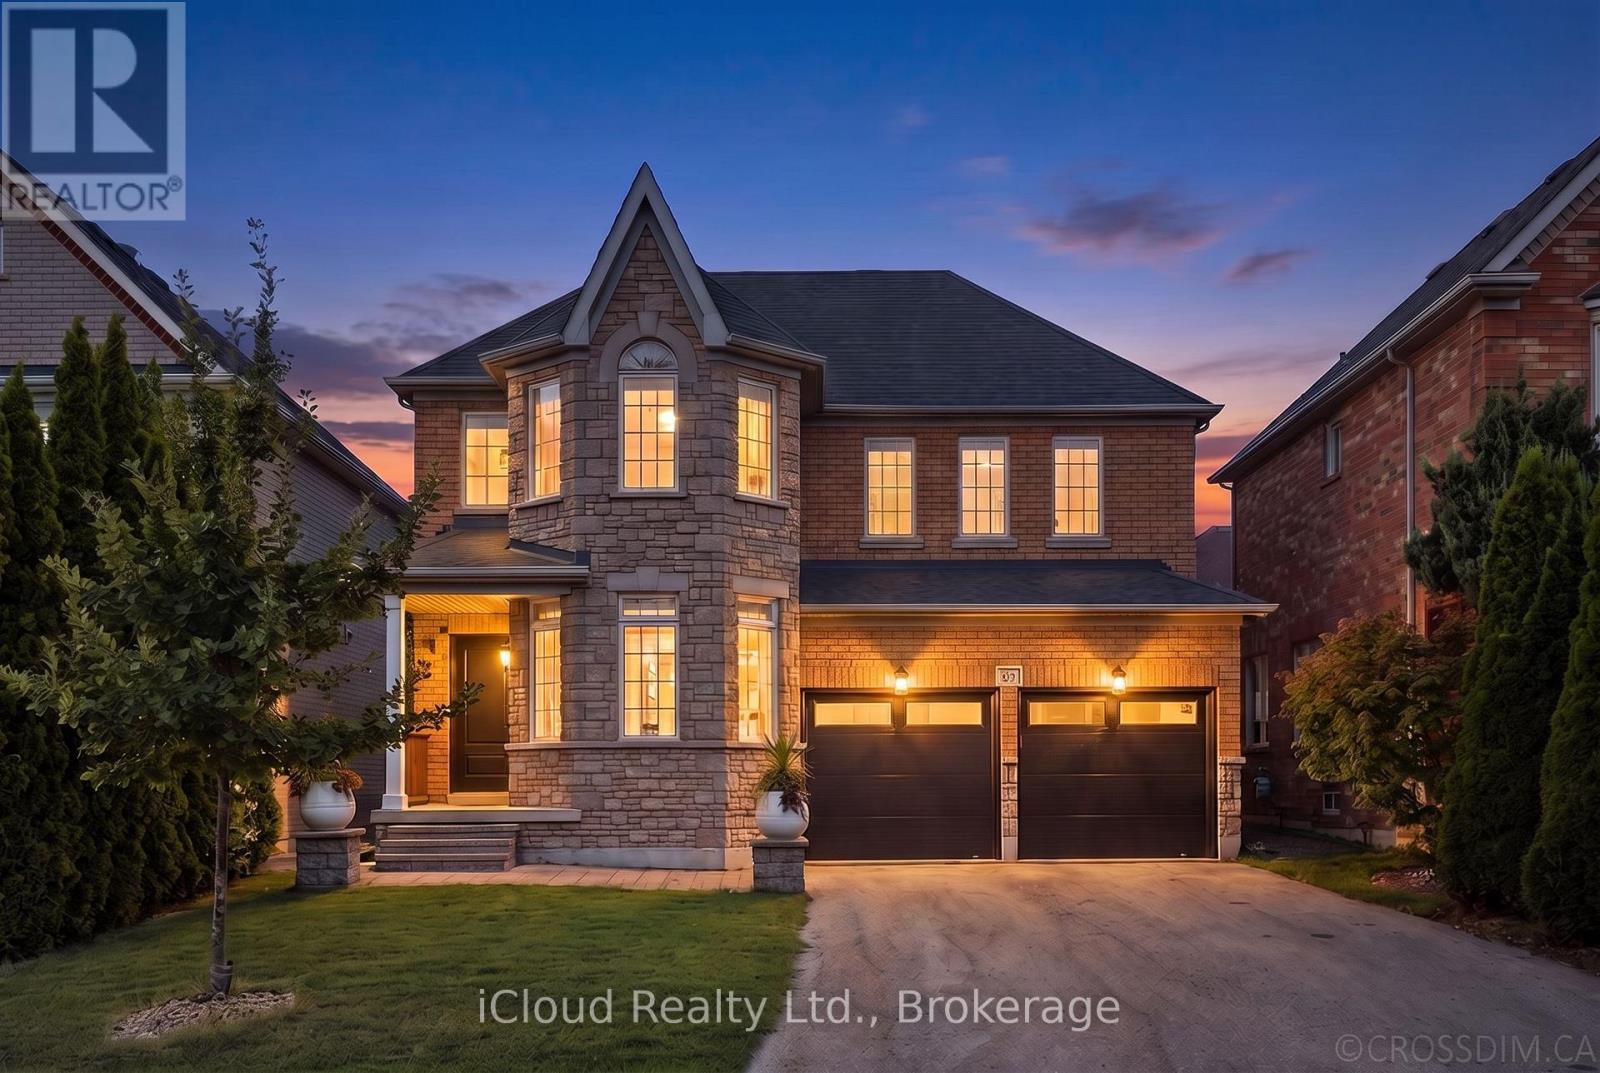
$1,448,000
60 Tuscana Boulevard
Vaughan (Patterson) · MLS # N13758008
4 bed · 3 bath
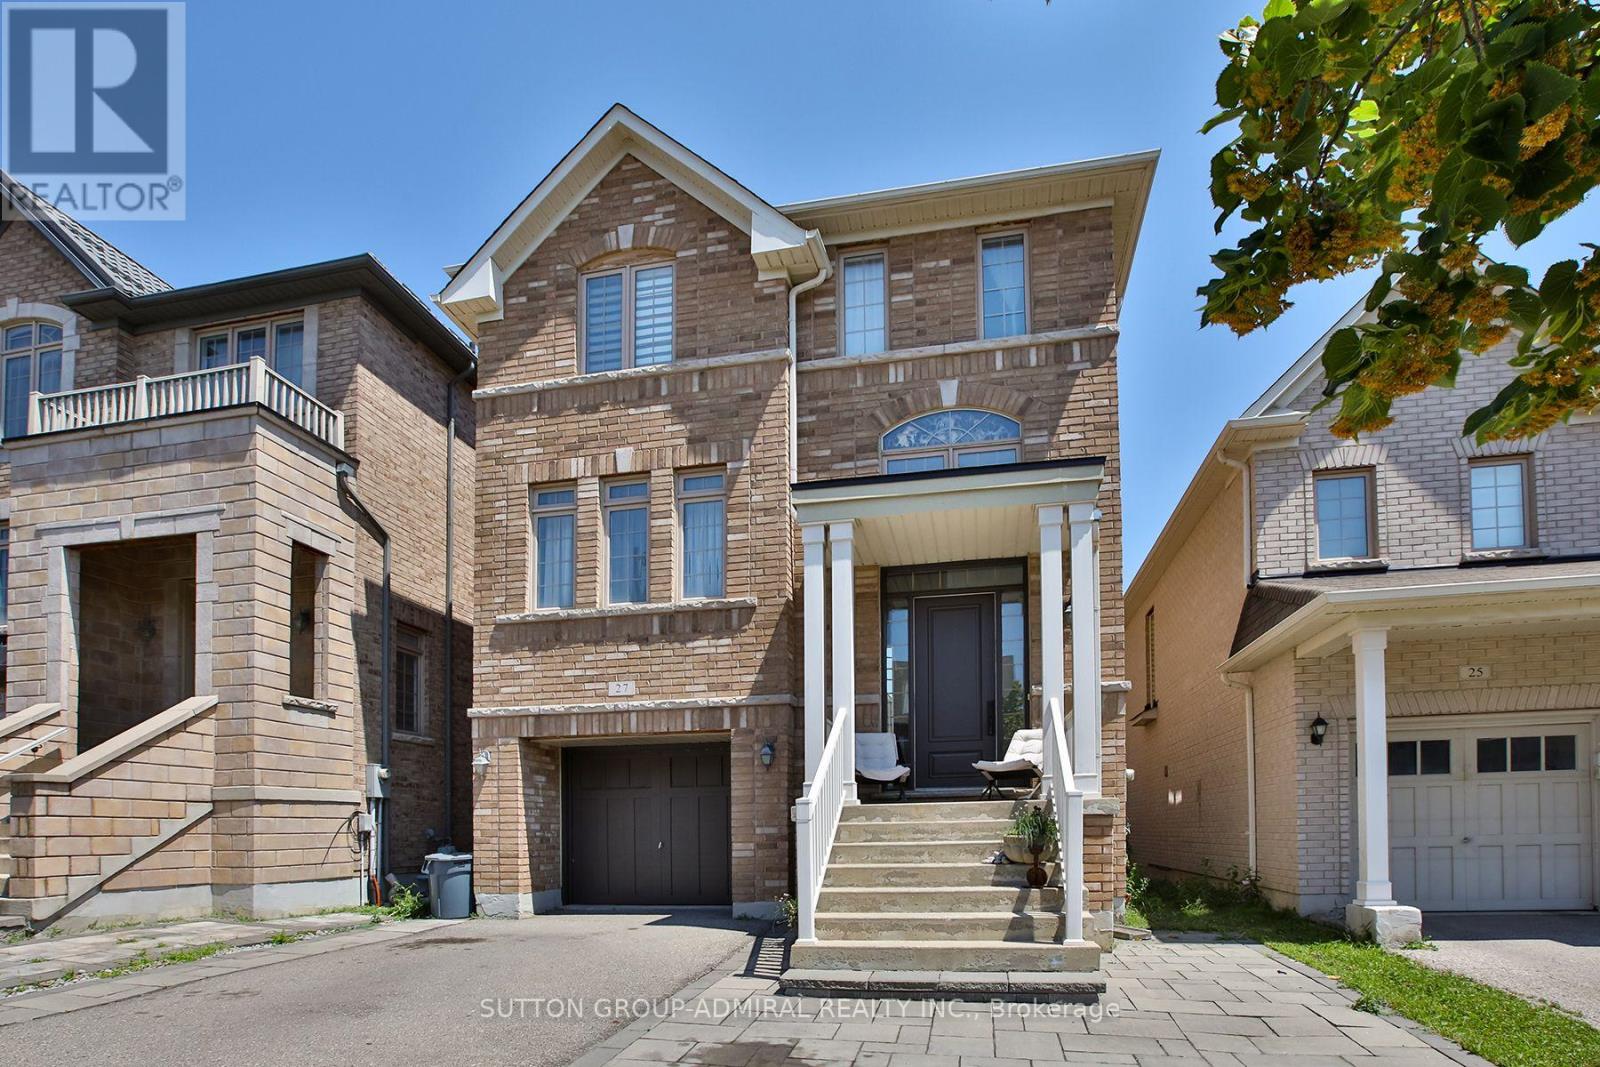
$1,426,000
27 Givon Street
Vaughan (Patterson) · MLS # N13645422
5 bed · 4 bath
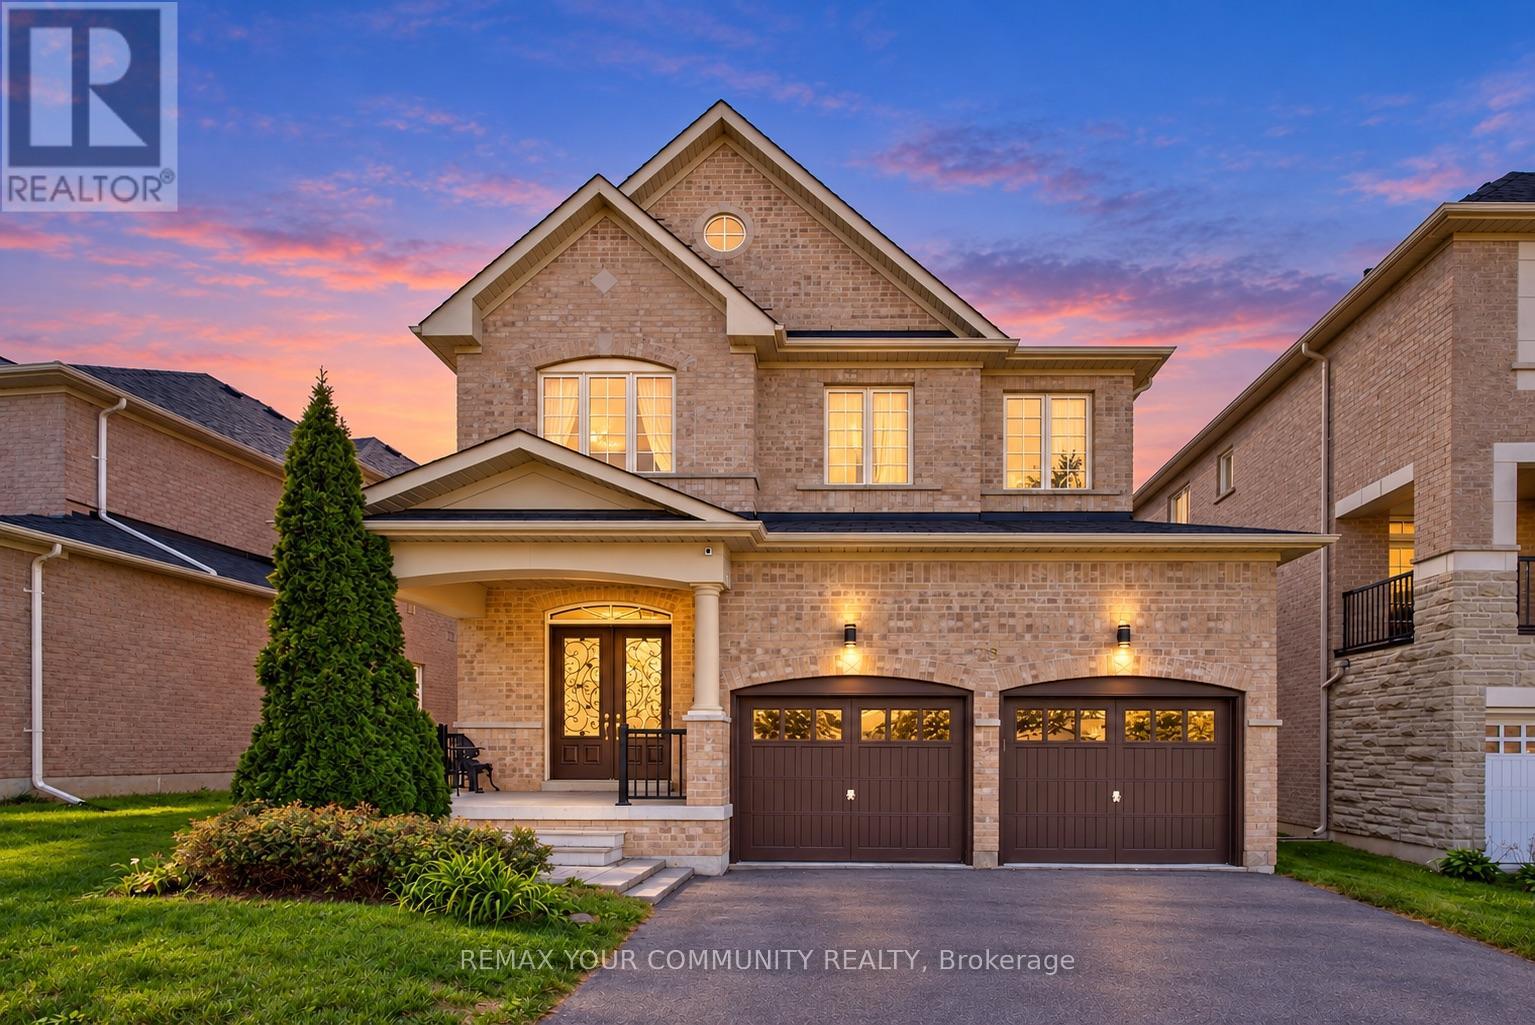
$1,488,000
79 Chayna Crescent
Vaughan (Patterson) · MLS # N13846362
4 bed · 4 bath