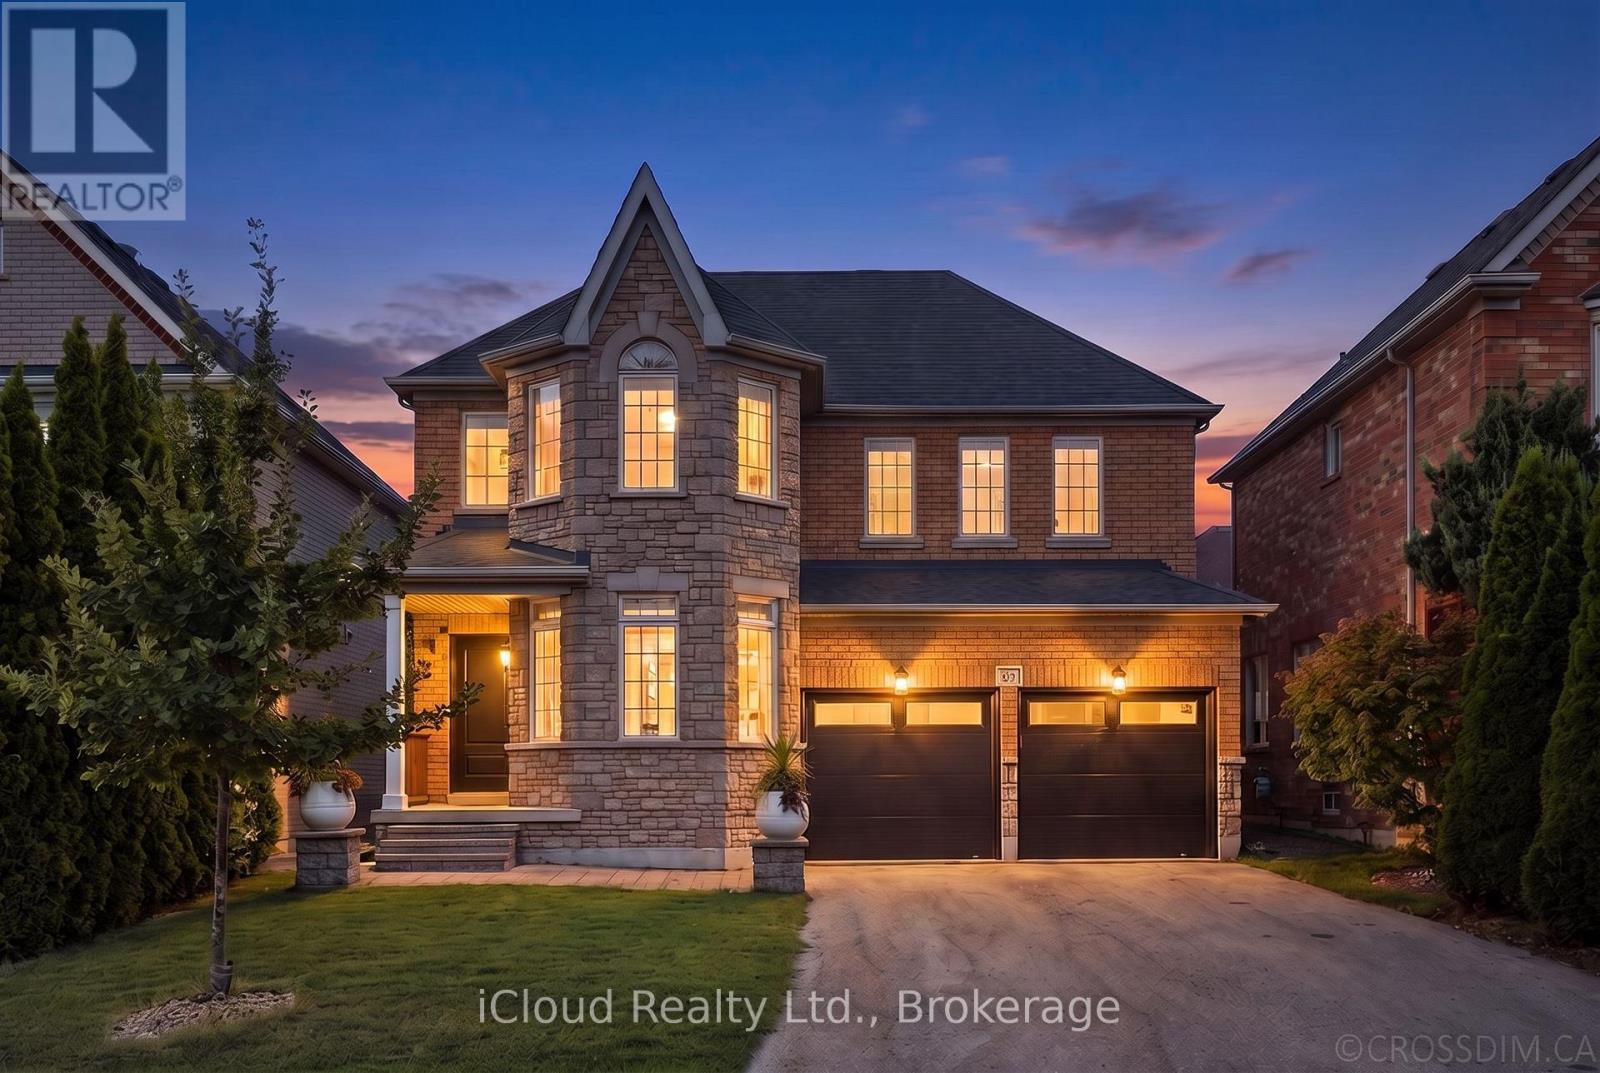
60 Tuscana Boulevard
Vaughan (Patterson), Ontario L4K5J5
MLS # N13758008
Property Details
Type
Detached
Beds
4
Baths
3
Status
For Sale
More homes like this
About this property
Welcome to 60 Tuscana Blvd, a beautifully renovated 4-bedroom family home set on a premium 43.96-ft, sidewalk-free lot in the heart of sought-after Patterson. Offering a true 2 car garage, an extended driveway with parking for 6-8 vehicles and excellent curb appeal, this bright and inviting residence combines generous living space with thoughtful modern upgrades. The main floor features impressive 9-ft ceilings, an elegant living and dining area with bay window and crown moulding, a spacious eat-in kitchen overlooking the family room, and the added convenience of a full bathroom. The updated kitchen offers a fresh, modern feel and stainless steel appliances, while the functional layout provides an effortless flow for both everyday family living and entertaining. Upstairs, 4 well-proportioned bedrooms include a spacious primary retreat complete with a walk-in closet and 5-piece ensuite. Step outside to a beautifully landscaped backyard featuring stone stairs and an interlock patio, an ideal setting for summer dinners, entertaining or relaxing with family and friends. Numerous improvements include flooring and appliances (2019), furnace(2023), refreshed kitchen cabinetry and new quartz countertop, backyard landscaping, front entrance door and garage door (2024), fresh paint and dishwasher (2025). Additional highlights include direct garage access, Level 2 EV charging-ready connection in garage, water filtration and softener system. Ideally located close to Rutherford GO Station, Stephen Lewis Secondary School, Forest Run Public School, parks, shopping, groceries and everyday amenities. A move-in-ready home offering space, functionality and meaningful upgrades in one of Vaughan's most established family communities.
Mortgage Estimate
Estimated monthly payment
Calculating…
Estimate only. Taxes, insurance, condo fees, and lender terms are not included.
Monthly costs to verify
Property taxes: about $485/month based on listed annual taxes.
Estimate only. Confirm taxes, condo/maintenance fees, insurance, utilities, and lender terms before making decisions.
Rooms
| Room | Level | Dimensions |
|---|---|---|
| Dining room | Main level | 5.8 x 4.51 |
| Kitchen | Main level | 3 x 2.87 |
| Eating area | Main level | 3.41 x 3.39 |
| Family room | Main level | 4.3 x 3.81 |
| Primary Bedroom | Second level | 4.76 x 4.59 |
| Bedroom 2 | Second level | 4.53 x 3.55 |
| Bedroom 3 | Second level | 3.56 x 3.21 |
| Bedroom 4 | Second level | 3.38 x 3.21 |
Facts & Location
Parking
8 spaces
Lot Size
44 x 102.3 FT ; Irregular Lot: 87.24/W, 102.32/E
Annual Taxes
$5,825
Listing data
Listing information is provided for personal, non-commercial use and should be independently verified before making real estate decisions.
Last refreshed: Sep 30, 2026 3:33 AM
Explore nearby searches
SEO-friendly searches for this area, property type, and nearby neighbourhoods.
Similar Properties
More nearby listings that may fit the same search.
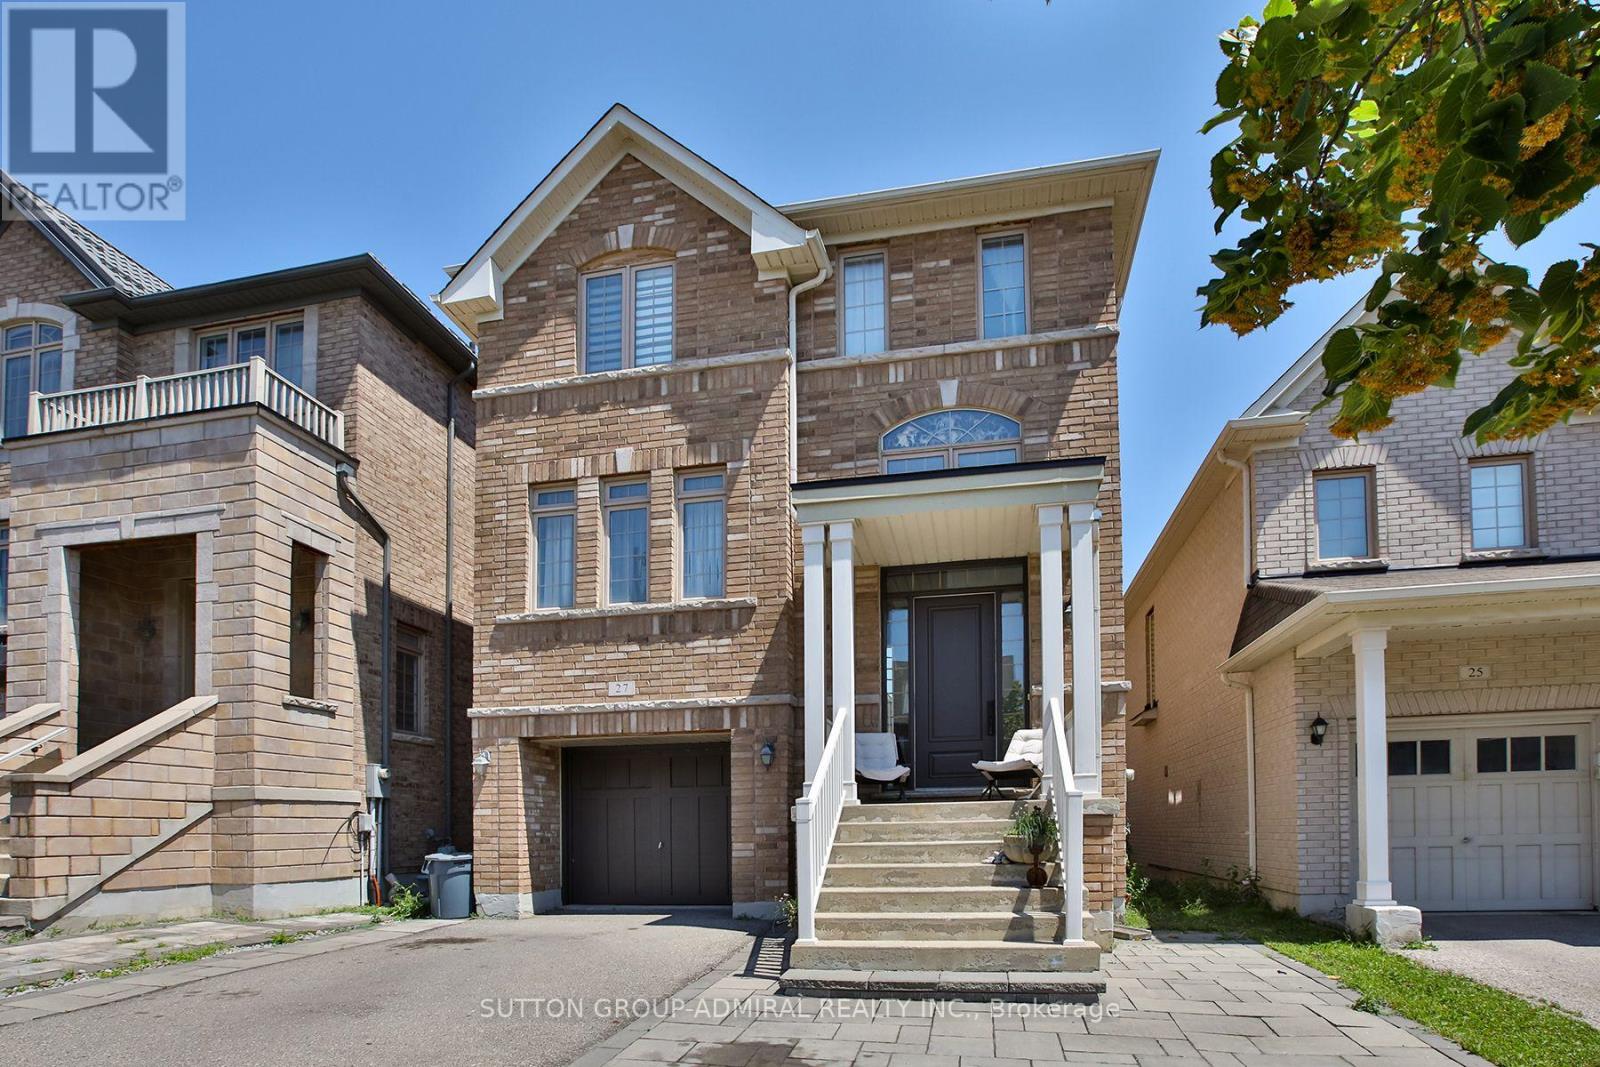
$1,426,000
27 Givon Street
Vaughan (Patterson) · MLS # N13645422
5 bed · 4 bath
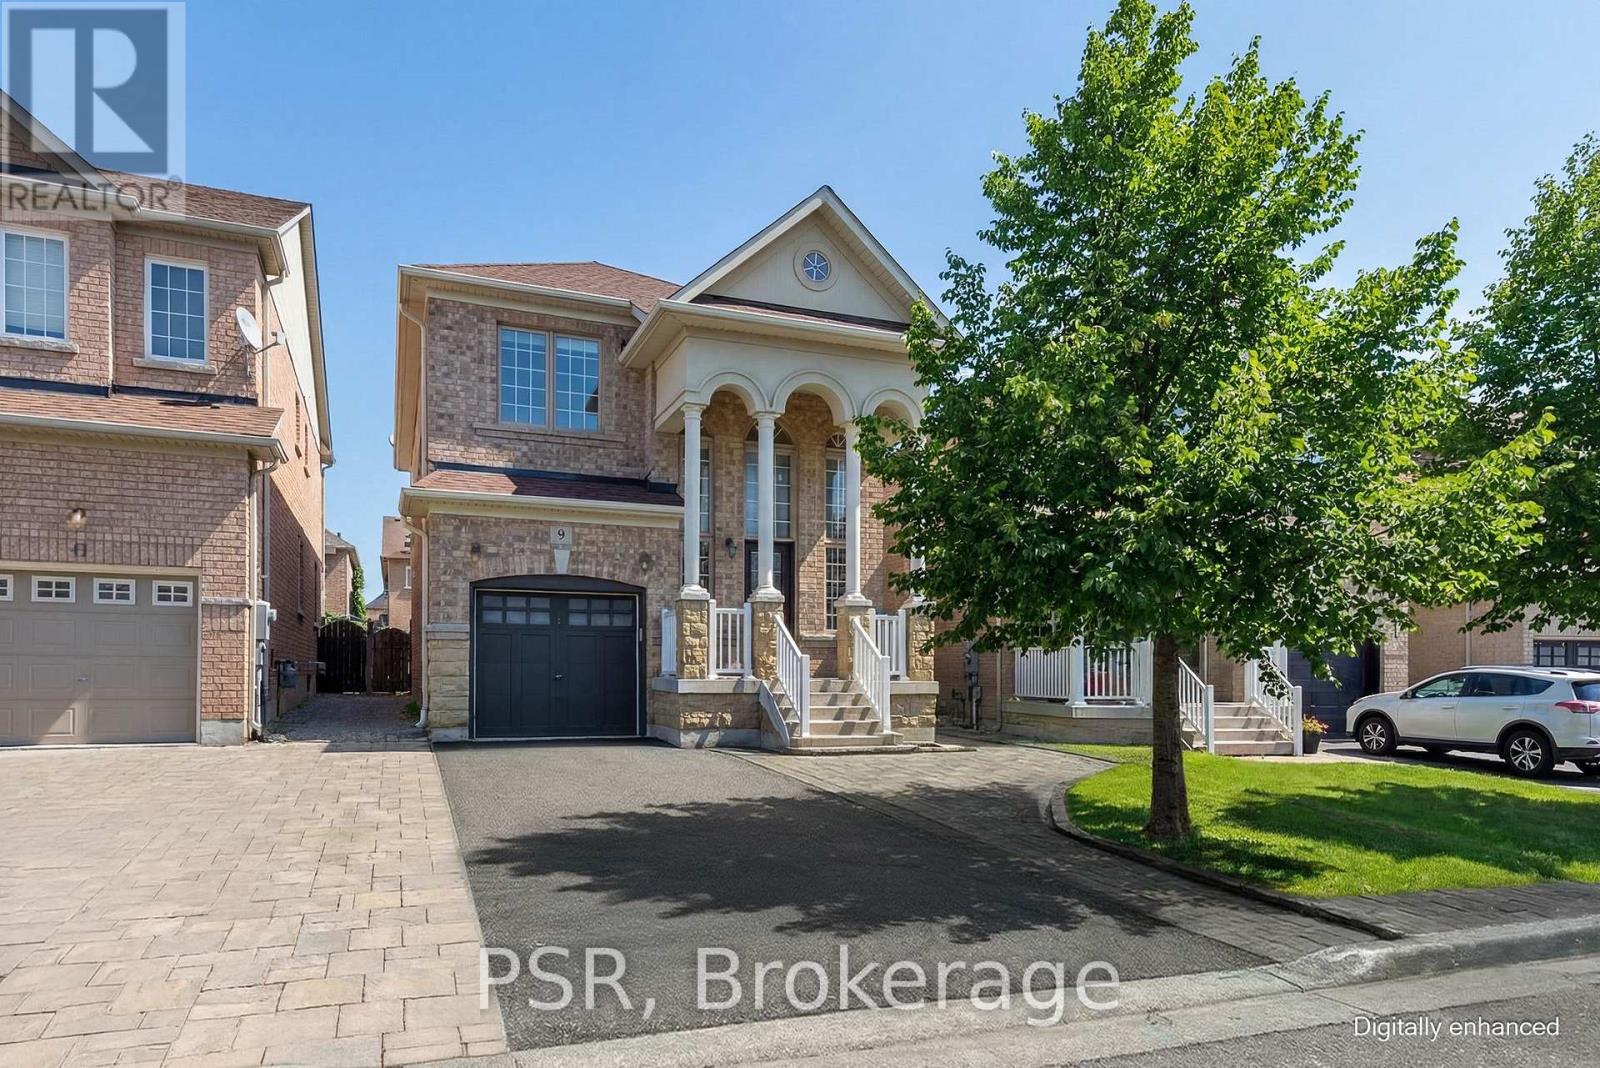
$1,418,000
9 White Beach Crescent
Vaughan (Patterson) · MLS # N13813240
4 bed · 3 bath · 2,200 sq ft
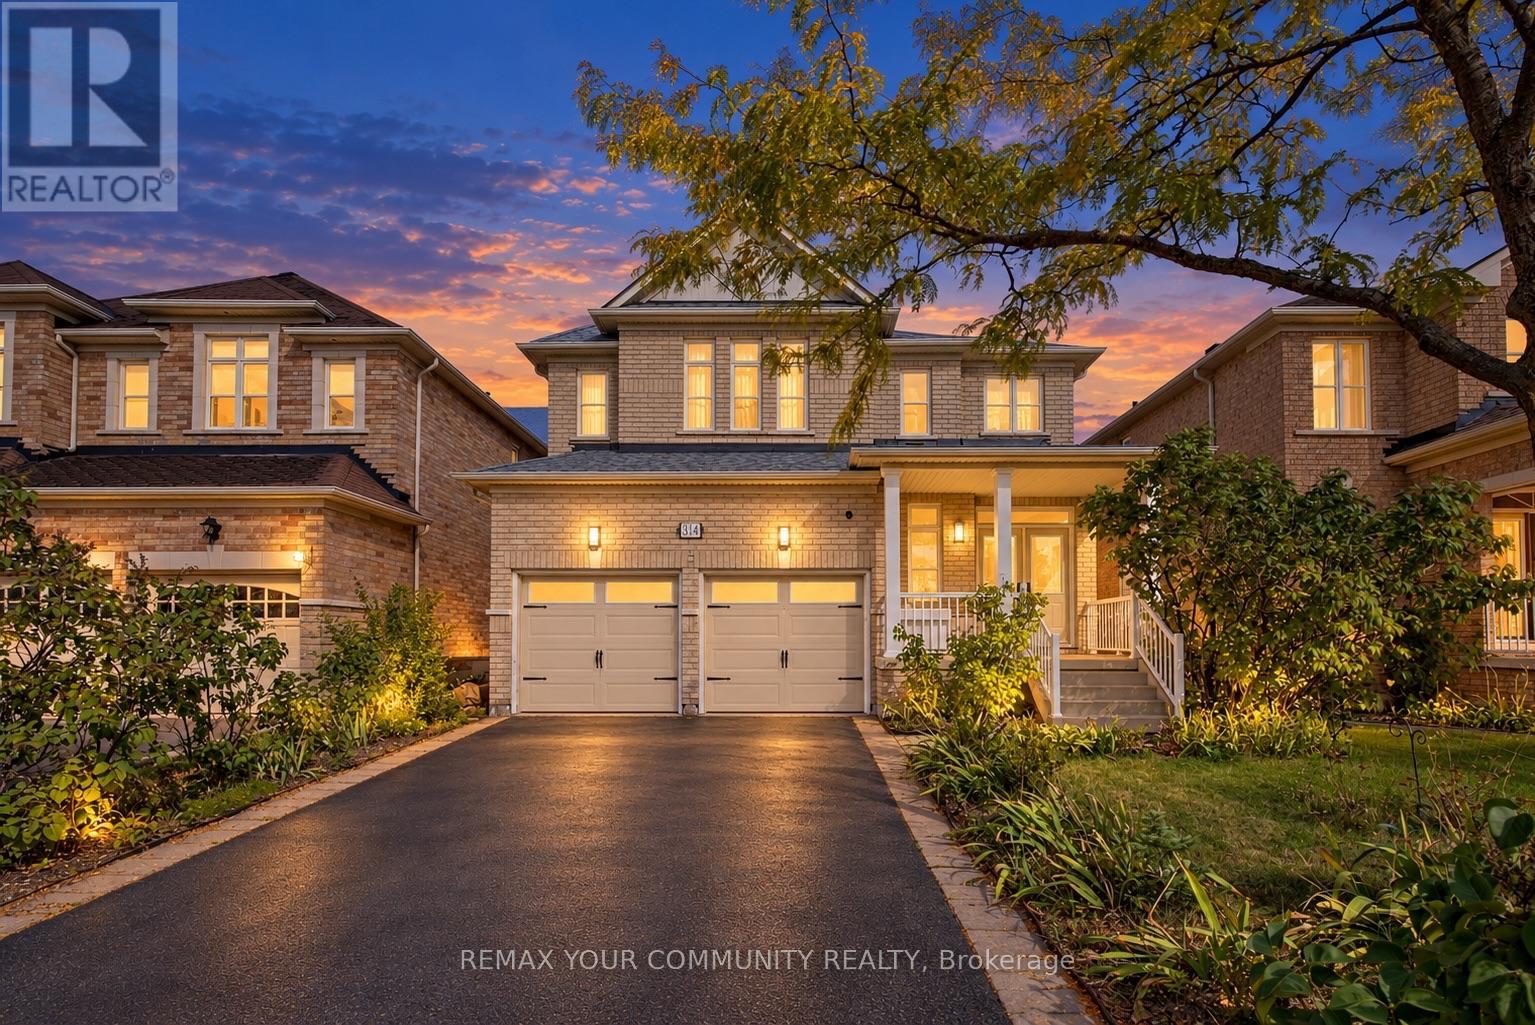
$1,488,000
34 Petticoat Road
Vaughan (Patterson) · MLS # N13823330
4 bed · 4 bath · 2,877 sq ft