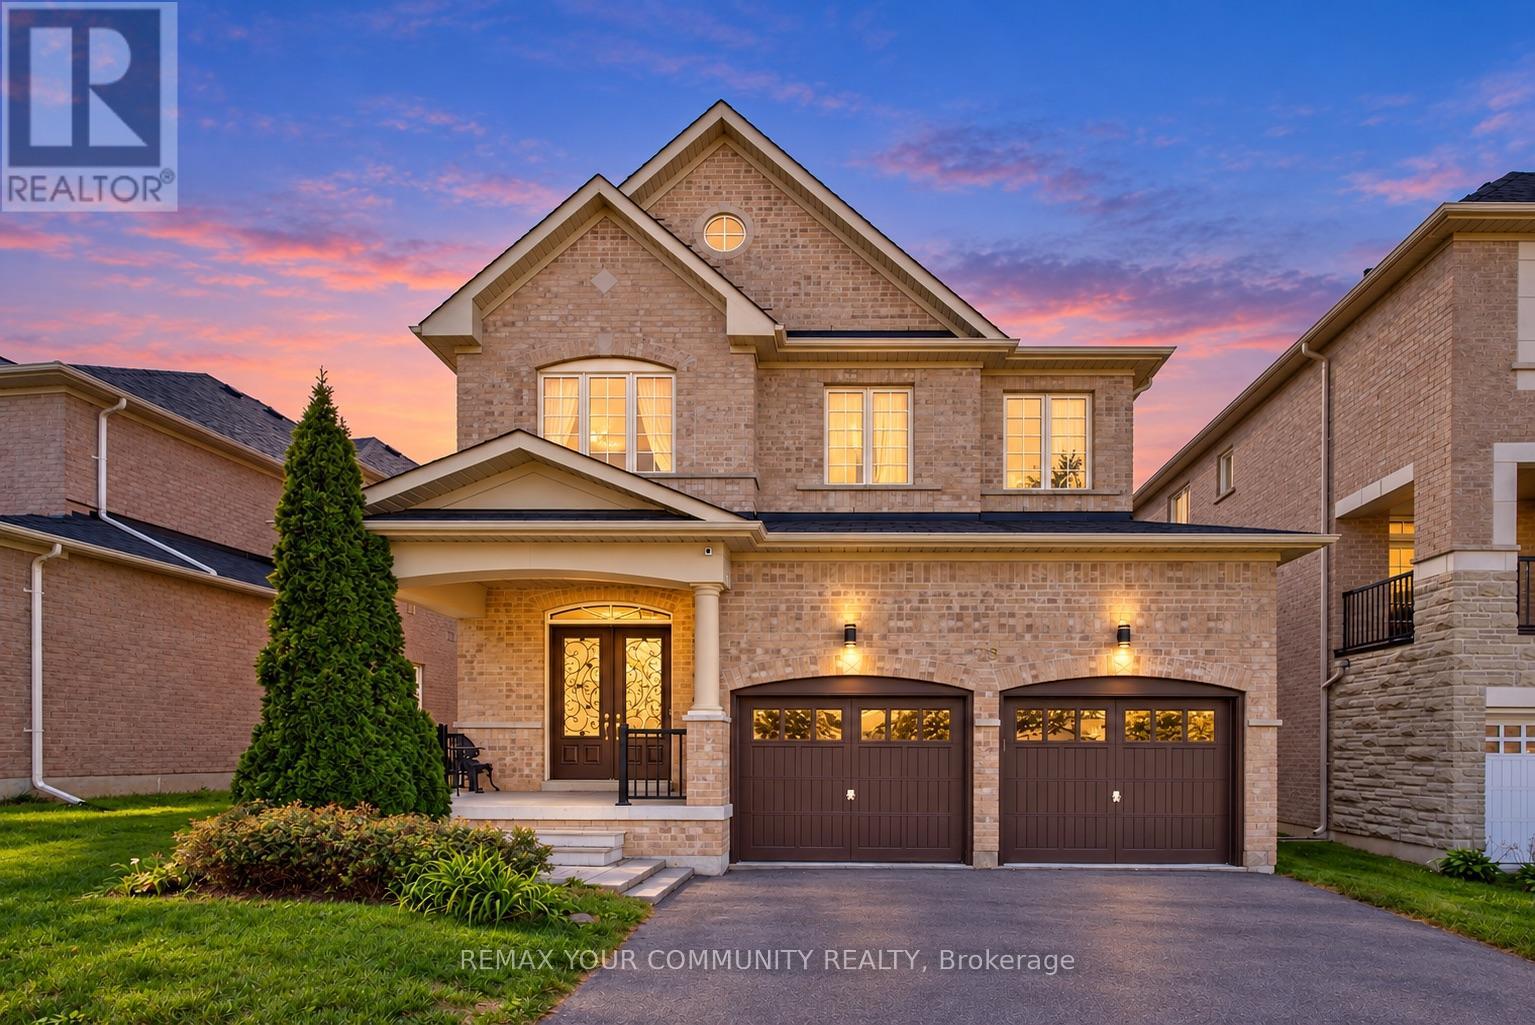
79 Chayna Crescent
Vaughan (Patterson), Ontario L6A0N1
MLS # N13846362
Property Details
Type
Detached
Beds
4
Baths
4
Status
For Sale
More homes like this
About this property
Soaring 12 ft ceilings, sun-filled interiors and beautiful upgrades at 79 Chayna Cres! This south-facing home features impressive 12 ft ceilings on the main floor and in the primary bedroom, plus 9 ft ceilings in the second-floor bedrooms. Features 3 full bathrooms on the 2nd floor; smooth ceilings; upgraded 8 ft interior doors; large windows; exceptional open concept layout with 3-sided gas fireplace; chef's kitchen offering stone counters, stainless steel appliances and an upgraded sink and faucet; upgraded tiles in the foyer, kitchen and bathrooms; refreshed doors and door hardware; 8 ft exterior double doors with upgraded glass inserts; and partially finished basement. Comes with a new heat pump [2024] and new water tank [2025], all owned equipment and no rental. Walk to Maple GO Station for a 37-minute ride to downtown Toronto. Romeo Dallaire P.S., Dr. Roberta Bondar P.S. and St. Cecilia Catholic E.S. are also within walking distance. Cortellucci Vaughan Hospital, Canada's Wonderland, Vaughan Mills and Highways 400 and 407 are a short drive away. Centrally located with steps to shops, trails, community centre, library and public transit! An exceptional place to call home! Just move in!
Mortgage Estimate
Estimated monthly payment
Calculating…
Estimate only. Taxes, insurance, condo fees, and lender terms are not included.
Monthly costs to verify
Property taxes: about $596/month based on listed annual taxes.
Estimate only. Confirm taxes, condo/maintenance fees, insurance, utilities, and lender terms before making decisions.
Rooms
| Room | Level | Dimensions |
|---|---|---|
| Kitchen | Main level | 5.72 x 3.36 |
| Recreational, Games room | Basement | 0 x 0 |
| Foyer | Basement | 0 x 0 |
| Laundry room | Second level | 0 x 0 |
| Eating area | Main level | 5.72 x 3.36 |
| Family room | Main level | 4.14 x 4.92 |
| Living room | Main level | 3.91 x 3.27 |
| Dining room | Main level | 3.33 x 4.5 |
| Primary Bedroom | Second level | 3.62 x 5.34 |
| Bedroom 2 | Second level | 3.6 x 3.07 |
| Bedroom 3 | Second level | 3.7 x 3.27 |
| Bedroom 4 | Second level | 3.53 x 4.3 |
| Living room | Basement | 2.69 x 5.08 |
Facts & Location
Parking
4 spaces
Lot Size
43 x 100.4 FT ; Walking distance to Maple GO!
Annual Taxes
$7,148
Listing data
Listing information is provided for personal, non-commercial use and should be independently verified before making real estate decisions.
Last refreshed: Oct 1, 2026 6:00 AM
Explore nearby searches
SEO-friendly searches for this area, property type, and nearby neighbourhoods.
Similar Properties
More nearby listings that may fit the same search.
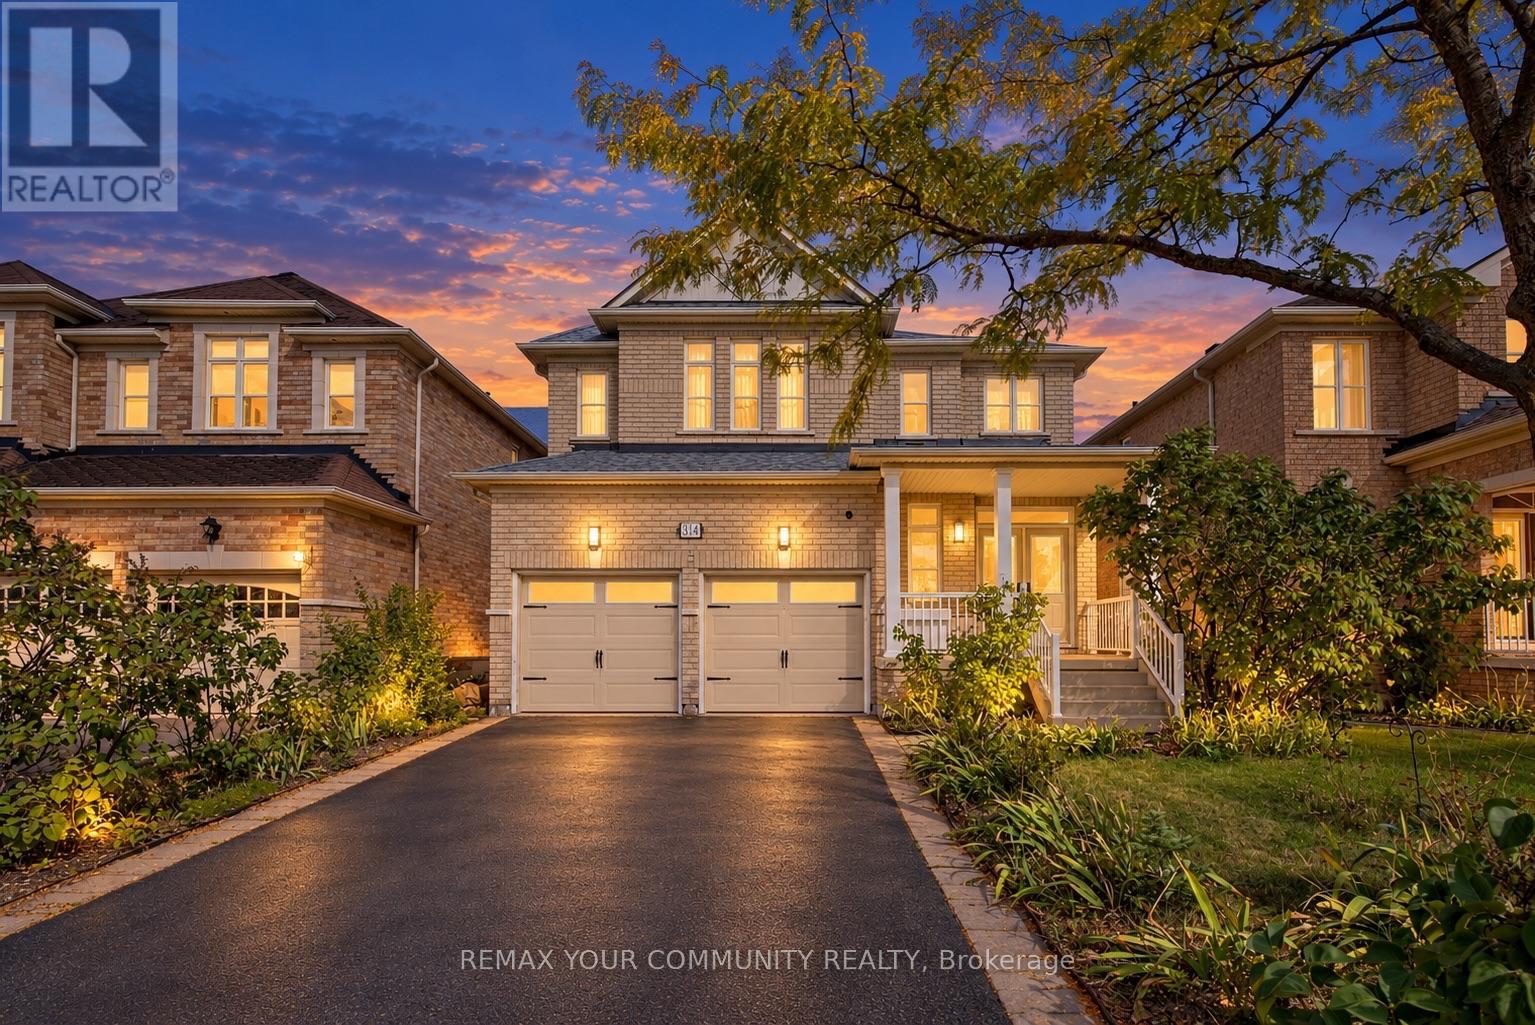
$1,488,000
34 Petticoat Road
Vaughan (Patterson) · MLS # N13823330
4 bed · 4 bath · 2,877 sq ft
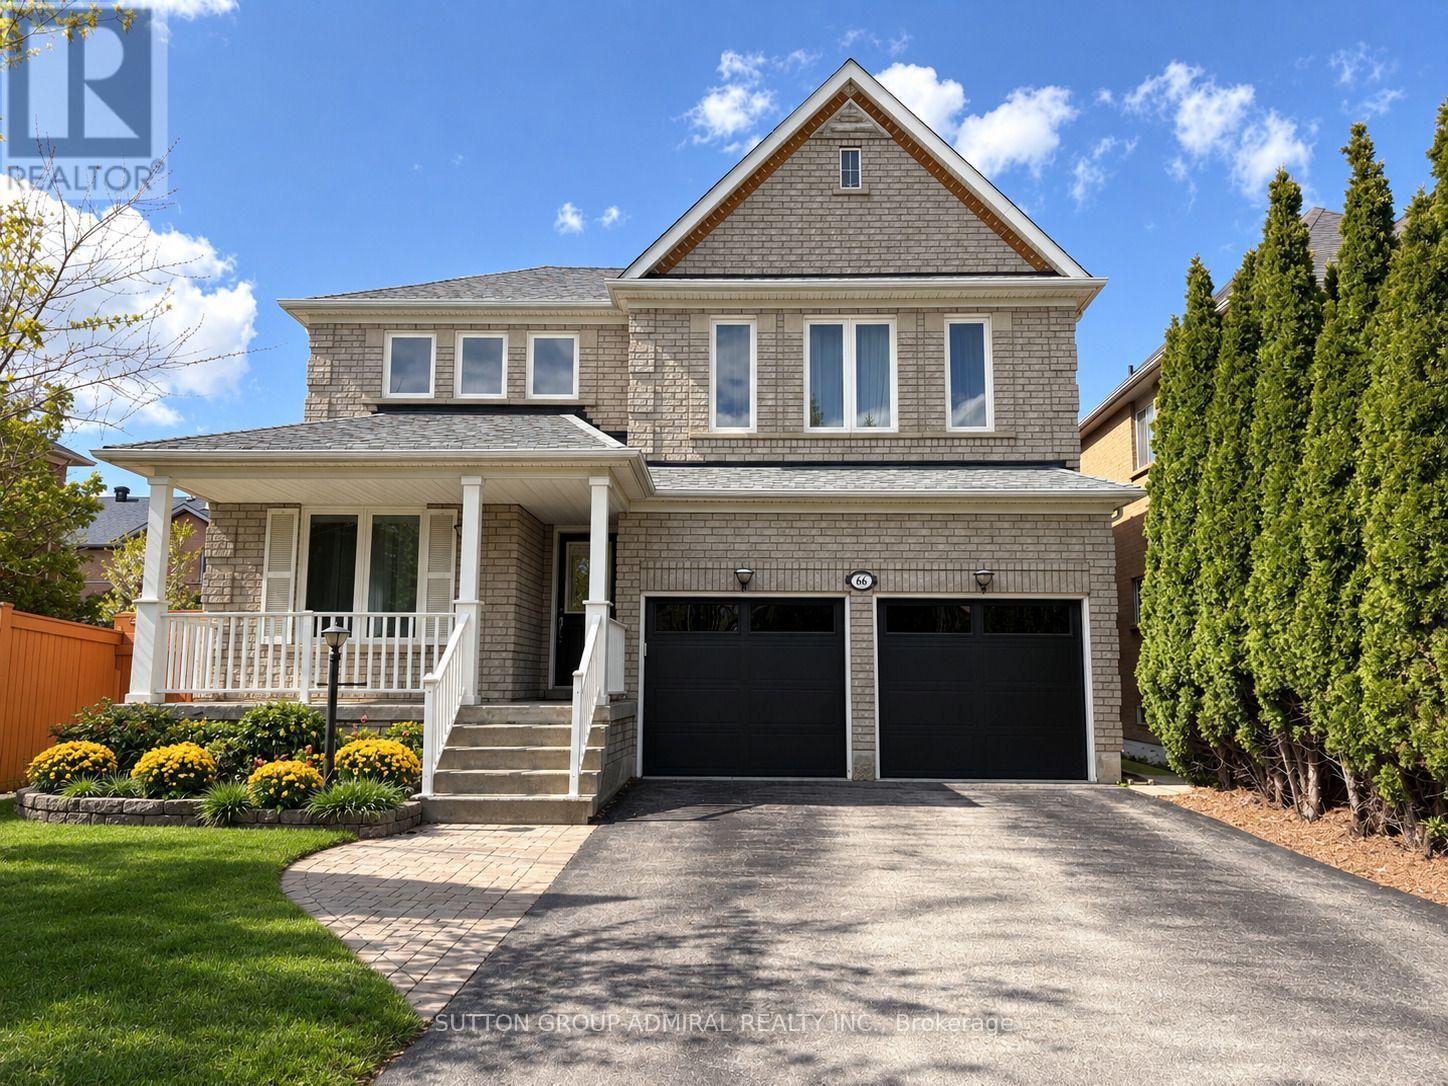
$1,489,000
66 Tuscana Boulevard
Vaughan (Patterson) · MLS # N13802134
4 bed · 4 bath

$1,489,000
35 Mahogany Forest Drive
Vaughan (Patterson) · MLS # N13764550
4 bed · 4 bath · 2,500 sq ft