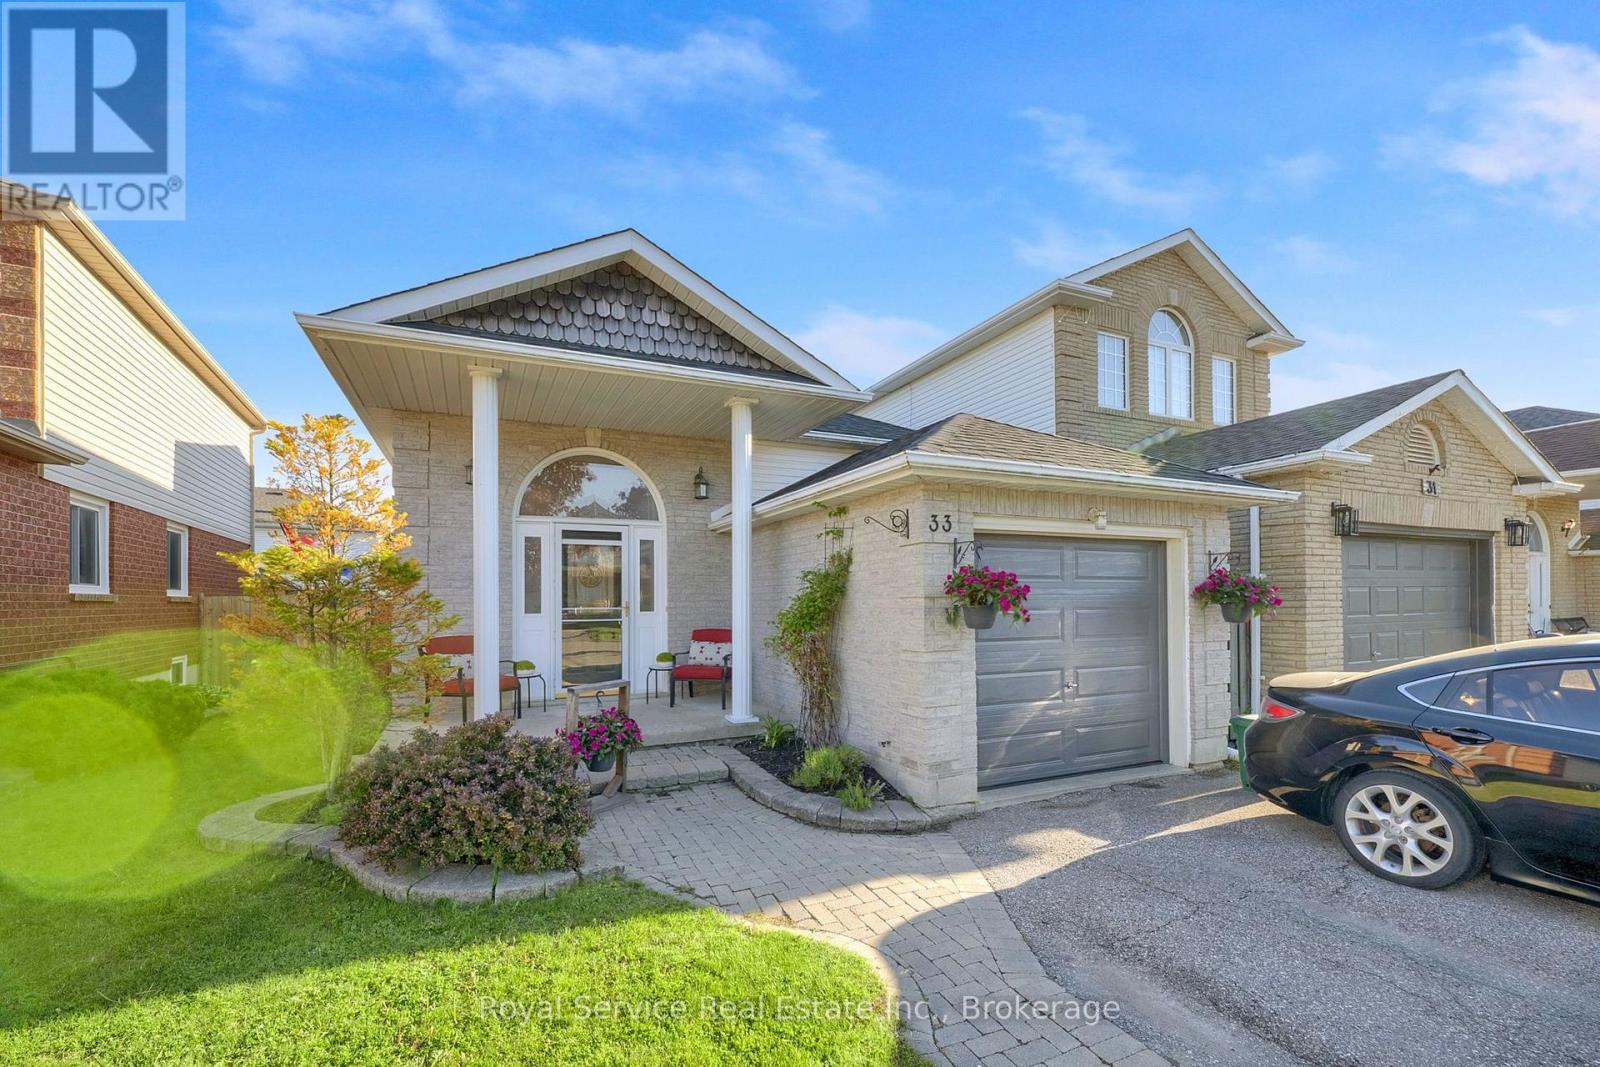
33 Mallory Street
Clarington (Courtice), Ontario L1E2B4
MLS # E13665310
Property Details
Type
Semi-Detached
Beds
3
Baths
3
Status
For Sale
More homes like this
About this property
Welcome to 33 Mallory Street, a beautifully maintained 4-level backsplit offering approximately 1,665 sq. ft. above grade,multiple living spaces, and a backyard designed for summer enjoyment.This 3-bedroom, 3-bathroom home features a functional layout withroom for the whole family. The bright eat-in kitchen offers heated floors and opens to the dining area, creating an inviting space for everydaymeals and gatherings. Upstairs, you'll find three bedrooms and a renovated 3-piece bathroom with a walk-in shower.Just a few steps down,the spacious family room provides the perfect place to relax and unwind, complete with a walkout to the backyard oasis. This level alsofeatures a dedicated office, ideal for working from home, and a 4-piece bathroom with a jet soaker tub.The finished basement adds evenmore living space with a large recreation room, oversized above-grade window, laundry area, utility room, and ample storage.Step outsideand discover the feature that truly sets this home apart. The fully fenced backyard is centred around a heated inground pool with built-inseating, creating the perfect space to cool off on hot summer days. Rubberized pool decking provides a comfortable, slip-resistant surfaceunderfoot, while the gazebo-covered deck offers plenty of room for outdoor dining, entertaining, and relaxing.Additional highlights include asingle-car garage, double-wide driveway with parking for up to five vehicles, gas-fired hydronic heating, and a location close to schools, parks,shopping, restaurants, transit, and commuter routes.A rare opportunity to enjoy multiple levels of living space and your own private backyardretreat in one of Courtice's established family-friendly neighbourhoods.
Mortgage Estimate
Estimated monthly payment
Calculating…
Estimate only. Taxes, insurance, condo fees, and lender terms are not included.
Monthly costs to verify
Property taxes: about $423/month based on listed annual taxes.
Estimate only. Confirm taxes, condo/maintenance fees, insurance, utilities, and lender terms before making decisions.
Rooms
| Room | Level | Dimensions |
|---|---|---|
| Foyer | Main level | 3.59 x 1.39 |
| Kitchen | Main level | 3.11 x 4.85 |
| Dining room | Main level | 3.59 x 4.84 |
| Living room | Main level | 3.59 x 4.84 |
Facts & Location
Interior Size
1,665 sq ft
Parking
5 spaces
Lot Size
30 x 105.8 FT
Annual Taxes
$5,081
Listing data
Listing information is provided for personal, non-commercial use and should be independently verified before making real estate decisions.
Last refreshed: Oct 9, 2026 3:00 AM
Explore nearby searches
SEO-friendly searches for this area, property type, and nearby neighbourhoods.
Similar Properties
More nearby listings that may fit the same search.
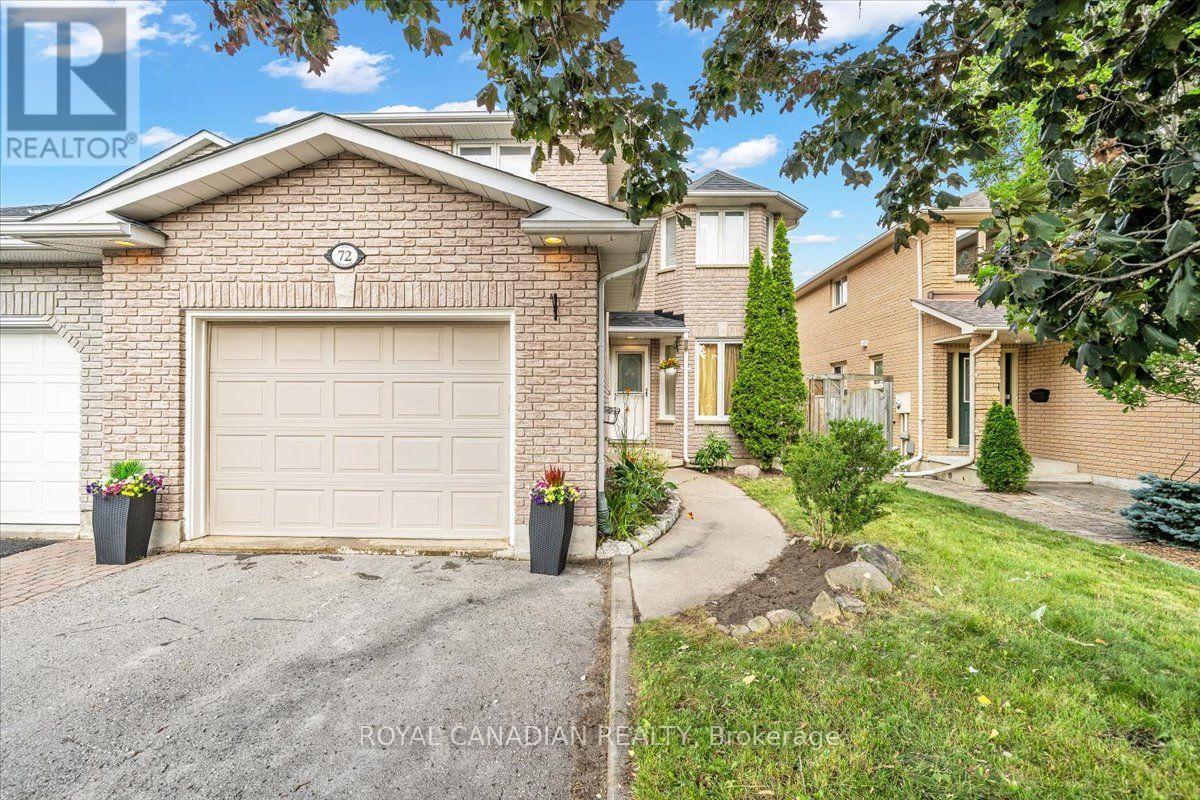
$749,999
72 Short Crescent
Clarington (Courtice) · MLS # E13599598
4 bed · 4 bath
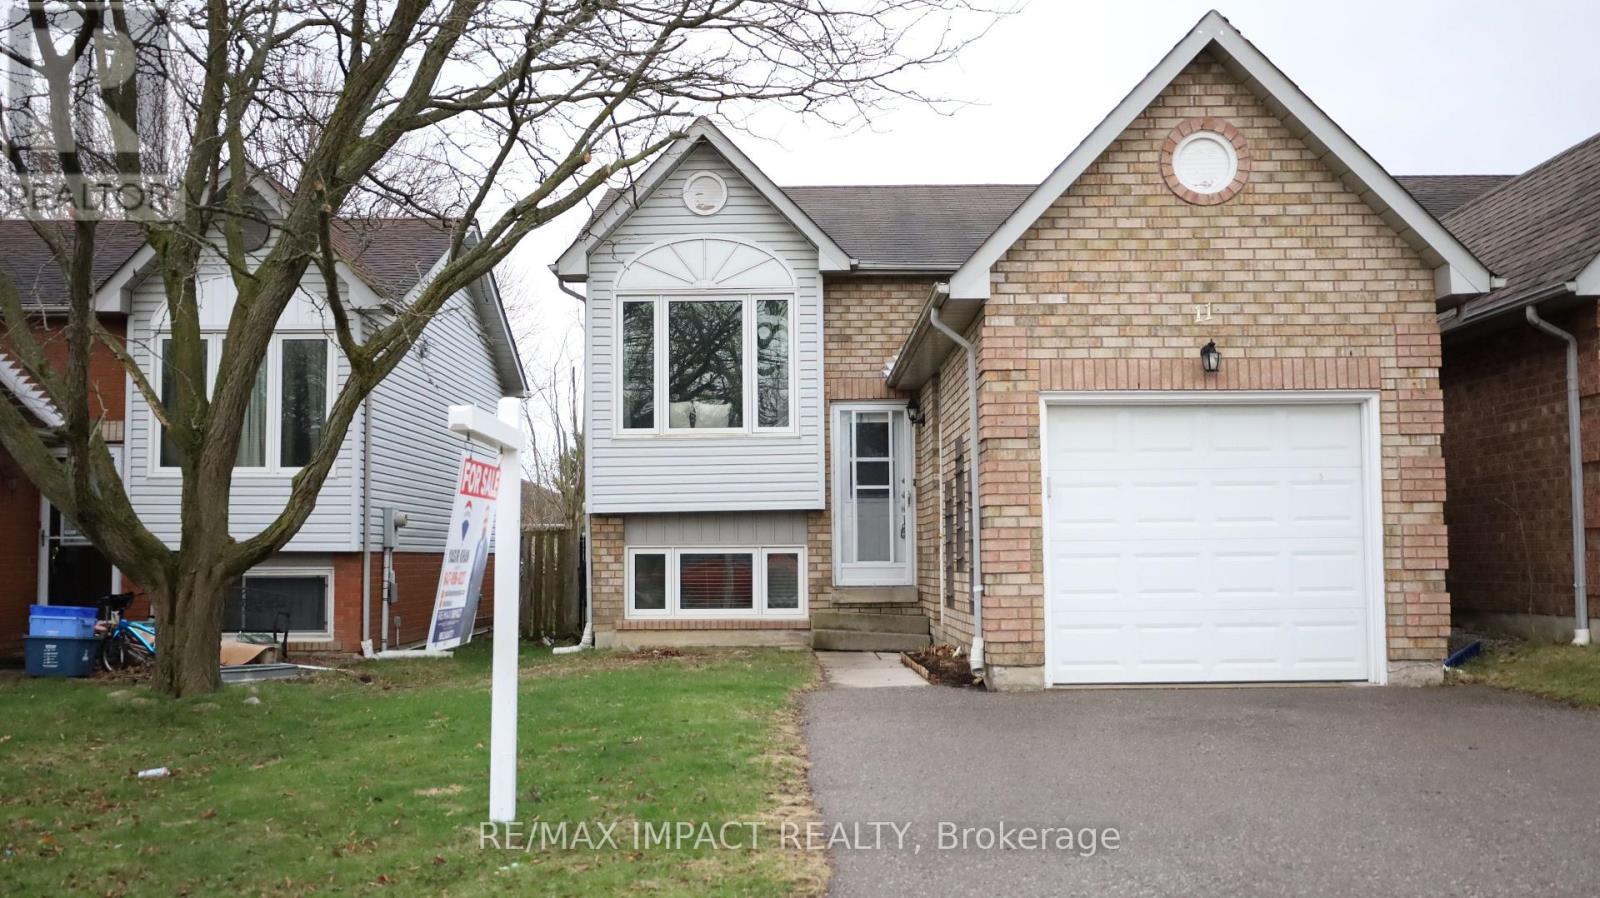
$649,900
11 Fenwick Avenue
Clarington (Bowmanville) · MLS # E13597084
3 bed · 2 bath
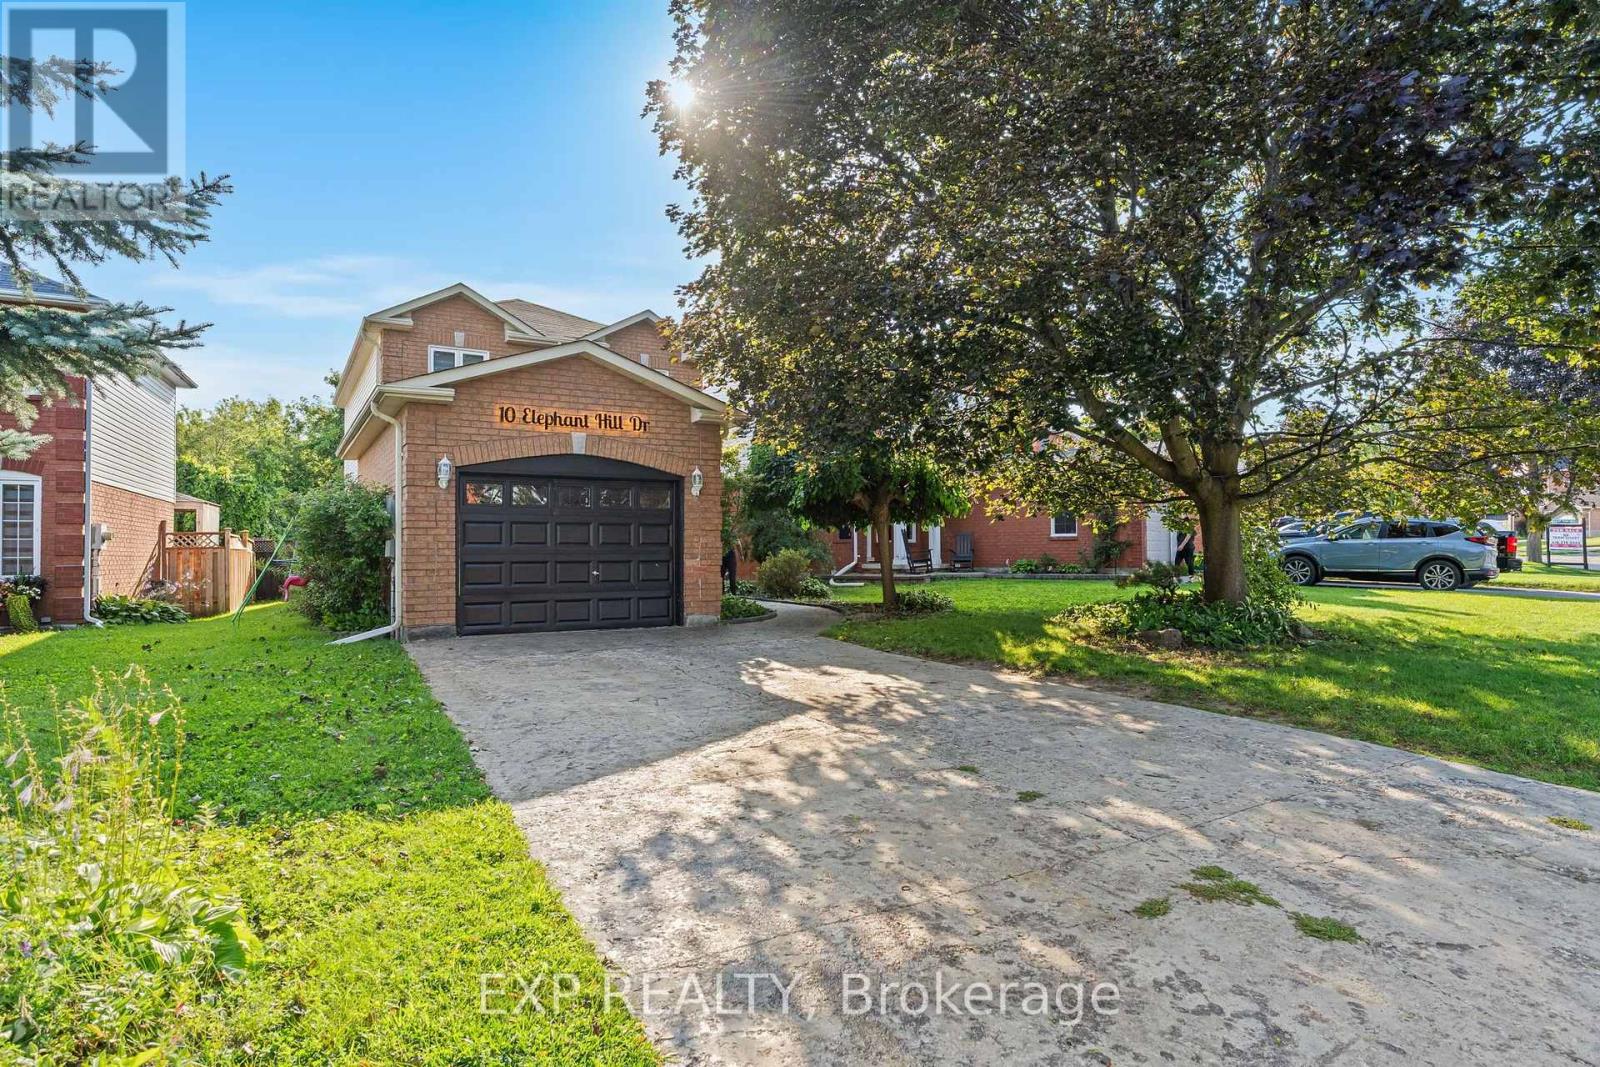
$759,000
10 Elephant Hill Drive
Clarington (Bowmanville) · MLS # E13635960
4 bed · 4 bath