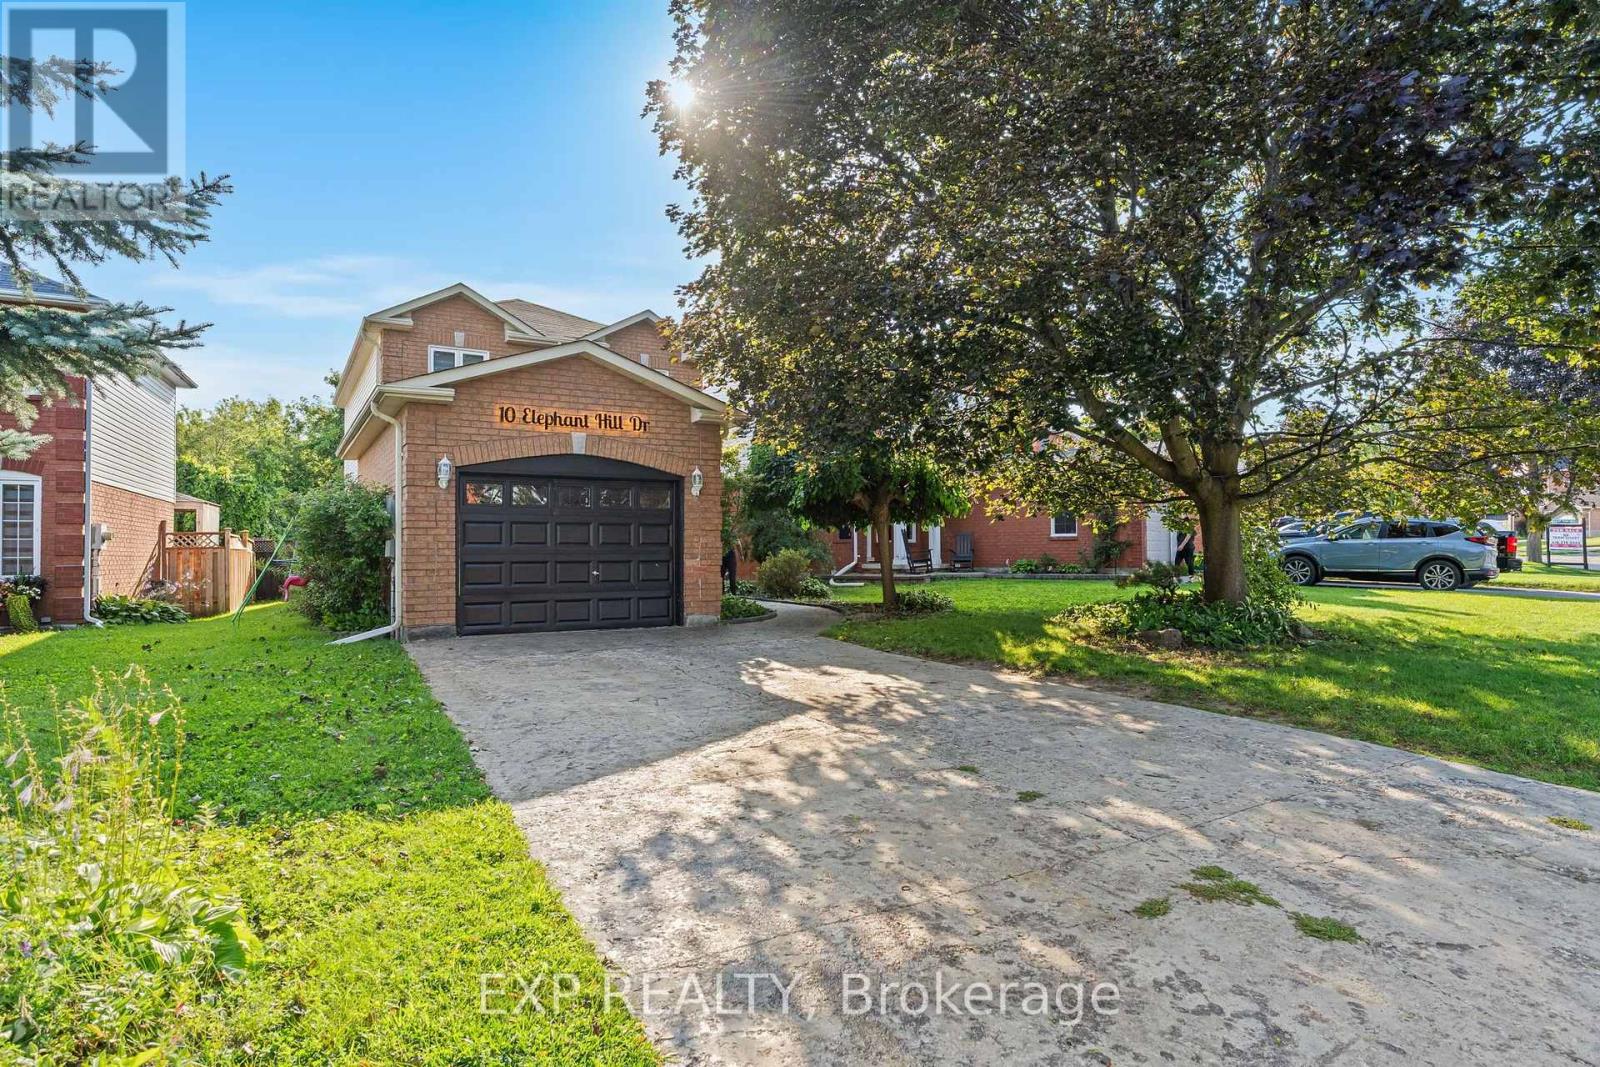
10 Elephant Hill Drive
Clarington (Bowmanville), Ontario L1C4M5
MLS # E13635960
Property Details
Type
Semi-Detached
Beds
4
Baths
4
Status
For Sale
More homes like this
About this property
Move-in ready and beautifully maintained, this detached home sits on a rare ravine lot in one of Bowmanville's most sought-after pockets. Updated a few years ago with new flooring, fresh paint, and modern lighting, the home still shows clean and well cared for throughout.The main and upper levels offer 3 bedrooms and a bright, functional layout, while the finished basement adds a 4th bedroom and an open-concept living and kitchen space - ideal for extended family, guests, or a self-contained retreat. In total, the home offers 4 bathrooms across its levels.Step outside to a backyard that's hard to find in this price range: backing onto a ravine for added privacy and green space, with an above-ground pool ready for summer. It's the kind of lot that can't be recreated.Located close to schools, parks, shopping, and everyday amenities, this home suits families and downsizers alike who want space, privacy, and a solid, well-updated property.
Mortgage Estimate
Estimated monthly payment
Calculating…
Estimate only. Taxes, insurance, condo fees, and lender terms are not included.
Monthly costs to verify
Property taxes: about $375/month based on listed annual taxes.
Estimate only. Confirm taxes, condo/maintenance fees, insurance, utilities, and lender terms before making decisions.
Rooms
| Room | Level | Dimensions |
|---|---|---|
| Kitchen | Main level | 2.5 x 2.62 |
| Laundry room | Basement | 3.08 x 2.95 |
| Eating area | Main level | 3.69 x 3.81 |
| Bathroom | Basement | 1 x 1 |
| Bathroom | Second level | 1 x 1 |
| Bathroom | Second level | 1 x 1 |
| Bathroom | Main level | 1 x 1 |
| Dining room | Main level | 3.04 x 2.71 |
| Living room | Main level | 3.67 x 3.54 |
| Primary Bedroom | Second level | 3.81 x 3.02 |
| Bedroom | Second level | 3.75 x 2.58 |
| Bedroom | Second level | 3.04 x 2.52 |
| Living room | Basement | 3.6 x 3.2 |
| Kitchen | Basement | 2.53 x 1.8 |
| Bedroom | Basement | 2.56 x 2.31 |
Facts & Location
Parking
5 spaces
Lot Size
51 x 74.3 FT
Annual Taxes
$4,505
Listing data
Listing information is provided for personal, non-commercial use and should be independently verified before making real estate decisions.
Last refreshed: Oct 25, 2026 3:00 AM
Explore nearby searches
SEO-friendly searches for this area, property type, and nearby neighbourhoods.
Similar Properties
More nearby listings that may fit the same search.
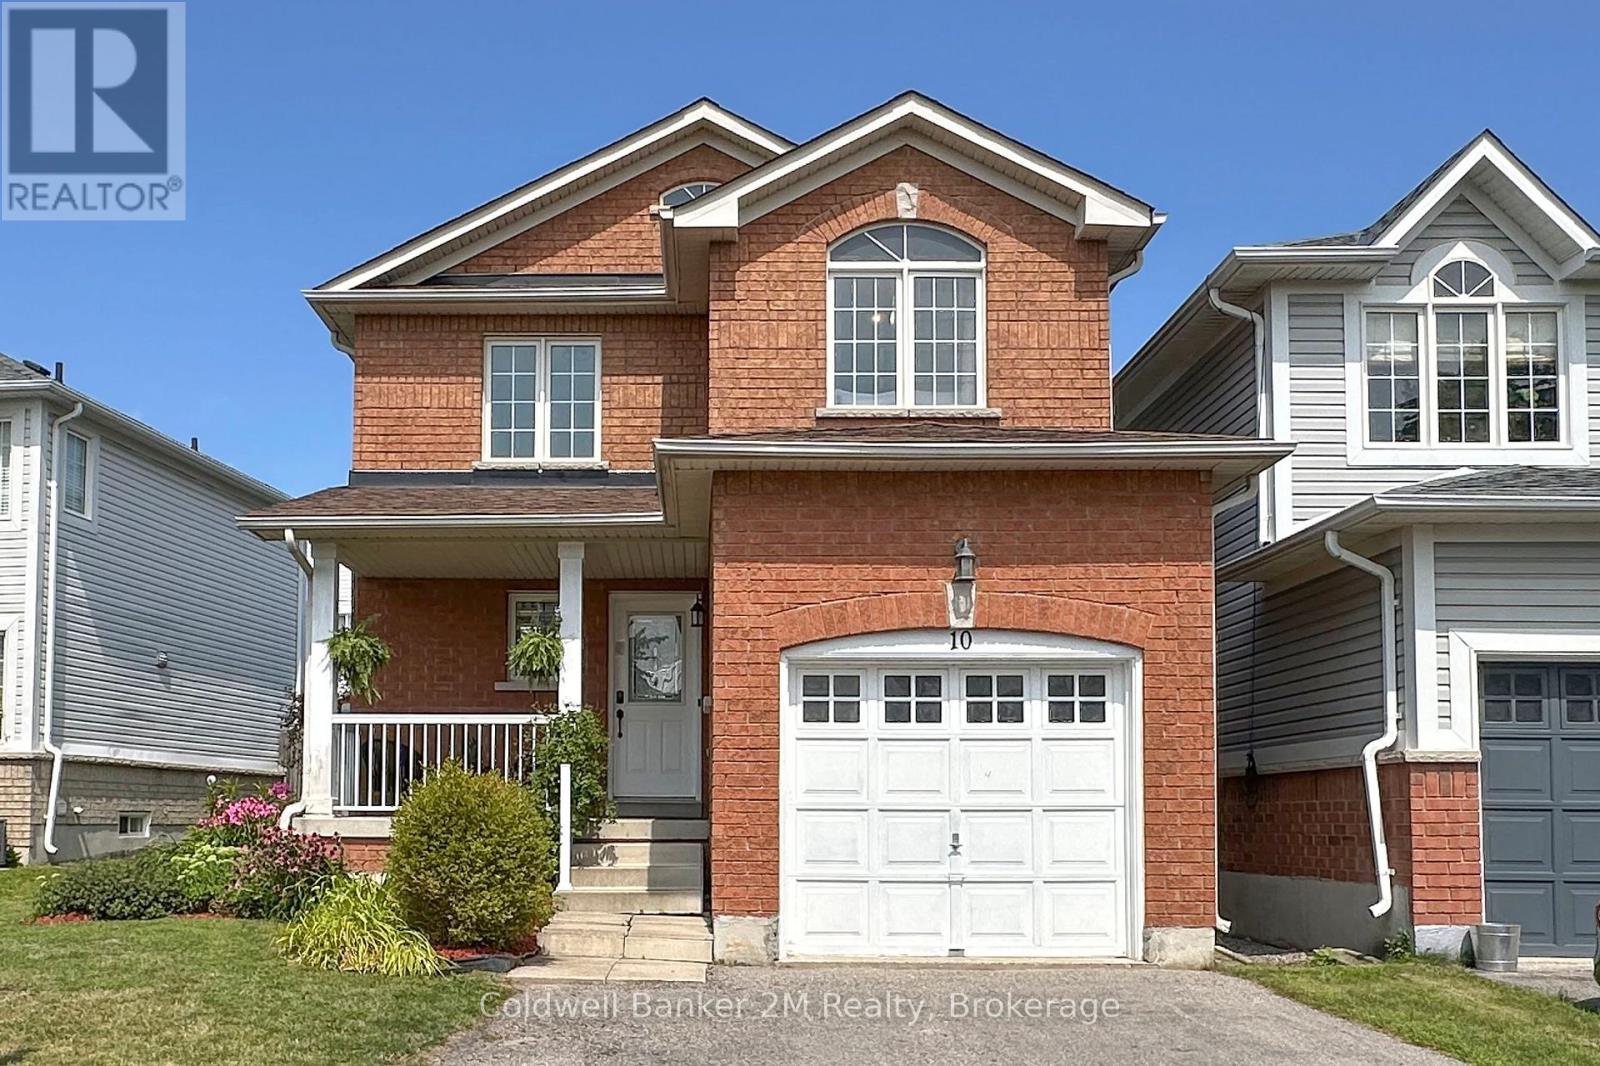
$759,900
10 Eldad Drive
Clarington (Bowmanville) · MLS # E13665284
3 bed · 3 bath
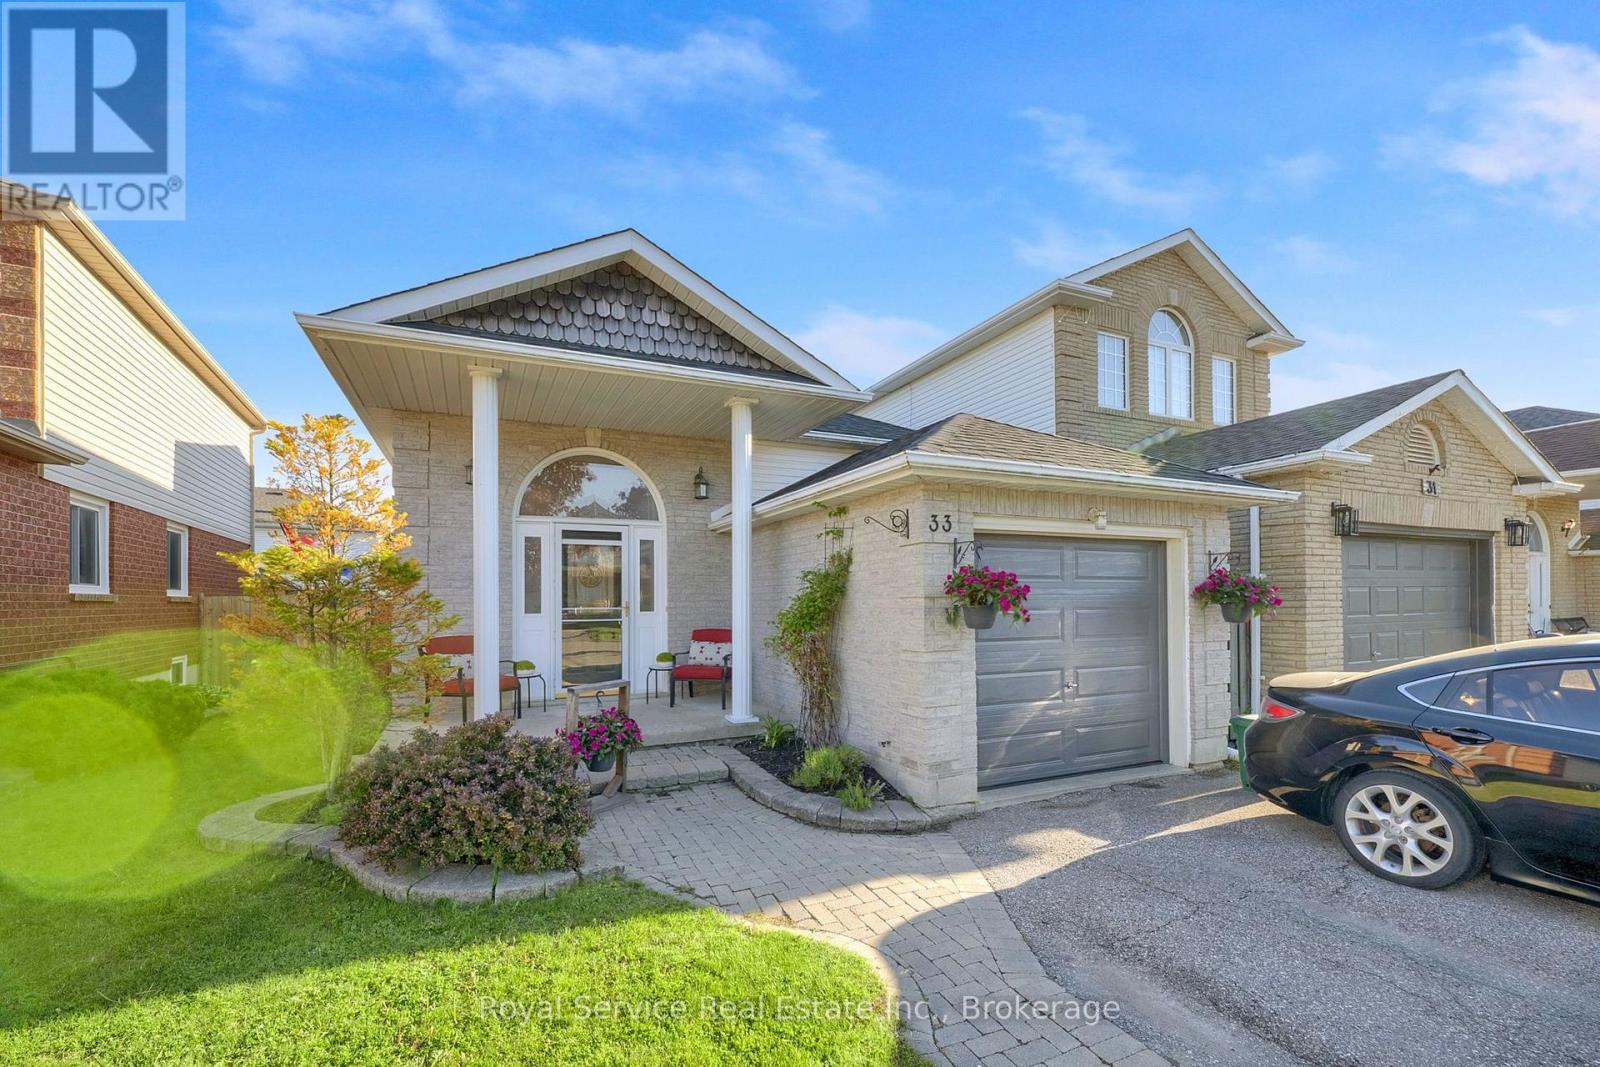
$779,900
33 Mallory Street
Clarington (Courtice) · MLS # E13665310
3 bed · 3 bath · 1,665 sq ft
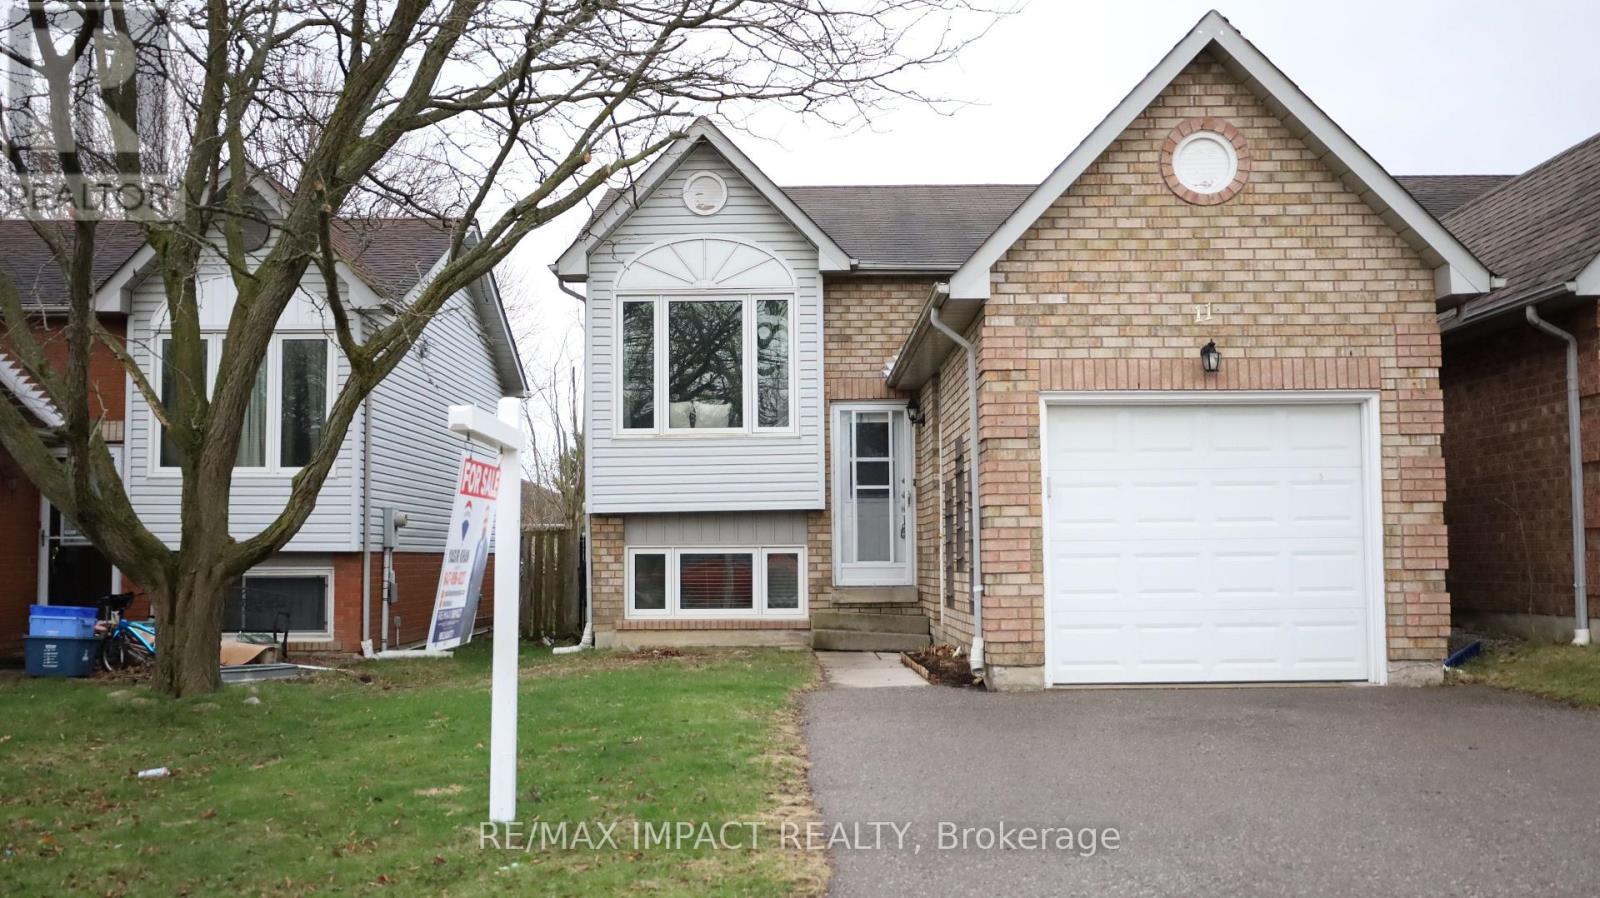
$649,900
11 Fenwick Avenue
Clarington (Bowmanville) · MLS # E13597084
3 bed · 2 bath