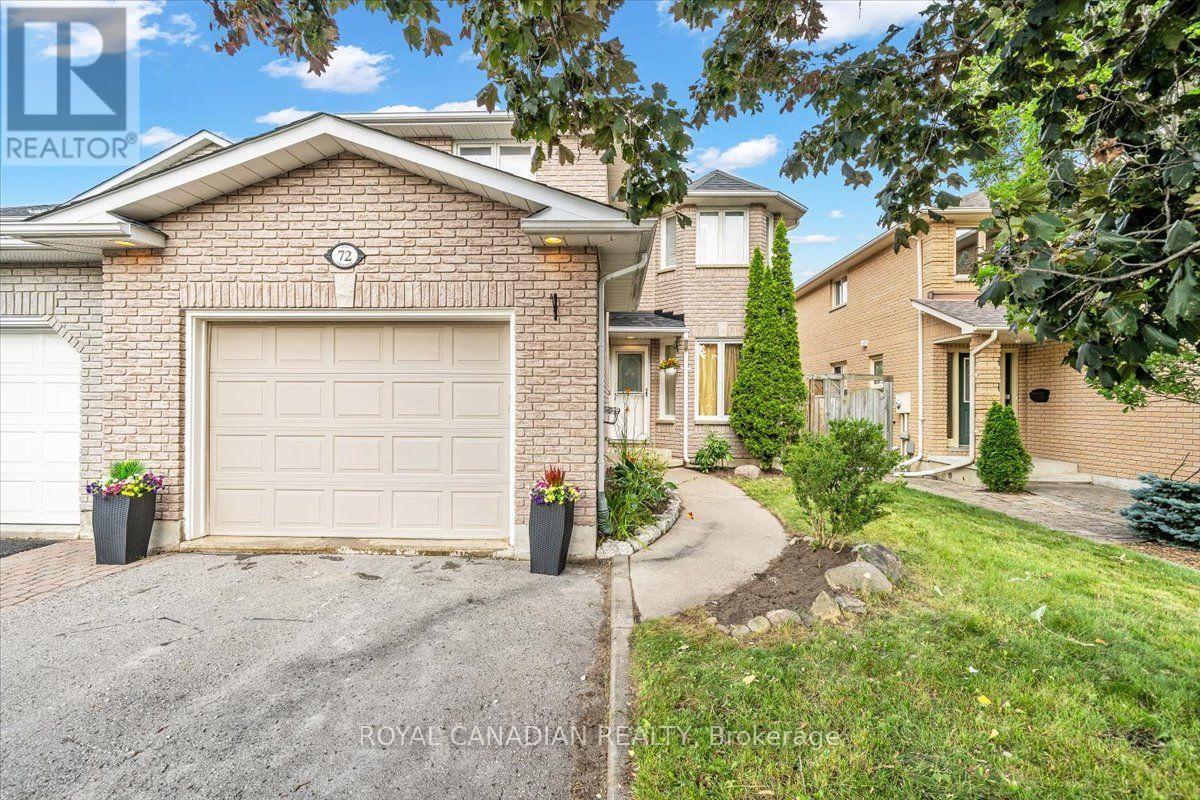
72 Short Crescent
Clarington (Courtice), Ontario L1E2Z6
MLS # E13599598
Property Details
Type
Semi-Detached
Beds
4
Baths
4
Status
For Sale
More homes like this
About this property
Welcome to this beautifully updated, home located in a quiet, family-oriented neighbourhood with convenient access to Highways 418/407 and 401. Freshly painted throughout, this well-maintained property offers 3 spacious bedrooms above grade plus an additional bedroom in the fully finished basement, making it ideal for growing or extended families.The primary bedroom features a private 3-piece ensuite, while the bright eat-in kitchen is equipped with stainless steel appliances, a double sink, a water purifier under the kitchen sink, and direct access to a natural gas line for easy outdoor barbecuing. New flooring throughout the main and second levels adds a fresh, modern touch with Crown Moldings & Bay Window. The finished basement includes a new kitchenette and offers excellent in-law suite potential, providing flexible living space for extended family or guests. Outside, you'll appreciate the wonderful landscaping, oversize deck surrounded by green plants and flowers, a large driveway with parking for up to four vehicles, a storage shed, and garage shelving for added organization. Additional features include a backup valve for extra peace of mind. AC and furnace are four years old. This move-in-ready home combines comfort, functionality, and an excellent location close to schools, parks, shopping, and major highways-an exceptional opportunity you won't want to miss!
Mortgage Estimate
Estimated monthly payment
Calculating…
Estimate only. Taxes, insurance, condo fees, and lender terms are not included.
Monthly costs to verify
Property taxes: about $386/month based on listed annual taxes.
Estimate only. Confirm taxes, condo/maintenance fees, insurance, utilities, and lender terms before making decisions.
Rooms
| Room | Level | Dimensions |
|---|---|---|
| Living room | Main level | 4.11 x 3.4 |
| Dining room | Main level | 2.99 x 2.89 |
| Kitchen | Main level | 2.79 x 2.39 |
| Primary Bedroom | Second level | 4.1 x 3.99 |
| Bedroom 2 | Second level | 4.36 x 2.99 |
| Bedroom 3 | Second level | 3.44 x 2.45 |
| Bedroom | Basement | 3.89 x 3.2 |
| Recreational, Games room | Basement | 7.29 x 5 |
Facts & Location
Parking
3 spaces
Lot Size
32.4 x 98.4 FT
Annual Taxes
$4,627
Listing data
Listing information is provided for personal, non-commercial use and should be independently verified before making real estate decisions.
Last refreshed: Oct 15, 2026 3:00 AM
Explore nearby searches
SEO-friendly searches for this area, property type, and nearby neighbourhoods.
Similar Properties
More nearby listings that may fit the same search.
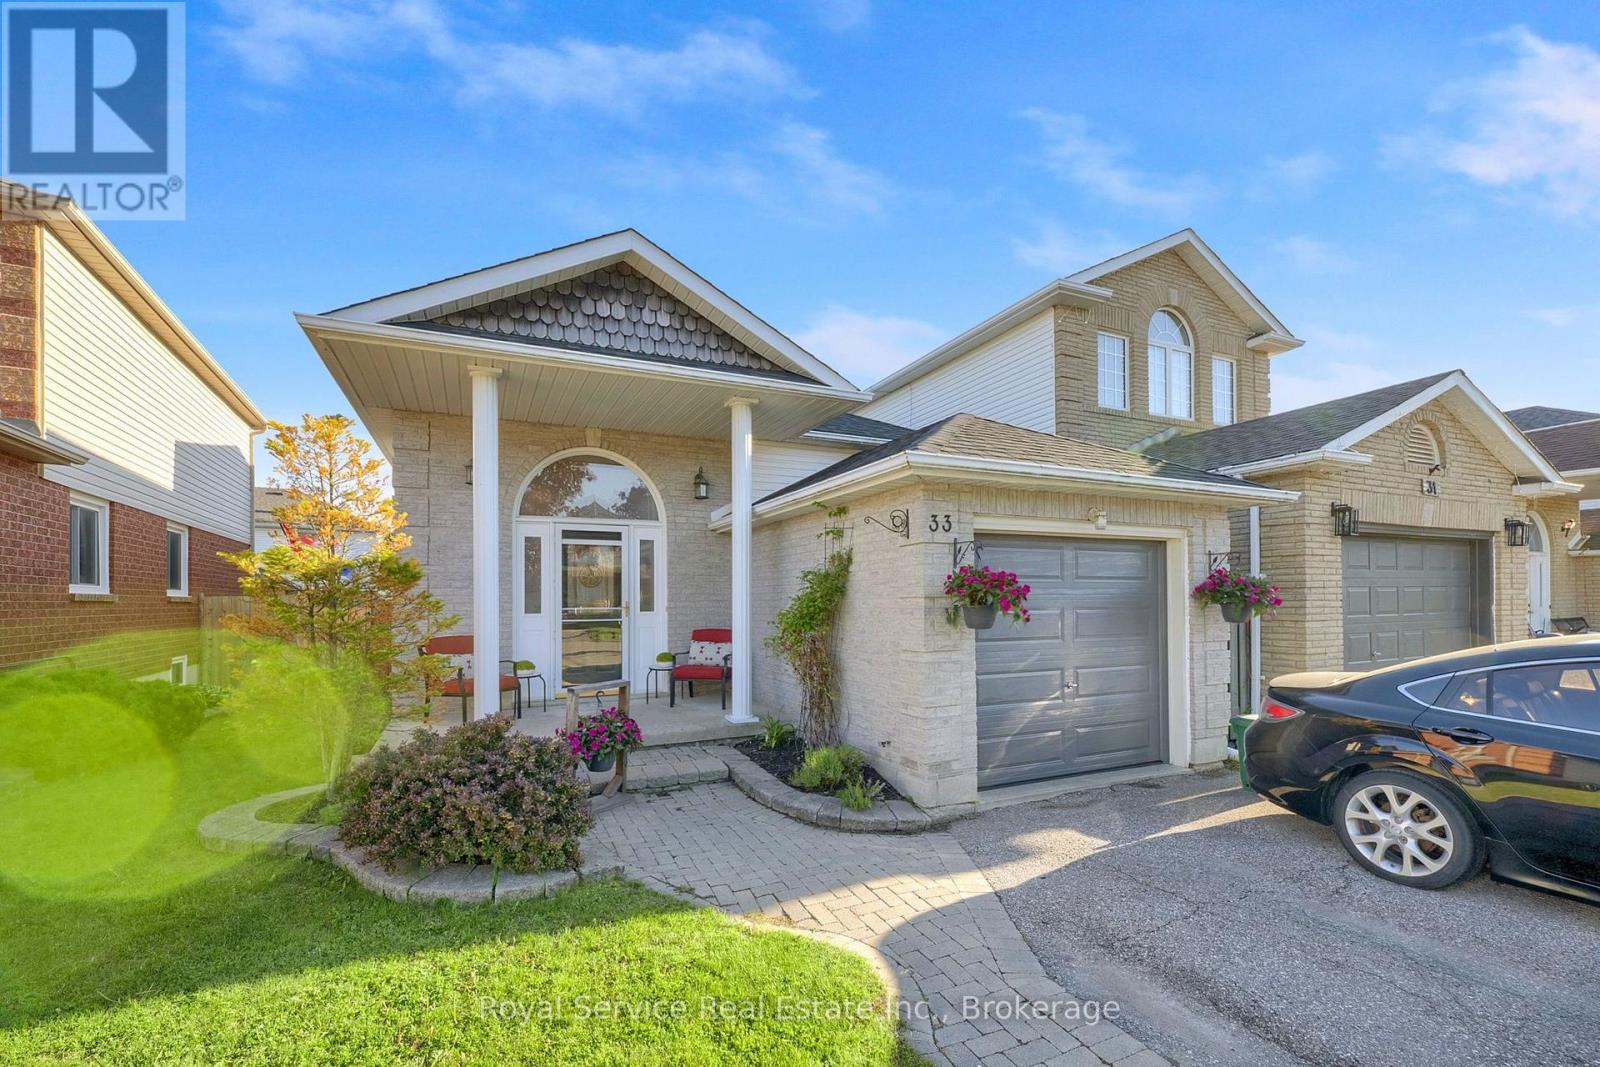
$779,900
33 Mallory Street
Clarington (Courtice) · MLS # E13665310
3 bed · 3 bath · 1,665 sq ft
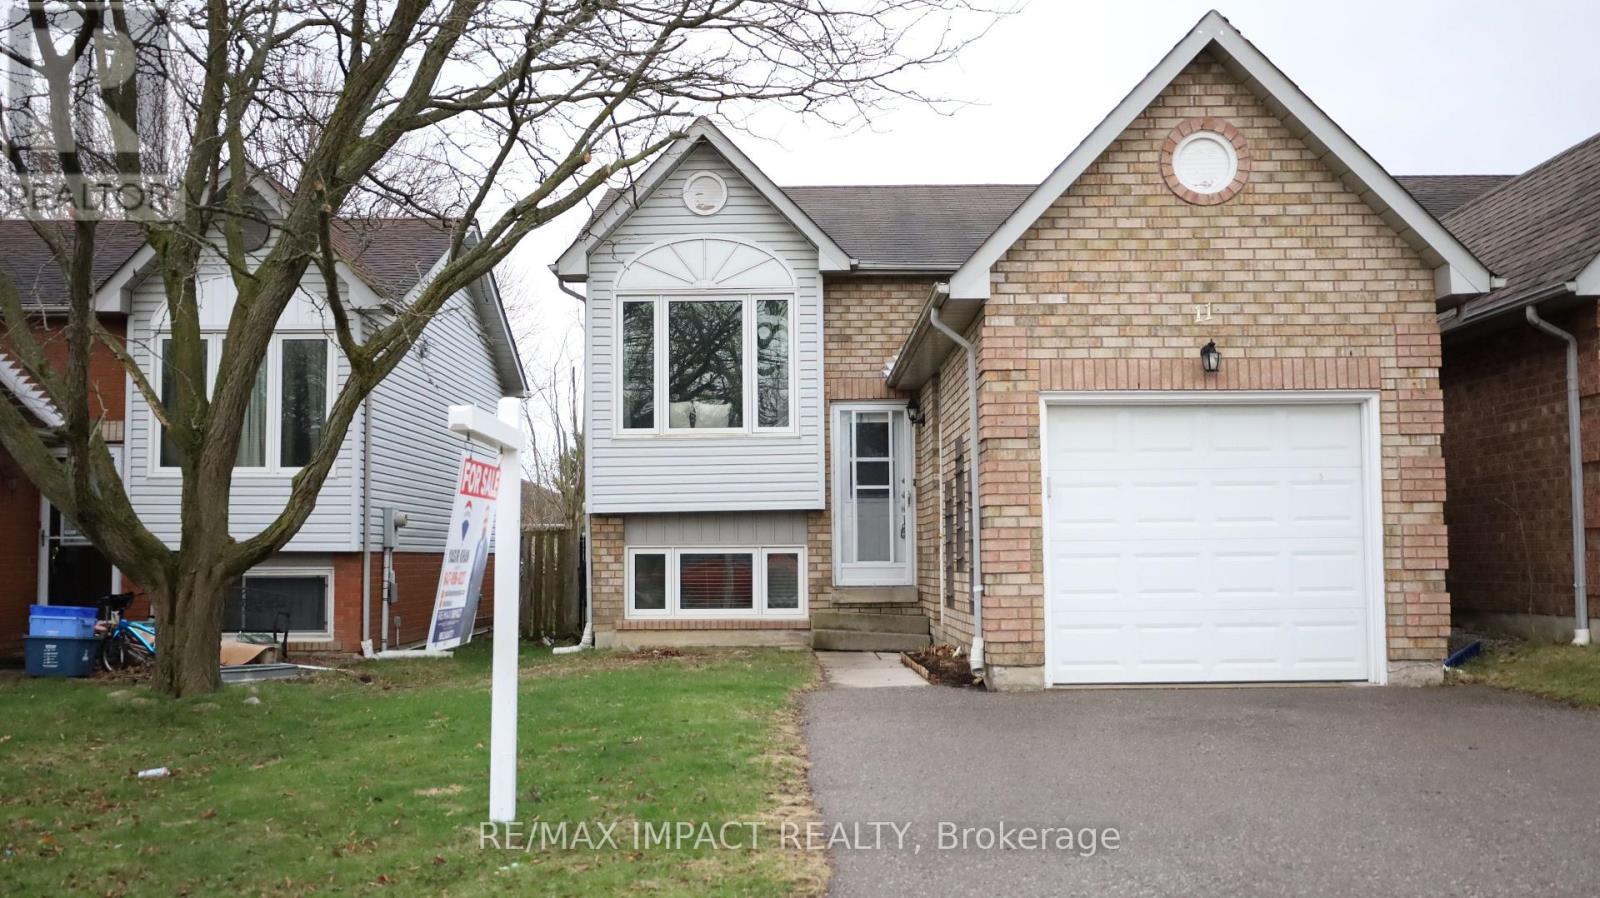
$649,900
11 Fenwick Avenue
Clarington (Bowmanville) · MLS # E13597084
3 bed · 2 bath
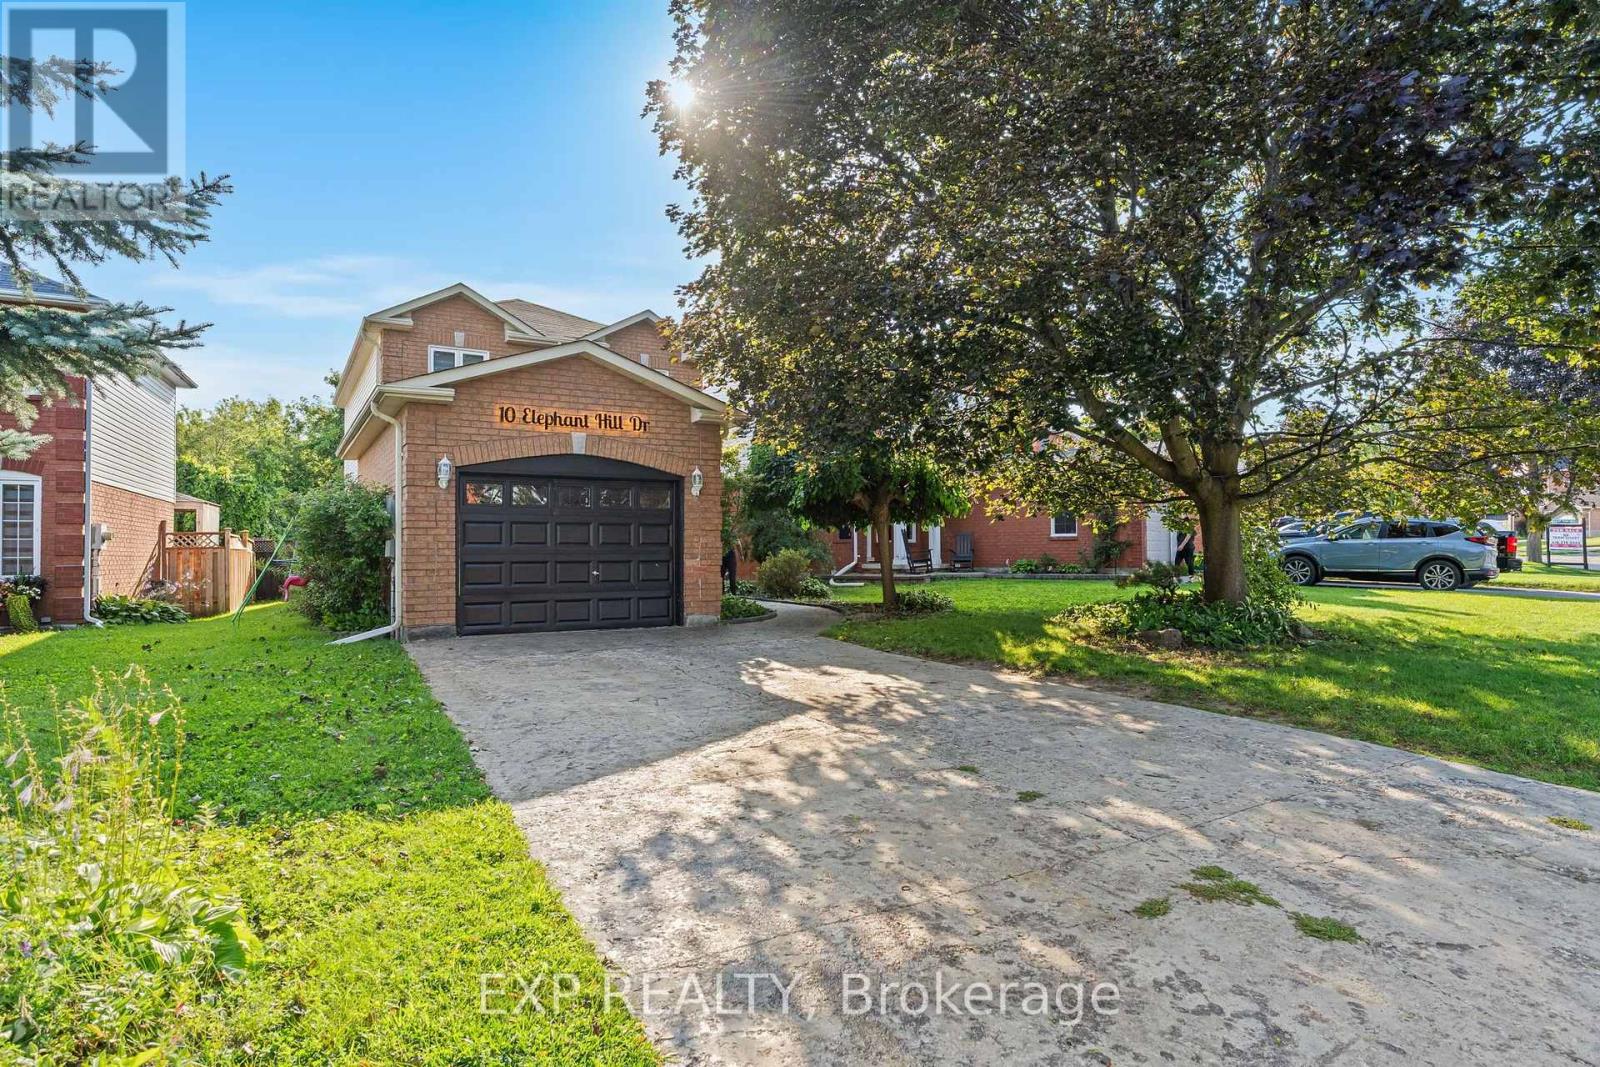
$759,000
10 Elephant Hill Drive
Clarington (Bowmanville) · MLS # E13635960
4 bed · 4 bath