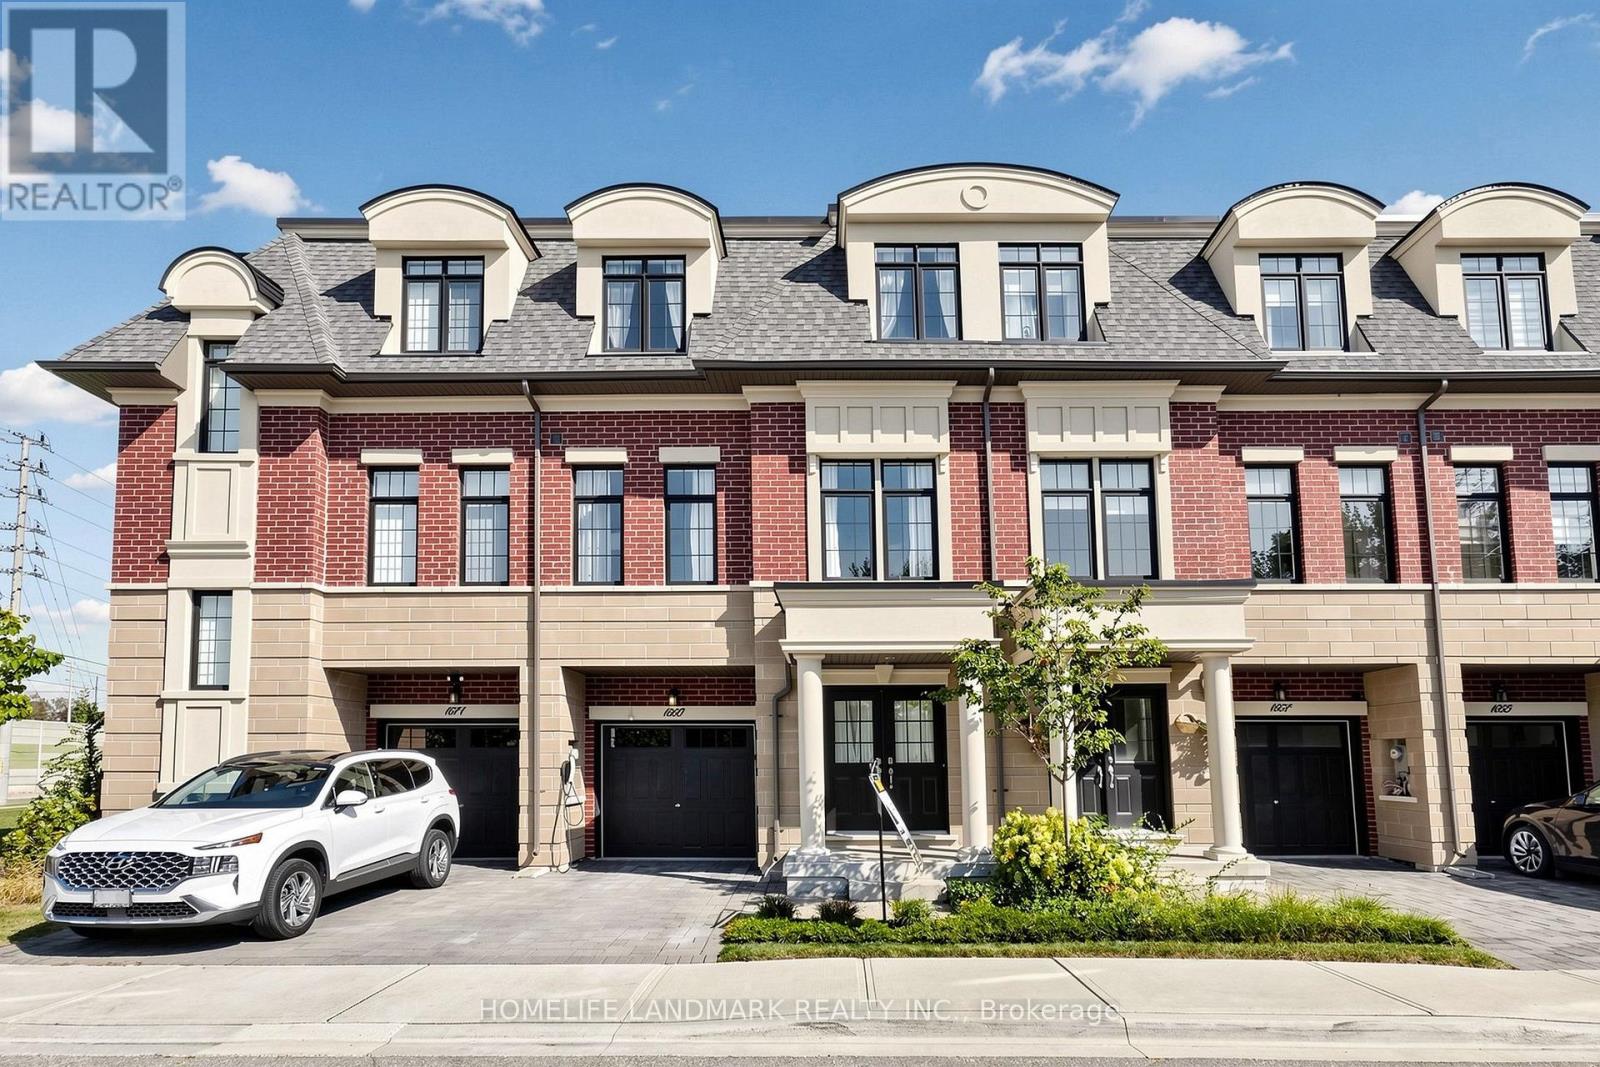
1669 Vellore Crescent
Mississauga (Mineola), Ontario L5G0C3
MLS # W13875216
Property Details
Type
Townhouse
Beds
4
Baths
4
Status
For Sale
More homes like this
About this property
Welcome To 1669 Vellore Crescent, A Beautifully Finished 3-Storey Townhome In The Heart Of Mineola Offering Approximately 2,322 Sq. Ft. Of Interior Living Space Plus A 618 Sq. Ft. Basement. This Spacious 3-Bedroom + Media/Bedroom Home Features 4 Bathrooms, High Ceilings, Wide-Plank Hardwood Flooring, Pot Lights And A Bright Open-Concept Layout. The Main Floor Offers A Generous Living And Dining Area, Separate Family Room With Gas Fireplace, And A Gourmet Kitchen Featuring An Oversized Centre Island, Stone Countertops, Premium Miele Appliances, Gas Cooktop, Built-In Wall Ovens And Ample Cabinetry. Vellore Crescent Townhome Pkg Walk Out From The Breakfast Area To A Private Deck, Ideal For Outdoor Dining And Entertaining.The Upper Level Features A Spacious Primary Bedroom With Walk-In Closet, Juliette Balcony And Spa-Inspired Ensuite With Soaker Tub And Separate Glass Shower, Plus Two Additional Well-Sized Bedrooms And A Full Main Bathroom. The Ground Floor Offers A Large Carpeted Media/Bedroom, Ideal As A Home Office, Recreation Room, Guest Room Or Flexible Living Space. Ideally Located Near Port Credit, Port Credit GO, Parks, Schools, Shops, Restaurants And The QEW. A Spacious And Well-Designed Townhome In One Of Mississauga's Most Sought-After Communities.
Mortgage Estimate
Estimated monthly payment
Calculating…
Estimate only. Taxes, insurance, condo fees, and lender terms are not included.
Monthly costs to verify
Property taxes: about $697/month based on listed annual taxes.
Freehold Monthly Fee: $263.83/mo
Estimate only. Confirm taxes, condo/maintenance fees, insurance, utilities, and lender terms before making decisions.
Rooms
| Room | Level | Dimensions |
|---|---|---|
| Media | Ground level | 6.05 x 2.95 |
| Living room | Main level | 6.05 x 4.19 |
| Kitchen | Main level | 2.74 x 3.96 |
| Eating area | Main level | 2.74 x 2.52 |
| Family room | Main level | 3.3 x 4.57 |
| Primary Bedroom | Upper Level | 4.39 x 3.53 |
| Bedroom 2 | Upper Level | 2.87 x 3.38 |
| Bedroom 3 | Upper Level | 3.05 x 3.96 |
| Recreational, Games room | Basement | 0 x 0 |
Facts & Location
Interior Size
2,322 sq ft
Parking
2 spaces
Lot Size
20.7 x 78.8 FT
Annual Taxes
$8,364
Freehold Monthly Fee
$263.83/mo
Listing data
Listing information is provided for personal, non-commercial use and should be independently verified before making real estate decisions.
Last refreshed: Oct 8, 2026 4:15 PM
Explore nearby searches
SEO-friendly searches for this area, property type, and nearby neighbourhoods.
Similar Properties
More nearby listings that may fit the same search.
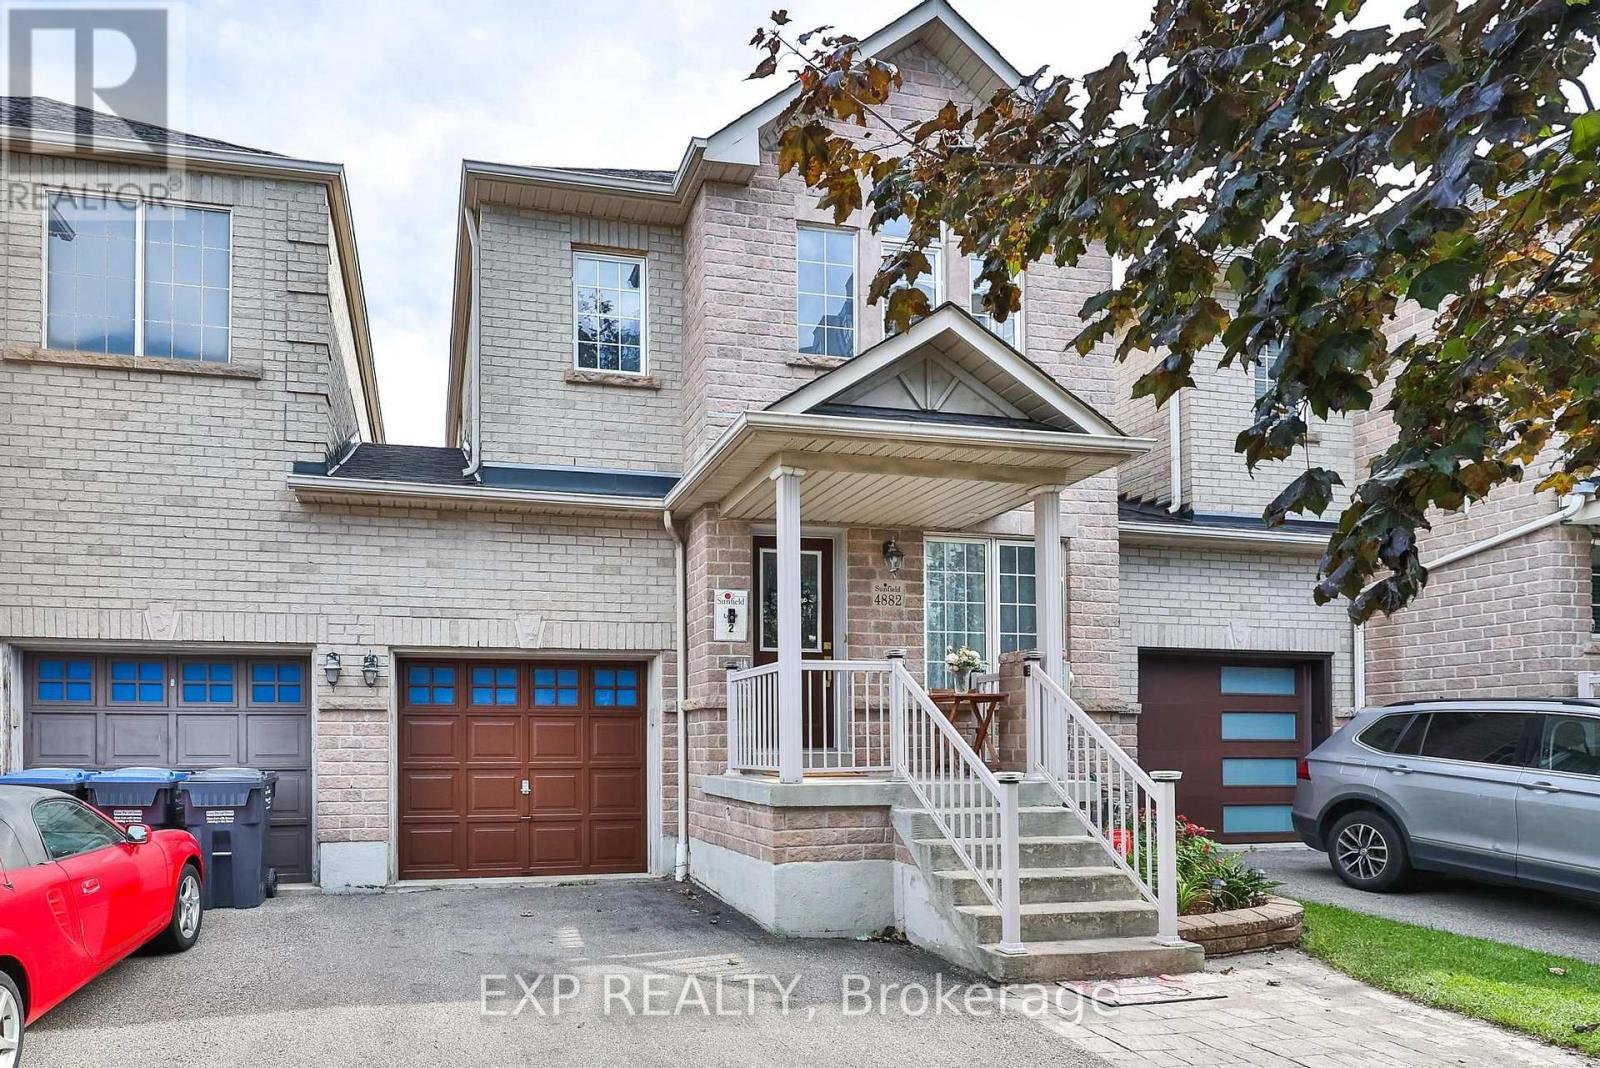
$949,000
4882 Vienna Court
Mississauga (Hurontario) · MLS # W13859488
6 bed · 4 bath · 2,700 sq ft
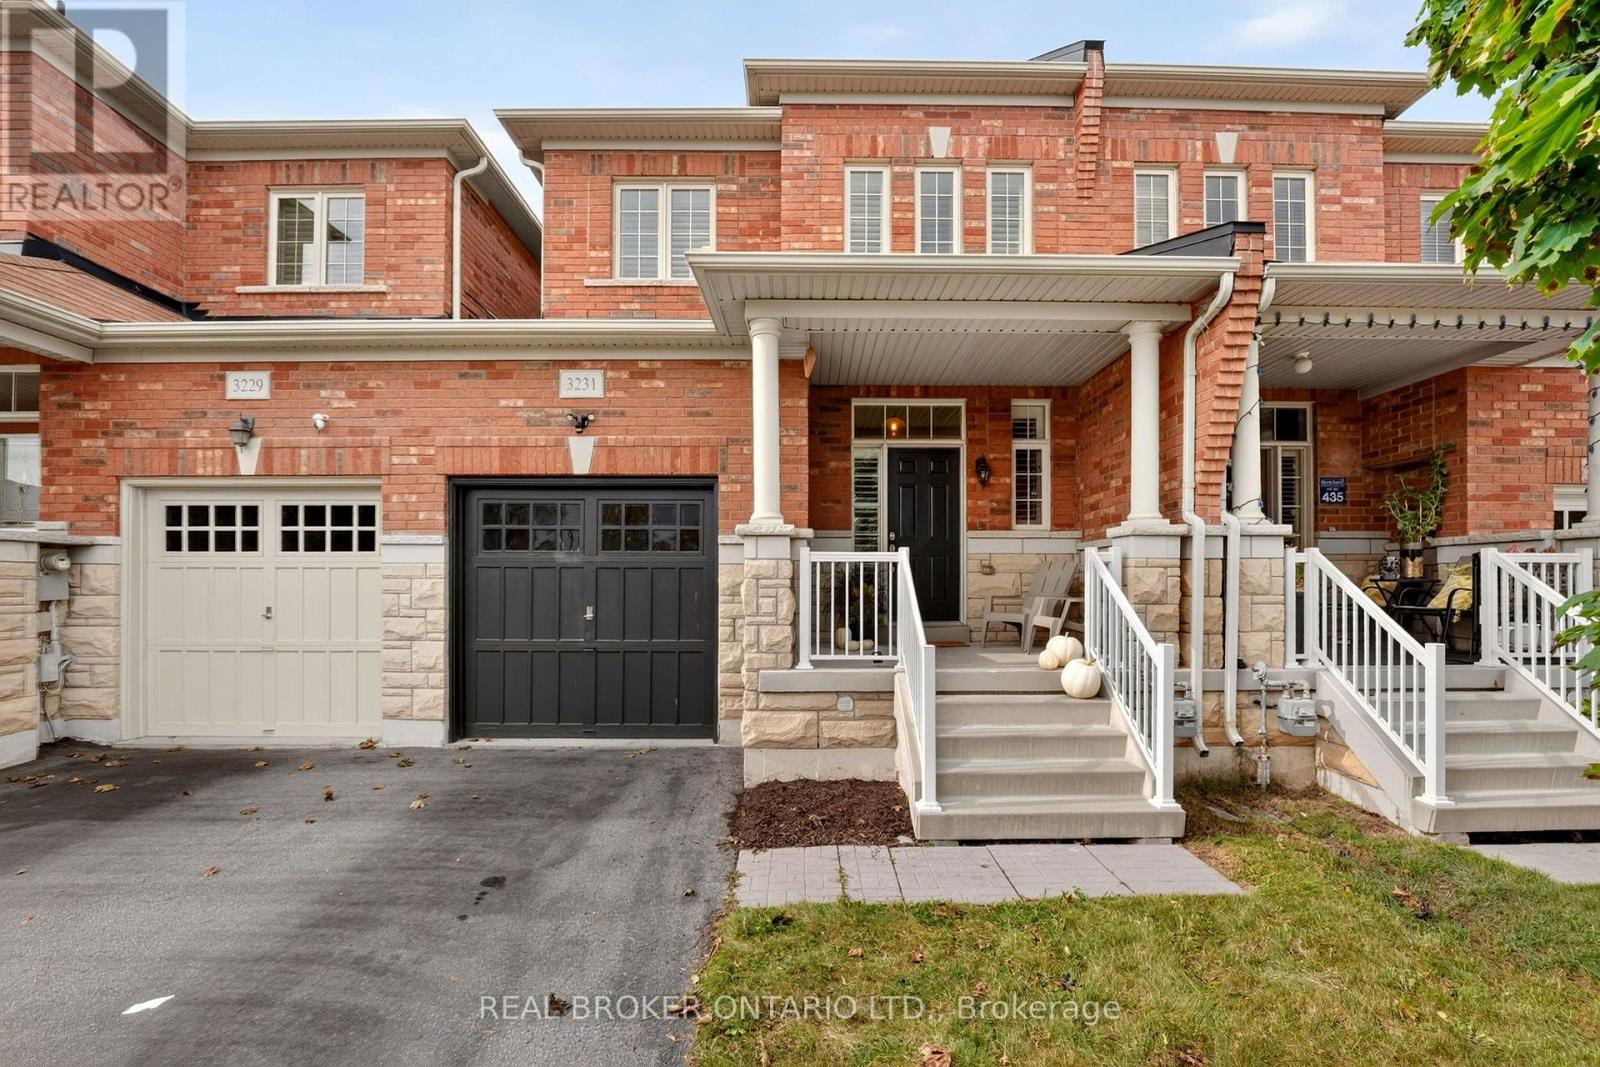
$1,129,900
3231 Stoney Crescent
Mississauga (Churchill Meadows) · MLS # W13866176
4 bed · 3 bath
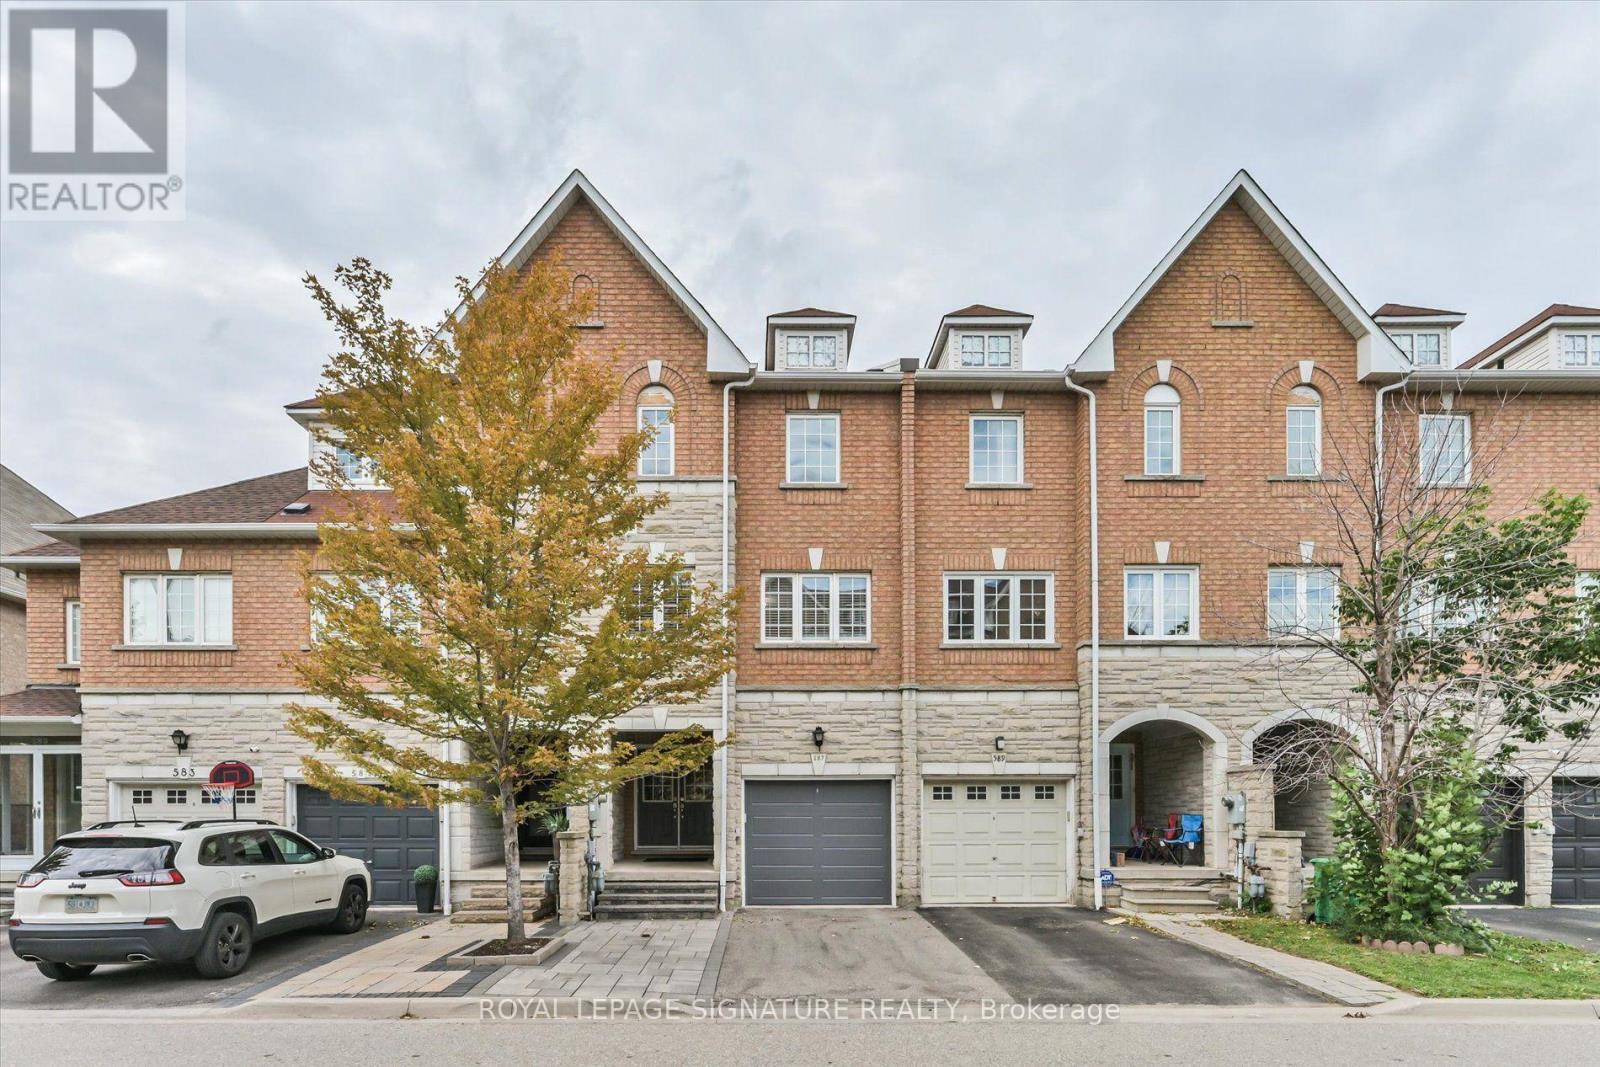
$798,000
587 Candlestick Circle
Mississauga (Hurontario) · MLS # W13777736
5 bed · 6 bath