Videos & Virtual Tours
Open available video, 3D tour, or virtual-tour media for this listing.
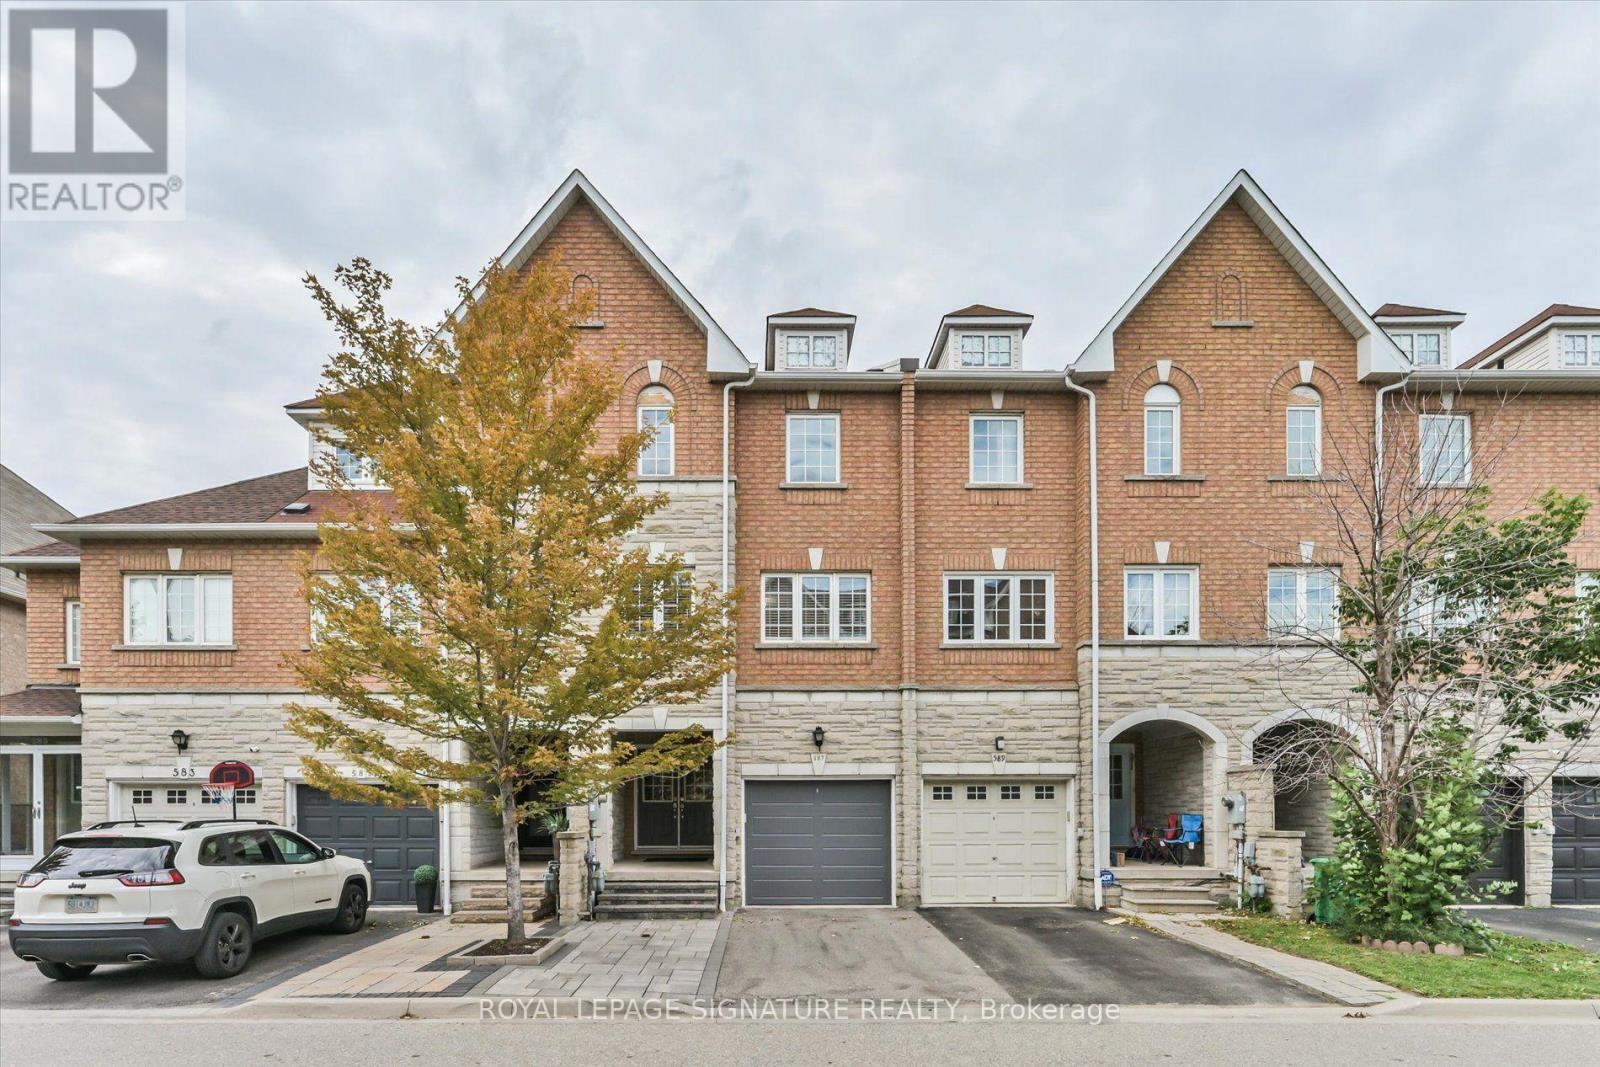
587 Candlestick Circle
Mississauga (Hurontario), Ontario L4Z0B3
MLS # W13777736
Property Details
Type
Townhouse
Beds
5
Baths
6
Status
For Sale
More homes like this
About this property
Some homes simply give you more space. Others give you more possibilities. Welcome to 587 Candlestick Circle, a remarkably spacious 3-storey townhome thoughtfully suited for a family to live, grow and create memories together. Four exceptionally generous bedrooms, each with its own private ensuite, offer a level of comfort and privacy rarely found in townhome living, with bedroom sizes that rival those in many detached homes. Here, everyone can enjoy a space that truly feels like their own, while still having plenty of room to come together. Step outside to your private backyard for summer evenings, quiet mornings or time shared with family and friends. And then there is the location. Because where you live shapes how you live. Set in the heart of Mississauga's Hurontario community, everyday life is wonderfully connected. Schools, parks, shopping, dining and transit are all within easy reach, while Square One and convenient access to Highways 401 & 403 keep Mississauga and the GTA connected to your doorstep.587 Candlestick Circle isn't simply a home with more rooms it's a home with more room for life.
Mortgage Estimate
Estimated monthly payment
Calculating…
Estimate only. Taxes, insurance, condo fees, and lender terms are not included.
Monthly costs to verify
Property taxes: about $554/month based on listed annual taxes.
Freehold Monthly Fee: $105.00/mo
Estimate only. Confirm taxes, condo/maintenance fees, insurance, utilities, and lender terms before making decisions.
Rooms
| Room | Level | Dimensions |
|---|---|---|
| Foyer | Second level | 4.99 x 2.64 |
| Living room | Main level | 6.59 x 4.62 |
| Dining room | Main level | 4.95 x 4.01 |
| Kitchen | Main level | 4.95 x 4.01 |
| Primary Bedroom | Third level | 5.69 x 4.7 |
| Bedroom 2 | Second level | 5.79 x 4.88 |
| Bedroom 3 | Second level | 4.88 x 4.34 |
| Bedroom 4 | Third level | 4.88 x 3.86 |
| Recreational, Games room | Basement | 9.45 x 4.7 |
Facts & Location
Parking
2 spaces
Lot Size
17.1 x 106.9 FT
Annual Taxes
$6,647
Freehold Monthly Fee
$105.00/mo
Listing data
Listing information is provided for personal, non-commercial use and should be independently verified before making real estate decisions.
Last refreshed: Oct 4, 2026 3:16 AM
Explore nearby searches
SEO-friendly searches for this area, property type, and nearby neighbourhoods.
Similar Properties
More nearby listings that may fit the same search.
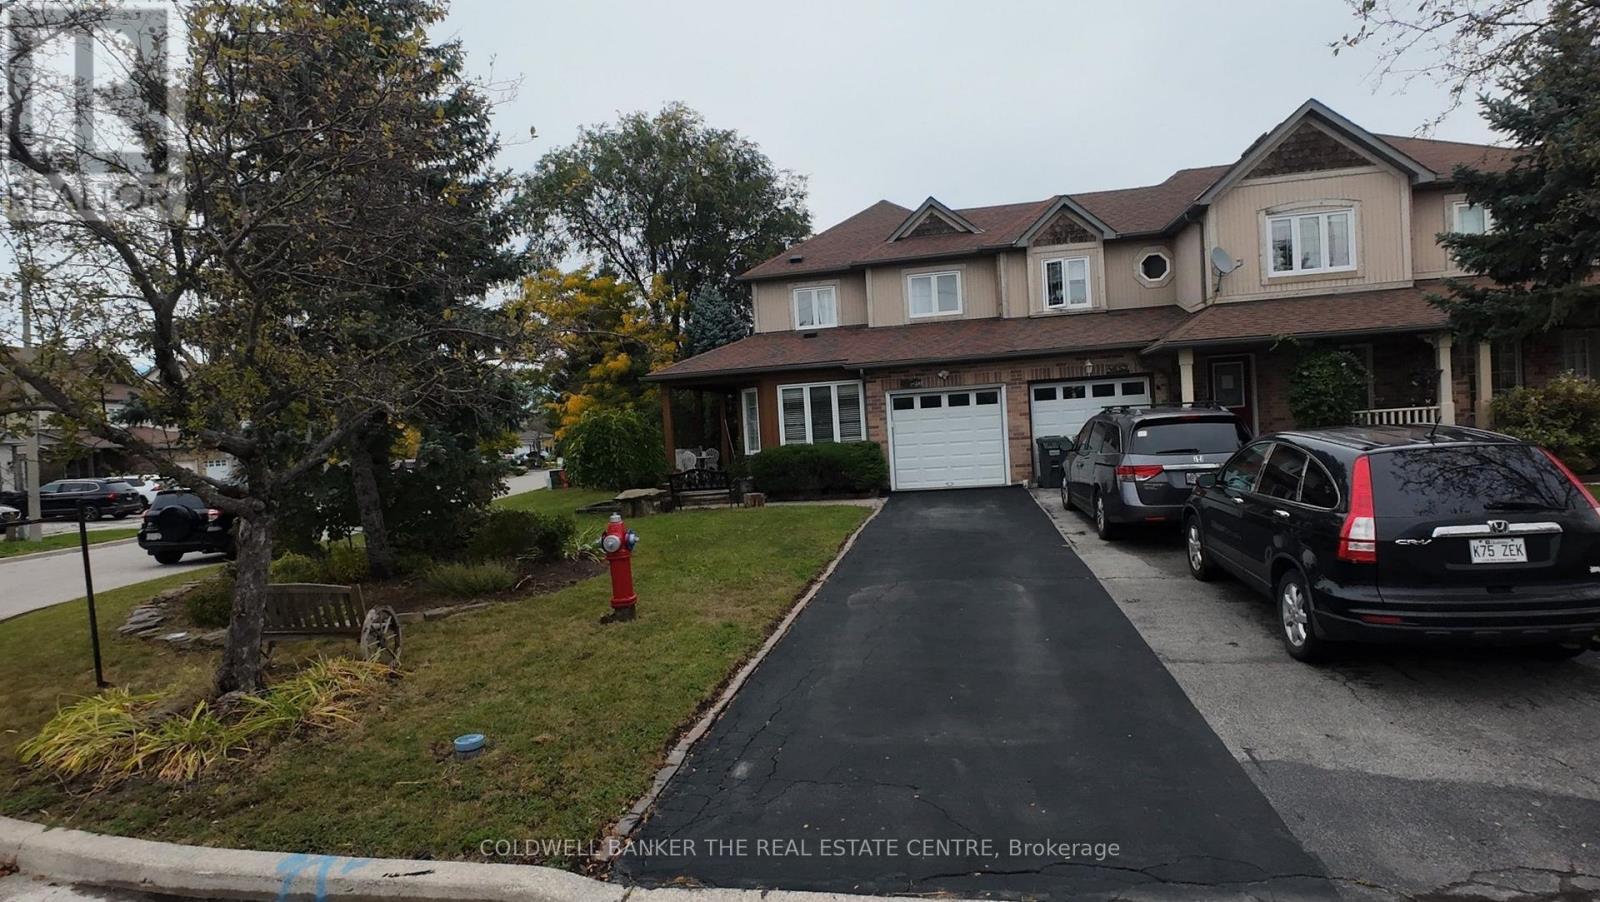
$999,950
5350 Bushelgrove Circle
Mississauga (Central Erin Mills) · MLS # W13841880
4 bed · 4 bath
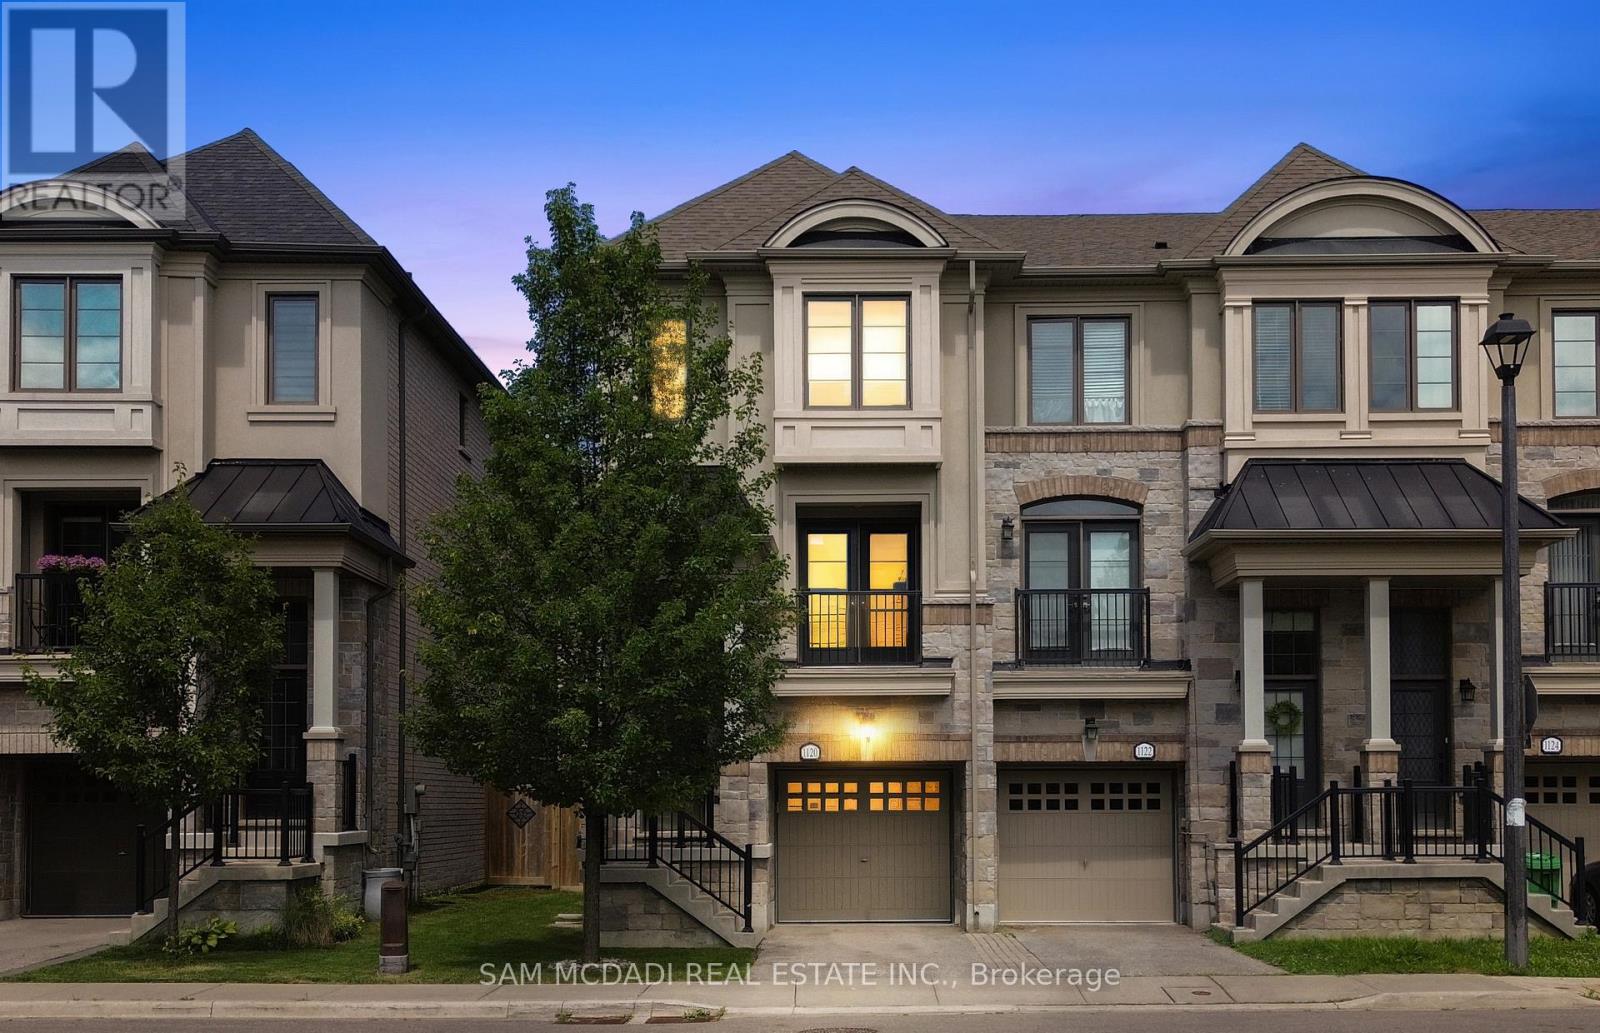
$1,199,000
1120 Beachcomber Road
Mississauga (Lakeview) · MLS # W13859980
2 bed · 4 bath
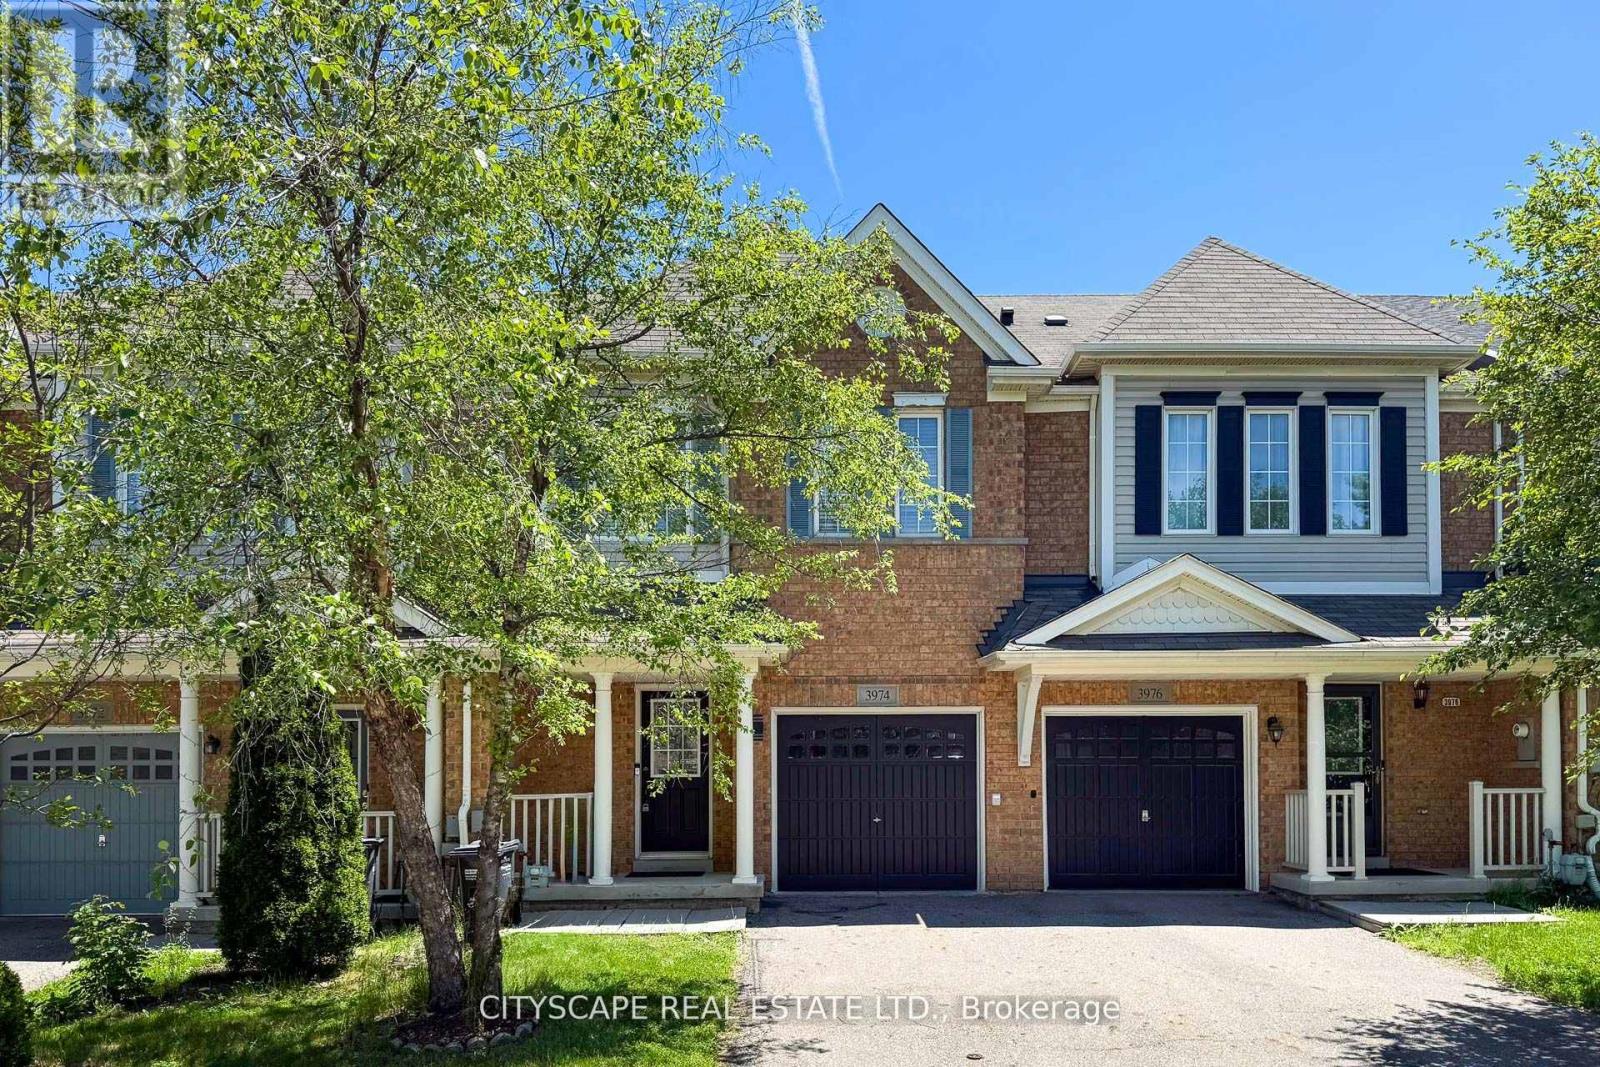
$898,000
3974 Stardust Drive
Mississauga (Churchill Meadows) · MLS # W13848772
3 bed · 3 bath