Videos & Virtual Tours
Open available video, 3D tour, or virtual-tour media for this listing.
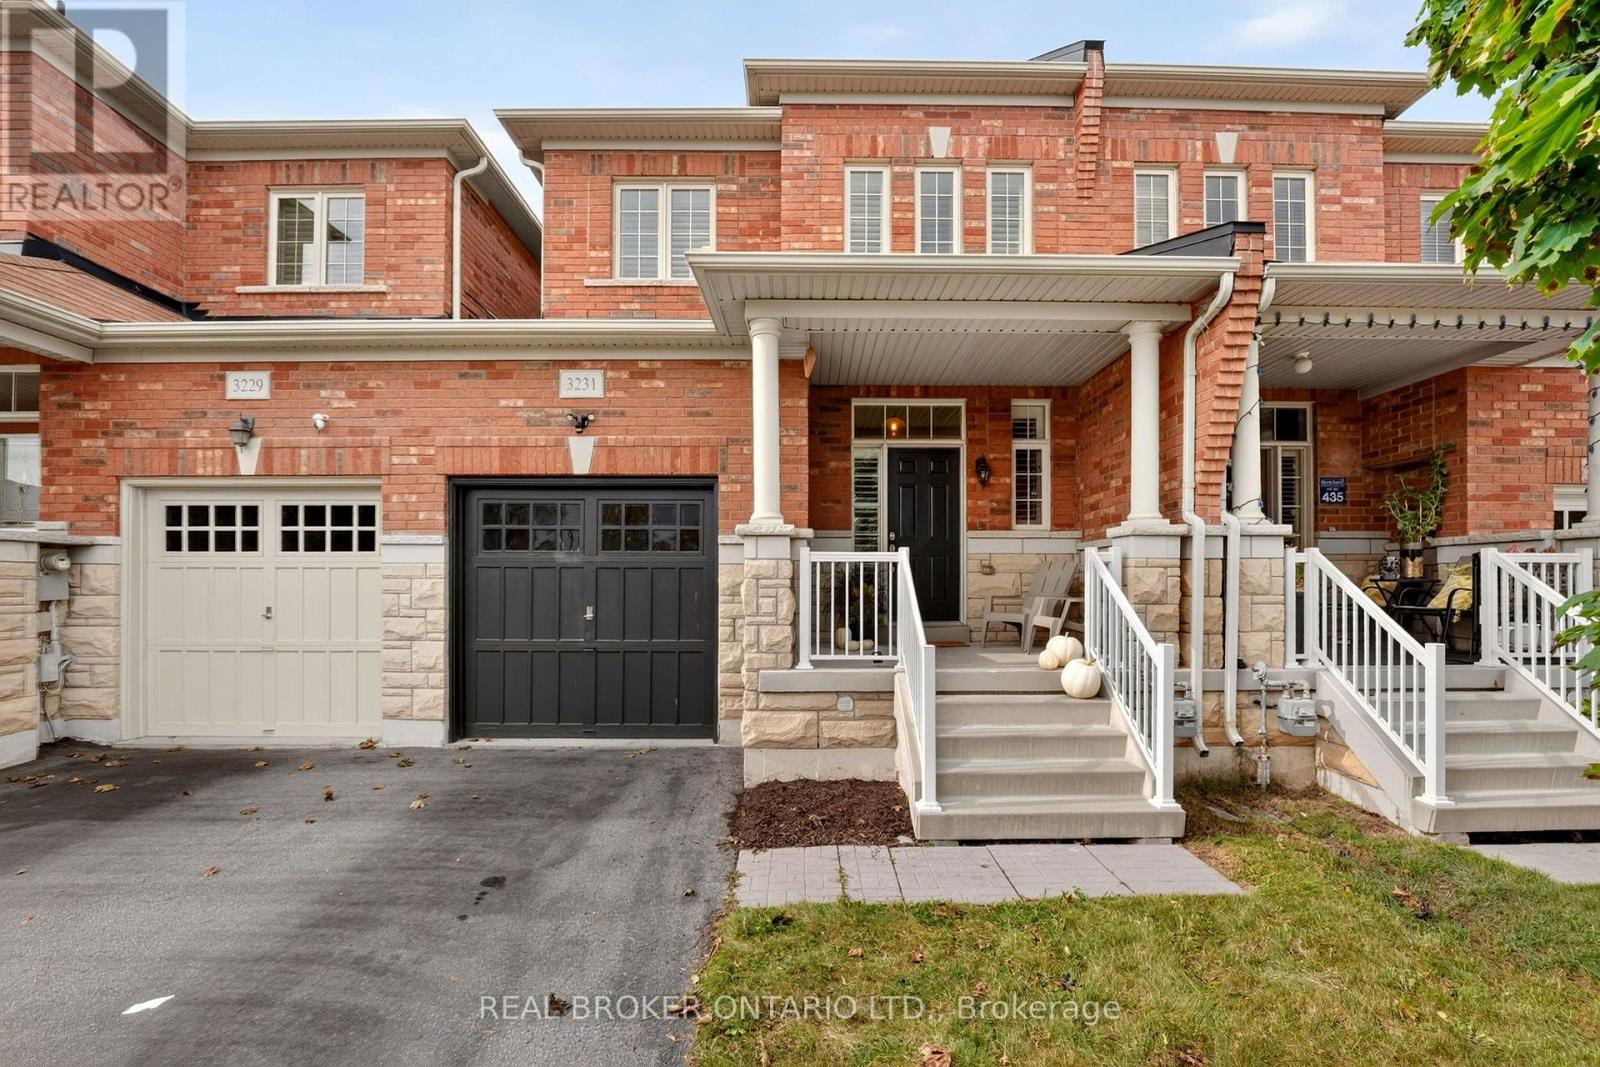
3231 Stoney Crescent
Mississauga (Churchill Meadows), Ontario L5M0V4
MLS # W13866176
Property Details
Type
Townhouse
Beds
4
Baths
3
Status
For Sale
More homes like this
About this property
Welcome to 3231 Stoney Crescent, a well-located 2-storey freehold townhouse in the desirable Churchill Meadows community. This 4-bedroom, 2+1-bath home offers a functional layout with an updated kitchen featuring refreshed countertops and cabinetry, seamlessly combined with the dining area - perfect for family gatherings and entertaining. The versatile sitting area provides additional living space and works well as a play area, reading nook, or extension of the dining area. Snuggle up by the gas fireplace in the living room while enjoying your favourite movies or quality time with the family. Upstairs, you'll find four bedrooms, offering plenty of room for the whole family, guests, or a dedicated home office. The unfinished basement provides excellent potential for additional living space, a home gym, office, recreation room, or storage. Enjoy convenient access to nearby parks, playgrounds, schools, shops, restaurants, and everyday amenities, with easy access to Highway 403 for commuters. A great opportunity to get into one of Mississauga's established family-friendly neighbourhoods. Book your private showing today!
Mortgage Estimate
Estimated monthly payment
Calculating…
Estimate only. Taxes, insurance, condo fees, and lender terms are not included.
Monthly costs to verify
Property taxes: about $539/month based on listed annual taxes.
Estimate only. Confirm taxes, condo/maintenance fees, insurance, utilities, and lender terms before making decisions.
Rooms
| Room | Level | Dimensions |
|---|---|---|
| Foyer | Main level | 1.55 x 2.46 |
| Other | Basement | 2.38 x 3.48 |
| Living room | Main level | 4.06 x 4.9 |
| Dining room | Main level | 2.93 x 3.92 |
| Kitchen | Main level | 2.8 x 3.91 |
| Family room | Main level | 5.72 x 3.49 |
| Laundry room | Main level | 1.96 x 2.42 |
| Primary Bedroom | Second level | 4.14 x 4.95 |
| Bedroom | Second level | 3.07 x 3.74 |
| Bedroom | Second level | 3.06 x 5 |
| Bedroom | Second level | 2.89 x 4.22 |
Facts & Location
Parking
3 spaces
Lot Size
22.3 x 109.9 FT
Annual Taxes
$6,472
Listing data
Listing information is provided for personal, non-commercial use and should be independently verified before making real estate decisions.
Last refreshed: Oct 6, 2026 4:15 PM
Explore nearby searches
SEO-friendly searches for this area, property type, and nearby neighbourhoods.
Similar Properties
More nearby listings that may fit the same search.
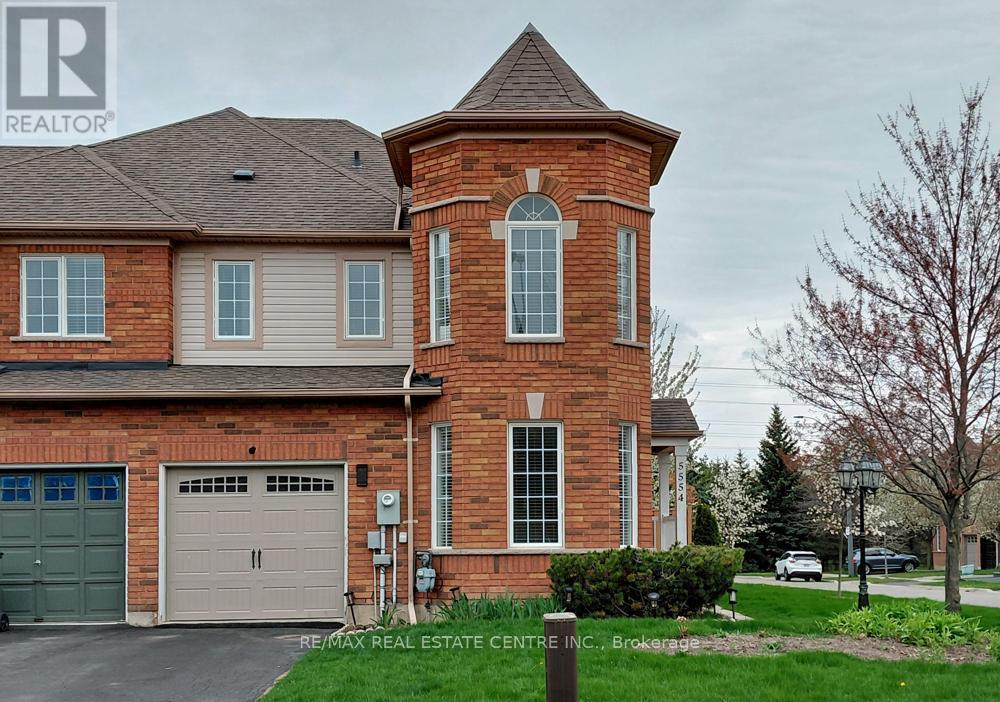
$1,099,900
5554 Linwell Place
Mississauga (Churchill Meadows) · MLS # W13652426
3 bed · 3 bath
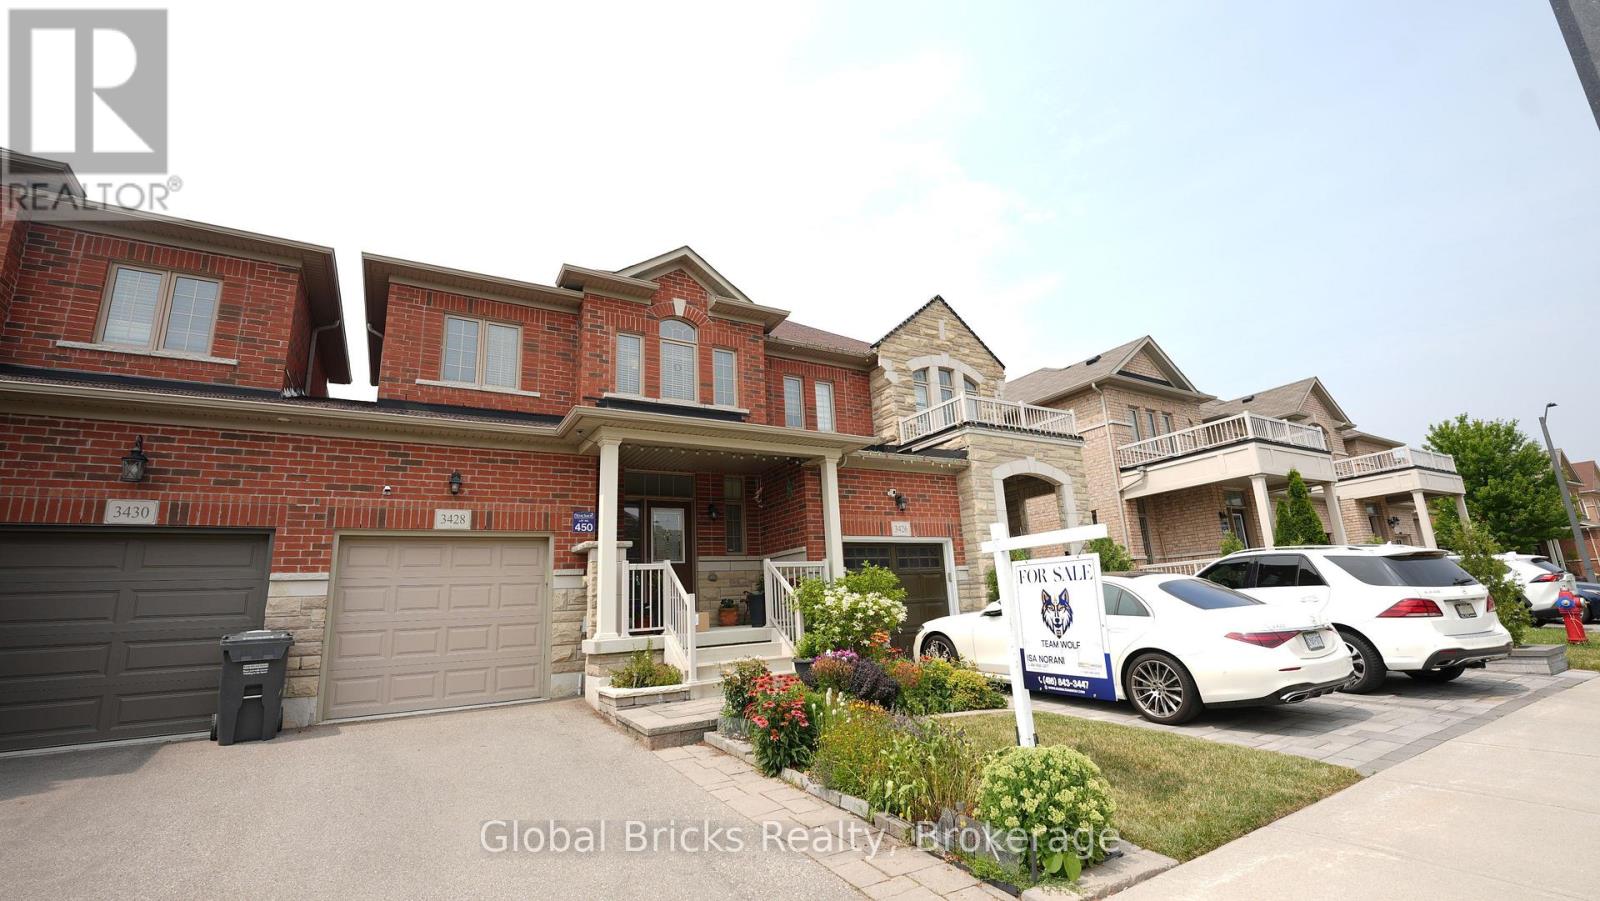
$1,229,000
3428 Stoney Crescent
Mississauga (Churchill Meadows) · MLS # W13832854
3 bed · 4 bath
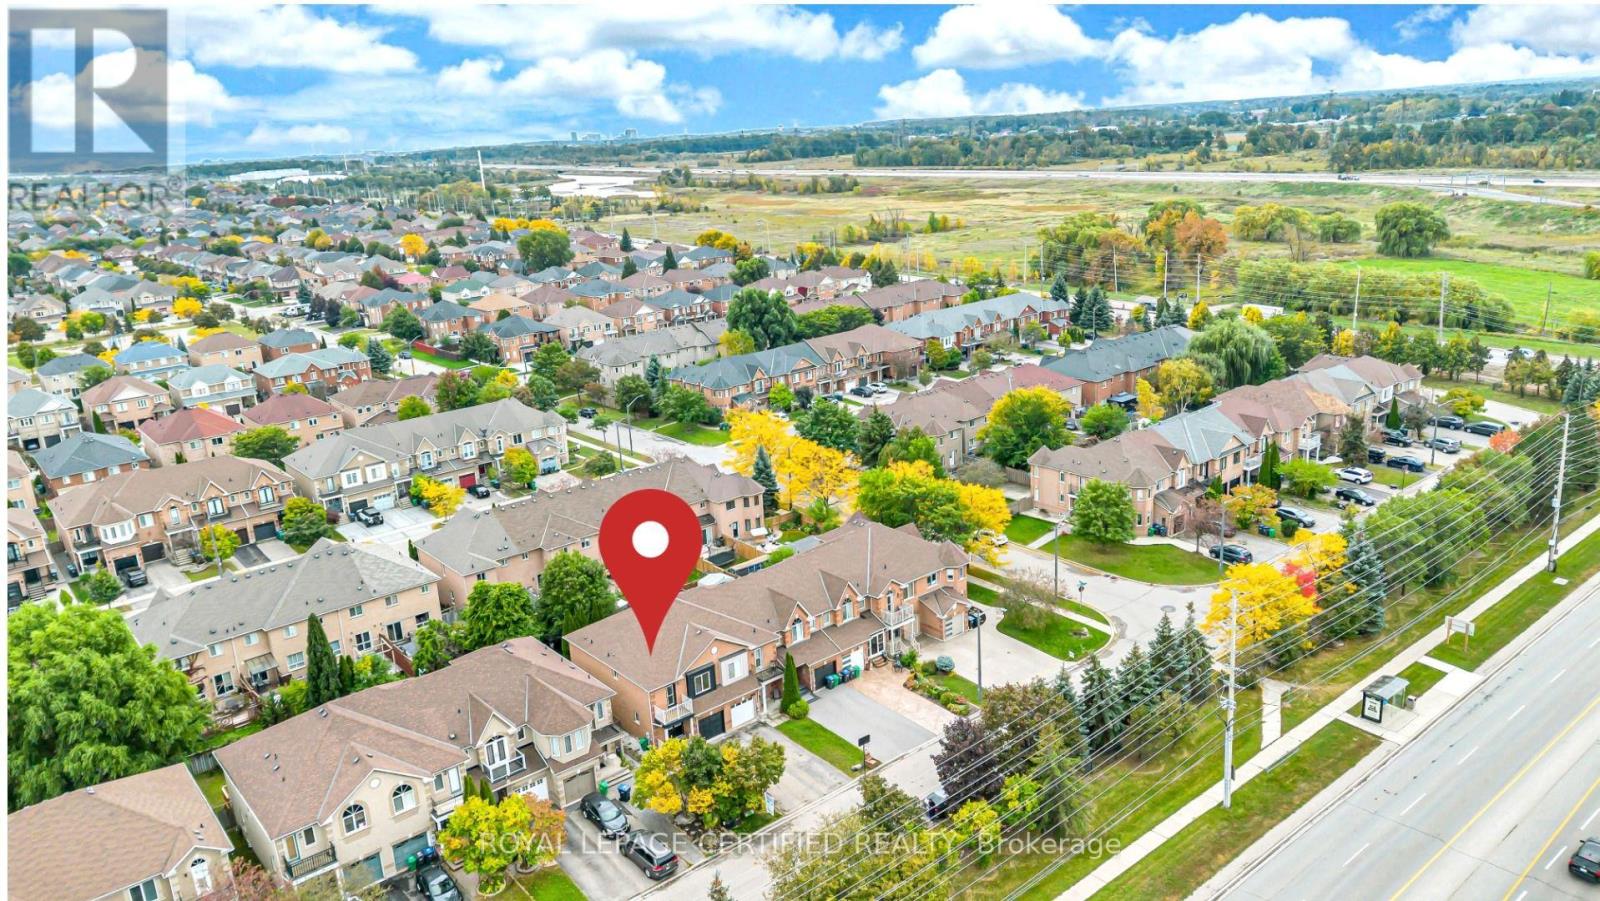
$999,900
3864 Coachman Circle
Mississauga (Churchill Meadows) · MLS # W13855592
5 bed · 4 bath